

Address
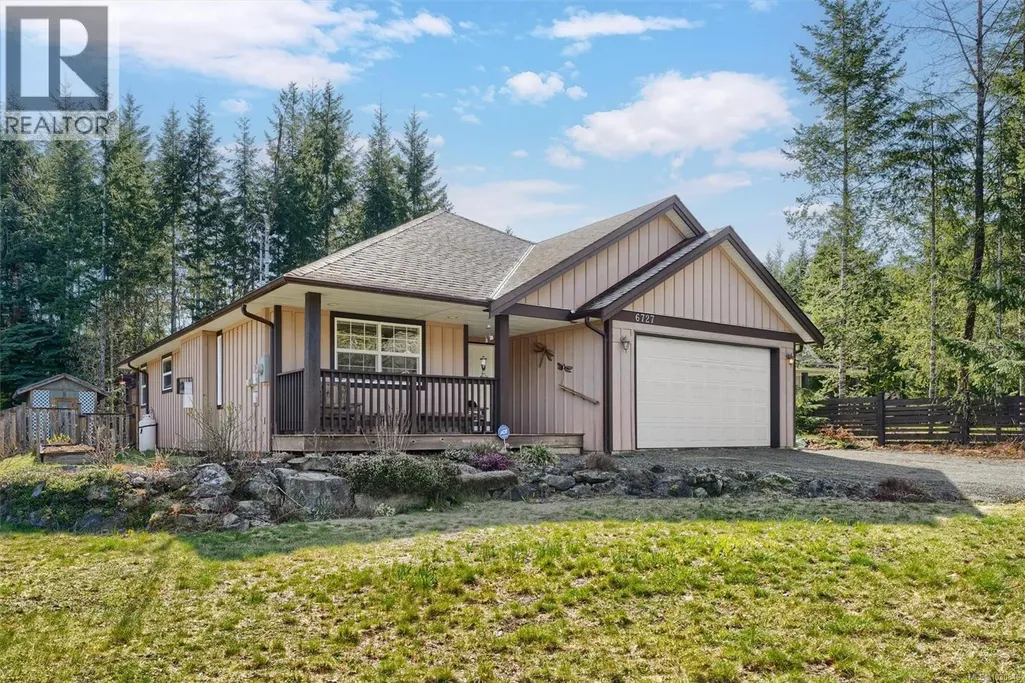
6727 Wall St, Honeymoon Bay, BC
Price
$ 849,999
Property Attributes
- ID#1030846
- TypeSingle Family
- Listing Status Active
- MunicipalityHoneymoon Bay
- CityHoneymoon Bay
- AreaHoneymoon Bay
- NeighbourhoodHoneymoon Bay
- Postal CodeV0R 1Y0
- Style
- Year Built2008
- Price$ 849,999
- Bedrooms3
- Bathrooms2
- Half Bathrooms0
- Sqr Footage1897
Data Source:
Canadian Real Estate Association (CREA)
Property Description
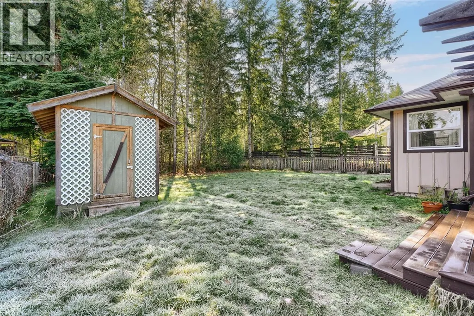
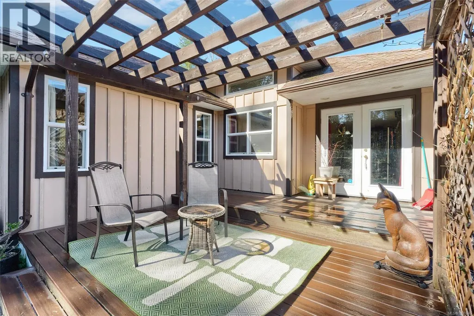
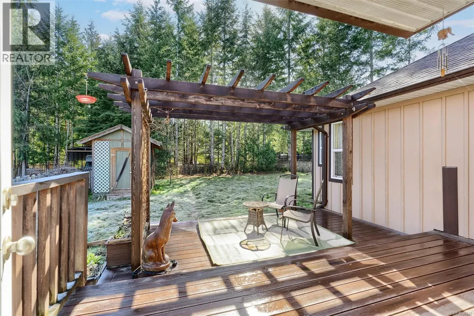
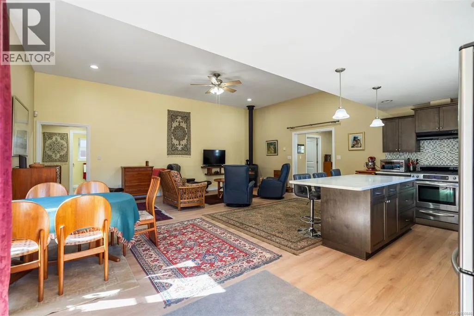
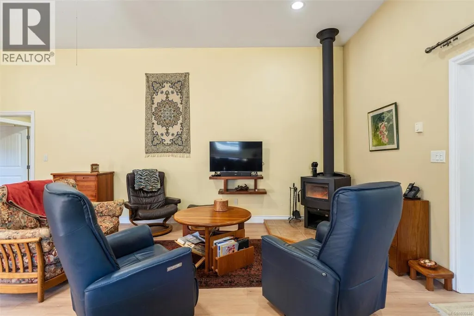
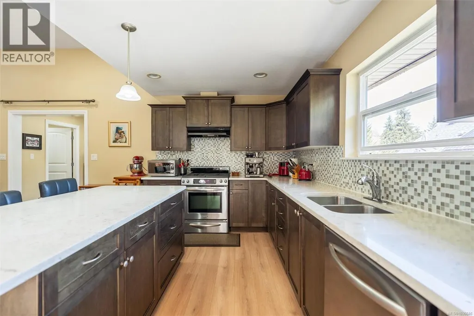
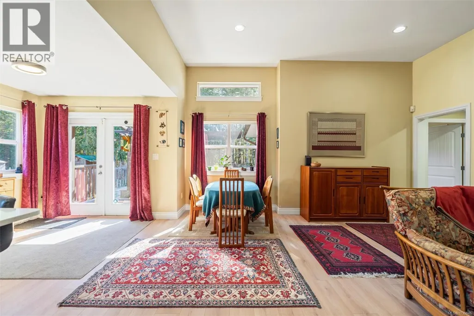
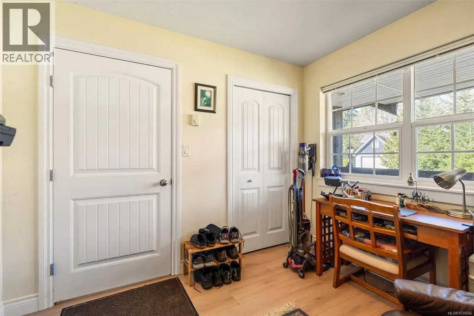
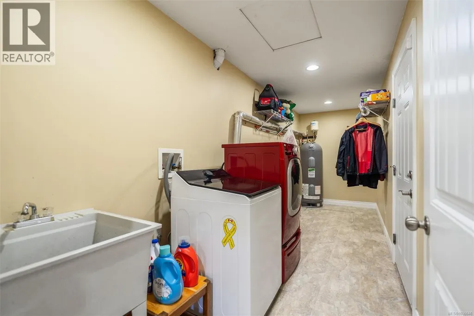
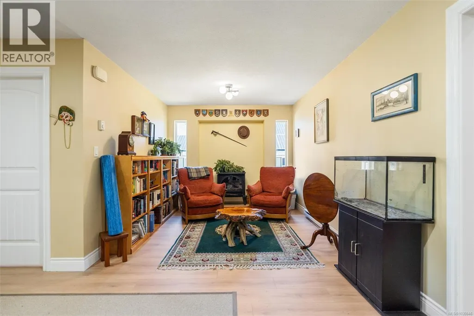
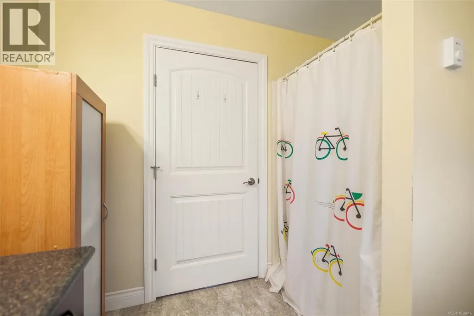
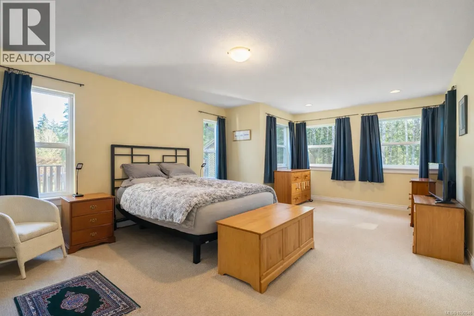
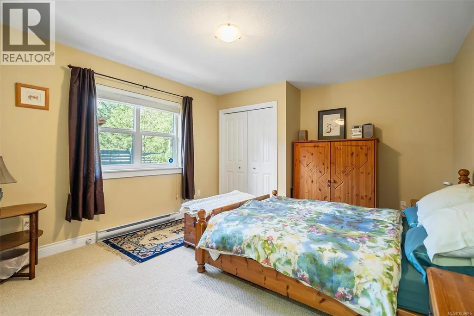
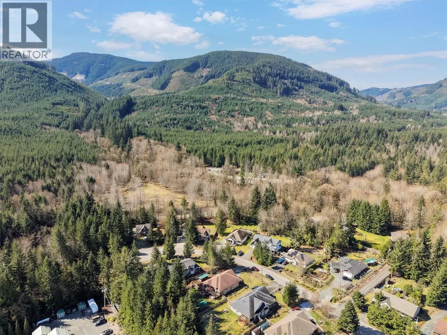
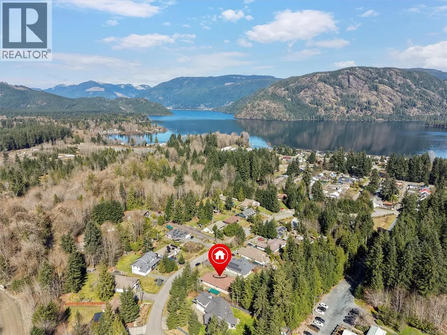
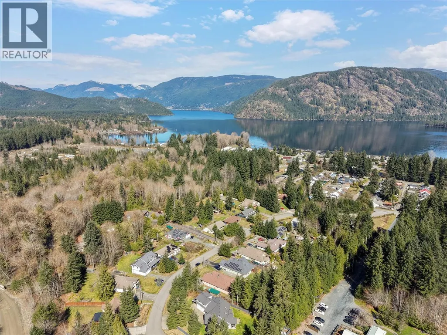
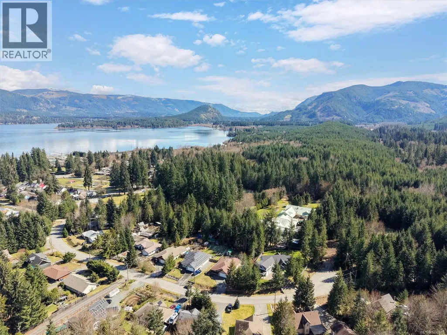
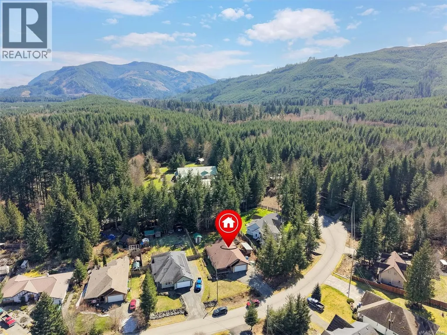
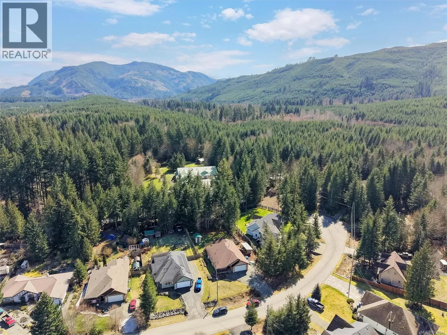
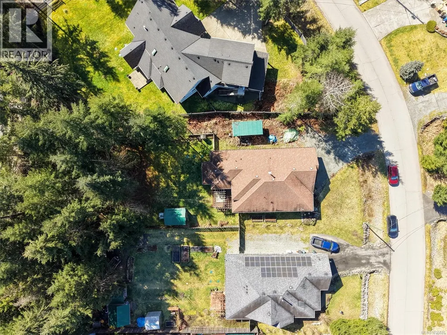
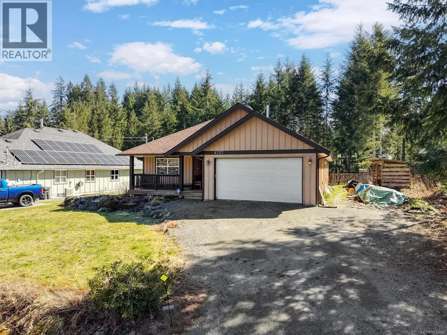
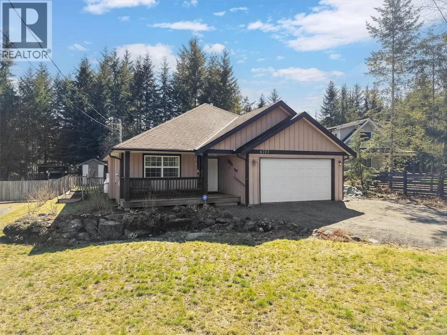
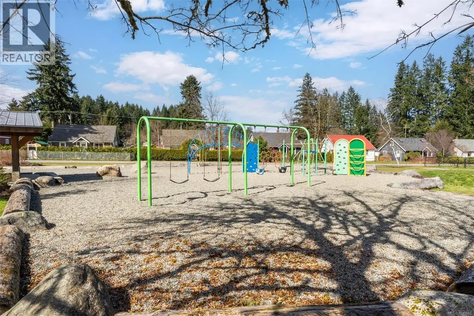
Discover this updated modern rancher on a level lot of approx 17,000 sq. ft. (.41 acres) in a beautiful Honeymoon Bay neighbourhood.This 3-bedroom, 2-bathroom home features an accessible open plan with high ceilings.The spacious island kitchen has been enhanced with quartz countertops, while the living area features an energy-efficient woodstove.Significant recent improvements include new flooring, upgraded showers, and raised toilets. Oversized doorways allow for accessibility. Mechanical updates offer peace of mind with a new hot water tank, new piping, and a homeowner-owned propane system. The oversized primary suite includes a private ensuite, and a versatile third bedroom serves well as a den or office.Outside, the home is freshly repainted and sits on a fully fenced property with a newer deck and a storage shed.The level lot provides ample space for parking.Located near Cowichan Lake, golf, parks and schools, this modern home offers a serene lifestyle in a sought-after community. (id:7434)
General Features
| Features | Cul-de-sac, Level lot, Other, Marine Oriented |
|---|---|
| Property Type | Single Family |
| Zoning Description | R3 |
| ZoningType | Residential |
| Neighbourhood | Honeymoon Bay |
| Building Cooling Type | None |
| Parking Space Total | 2 |
| Building Type | House |
| Ownership Type | Freehold |
Interior Features
| Building Fireplace Present | True |
|---|---|
| Building Fireplace Total | 1 |
| Building Heating Type | Baseboard heaters |
| Building Heating Fuel | Electric, Propane, Wood |
| Living Area Range | 1897 |
| Bedrooms | 3 |
Exterior Features
| Structure | Shed |
|---|---|
| ViewType | Mountain view |
Room Details
| Room | Dimensions | Level | Flooring | Details |
|---|---|---|---|---|
| Bathroom | 7'10 x 9'10 | Main level | ||
| Bedroom | 12'8 x 13'5 | Main level | ||
| Ensuite | 7'10 x 9'2 | Main level | ||
| Kitchen | 9'8 x 21'11 | Main level | ||
| Laundry room | 19'6 x 6'1 | Main level | ||
| Living room | 16'2 x 23'8 | Main level | ||
| Primary Bedroom | 13'4 x 20'4 | Additional Accommodation | ||
| Sitting room | 19'0 x 15'2 | Main level |
Amenities
- Views
- New Construction
- Adult 55+
- Lease To Own
- No Strata Fees
- Furnished
- Primary On Main
- Air Conditioning
- Seller Finance
- Green
- Fixer Upper
- Horse
- Golf
- Fireplace
- Deck
- Garage
- Basement
- Pool

Property vs Single Family Average in V0R 1Y0
Price
Year Built
