
Address
1779 Lillian Rd, Victoria, BC
Price
$ 1,399,900
Property Attributes
- ID#1037539
- TypeSingle Family
- Listing Status Active
- MunicipalityVictoria
- CityVictoria
- AreaVictoria
- NeighbourhoodFairfield East
- Postal CodeV8S 1L3
- Style
- Year Built1946
- Price$ 1,399,900
- Bedrooms4
- Bathrooms5
- Half Bathrooms0
- Sqr Footage2434
Data Source:
Canadian Real Estate Association (CREA)
Property Description
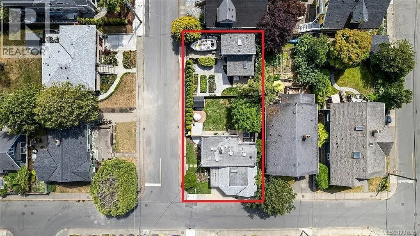
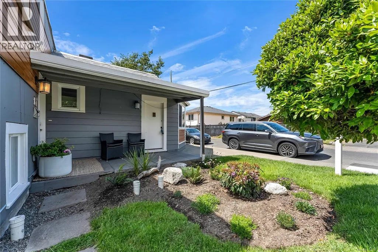
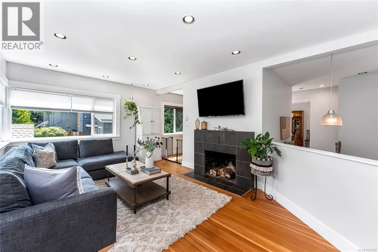
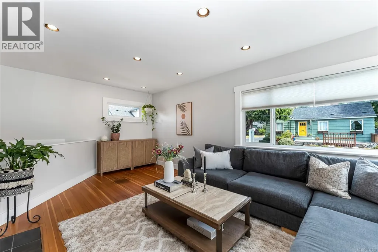
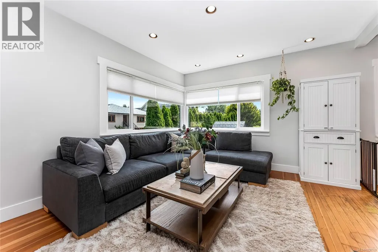
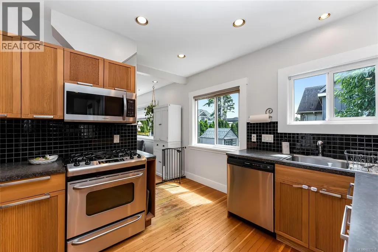
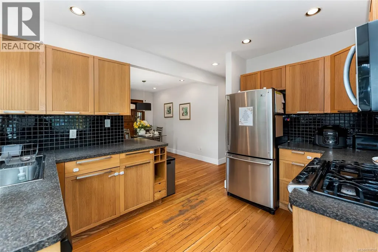
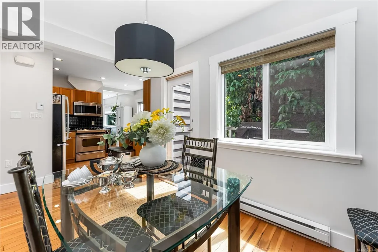
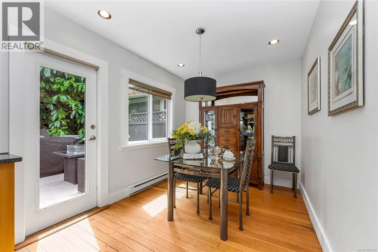
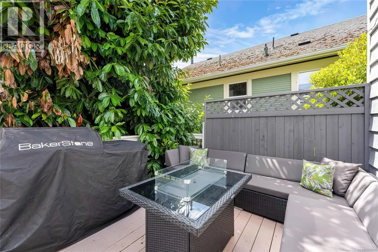
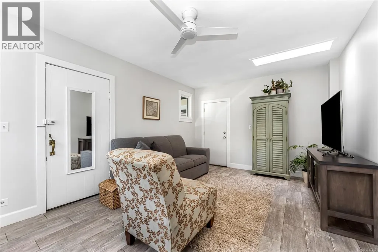
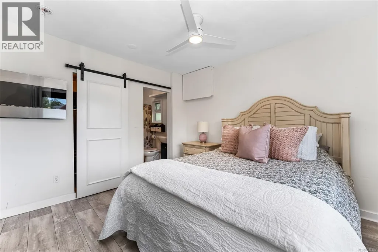
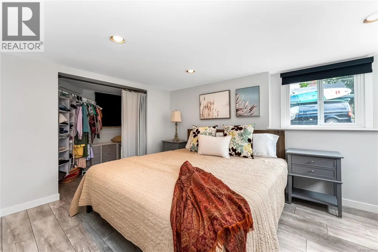
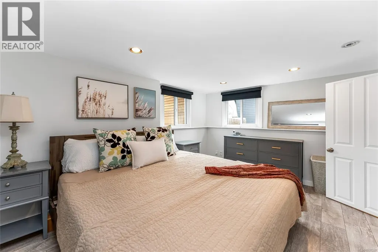
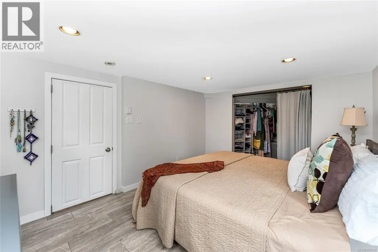
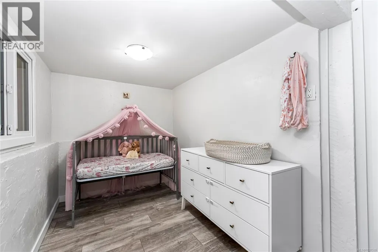
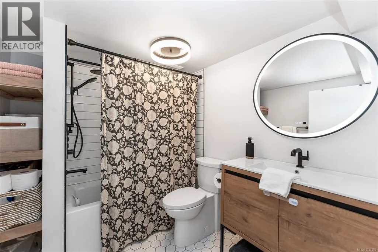
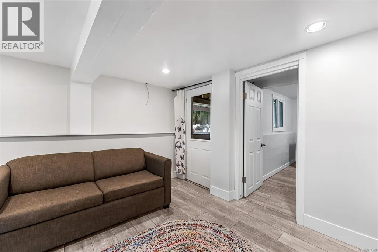
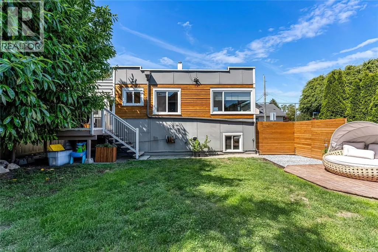
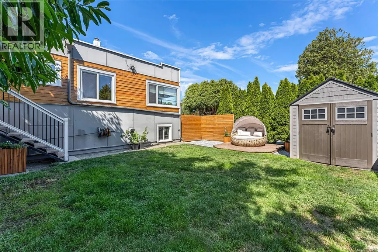
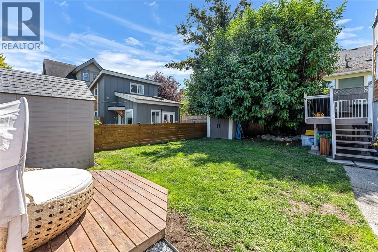
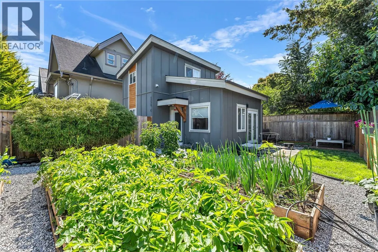
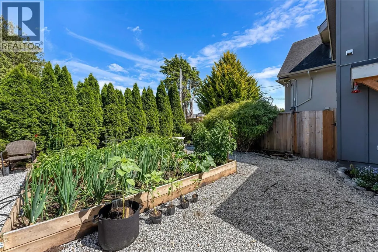
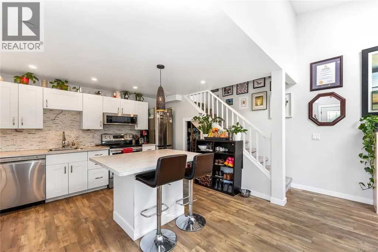
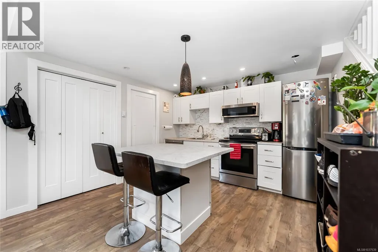
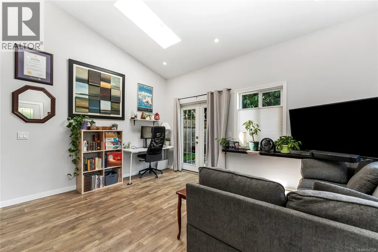
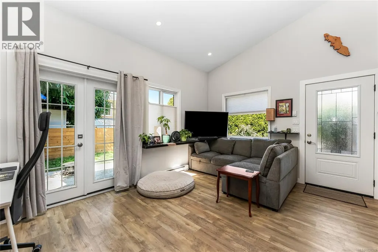
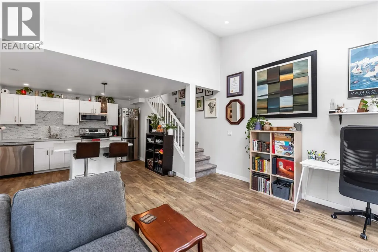
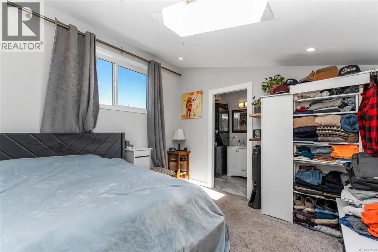
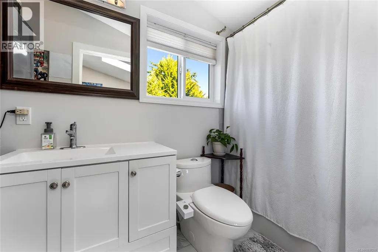
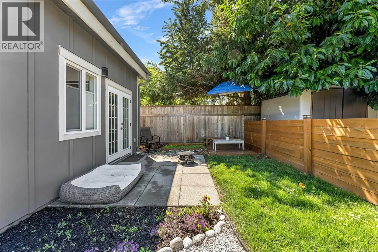
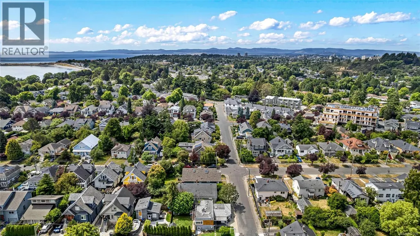
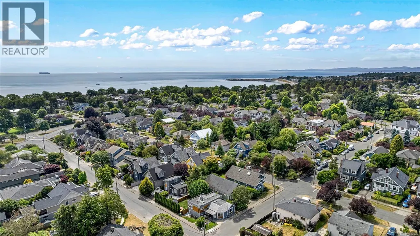
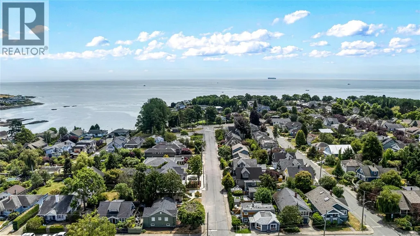
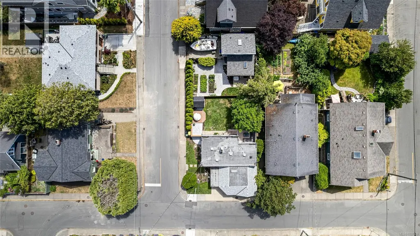
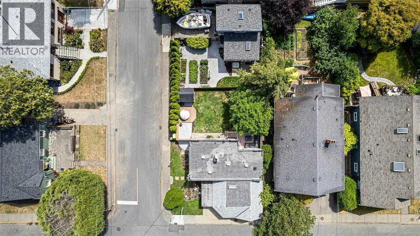
Two Homes on one corner lot! Wake up just blocks from Gonzales Beach in a home that offers the perfect balance of character, modern updates, and income potential. Beautifully renovated over thee years while preserving its 1940s charm, this Fairfield gem includes 4-bedroom, 5-bathroom home including a detached garden suite, ideal for family, guests, or supplemental income. Upgrades brought wiring, plumbing, windows, insulation, hot water, and perimeter drains up to date. The detached two-level suite makes for an attractive, low-maintenance income property in this spectacular location, Lillian Road falls within the catchments of some excellent schools: M. Jenkins (elementary), Monterey (middle), Oak Bay (secondary). Enjoy sunny outdoor spaces, quality upgrades throughout, and an unbeatable walkable location close to beaches, parks, cafés, Ross Bay Plaza, and top-rated schools. A rare opportunity to own a truly flexible property in one of Victoria's most coveted neighbourhoods. (id:7434)
General Features
| Features | Central location, Southern exposure, Corner Site, Other, Rectangular |
|---|---|
| Property Type | Single Family |
| Zoning Description | R1-G |
| ZoningType | Residential |
| Neighbourhood | Fairfield East |
| Building Appliances | Dishwasher, Dryer, Microwave, Refrigerator, Washer |
| Building Cooling Type | None |
| Parking Space Total | 2 |
| Building Type | House |
| Ownership Type | Freehold |
Interior Features
| Building Fireplace Present | True |
|---|---|
| Building Fireplace Total | 2 |
| Building Heating Type | Baseboard heaters |
| Building Heating Fuel | Electric, Natural gas |
| Living Area Range | 2434 |
| Bedrooms | 4 |
Exterior Features
| Structure | Shed |
|---|
Room Details
| Room | Dimensions | Level | Flooring | Details |
|---|---|---|---|---|
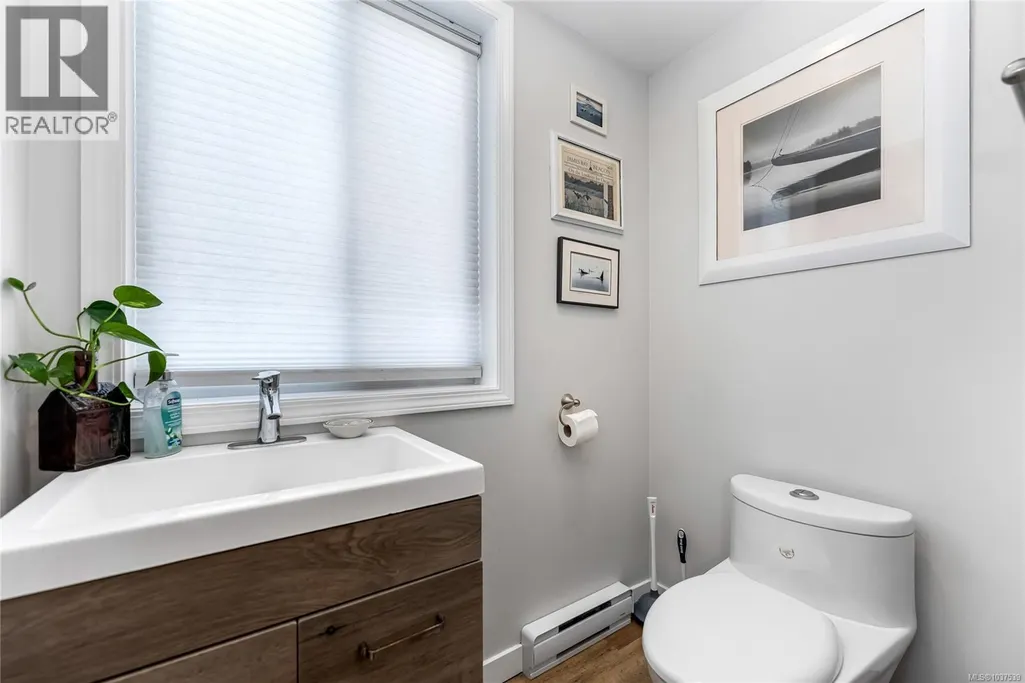
| Bathroom | 2-Piece | Auxiliary Building | ||
| Bedroom | 10'10 x 10'2 | Auxiliary Building | ||
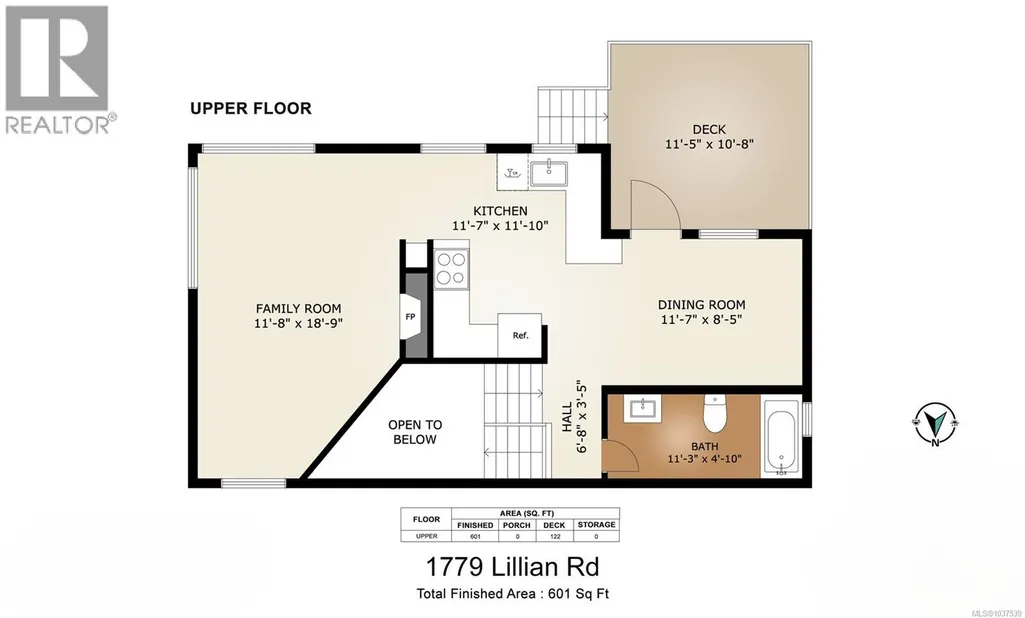
| Dining room | 11'7 x 8'5 | Second level | ||
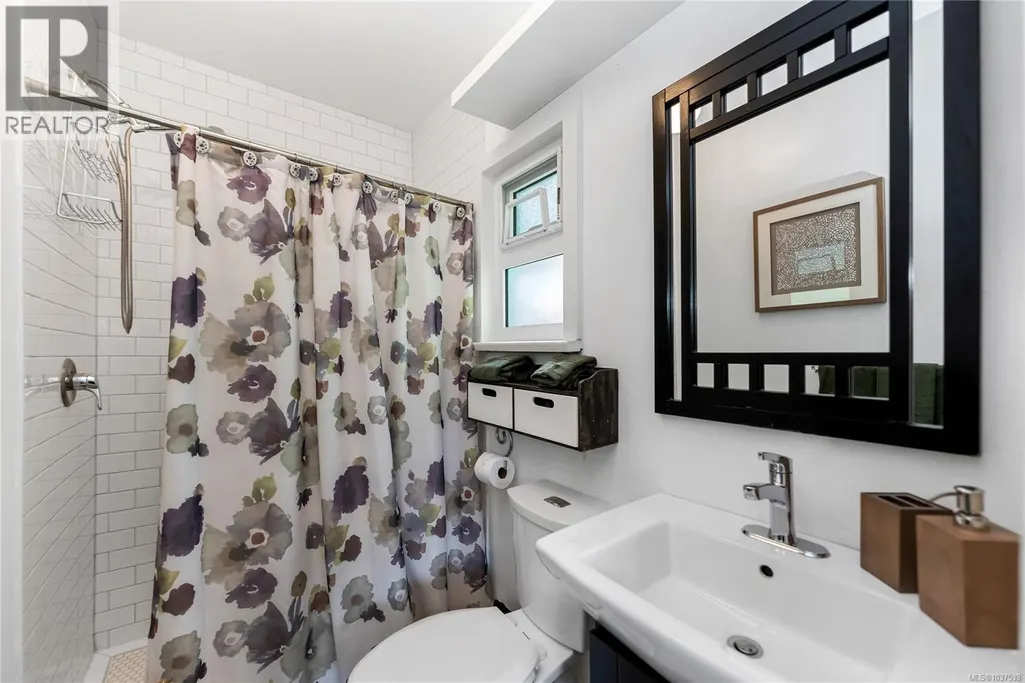
| Ensuite | 3-Piece | Main level | ||
| Entrance | 10'6 x 6'9 | Main level | ||
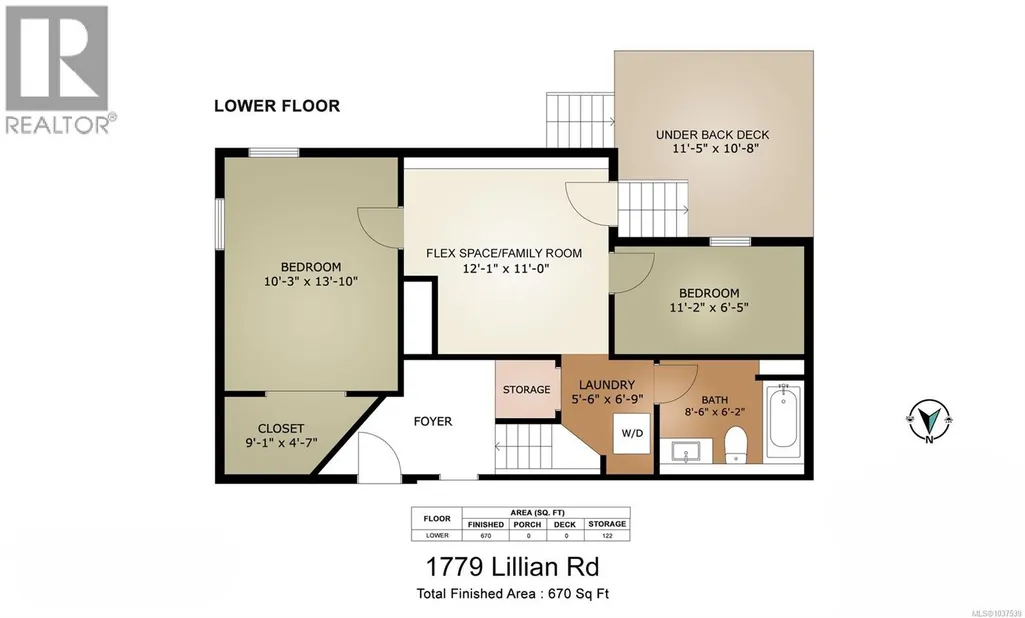
| Family room | 12'1 x 11'0 | Lower level | ||
| Kitchen | 8' x 10' | Auxiliary Building | ||
| Laundry room | 6'9 x 5'6 | Lower level | ||
| Living room | 14'4 x 14'7 | Auxiliary Building | ||
| Other | 6'1 x 2'11 | Auxiliary Building | ||
| Porch | 14'3 x 5'9 | Main level | ||
| Primary Bedroom | 11'4 x 11'3 | Main level | ||
| Storage | 11'5 x 10'8 | Lower level |
Amenities
- Views
- New Construction
- Adult 55+
- Lease To Own
- No Strata Fees
- Furnished
- Primary On Main
- Air Conditioning
- Seller Finance
- Green
- Fixer Upper
- Horse
- Golf
- Fireplace
- Deck
- Garage
- Basement
- Pool

Property vs Single Family Average in V8S 1L3
Price
Year Built
In The Neighbourhood
Open House
Victoria
$ 1,290,000
- Type
- Single Family
- Size
- 1,660 SqFt
- Rooms
- 2 Beds + 2 Baths
Newport Realty Ltd.
Victoria
$ 4,000,000
- Type
- Single Family
- Size
- 8,313 SqFt
- Rooms
- 11 Beds + 9 Baths
Engel & Volkers Vancouver Island
Victoria
$ 1,589,000
- Type
- Single Family
- Size
- 3,491 SqFt
- Rooms
- 6 Beds + 3 Baths
IRIS Properties Real Estate Inc.
