


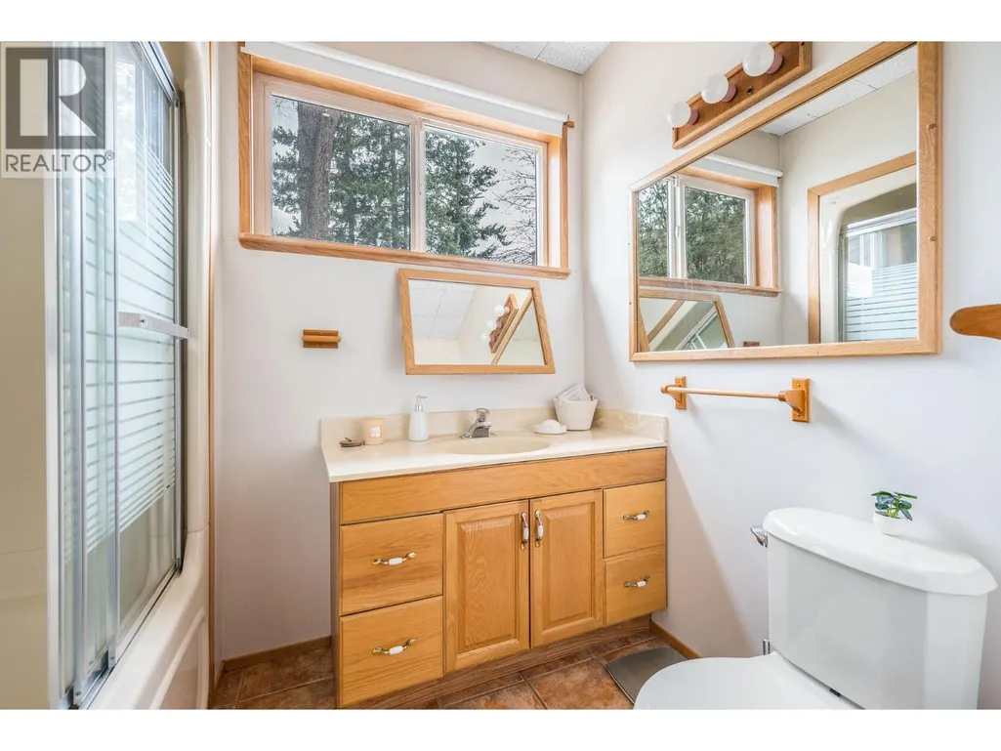
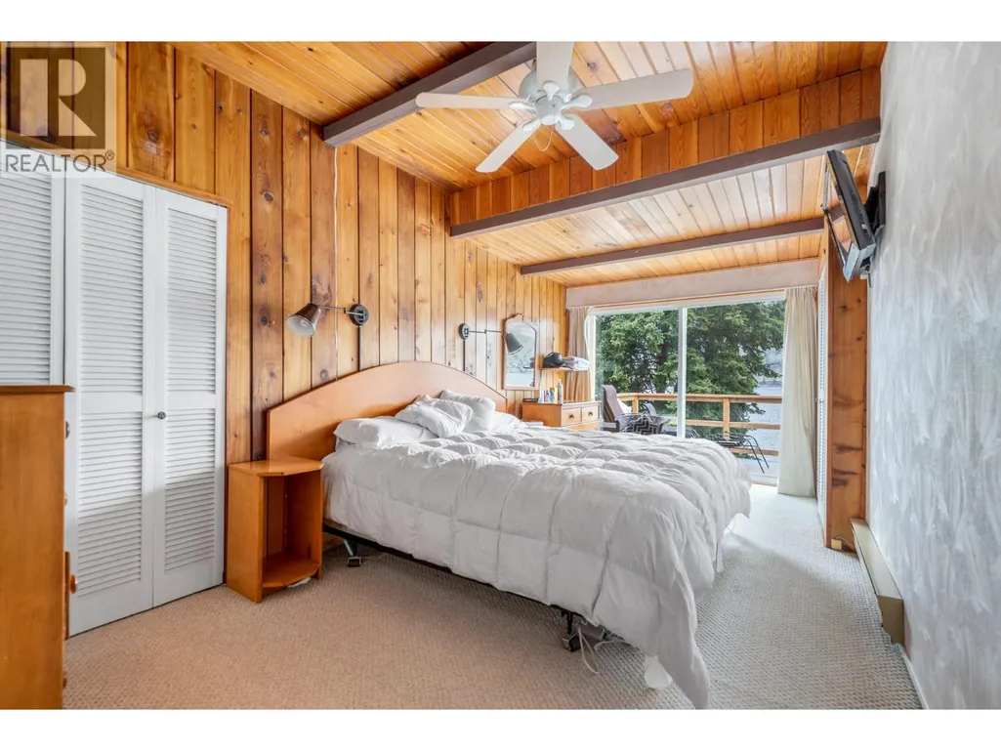
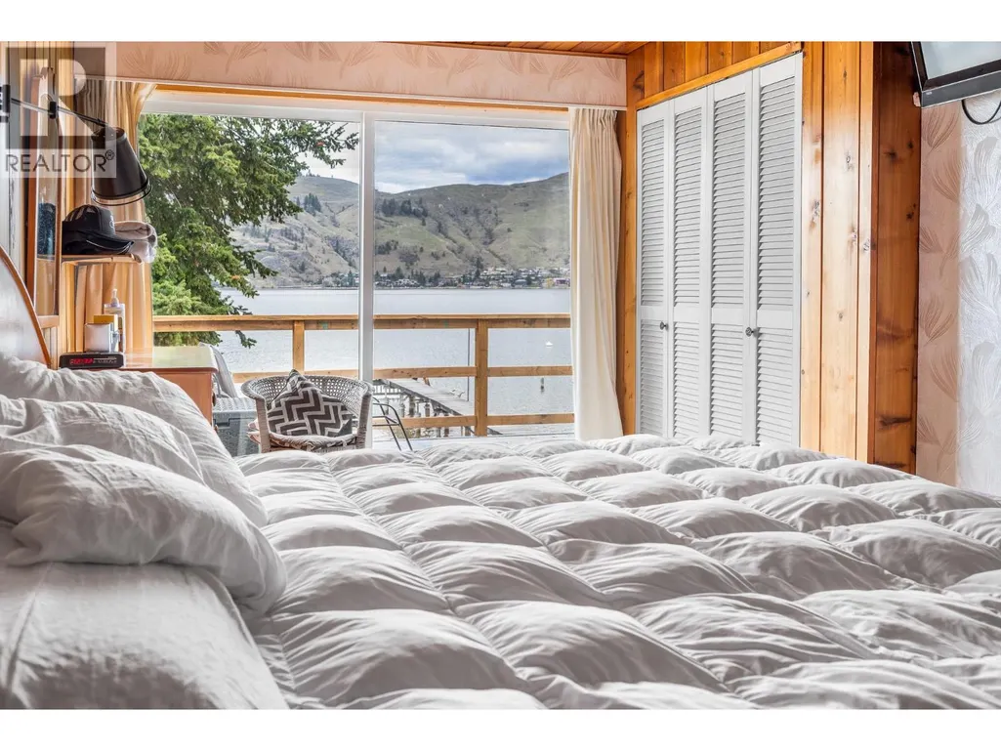
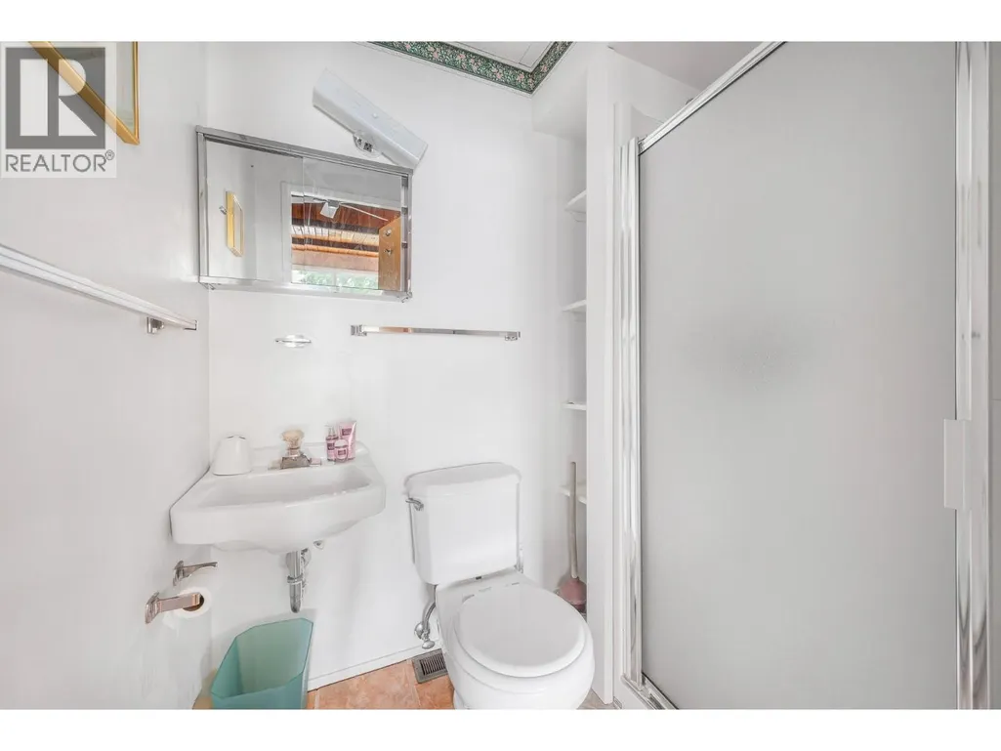





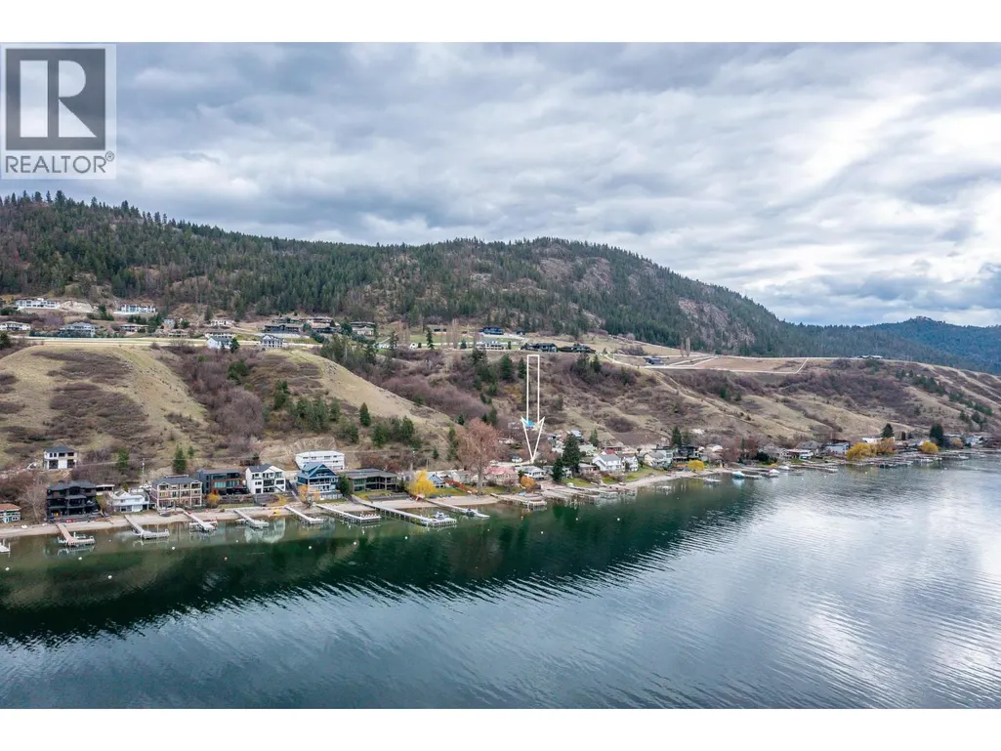
Address
8121 Okanagan Landing Road, Vernon, BC
Price
$ 1,499,000
Property Attributes
- ID#10380676
- TypeSingle Family
- Listing Status Active
- MunicipalityVernon
- CityVernon
- AreaVernon
- NeighbourhoodOkanagan Landing
- Postal CodeV1H 1J4
- StyleBungalow, Cabin
- Year Built1936
- Price$ 1,499,000
- Bedrooms3
- Bathrooms2
- Half Bathrooms0
- Sqr Footage1820
- Lot Size1.09 Acres
Data Source:
Canadian Real Estate Association (CREA)
Property Description
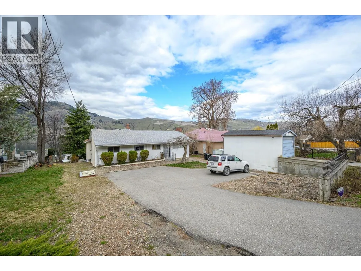
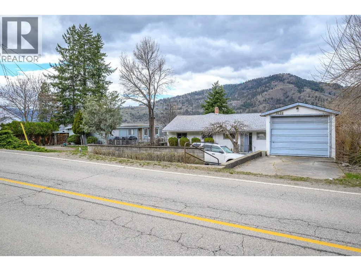
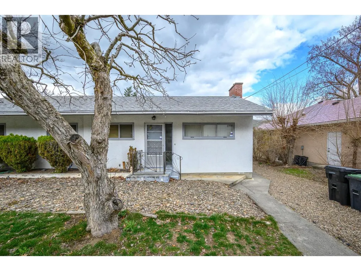
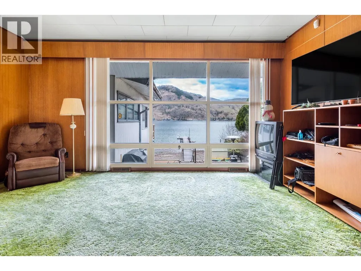
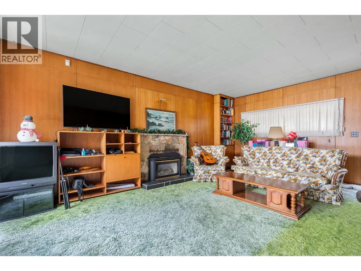
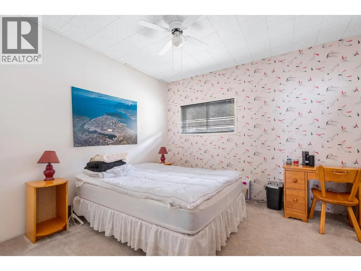
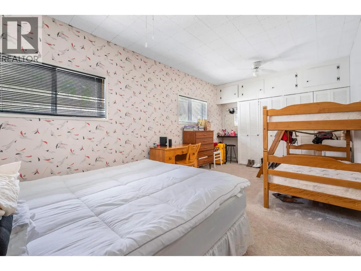
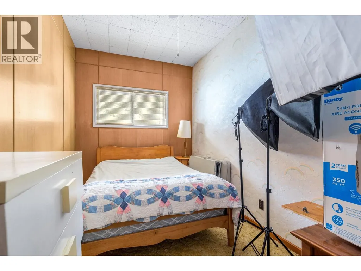
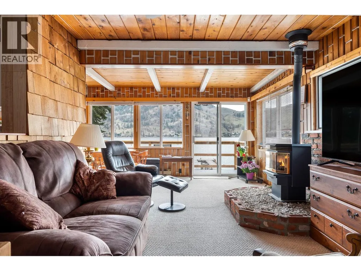
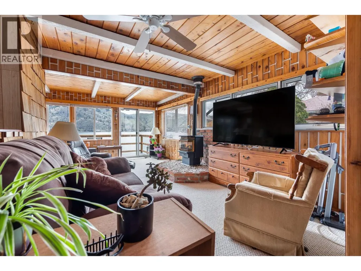
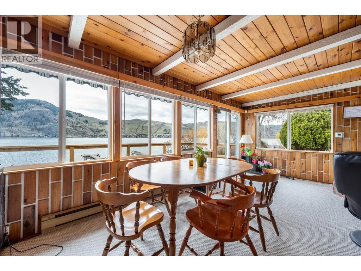
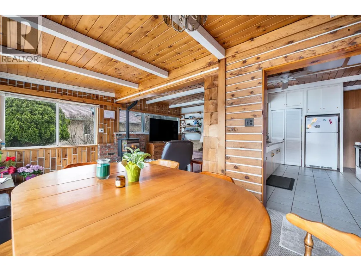
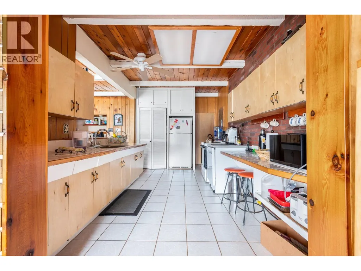
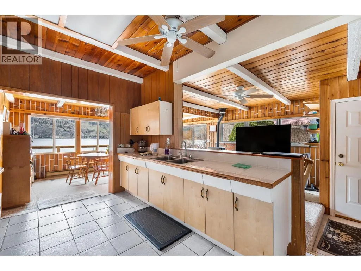
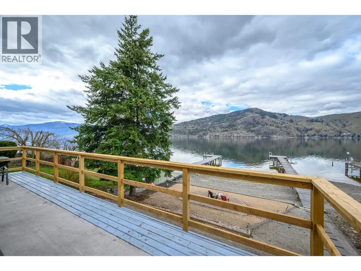
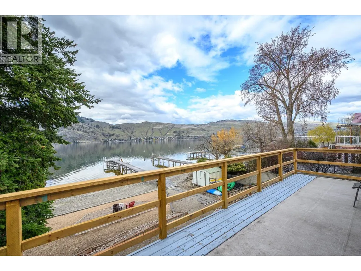
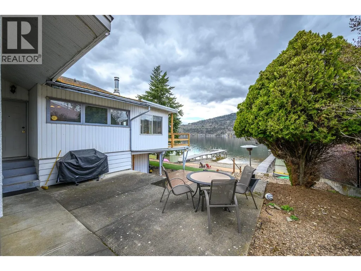
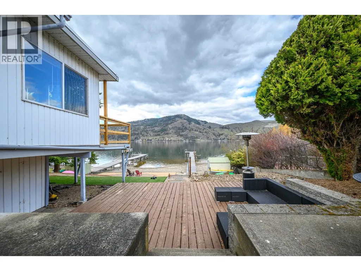
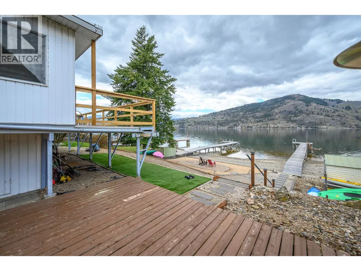
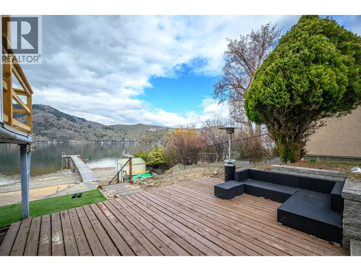
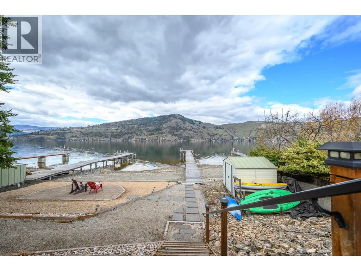
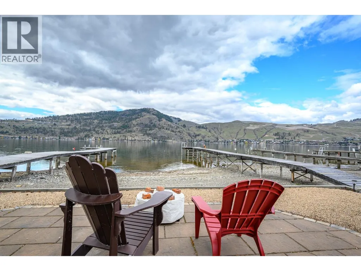
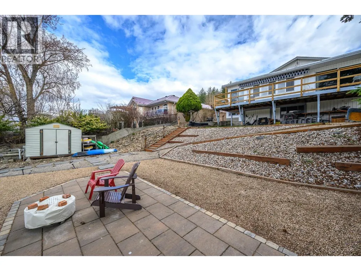
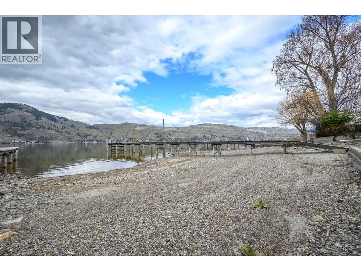
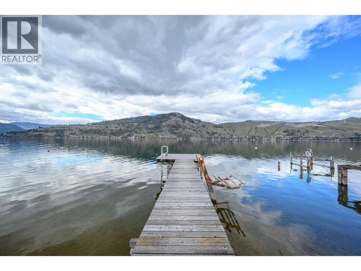
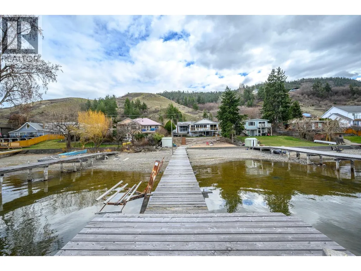
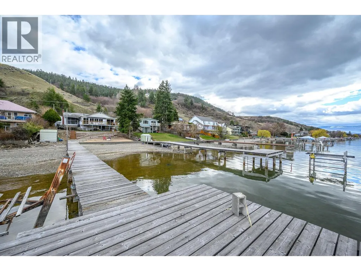
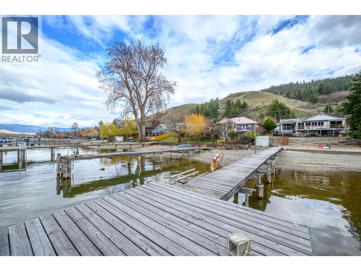
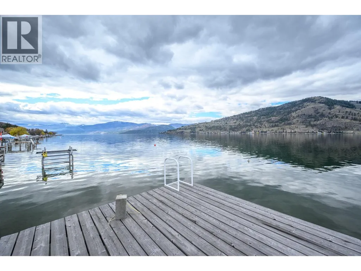
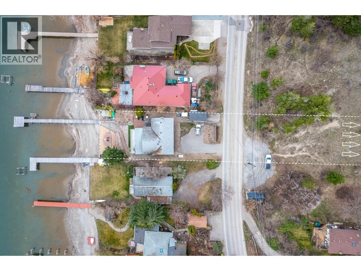
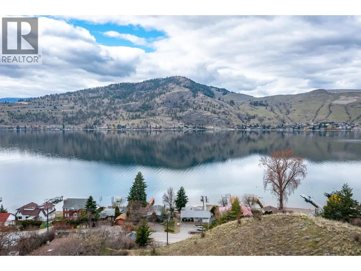
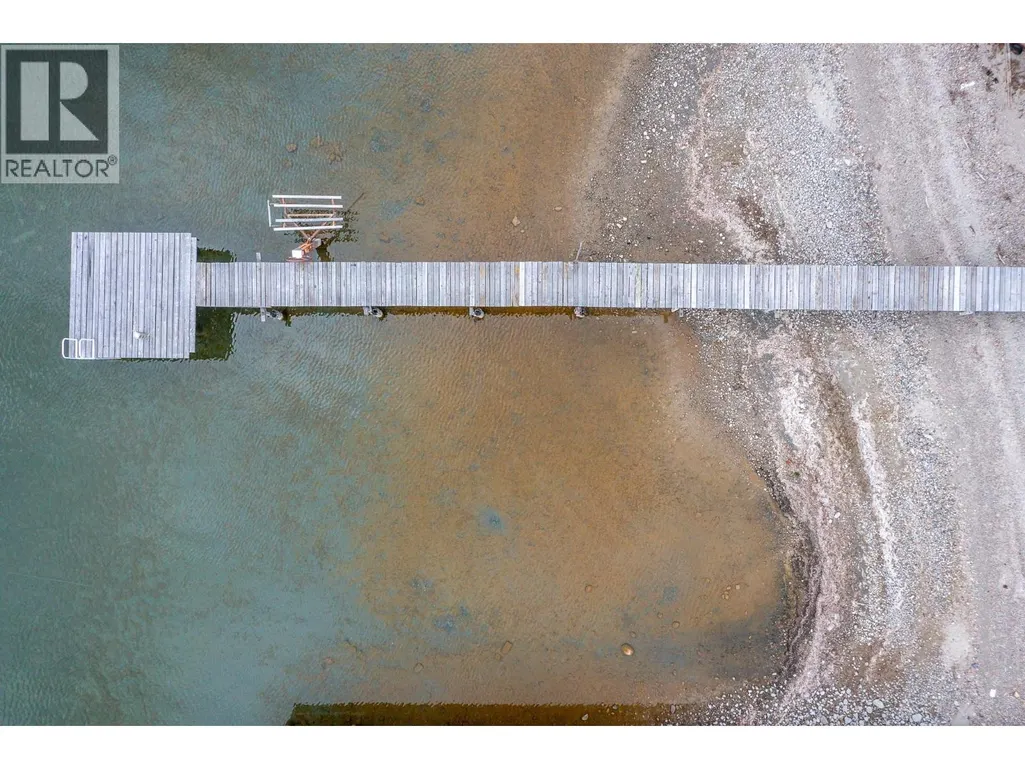
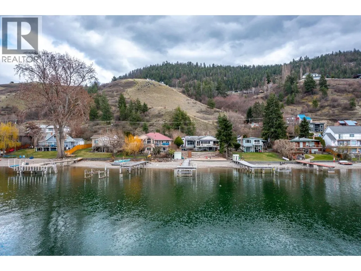
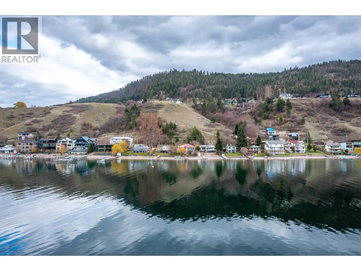
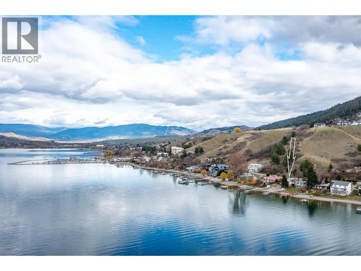
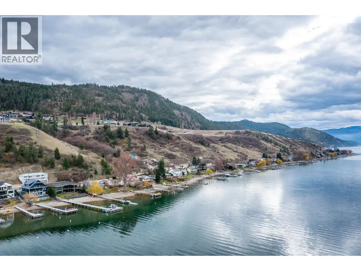
Welcome to a rare opportunity to own a true slice of Okanagan Lake paradise. Offering 66' of beautiful sandy lakeshore frontage, this 3-bed, 2-bath cabin captures everything buyers seek in waterfront living—sun, sand, and exceptional potential. Set along one of the lake’s most desirable stretches, the property features a stunning, fully permitted dock, ideal for boating, swimming, or simply enjoying the lakefront lifestyle. The home offers a comfortable, inviting layout with excellent opportunity to enhance or reimagine to suite your vision. MUA zoning adds value with potential for a future suite and an accessory building for storage, a workshop, or extra parking. Connected to municipal water and sewer, it blends classic lakeside charm with full-service convenience making it a compelling long-term investment. Perfectly suited for year-round outdoor enthusiasts, you’re just a short drive to Silver Star Mountain Resort—enjoy skiing and snowboarding in winter, with hiking and world-class biking trails at Ellison Park in warmer months. Located minutes from a yacht club, local pubs, and a nearby gas marina, this is a rare chance to invest in prime lakeshore living with incredible lifestyle appeal. Waterfront opportunities like this are rare. Whether you’re creating a legacy family retreat, investing in prime lakeshore real estate, or building your dream home, this property offers outstanding potential in an unbeatable location. (id:7434)
General Features
| Property Type | Single Family |
|---|---|
| Neighbourhood | Okanagan Landing |
| Building Architectural Style | Bungalow, Cabin |
| Parking Space Total | 6 |
| Building Type | House |
| Ownership Type | Freehold |
| Building.StoriesTotal | 1 |
Interior Features
| Building Fireplace Present | True |
|---|---|
| Building Fireplace Total | 2 |
| Building Fireplace Type | Unknown |
| Building Heating Type | Baseboard heaters, Forced air |
| Construction Style Attachment | Detached |
| Fireplace Fuel | Gas |
| Living Area Range | 1820 |
| Bedrooms | 3 |
Exterior Features
| Building Roof Material | Asphalt shingle |
|---|---|
| Building Roof Style | Unknown |
| Sewer | Municipal sewage system |
Room Details
| Room | Dimensions | Level | Flooring | Details |
|---|---|---|---|---|
| 3pc Bathroom | 6'3'' x 4'7'' | Main level | ||
| 4pc Bathroom | 5'9'' x 7'9'' | Main level | ||
| Bedroom | 20'1'' x 10'11'' | Main level | ||
| Dining room | 11'7'' x 8'11'' | Main level | ||
| Family room | 11'1'' x 19'11'' | Main level | ||
| Kitchen | 10' x 16' | Main level | ||
| Laundry room | 6'7'' x 7'4'' | Basement | ||
| Living room | 17'6'' x 21' | Main level | ||
| Primary Bedroom | 9'5'' x 18'4'' | Main level | ||
| Recreation room | 23'3'' x 16'4'' | Basement | ||
| Utility room | 16'7'' x 6'11'' | Basement |
Amenities
- Views
- New Construction
- Adult 55+
- Lease To Own
- No Strata Fees
- Furnished
- Primary On Main
- Air Conditioning
- Seller Finance
- Green
- Fixer Upper
- Horse
- Golf
- Fireplace
- Deck
- Garage
- Basement
- Pool

Property vs Single Family Average in V1H 1J4
Price
Year Built
In The Neighbourhood
Vernon
$ 1,100,000
- Type
- Single Family
- Size
- 1,630 SqFt
- Rooms
- 3 Beds + 1 Baths
Coldwell Banker Executives Realty
Vernon
$ 725,000
- Type
- Single Family
- Size
- 2,293 SqFt
- Rooms
- 4 Beds + 2 Baths
Royal LePage Downtown Realty
Vernon
$ 2,199,900
- Type
- Single Family
- Size
- 2,160 SqFt
- Rooms
- 4 Beds + 2.5 Baths
Chamberlain Property Group
Vernon
$ 2,895,000
- Type
- Single Family
- Size
- 5,506 SqFt
- Rooms
- 6 Beds + 7.5 Baths
Coldwell Banker Horizon Realty
Vernon
$ 949,900
- Type
- Single Family
- Size
- 3,610 SqFt
- Rooms
- 5 Beds + 3 Baths
Coldwell Banker Executives Realty
