
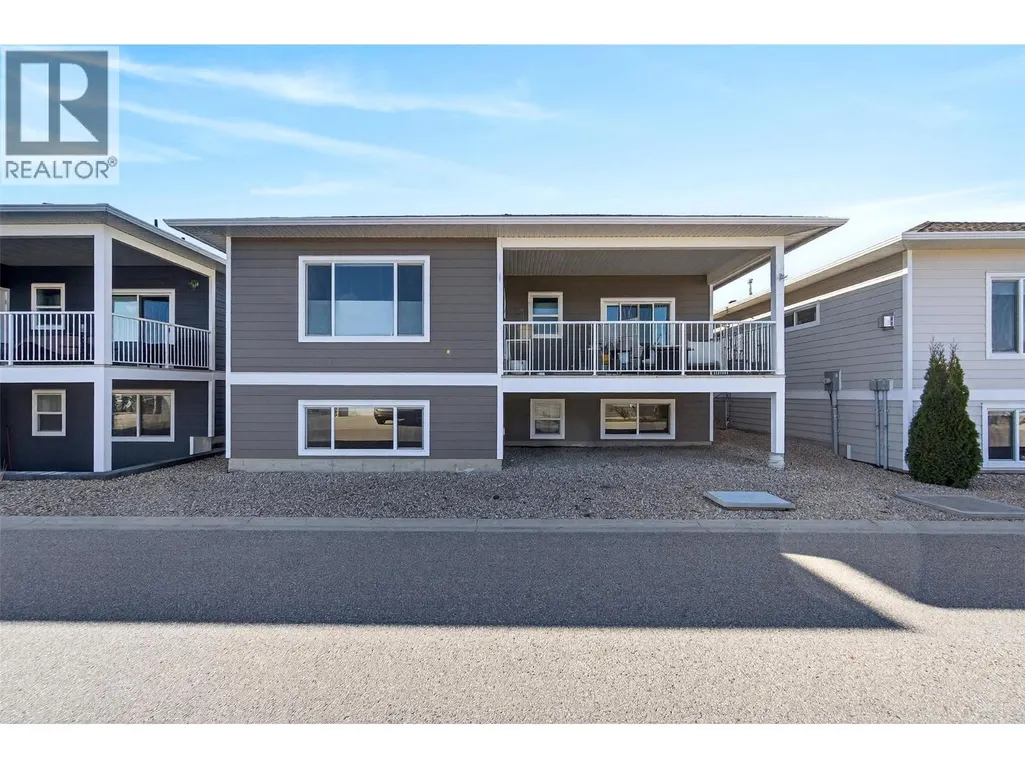
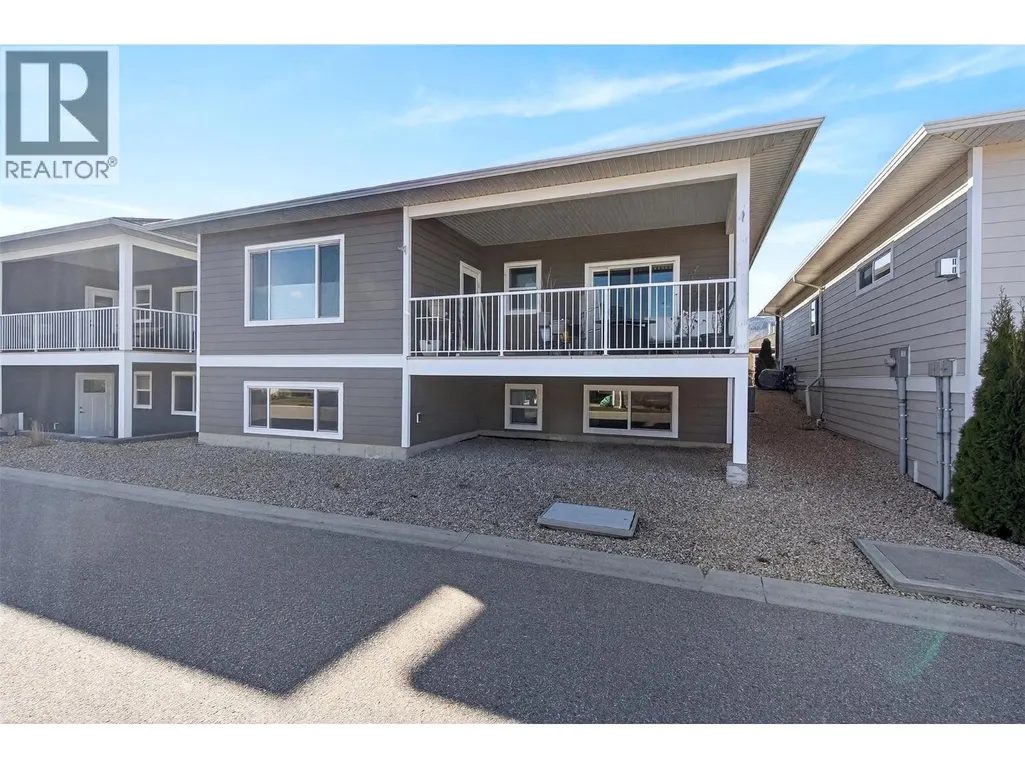
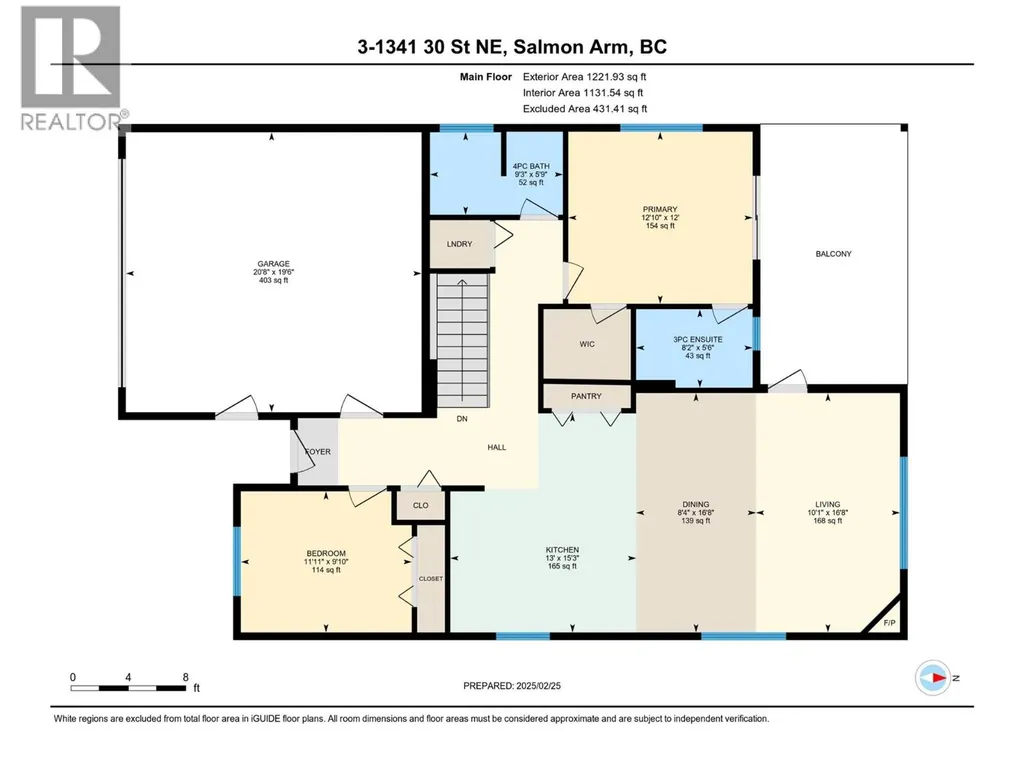
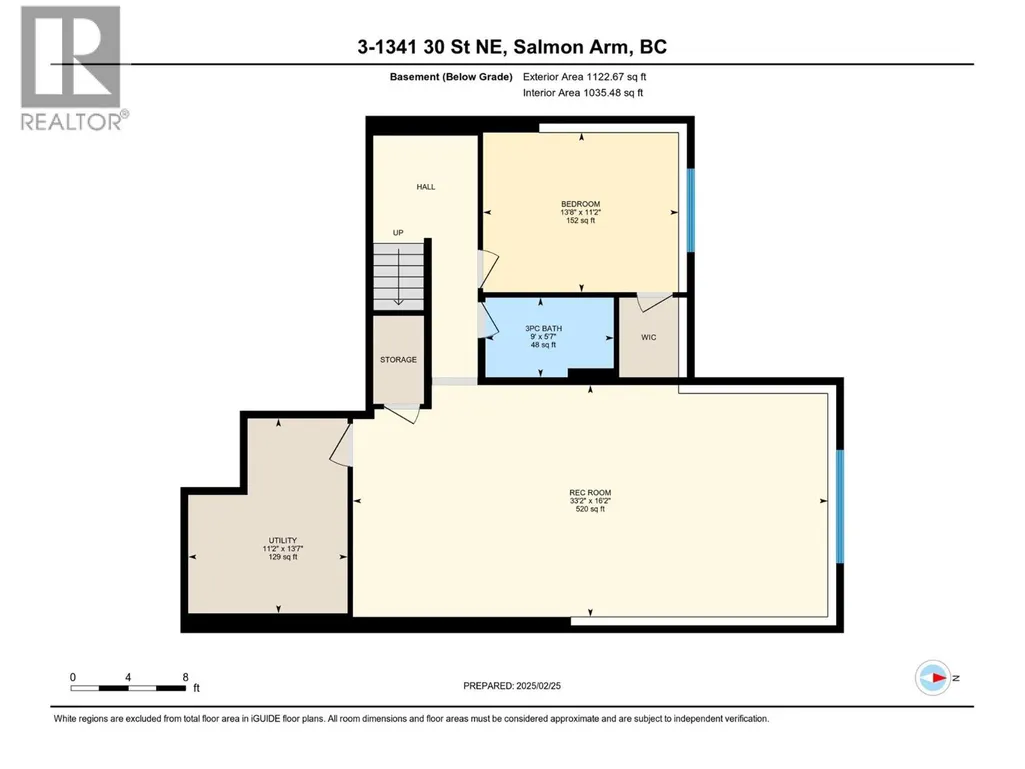
Address
1341 30 Street Ne Unit# 3, Salmon Arm, BC
Price
$ 719,900
Property Attributes
- ID#10381305
- TypeSingle Family
- Listing Status Active
- MunicipalitySalmon Arm
- CitySalmon Arm
- AreaBroadview Place North
- NeighbourhoodBroadview Place North
- Postal CodeV1E 0A7
- StyleRanch
- Year Built2018
- Price$ 719,900
- Bedrooms3
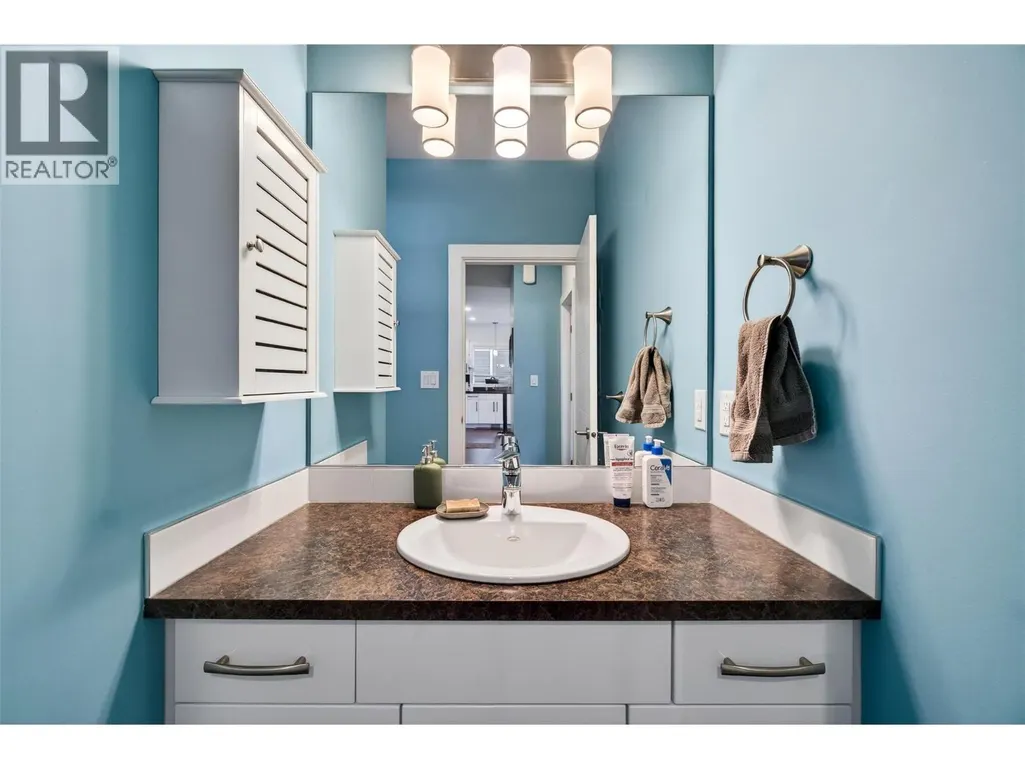
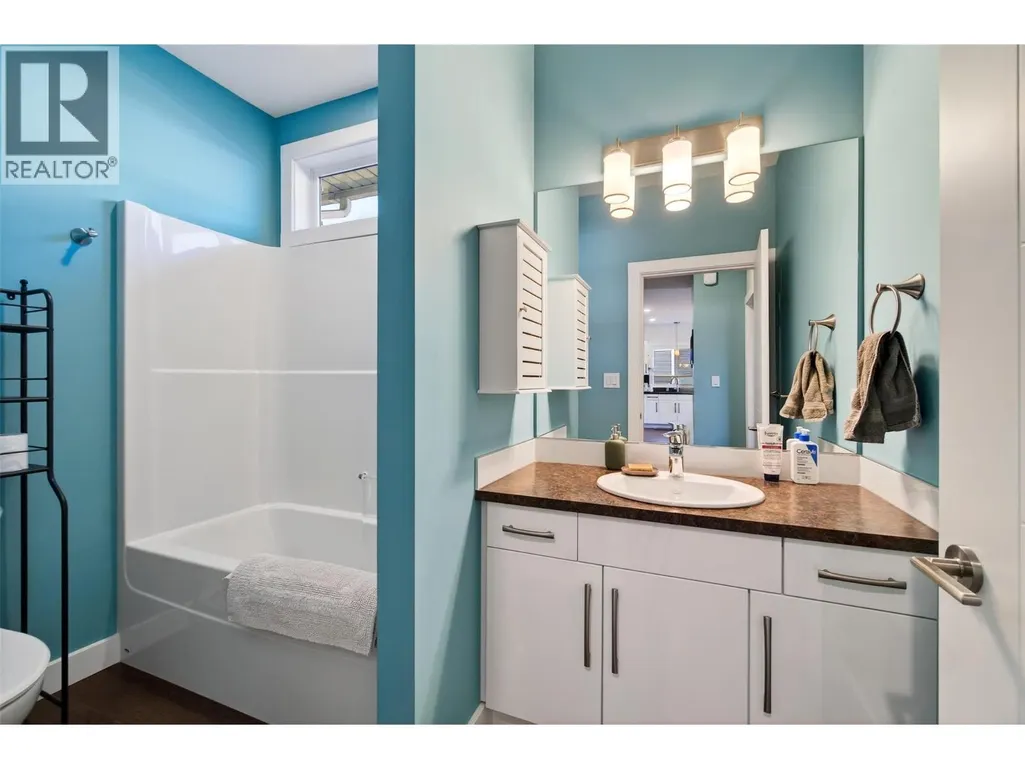
- Bathrooms3
- Half Bathrooms0
- Sqr Footage2166
- Lot Size0.08 Acres
Data Source:
Canadian Real Estate Association (CREA)
Property Description
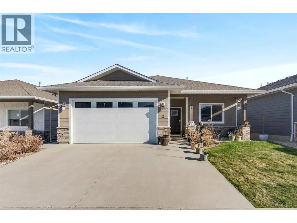
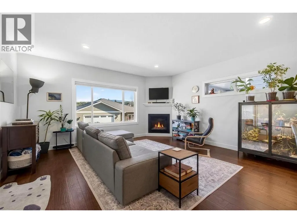
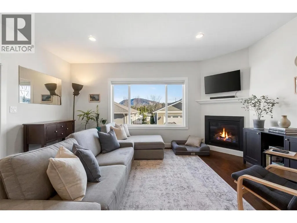
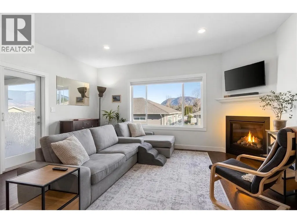
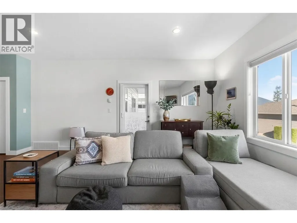
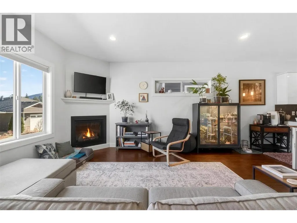
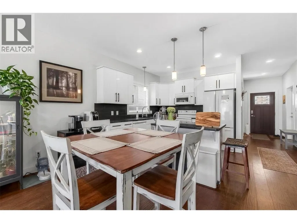
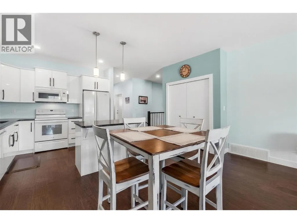
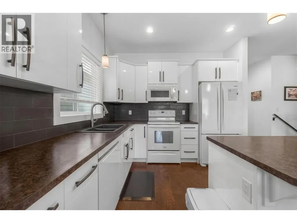
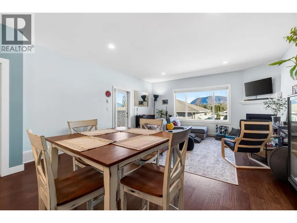
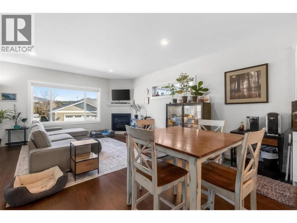
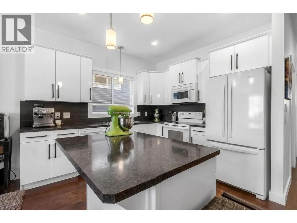
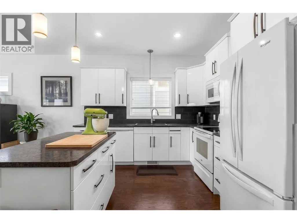
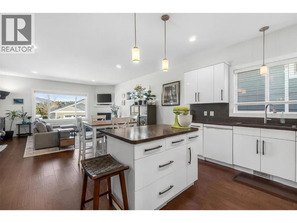
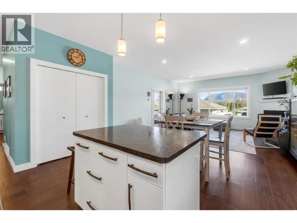
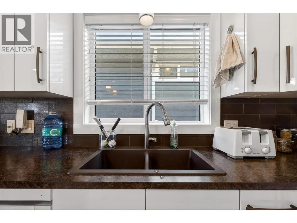
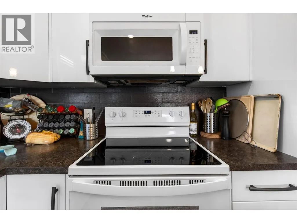
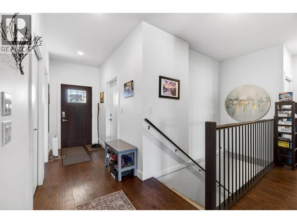
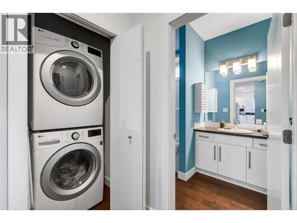
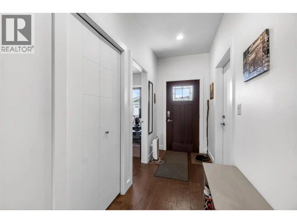
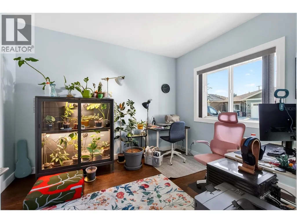
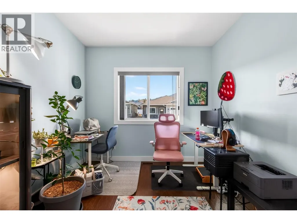
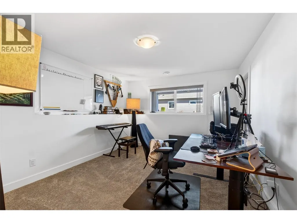
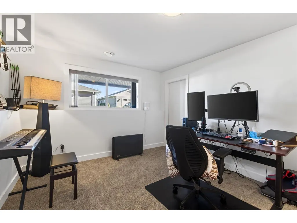
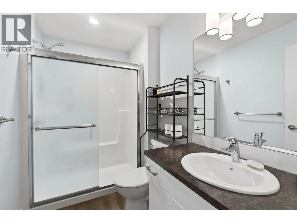
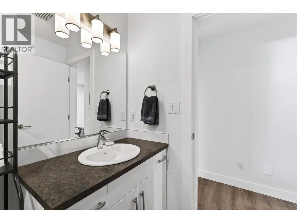
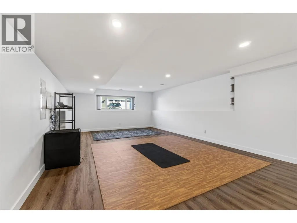
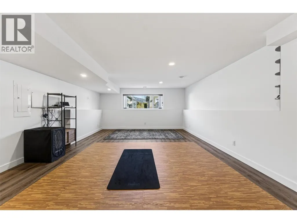
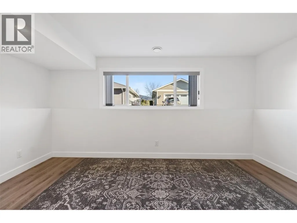
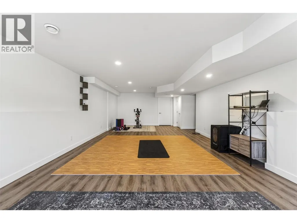
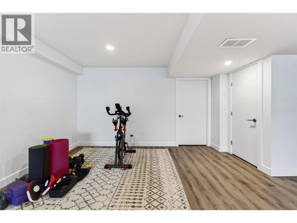
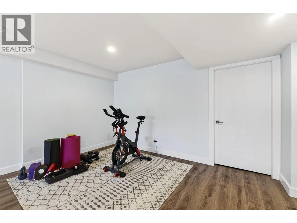
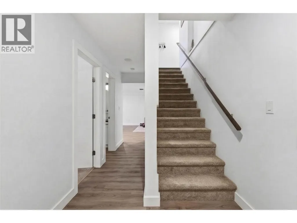
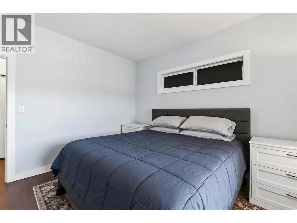
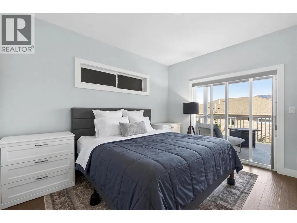
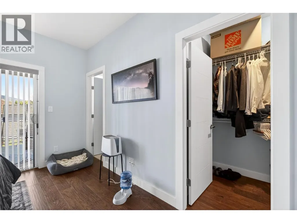
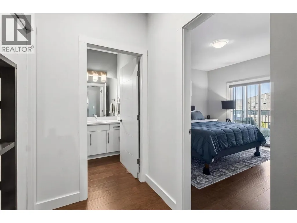
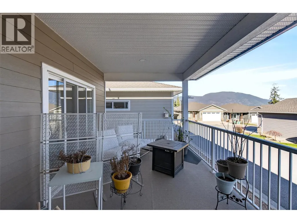
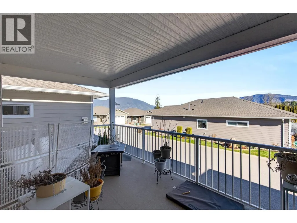
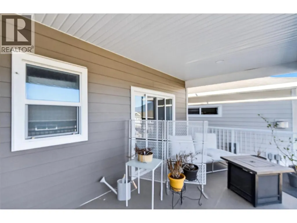
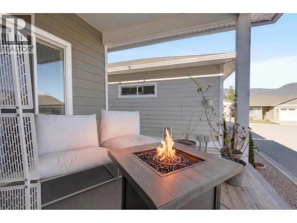
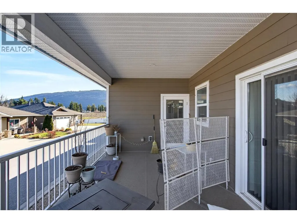
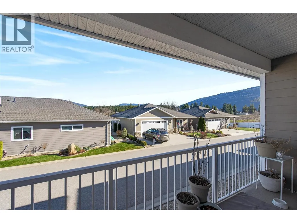
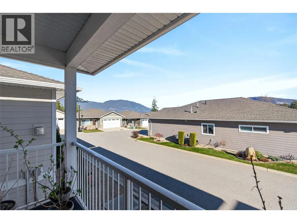
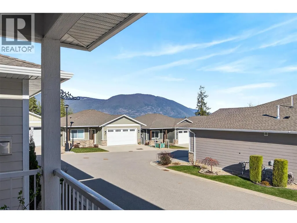
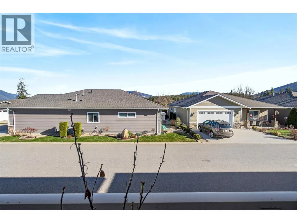
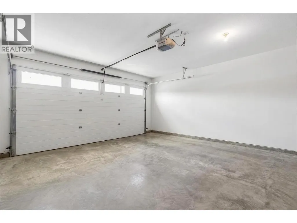
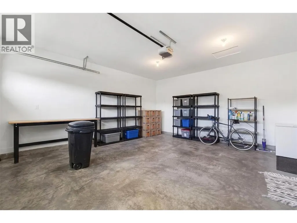
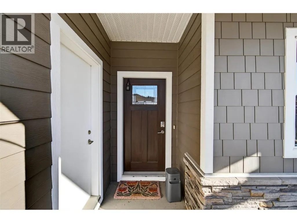
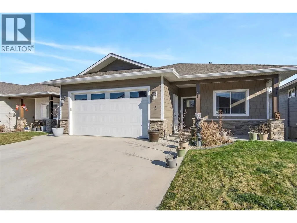
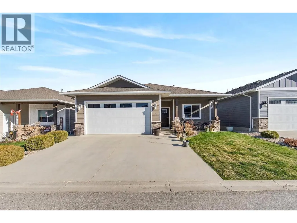
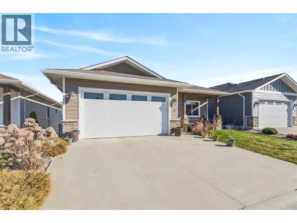
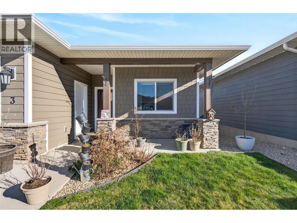
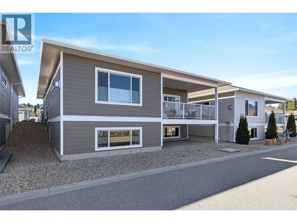
Looking for that perfect location and a home that has everything? Look no further! This immaculate 3-bedroom, 3 bathroom home has what you are looking for in sought after Broadview Place North subdivision. Enjoy the freedom of no lawn work & no snow removal. Like-new rancher built in 2018, bareland strata lot with views, with fully finished basement with warranty until 2028. Some of its many features include: a bright open floor plan with 9' ceilings on both levels, fully finished basement, cozy gas fireplace, large primary bedroom with walk-in closet, a well appointed kitchen with island, pantry, white cabinets, main floor laundry, large covered deck with gas BBQ hook-up, hardiplank & rock accents on the exterior, large double garage with a driveway that's big enough for vehicles and underground irrigation. No age restrictions, 1 pet allowed. Conveniently located close to the recreation Centre, Uptown Askews, and SASCU. Call today before it's gone!! (id:7434)
General Features
| Community Features | Pets Allowed |
|---|---|
| Property Type | Single Family |
| CommunityName | Broadview Place North |
| Neighbourhood | NE Salmon Arm |
| Building Architectural Style | Ranch |
| Building Cooling Type | Central air conditioning |
| Parking Space Total | 2 |
| Building Type | House |
| Maintenance Fee | 120.00 |
| Ownership Type | Bare Land Condo/Strata |
| Building.StoriesTotal | 1 |
Interior Features
| Building Fireplace Present | True |
|---|---|
| Building Fireplace Total | 1 |
| Building Fireplace Type | Unknown |
| Building Heating Type | Forced air, See remarks |
| Construction Style Attachment | Detached |
| Fireplace Fuel | Gas |
| Living Area Range | 2166 |
| Bedrooms | 3 |
Exterior Features
| Building Roof Material | Asphalt shingle |
|---|---|
| Building Roof Style | Unknown |
| Sewer | Municipal sewage system |
| Exterior Finish | Other |
Room Details
| Room | Dimensions | Level | Flooring | Details |
|---|---|---|---|---|
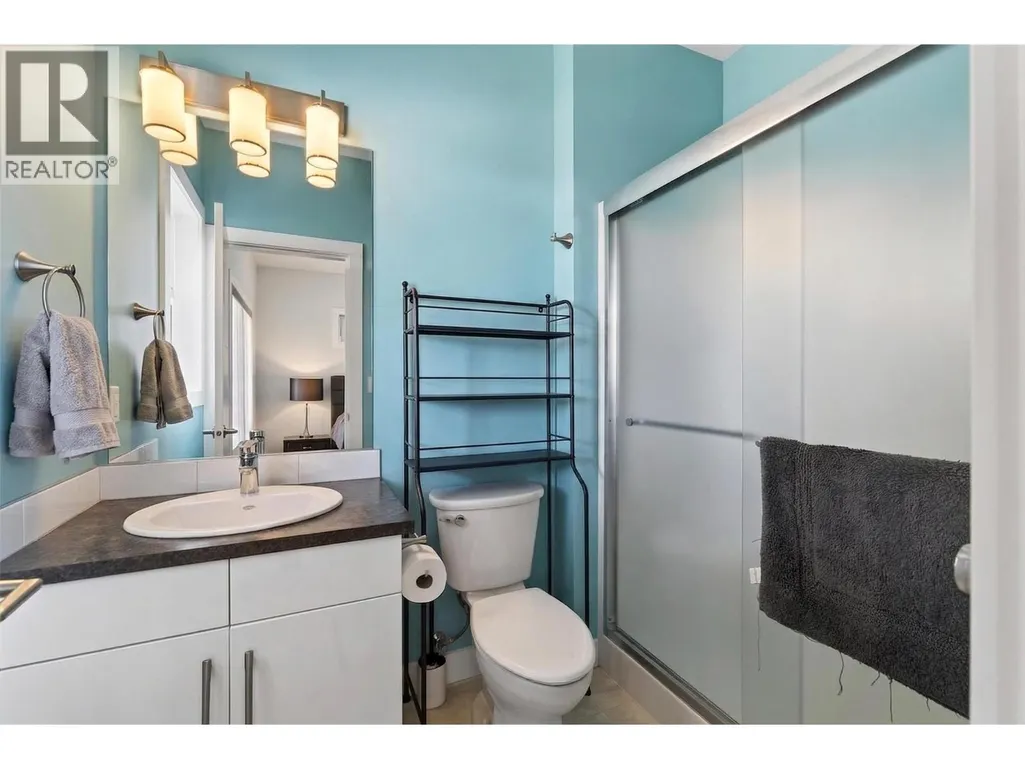
| 3pc Bathroom | 5'7'' x 9' | Basement | ||
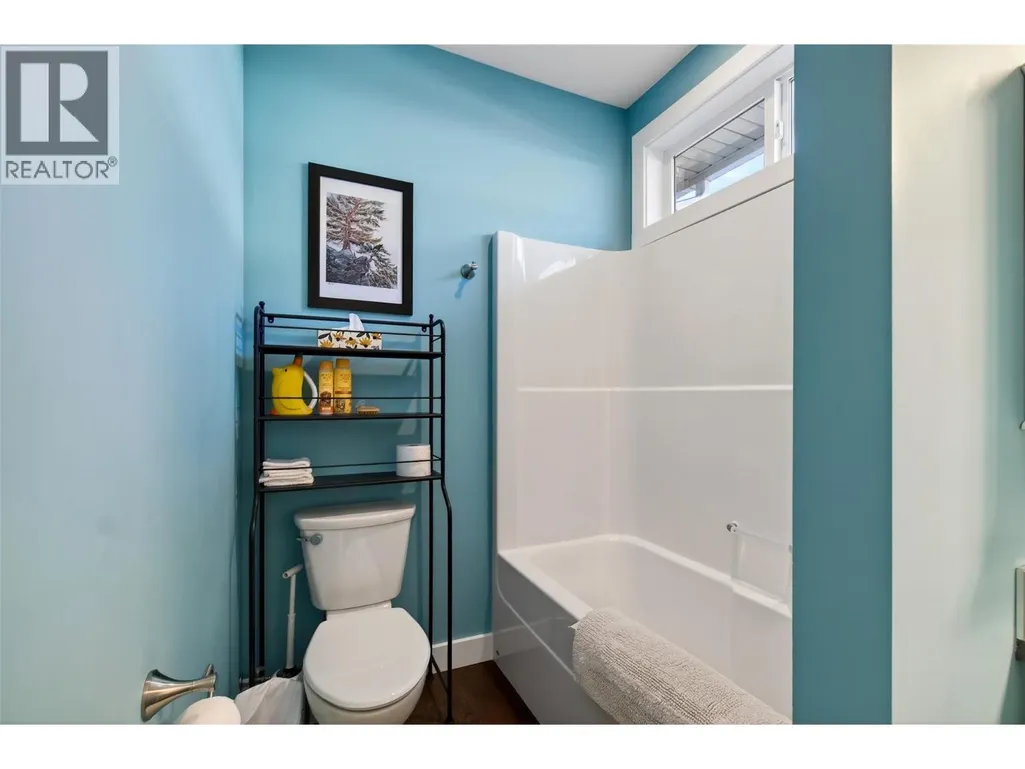
| 3pc Ensuite bath | 5'6'' x 8'2'' | Main level | ||
| Bedroom | 9'10'' x 11'11'' | Main level | ||
| Dining room | 16'6'' x 8'4'' | Main level | ||
| Full bathroom | 5'9'' x 9'3'' | Main level | ||
| Kitchen | 15'3'' x 13' | Main level | ||
| Living room | 16'8'' x 10'1'' | Main level | ||
| Primary Bedroom | 12'10'' x 12' | Main level | ||
| Recreation room | 16'2'' x 33'2'' | Basement | ||
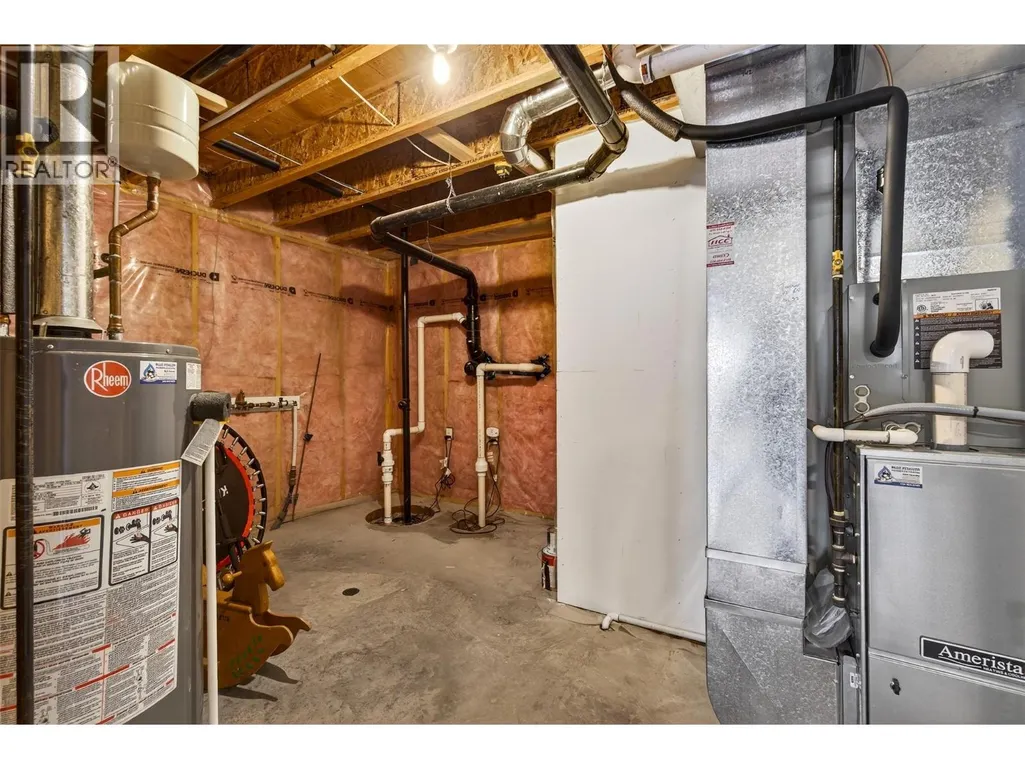
| Utility room | 13'7'' x 11'2'' | Basement |
Amenities
- Views
- New Construction
- Adult 55+
- Lease To Own
- No Strata Fees
- Furnished
- Primary On Main
- Air Conditioning
- Seller Finance
- Green
- Fixer Upper
- Horse
- Golf
- Fireplace
- Deck
- Garage
- Basement
- Pool

Property vs Single Family Average in V1E 0A7
Price
Year Built
