
Address
210 Bayview Street, Kaslo, BC
Price
$ 645,000
Property Attributes
- ID#10382941
- TypeSingle Family
- Listing Status Active
- MunicipalityKaslo
- CityKaslo
- AreaKaslo
- NeighbourhoodKaslo
- Postal CodeV0G 1M0
- StyleBungalow, Ranch
- Year Built1996
- Price$ 645,000
- Bedrooms4
- Bathrooms3
- Half Bathrooms0
- Sqr Footage1722
- Lot Size0.22 Acres
Data Source:
Canadian Real Estate Association (CREA)
Property Description
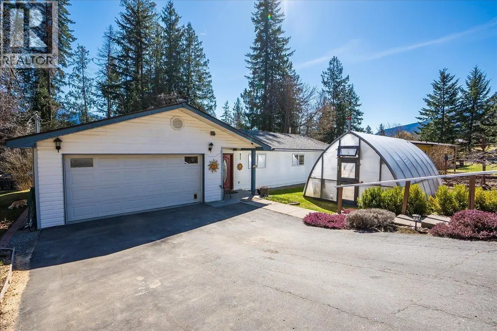
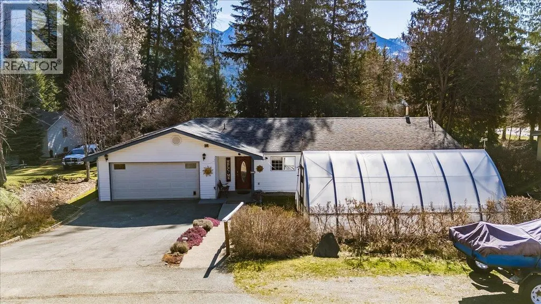
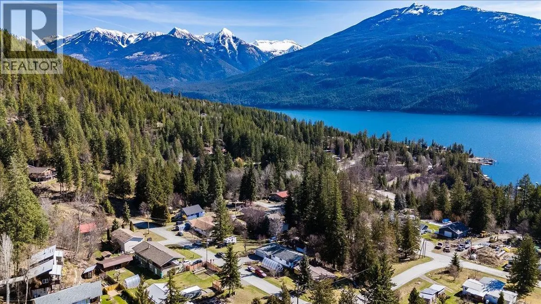
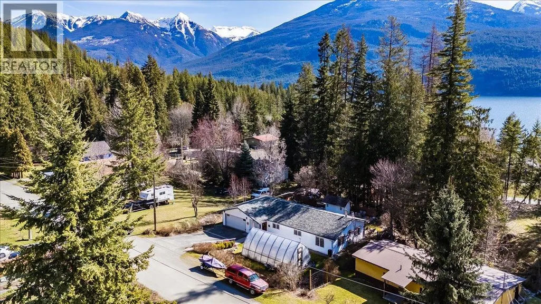
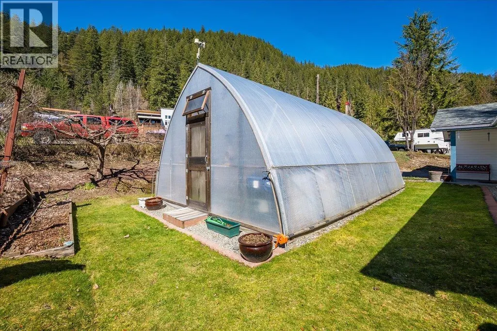
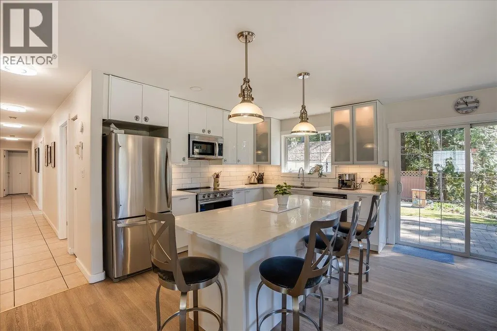
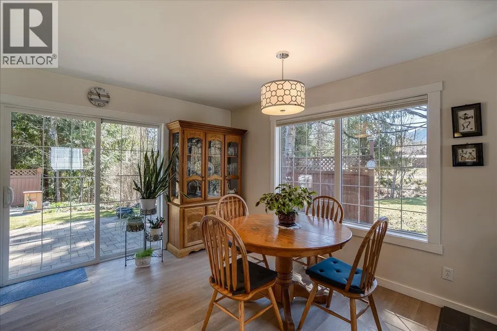
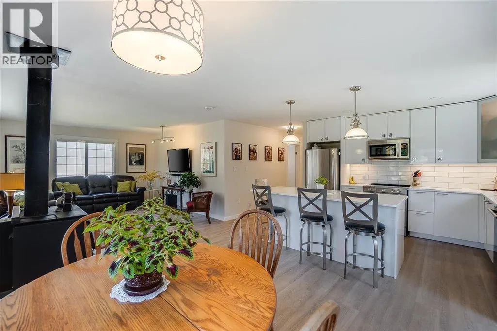
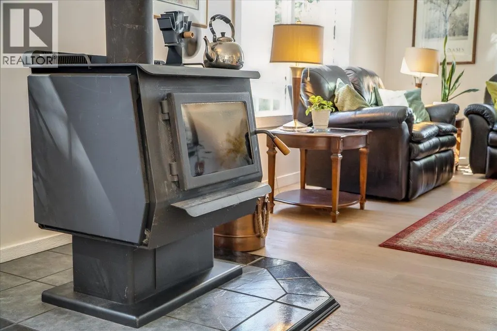
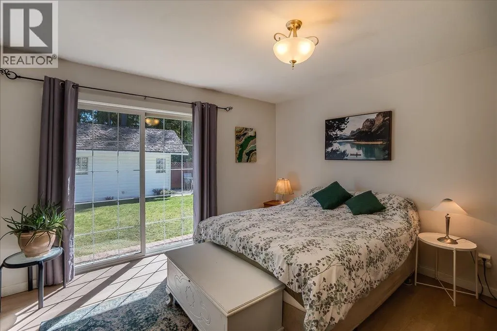
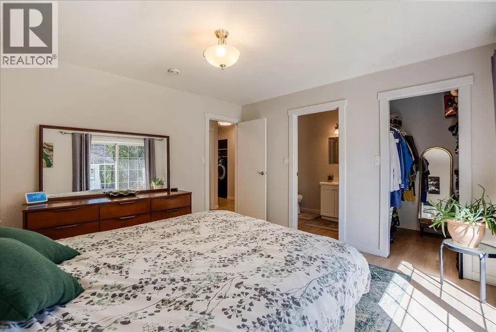
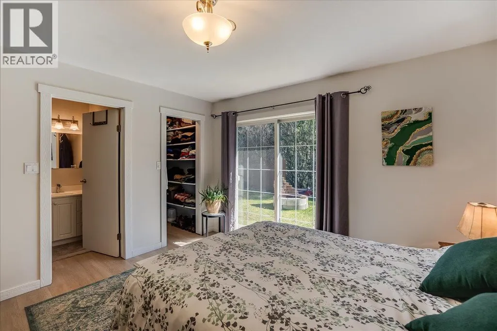
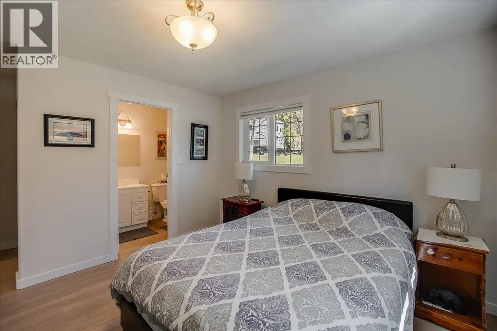
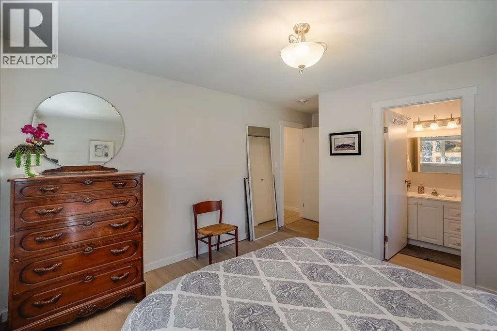
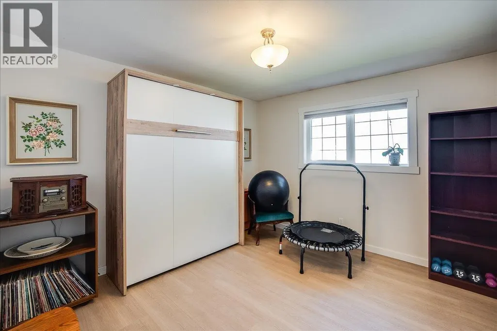
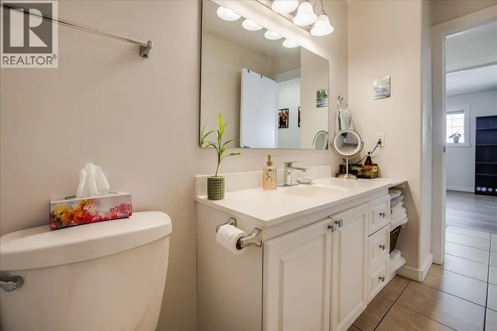
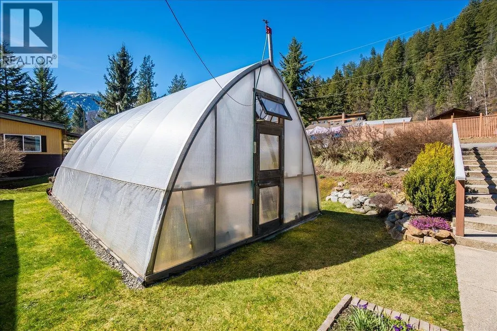
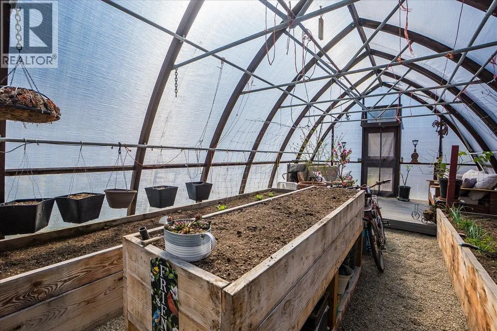
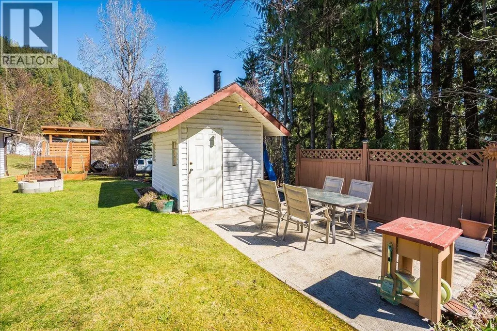
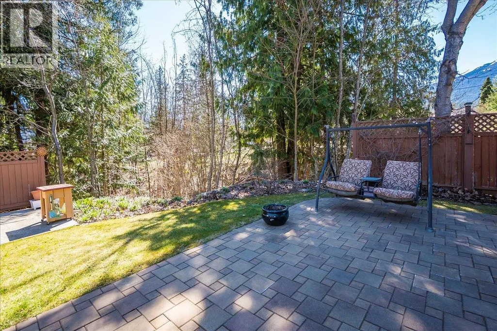
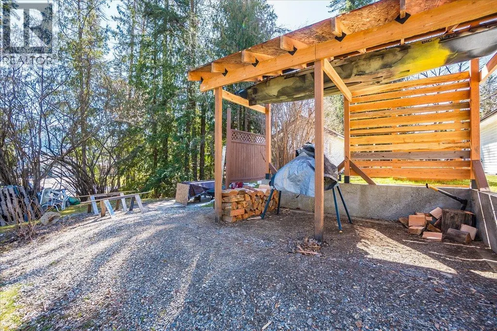
Welcome to this beautifully designed 4-bedroom, 2.5-bath home offering effortless, one-level living. With a highly functional layout, this home is ideal for families or couples looking to avoid stairs and enjoy easy, accessible living. The bright, open-concept kitchen has been newly updated and flows seamlessly into the main living space, creating a warm and inviting atmosphere filled with natural light—perfect for both everyday living and entertaining. Safety and comfort are top of mind, with a fully fire-proofed exterior and a location on a quiet, secure street known for its wonderful neighbours and strong sense of community. Step outside to a private backyard oasis featuring stunning mountain views and the soothing sounds of a nearby creek. For those with a green thumb, the expansive greenhouse is a true standout—offering not only ample growing space but also a unique built-in lounge area to relax and enjoy your surroundings year-round. This is a rare opportunity to own a thoughtfully designed home that blends practicality, tranquility, and lifestyle all in one. (id:7434)
General Features
| Property Type | Single Family |
|---|---|
| Neighbourhood | Kaslo |
| Building Architectural Style | Bungalow, Ranch |
| Building Cooling Type | Heat Pump |
| Parking Space Total | 2 |
| Building Type | House |
| Ownership Type | Freehold |
| Building.StoriesTotal | 1 |
Interior Features
| Building Fireplace Present | False |
|---|---|
| Building Heating Type | Heat Pump |
| Construction Style Attachment | Detached |
| Living Area Range | 1722 |
| Bedrooms | 4 |
Exterior Features
| Sewer | Septic tank |
|---|
Room Details
| Room | Dimensions | Level | Flooring | Details |
|---|---|---|---|---|
| Bedroom | 12'3'' x 16'10'' | Main level | ||
| Dining room | 10'4'' x 16'11'' | Main level | ||
| Foyer | 4'6'' x 12' | Main level | ||
| Full bathroom | Measurements not available | Main level | ||
| Kitchen | 9'11'' x 16'10'' | Main level | ||
| Living room | 13'7'' x 12' | Main level | ||
| Primary Bedroom | 12'7'' x 12'6'' | Main level | ||
| Storage | 10'6'' x 12'6'' | Main level |
Amenities
- Views
- New Construction
- Adult 55+
- Lease To Own
- No Strata Fees
- Furnished
- Primary On Main
- Air Conditioning
- Seller Finance
- Green
- Fixer Upper
- Horse
- Golf
- Fireplace
- Deck
- Garage
- Basement
- Pool

Property vs Single Family Average in V0G 1M0
Price
Year Built
In The Neighbourhood
Kaslo
$ 1,785,000
- Type
- Single Family
- Size
- 3,371 SqFt
- Rooms
- 3 Beds + 3 Baths
Royal LePage Rosling Realty
Kaslo
$ 1,695,000
- Type
- Single Family
- Size
- 3,646 SqFt
- Rooms
- 6 Beds + 3 Baths
Century 21 Energy Realty (PG)
