











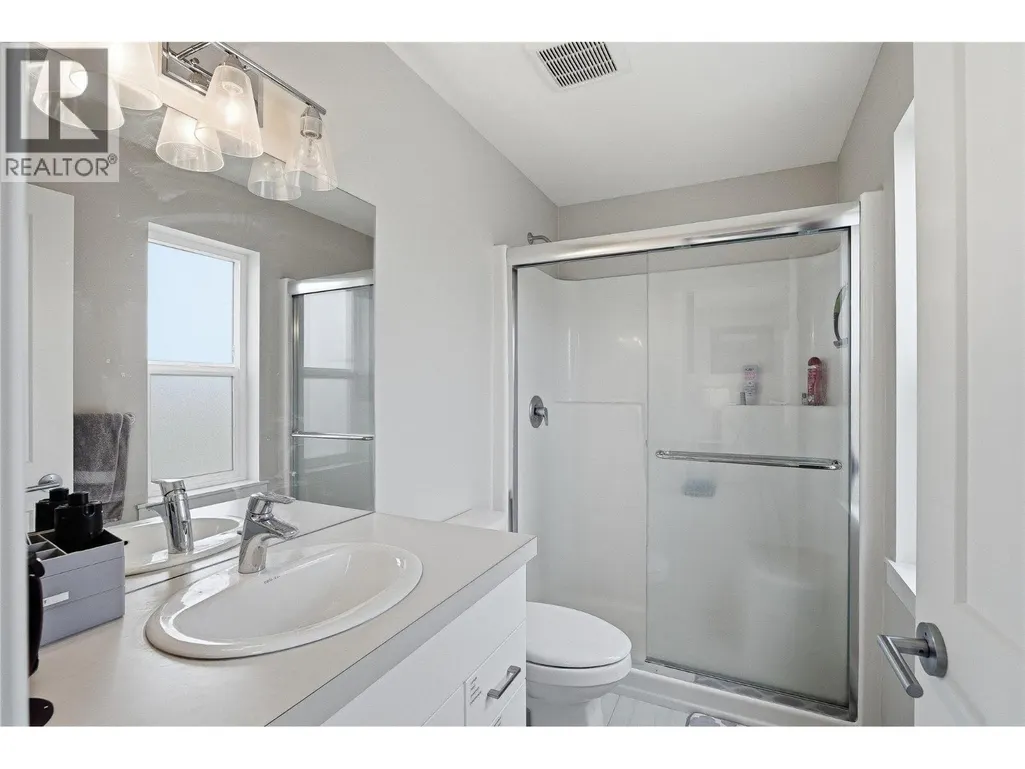
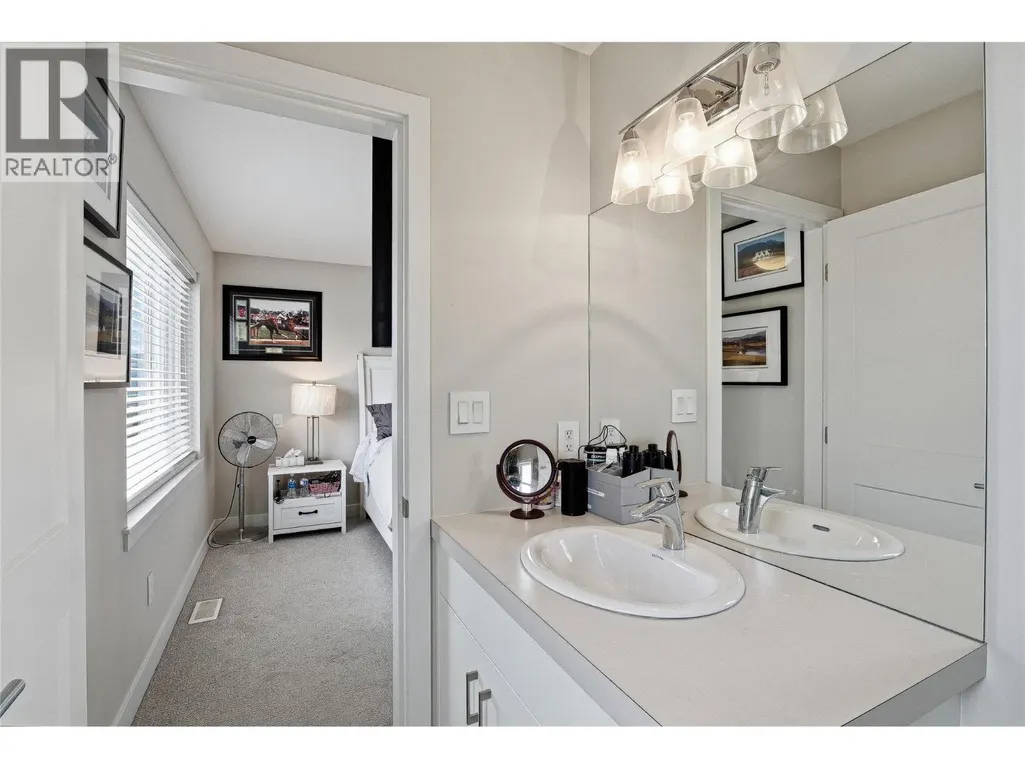

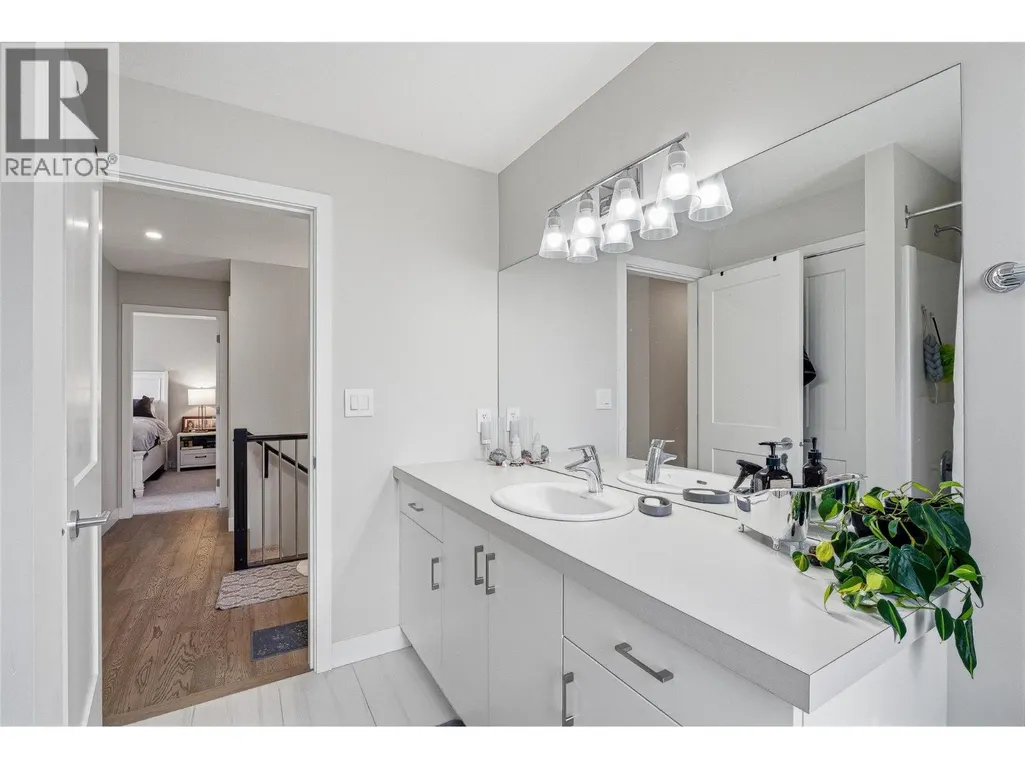







Address
2045 Stagecoach Drive Unit# 102, Kamloops, BC
Price
$ 660,000
Property Attributes
- ID#10383408
- TypeSingle Family
- Listing Status Active
- MunicipalityKamloops
- CityKamloops
- AreaCasa Landing
- NeighbourhoodCasa Landing
- Postal CodeV2B 0H8
- Style
- Year Built2020
- Price$ 660,000
- Bedrooms3
- Bathrooms4
- Half Bathrooms0
- Sqr Footage2123
- Lot Size0.03 Acres
Data Source:
Canadian Real Estate Association (CREA)
Property Description
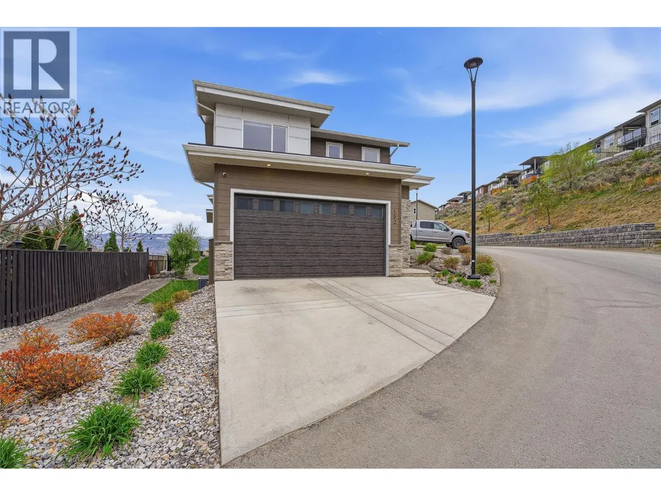
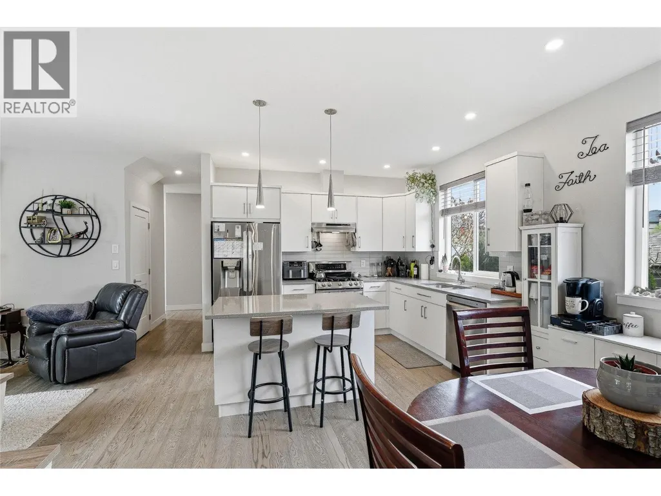
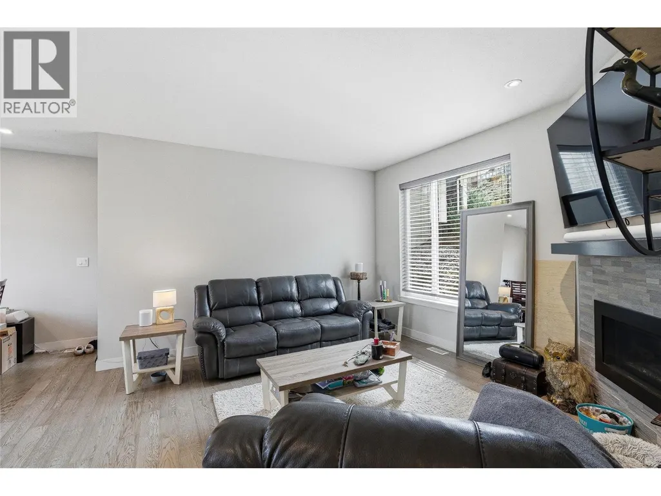
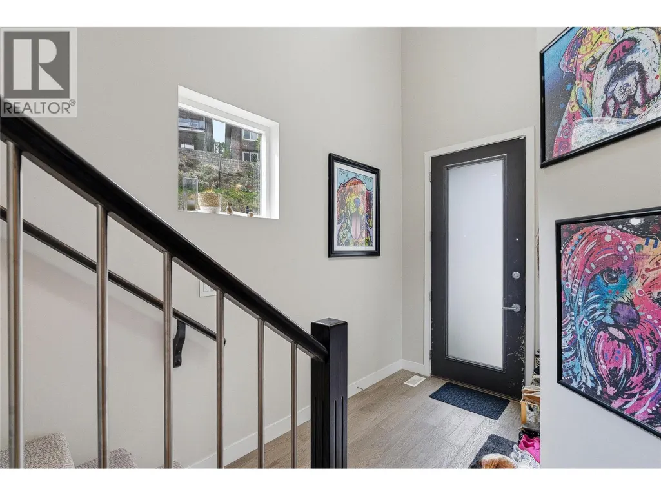
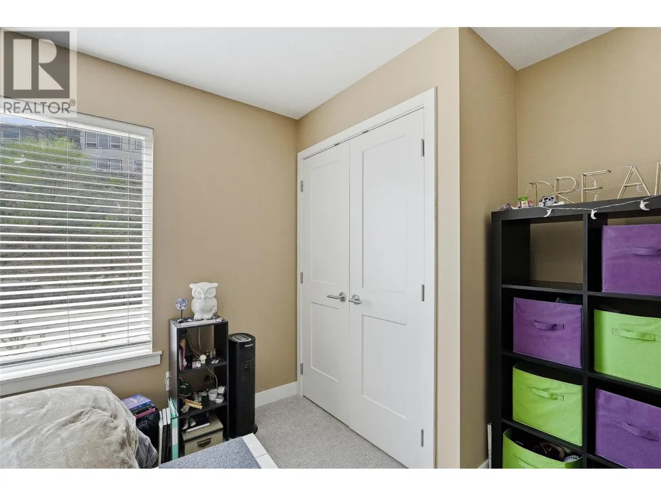
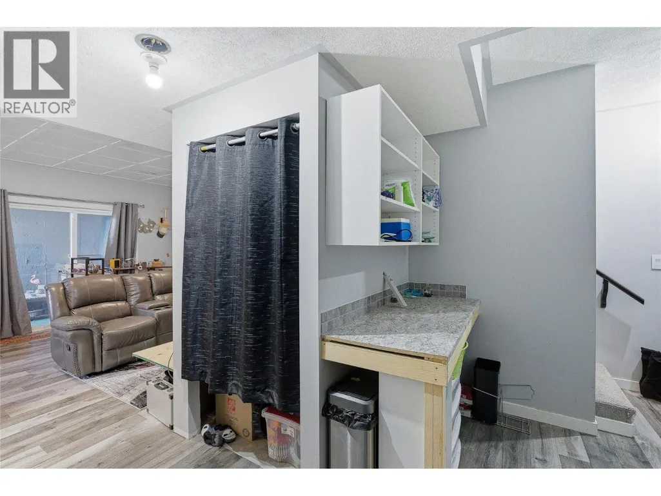
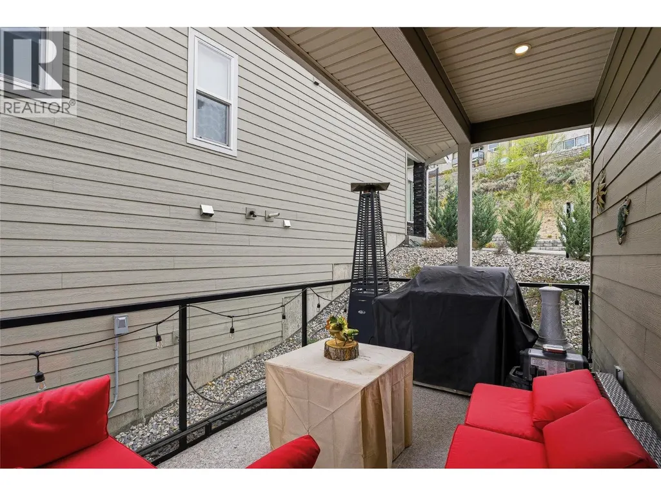
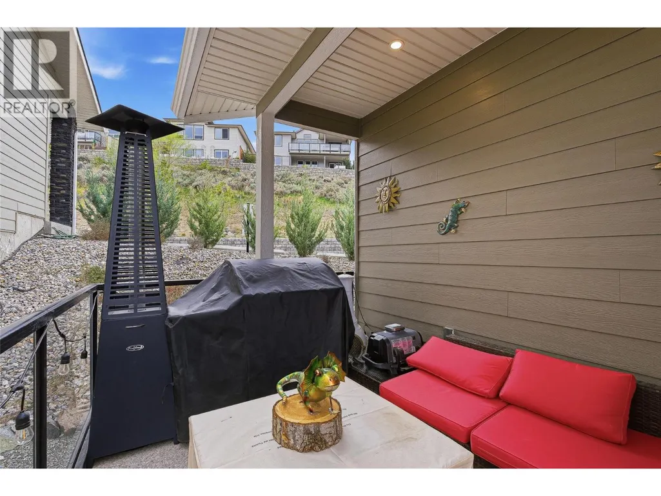
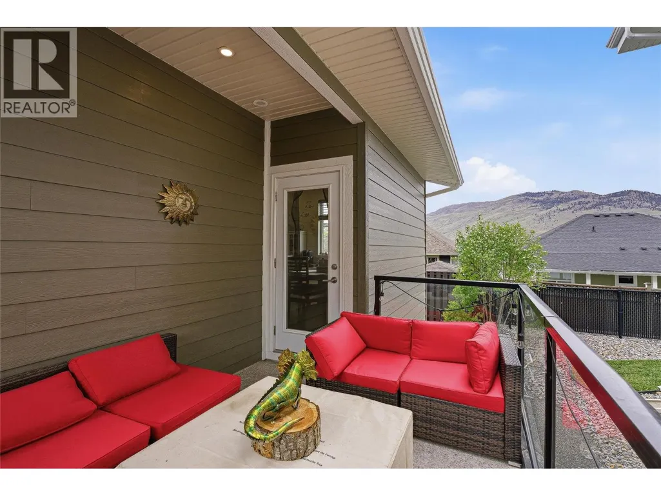
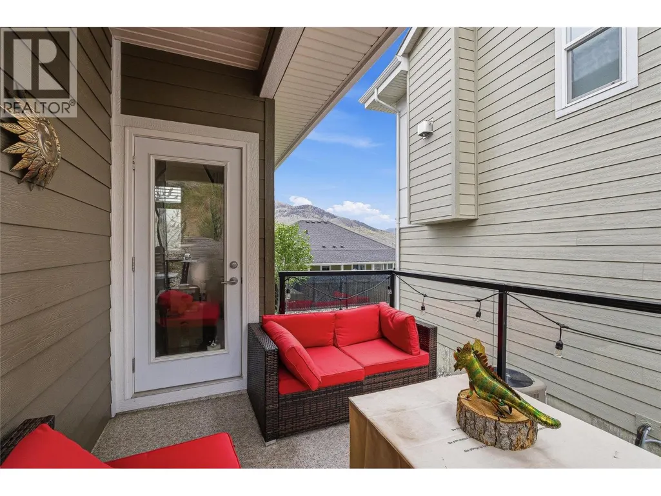
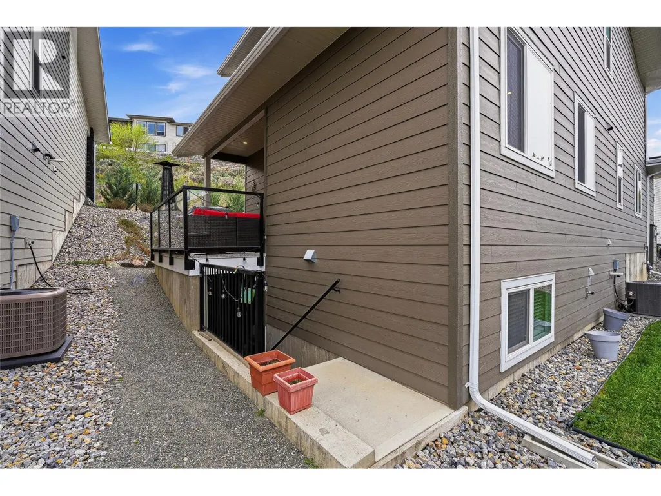
Unit 102 at Casa Landing is a rare opportunity to own one of only two stand-alone homes in this thoughtfully designed development. Offering the privacy and feel of a detached home, this modern three-level residence is ideal for those seeking both style and functionality. Inside, you’ll find a bright and open-concept layout with contemporary finishes throughout. The main living area is designed for both everyday comfort and effortless entertaining, featuring clean lines, large windows, and a seamless flow between the kitchen, dining, and living spaces. The kitchen is sleek and well-appointed, with modern cabinetry, quality appliances, and ample storage. Upstairs, the home offers three well-sized bedrooms, providing flexibility for families, guests, or a home office. The primary bedroom serves as a comfortable retreat, while the additional bedrooms are equally versatile and inviting. Thoughtful design continues across all three levels, maximizing space and natural light. With its unique stand-alone positioning, Unit 102 provides added privacy, extra light exposure, and a sense of exclusivity rarely found in multi-unit developments. Whether you’re a growing family, a professional, or an investor, this home delivers a perfect blend of modern design, convenience, and comfort—ready for you to move in and make it your own. (id:7434)
General Features
| Property Type | Single Family |
|---|---|
| CommunityName | Casa Landing |
| Neighbourhood | Batchelor Heights |
| Building Cooling Type | Central air conditioning |
| Parking Space Total | 2 |
| Building Type | House |
| Maintenance Fee | 281.98 |
| Ownership Type | Strata |
| Building.StoriesTotal | 3 |
Interior Features
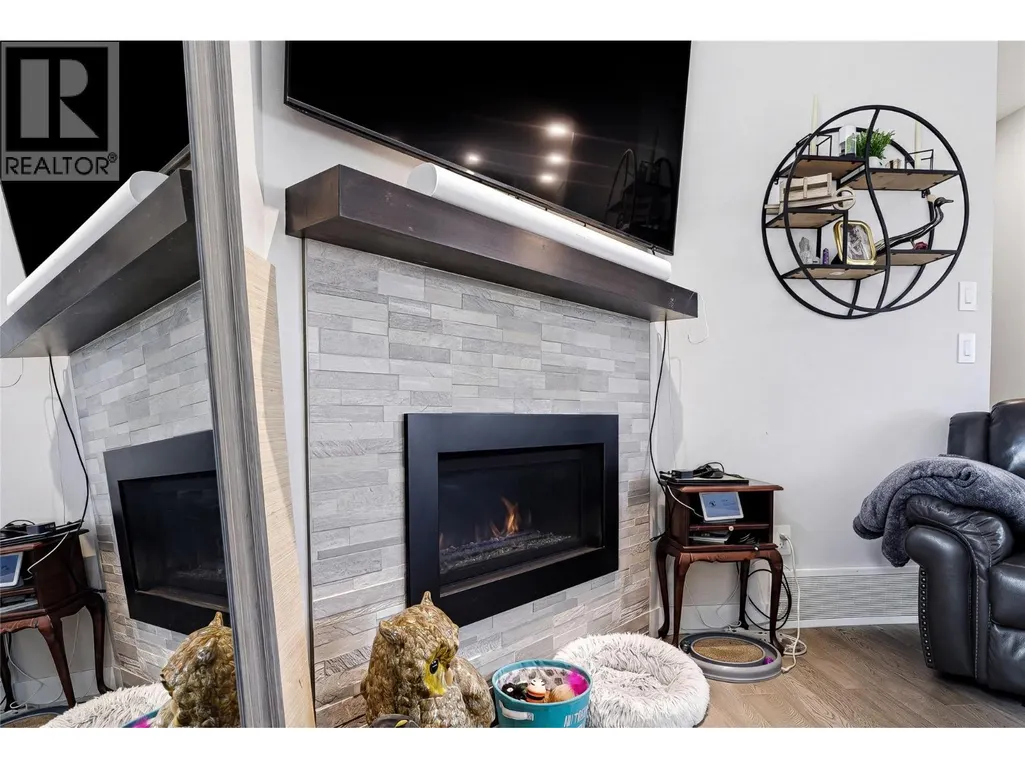
| Building Fireplace Present | True |
|---|---|
| Building Fireplace Total | 1 |
| Building Fireplace Type | Unknown |
| Building Heating Type | Forced air |
| Construction Style Attachment | Detached |
| Fireplace Fuel | Gas |
| Living Area Range | 2123 |
| Bedrooms | 3 |
Exterior Features
| Building Roof Material | Asphalt shingle |
|---|---|
| Building Roof Style | Unknown |
| Sewer | Municipal sewage system |
Room Details
| Room | Dimensions | Level | Flooring | Details |
|---|---|---|---|---|
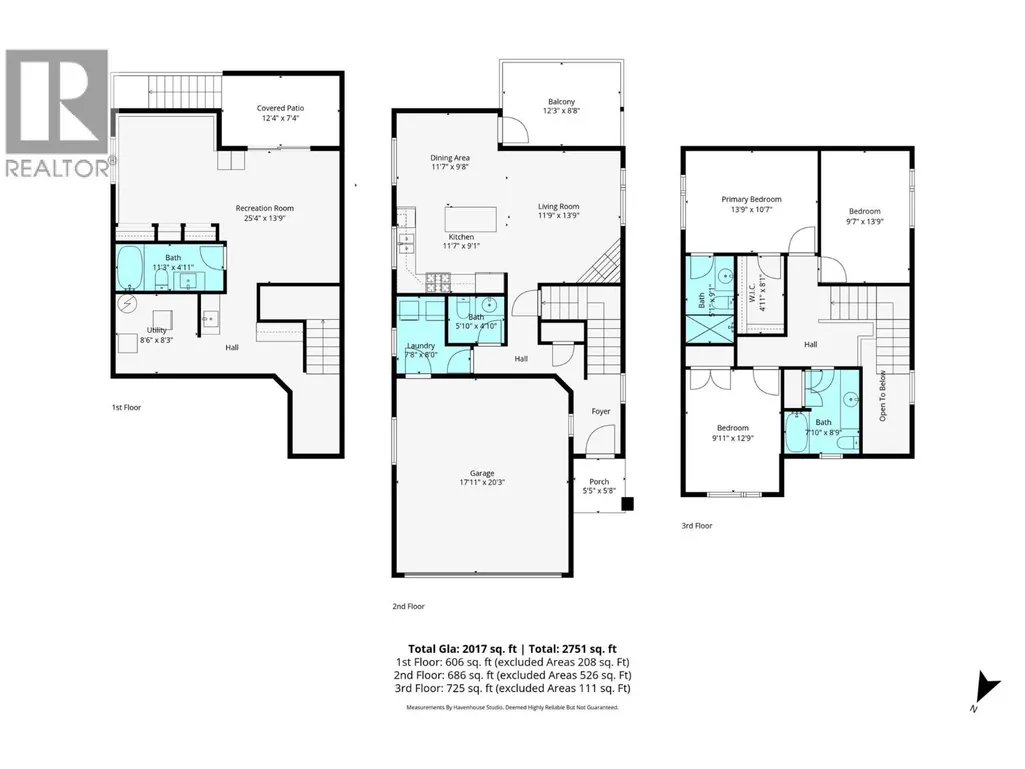
| 2pc Bathroom | 5'10'' x 4'7'' | Main level | ||
| 3pc Ensuite bath | 9'1'' x 5'1'' | Second level | ||
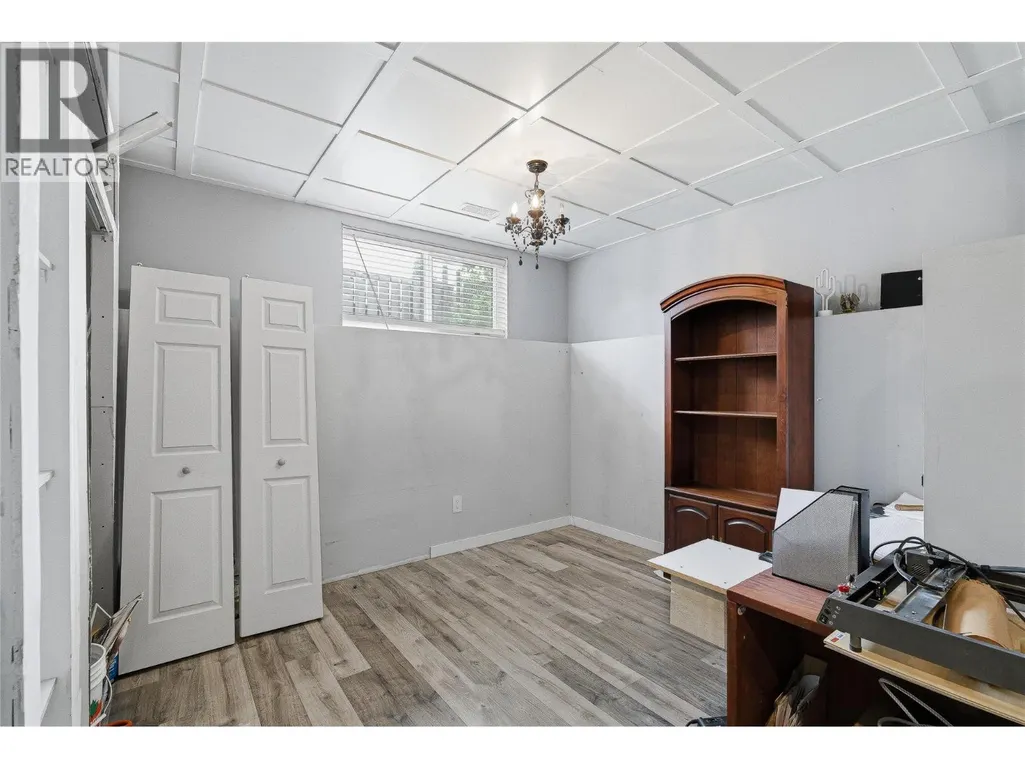
| Bedroom | 13'9'' x 9'7'' | Second level | ||
| Dining room | 11'7'' x 9'8'' | Main level | ||
| Full bathroom | 11'3'' x 4'11'' | Lower level | ||
| Kitchen | 11'7'' x 9'1'' | Main level | ||
| Living room | 13'9'' x 11'9'' | Main level | ||
| Primary Bedroom | 13'9'' x 10'7'' | Second level | ||
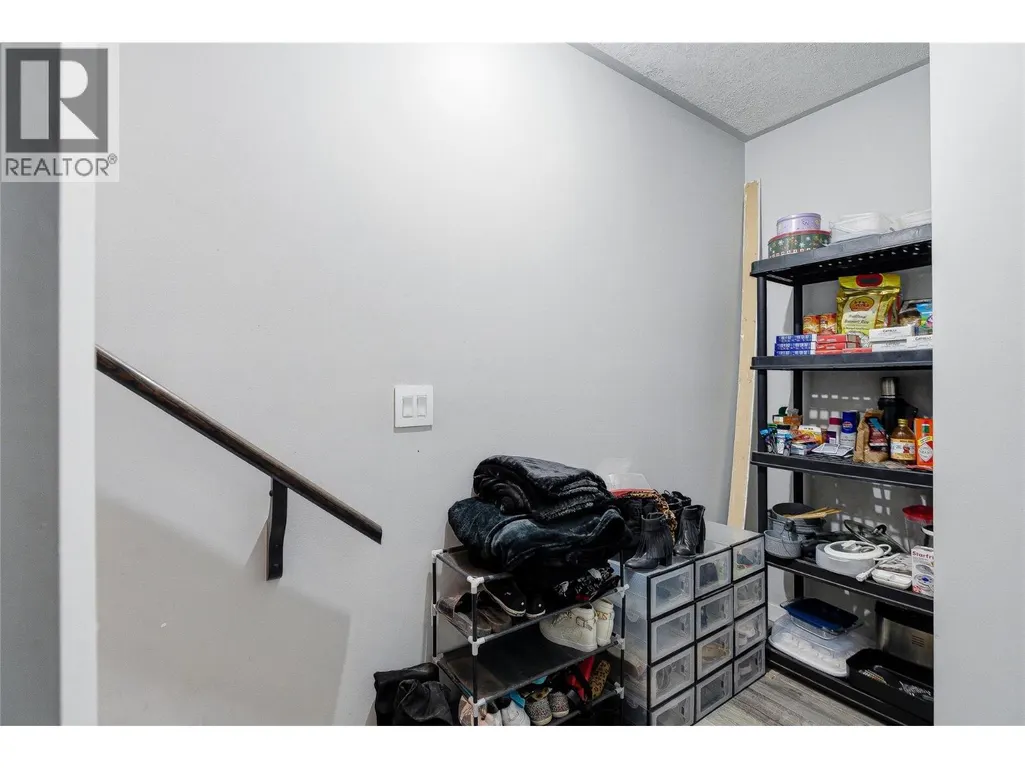
| Recreation room | 25'4'' x 13'9'' | Lower level | ||
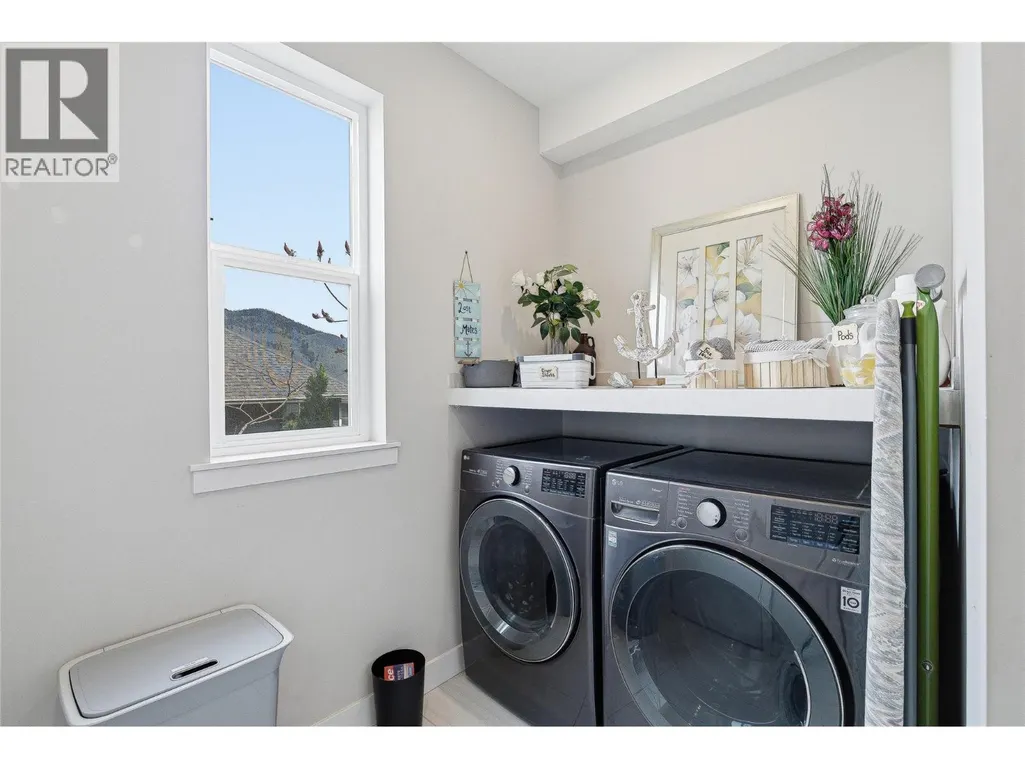
| Utility room | 8'6'' x 8'3'' | Lower level |
Amenities
- Views
- New Construction
- Adult 55+
- Lease To Own
- No Strata Fees
- Furnished
- Primary On Main
- Air Conditioning
- Seller Finance
- Green
- Fixer Upper
- Horse
- Golf
- Fireplace
- Deck
- Garage
- Basement
- Pool

Property vs Single Family Average in V2B 0H8
Price
Year Built
