
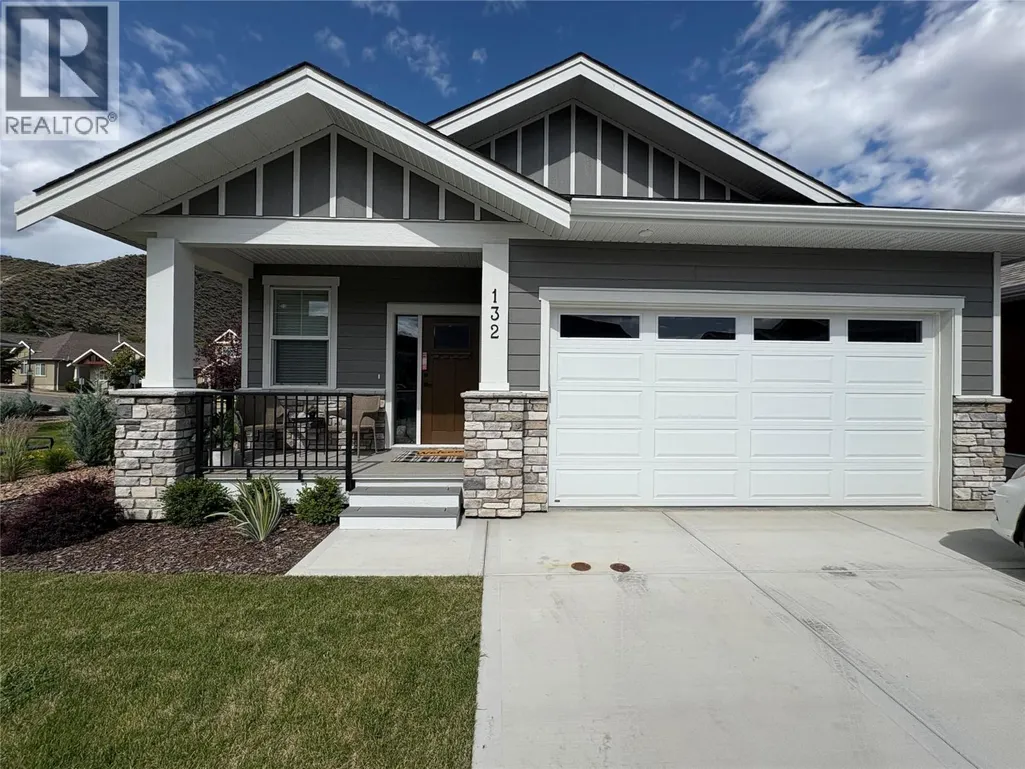
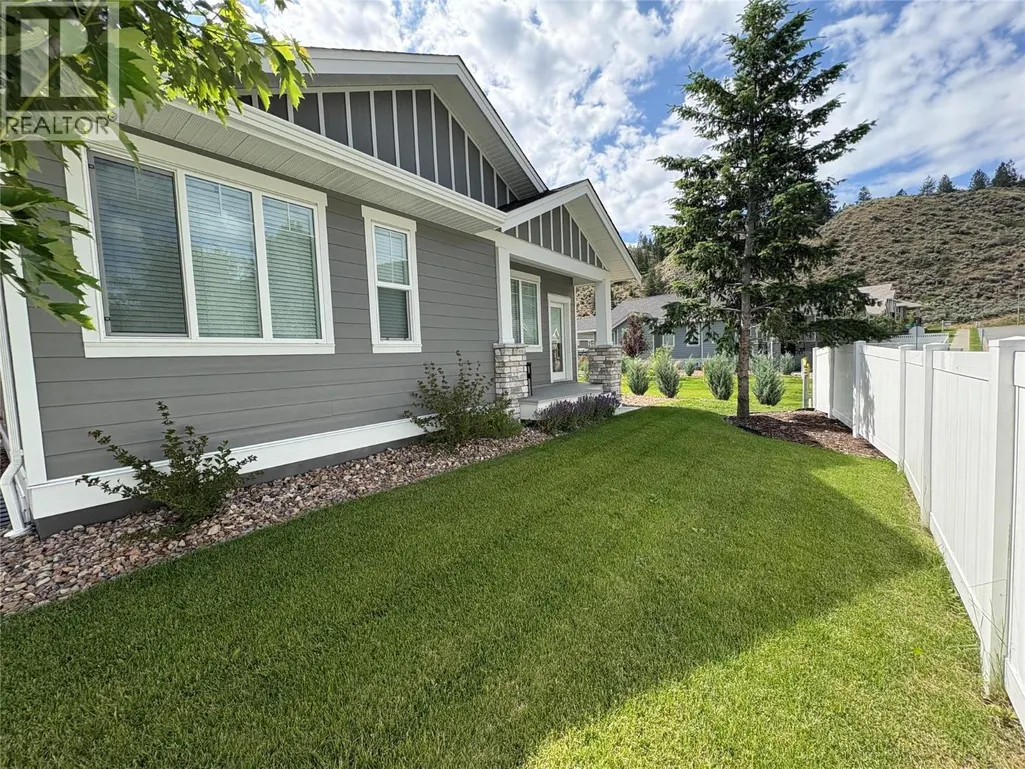
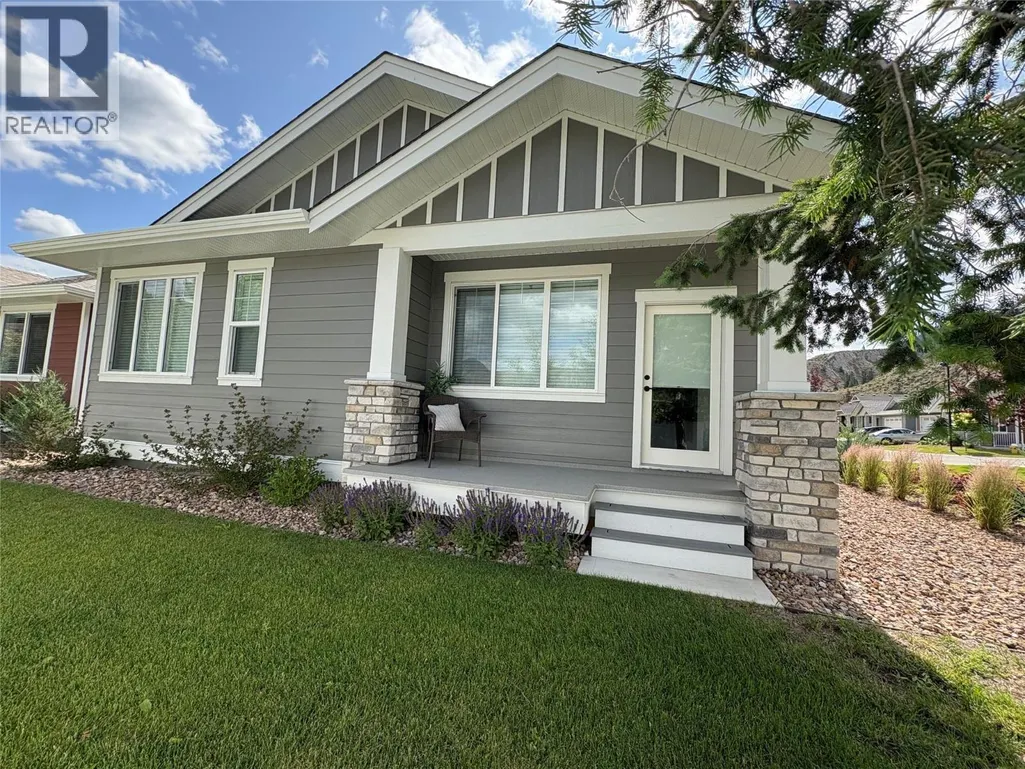
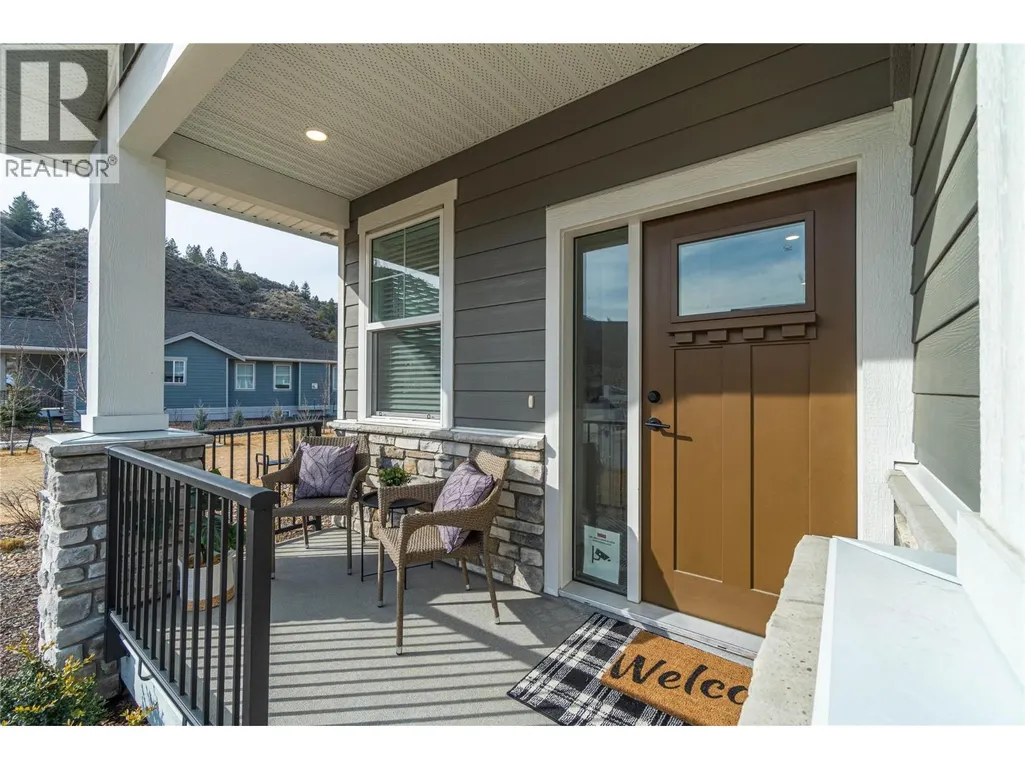
Address
200 Grand Boulevard Unit# 132, Kamloops, BC
Price
$ 809,900
Property Attributes
- ID#10383760
- TypeSingle Family
- Listing Status Active
- MunicipalityKamloops
- CityKamloops
- AreaOrchards Walk
- NeighbourhoodOrchards Walk
- Postal CodeV2C 0H3
- StyleRanch
- Year Built2024
- Price$ 809,900
- Bedrooms2
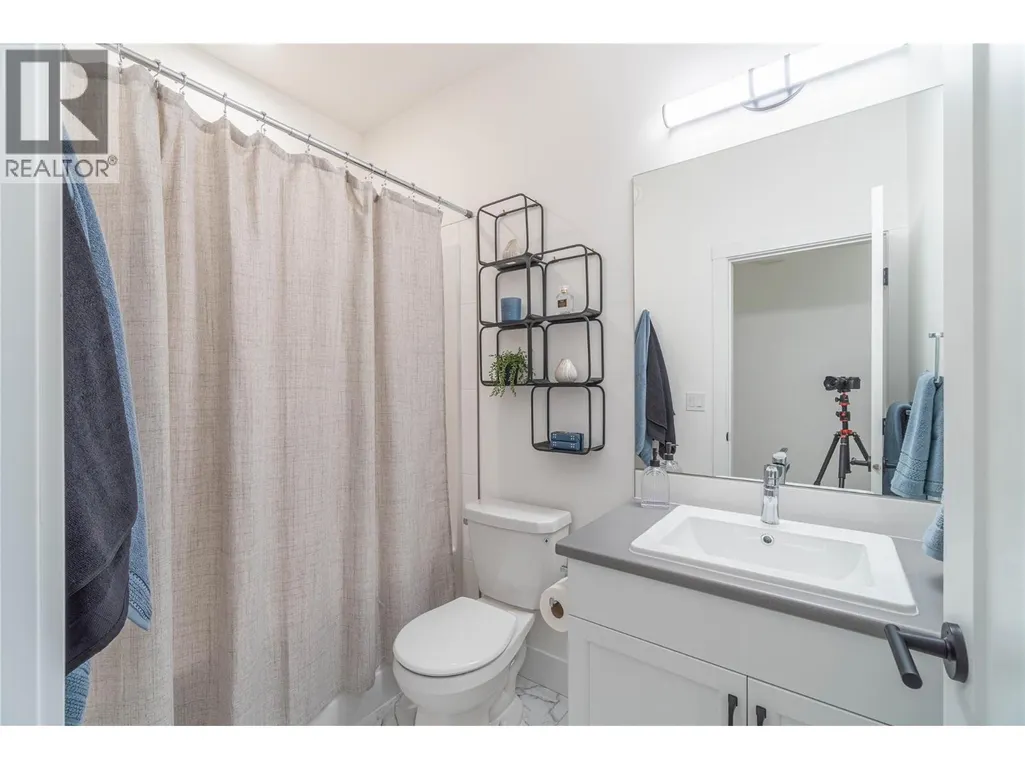
- Bathrooms2
- Half Bathrooms0
- Sqr Footage1202
- Lot Size0.09 Acres
Data Source:
Canadian Real Estate Association (CREA)
Property Description
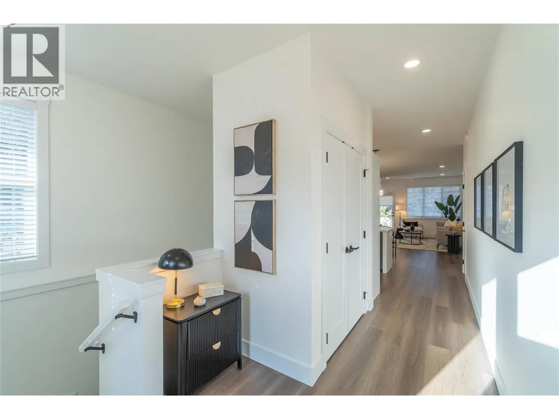
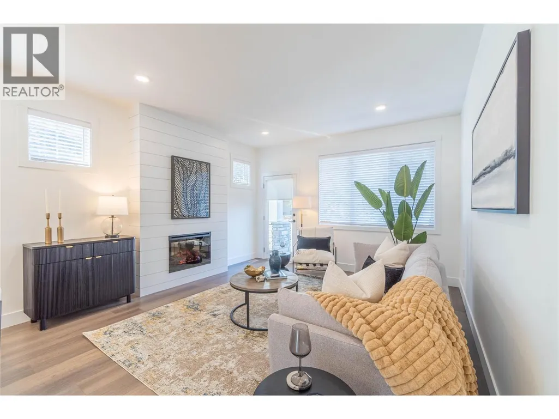
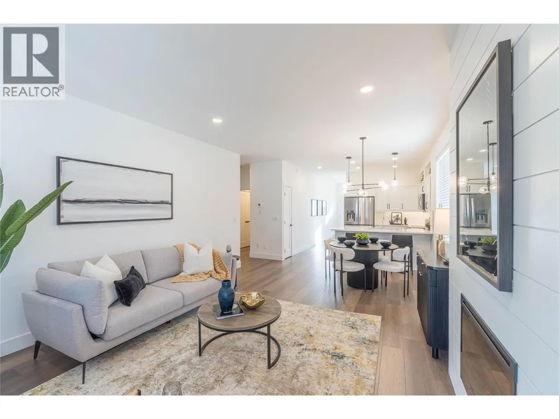
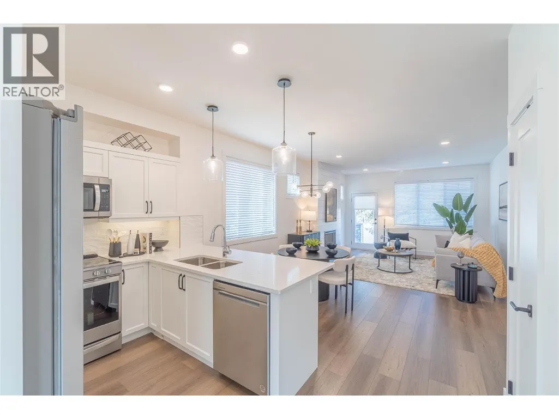
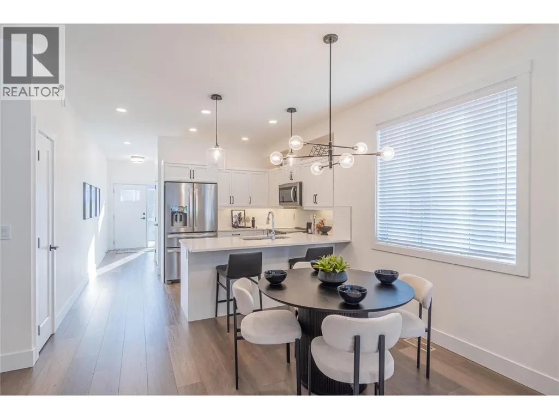
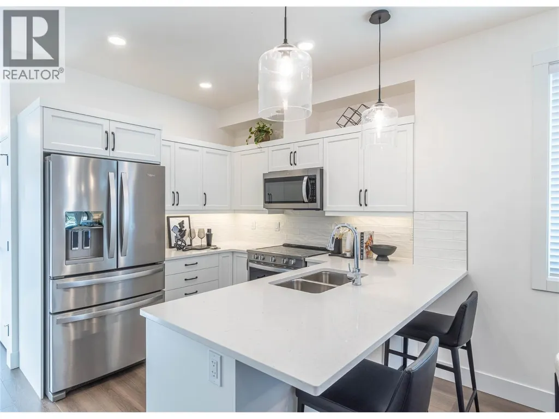
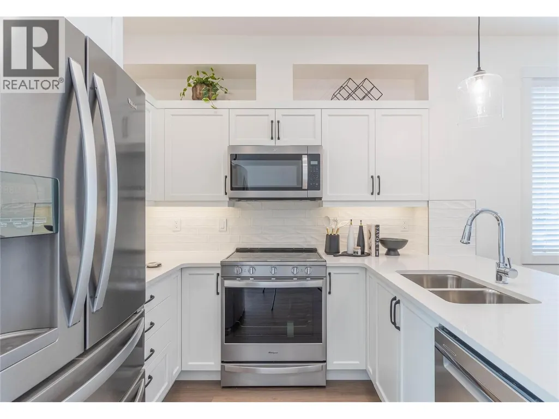
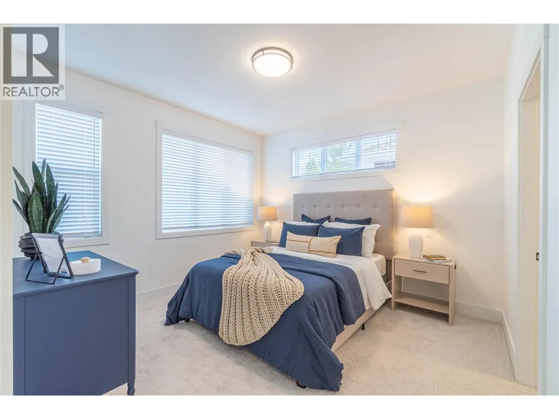
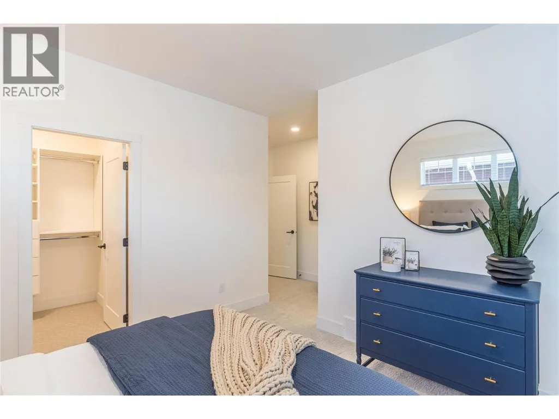
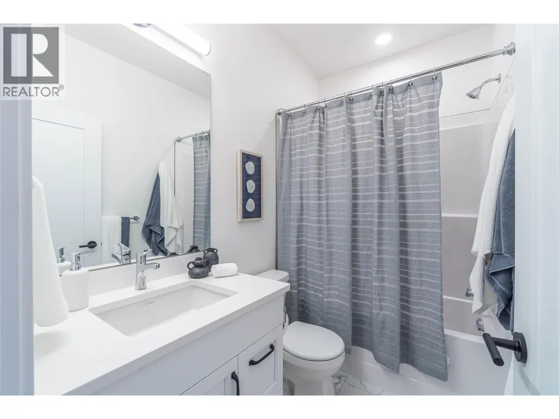
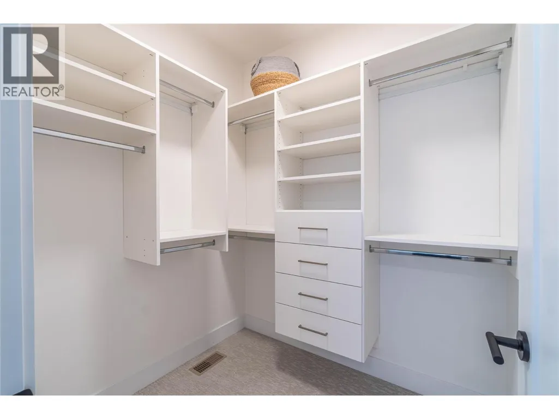
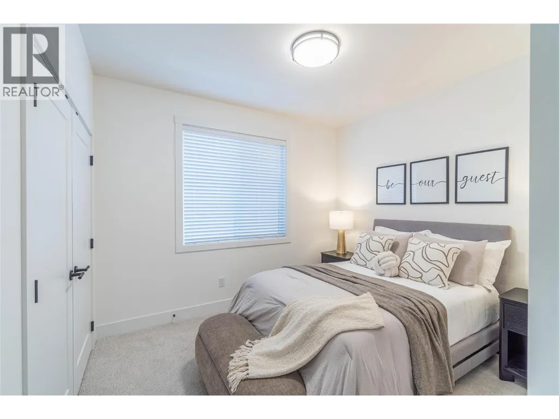
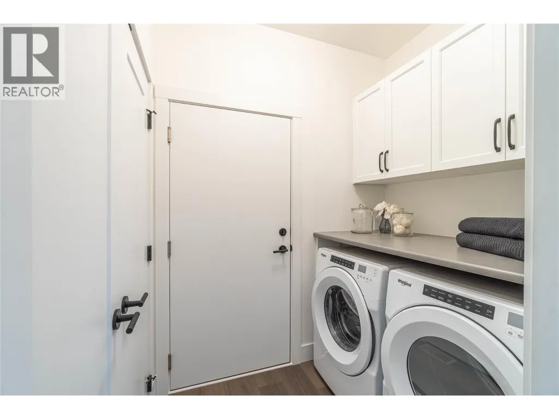
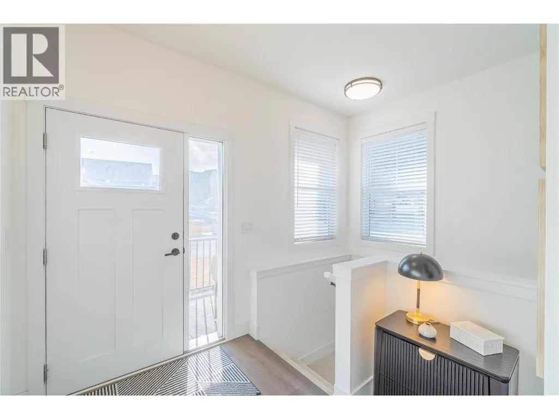
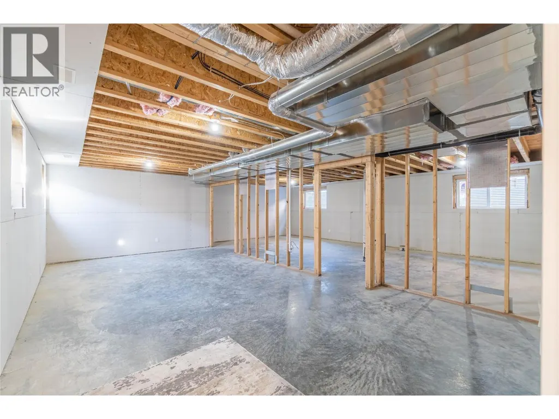
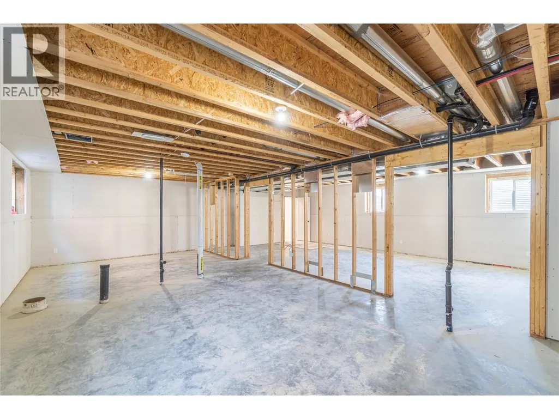
Welcome home to Orchards Walk, where everything you need is right in your neighborhood. This brand-new home features a bright, open concept layout designed for easy living. Enjoy the added benefit of green space behind and beside your home, offering extra privacy and a peaceful setting. With low strata fees, you’ll also enjoy the bonus of access to the community centre, and your yard is professionally maintained. If you lead a busy lifestyle or love to travel, this home is perfect for you. The main floor offers 2 spacious bedrooms, 2 full bathrooms, and convenient laundry – making everyday living simple and hassle-free. All stainless steel appliance, air.co, blinds and washer and dryer included. Need more space? The unfinished basement provides ample room to create a family area or additional storage. This quality new home in a vibrant, growing community is ready for you to move in and start your next chapter! (id:7434)
General Features
| Features | Level lot |
|---|---|
| Property Type | Single Family |
| CommunityName | Orchards Walk |
| Neighbourhood | Valleyview |
| Amenities | Golf Nearby, Recreation, Shopping |
| Building Appliances | Range, Refrigerator, Dishwasher, Microwave, Washer & Dryer |
| Building Architectural Style | Ranch |
| Building Cooling Type | Central air conditioning |
| Parking Space Total | 2 |
| Building Type | House |
| Maintenance Fee | 271.00 |
| Ownership Type | Bare Land Condo/Strata |
| Building.StoriesTotal | 2 |
Interior Features
| Building Fireplace Present | True |
|---|---|
| Building Fireplace Total | 1 |
| Building Fireplace Type | Unknown |
| Building Heating Type | Forced air |
| Basement Type | Full |
| Construction Style Attachment | Detached |
| Fireplace Fuel | Gas |
| Flooring Type | Mixed Flooring |
| Living Area Range | 1202 |
| Bedrooms | 2 |
Exterior Features
| Building Roof Material | Asphalt shingle |
|---|---|
| Building Roof Style | Unknown |
| Land Amenities | Golf Nearby, Recreation, Shopping |
| Landscape Features | Level, Underground sprinkler |
| Sewer | Municipal sewage system |
| Exterior Finish | Other |
Room Details
| Room | Dimensions | Level | Flooring | Details |
|---|---|---|---|---|
| 4pc Bathroom | Measurements not available | Main level | ||
| 4pc Ensuite bath | Measurements not available | Main level | ||
| Bedroom | 10'0'' x 9'0'' | Main level | ||
| Dining room | 12'0'' x 10'0'' | Main level | ||
| Kitchen | 10'7'' x 12'0'' | Main level | ||
| Living room | 12'0'' x 13'0'' | Main level | ||
| Primary Bedroom | 12'0'' x 11'0'' | Main level |
Amenities
- Views
- New Construction
- Adult 55+
- Lease To Own
- No Strata Fees
- Furnished
- Primary On Main
- Air Conditioning
- Seller Finance
- Green
- Fixer Upper
- Horse
- Golf
- Fireplace
- Deck
- Garage
- Basement
- Pool

Property vs Single Family Average in V2C 0H3
Price
Year Built
