
Address
6823 Columbia Ridge Drive, Fairmont Hot Springs, BC
Price
$ 699,000
Property Attributes
- ID#10386919
- TypeSingle Family
- Listing Status Active
- MunicipalityFairmont Hot Springs
- CityFairmont Hot Springs
- AreaFairmont Hot Springs
- NeighbourhoodFairmont/Columbia Lake
- Postal CodeV0B 1L2
- Style
- Year Built1999
- Price$ 699,000
- Bedrooms3
- Bathrooms2
- Half Bathrooms1
- Sqr Footage2356
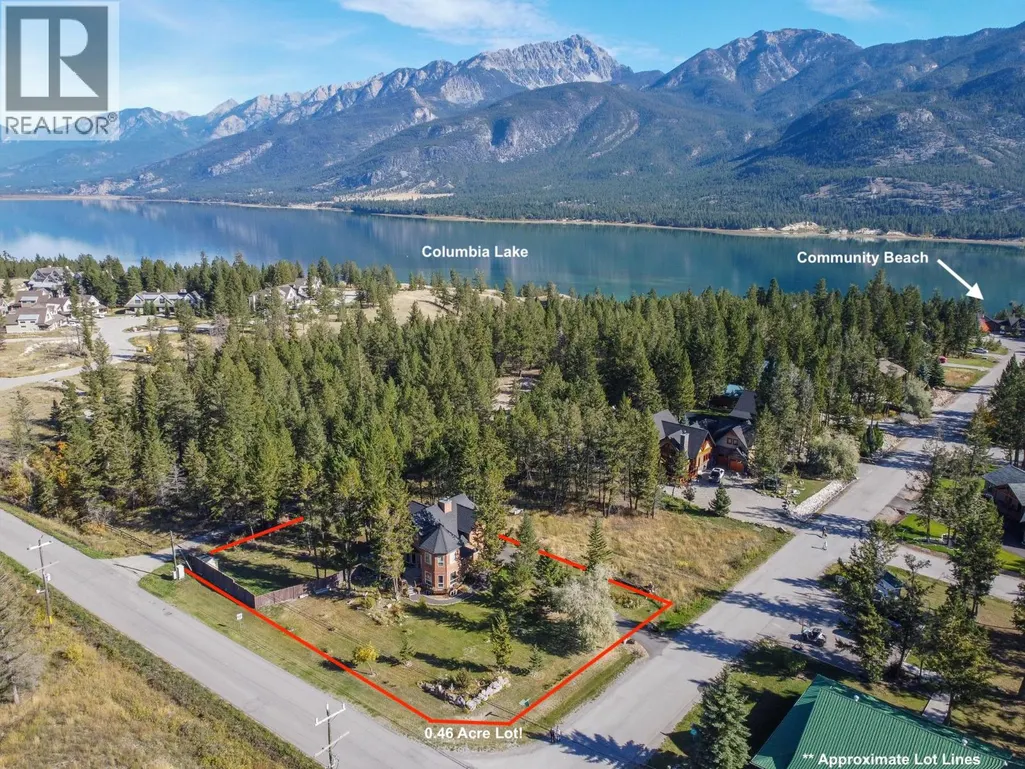
- Lot Size0.46 Acres
Data Source:
Canadian Real Estate Association (CREA)
Property Description
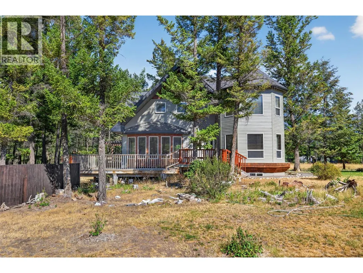
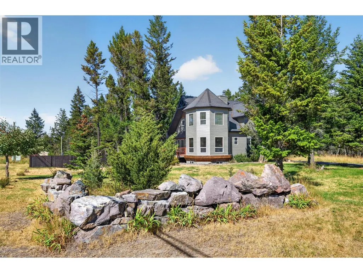
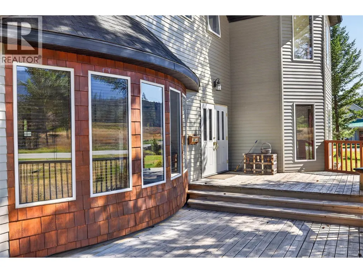
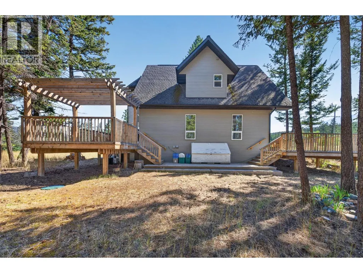
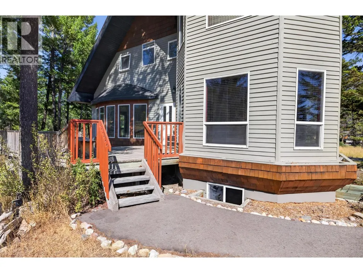
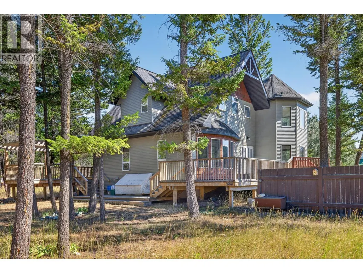
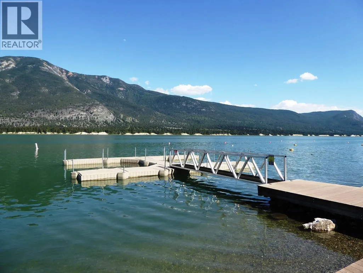
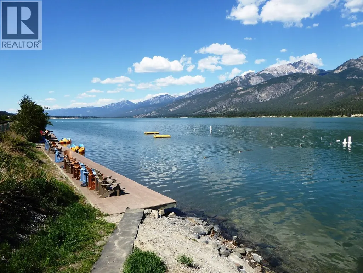
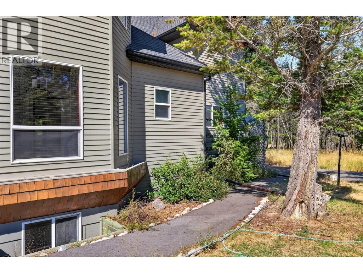
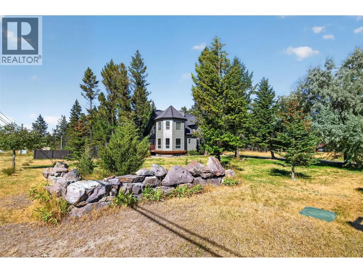
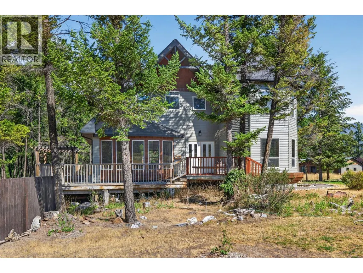
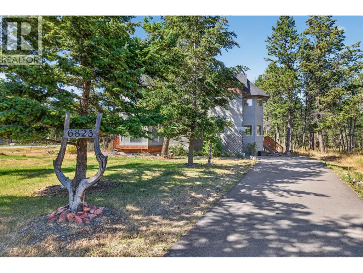
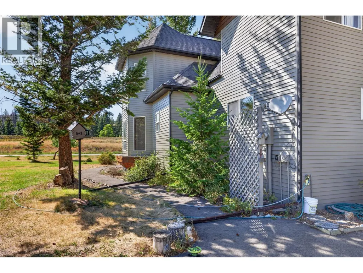
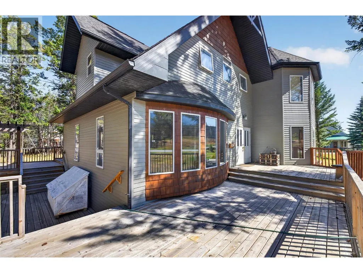
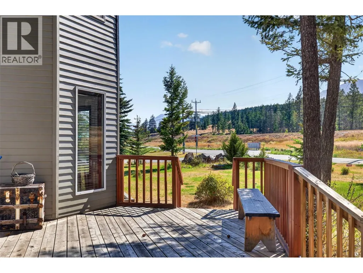
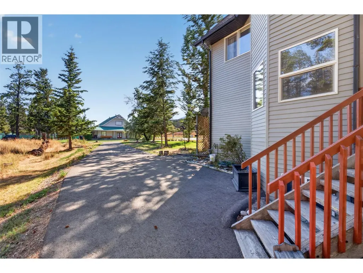
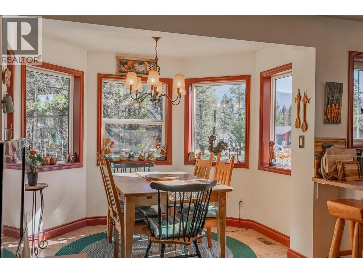
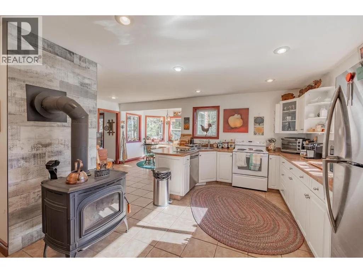
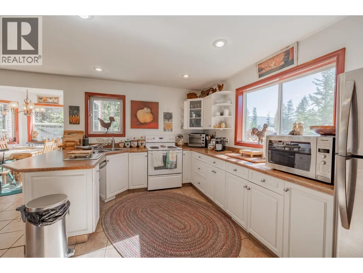

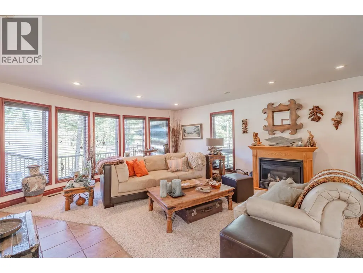
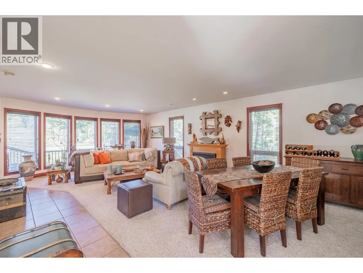
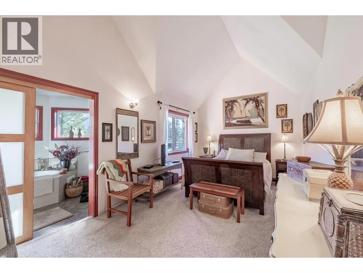
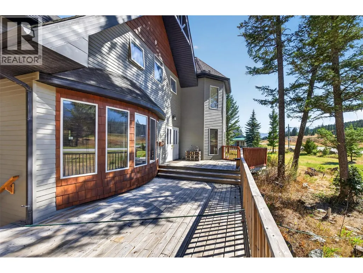
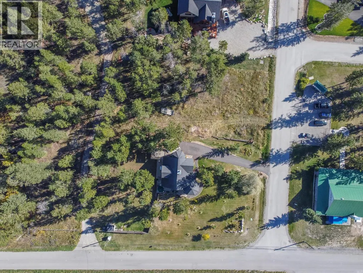
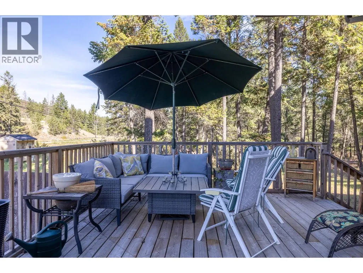
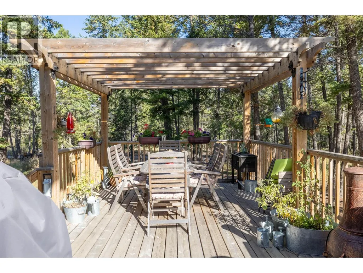
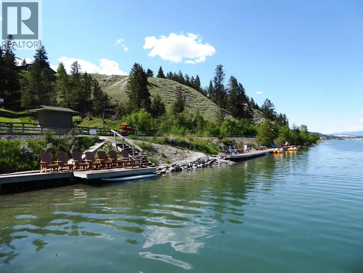
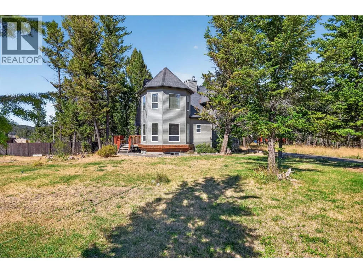
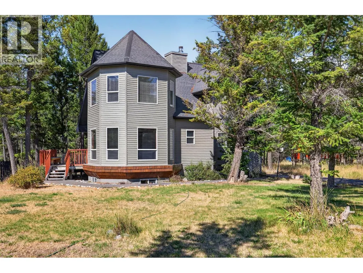
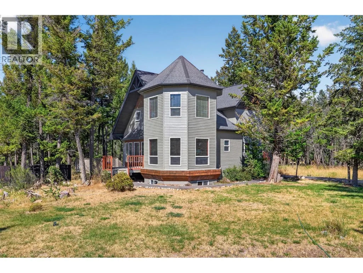
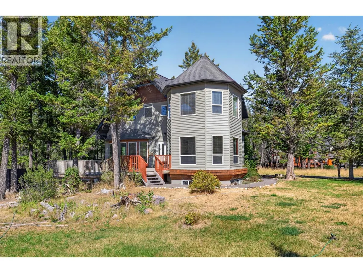
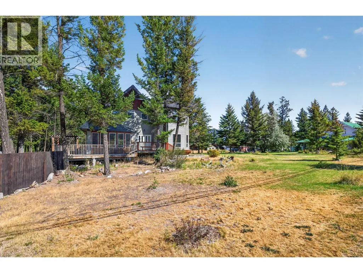
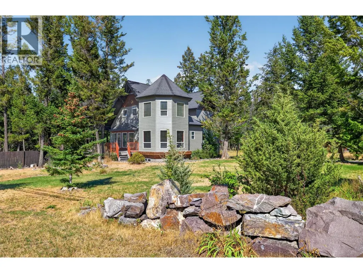
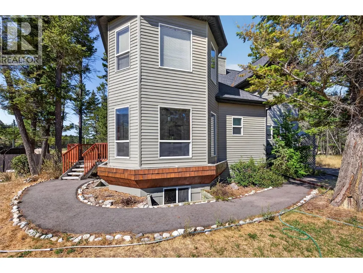
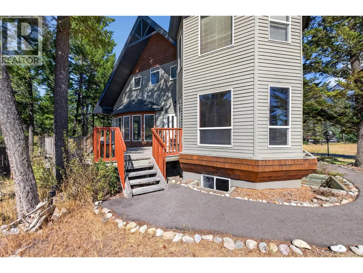
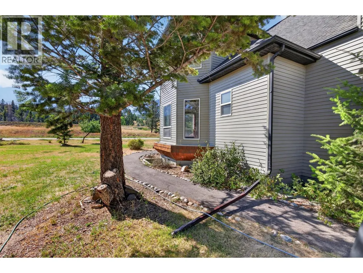
**CHARACTER COTTAGE AT THE LAKE** This gorgeous home is located on a large .46 Acre corner lot in the sought after community of Columbia Ridge Estates. Nestled alongside Columbia Lake, Columbia Ridge Country Estates offers private lake access and is located a short drive from Fairmont Hot Springs and the Invermere core. Both levels of this home are beaming with natural light. Featuring: tile and soft carpet flooring throughout, wood burning stove to create a toasty warm living space on cool winter days (or to cook over), upgrades include: newer window coverings, asphalt driveway, dish washer, fridge, washer/dryer, hot water tank, decking, and included shed. Wrap around decking allows for plenty of options when it comes to outdoor entertaining and the front and rear yard are very spacious. The lower level is unfinished and can be completed to add living space or kept as storage space. Enjoy close proximity to the many golf courses of the Columbia Valley, hiking/biking trails, Columbia Lake, Fairmont Hot Springs and much more. Make this your mountain retreat today and start making memories at the lake for many years to come! (id:7434)
General Features
| Property Type | Single Family |
|---|---|
| Neighbourhood | Fairmont/Columbia Lake |
| Foundation Type | Preserved Wood |
| Building Type | House |
| Ownership Type | Freehold |
| Building.StoriesTotal | 2 |
Interior Features
| Building Fireplace Present | True |
|---|---|
| Building Fireplace Total | 1 |
| Building Fireplace Type | Conventional |
| Building Heating Type | Forced air, Stove |
| Building Heating Fuel | Wood |
| Basement Type | Full |
| Construction Style Attachment | Detached |
| Fireplace Fuel | Wood |
| Flooring Type | Carpeted, Tile |
| Living Area Range | 2356 |
| Bedrooms | 3 |
Exterior Features
| ViewType | Mountain view |
|---|---|
| Building Roof Material | Asphalt shingle |
| Building Roof Style | Unknown |
| Sewer | Septic tank |
| Exterior Finish | Wood siding |
Room Details
| Room | Dimensions | Level | Flooring | Details |
|---|---|---|---|---|
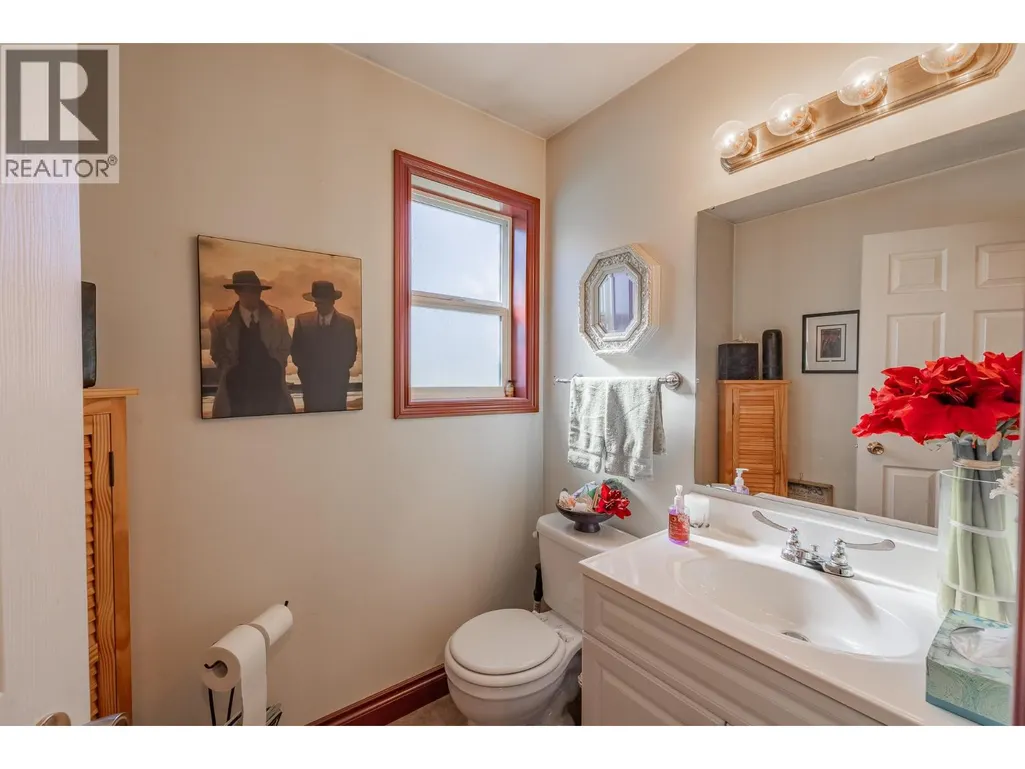
| 2pc Bathroom | Measurements not available | Main level | ||
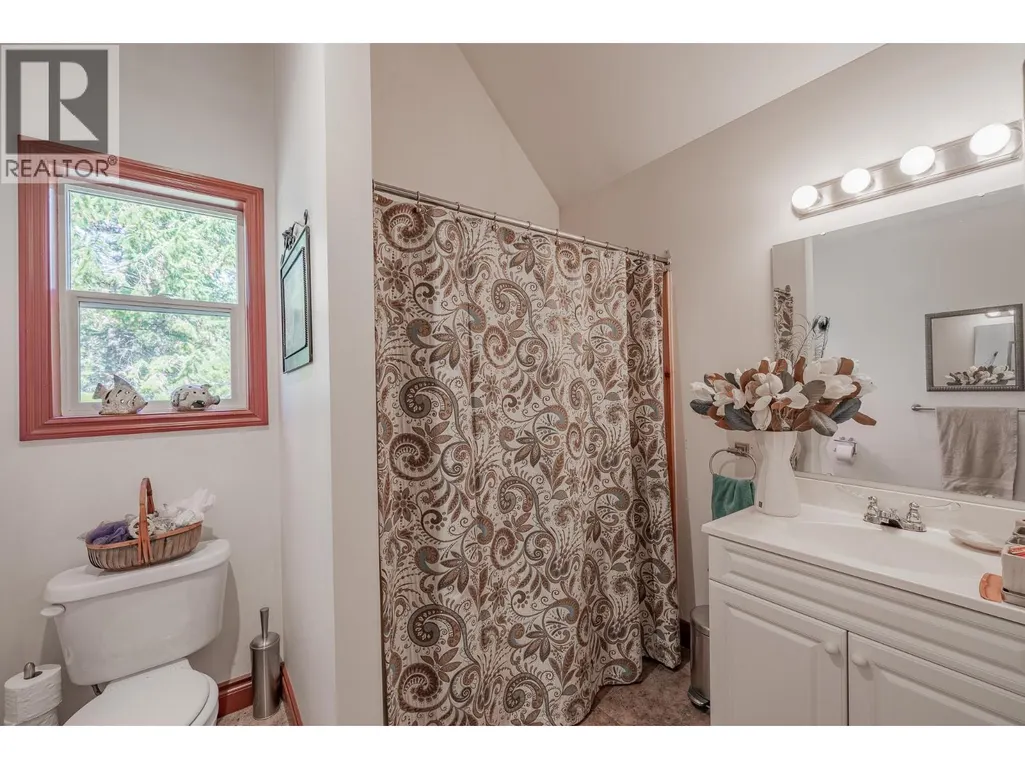
| 4pc Bathroom | Measurements not available | Second level | ||
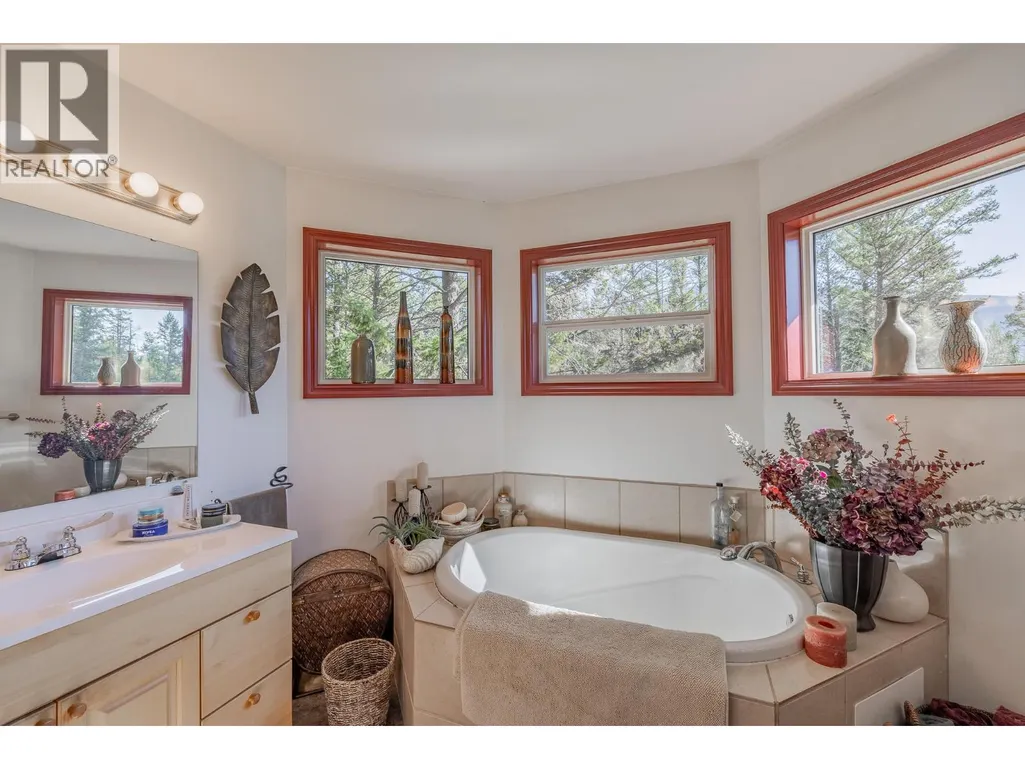
| 4pc Ensuite bath | Measurements not available | Second level | ||
| Bedroom | 14'0'' x 6'2'' | Main level | ||
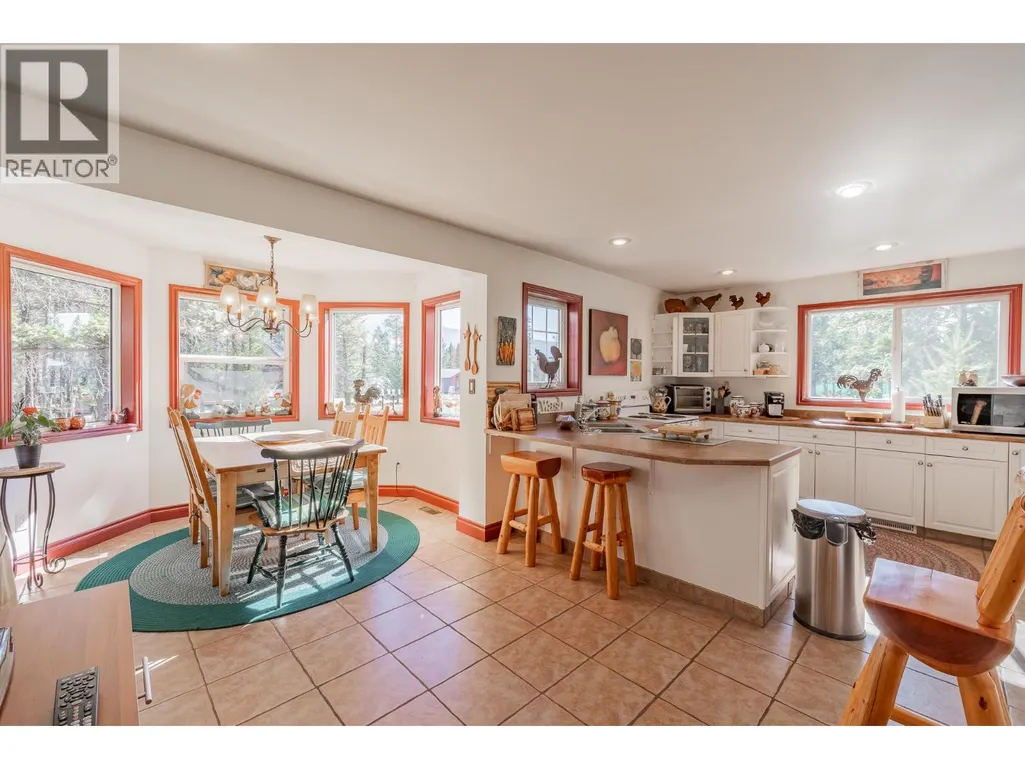
| Dining nook | 8'0'' x 9'10'' | Main level | ||
| Dining room | 11'2'' x 8'0'' | Main level | ||
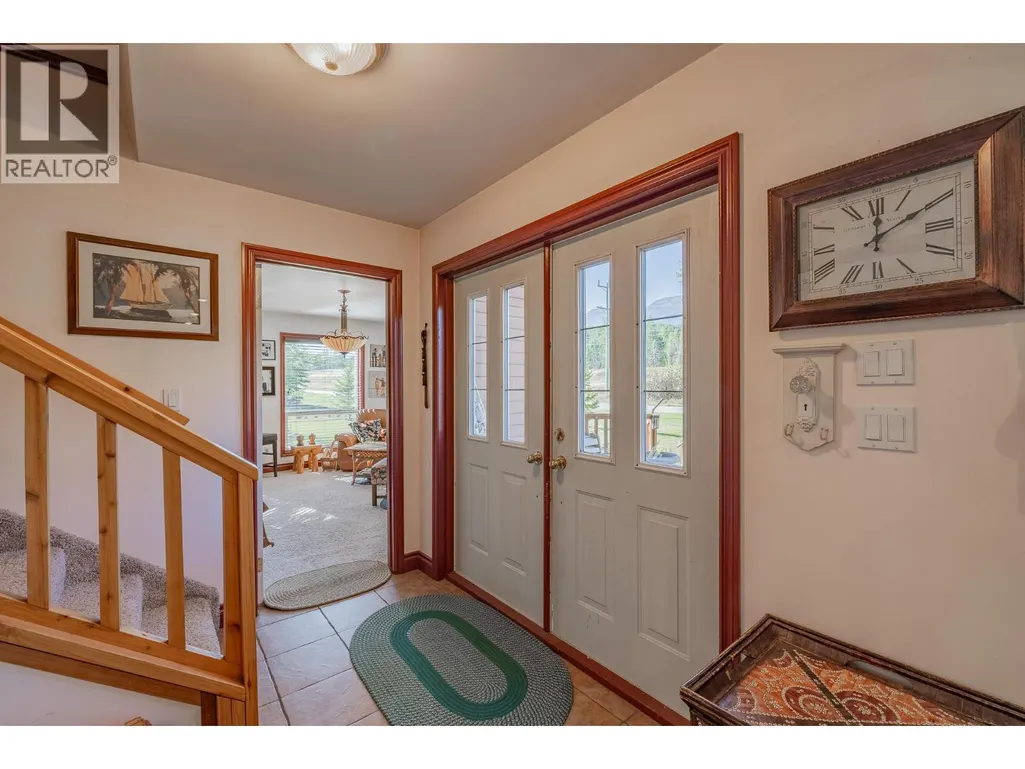
| Foyer | 4'5'' x 10'0'' | Main level | ||
| Kitchen | 11'0'' x 14'5'' | Main level | ||
| Living room | 17'0'' x 10'3'' | Main level | ||
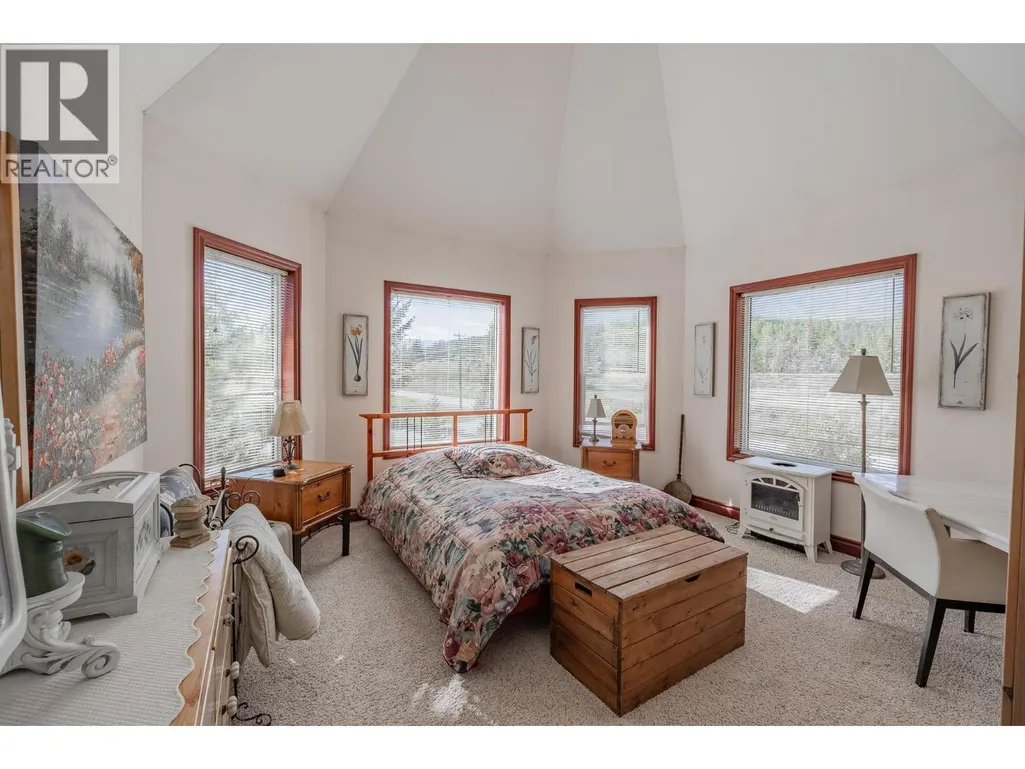
| Primary Bedroom | 20'6'' x 10'7'' | Second level | ||
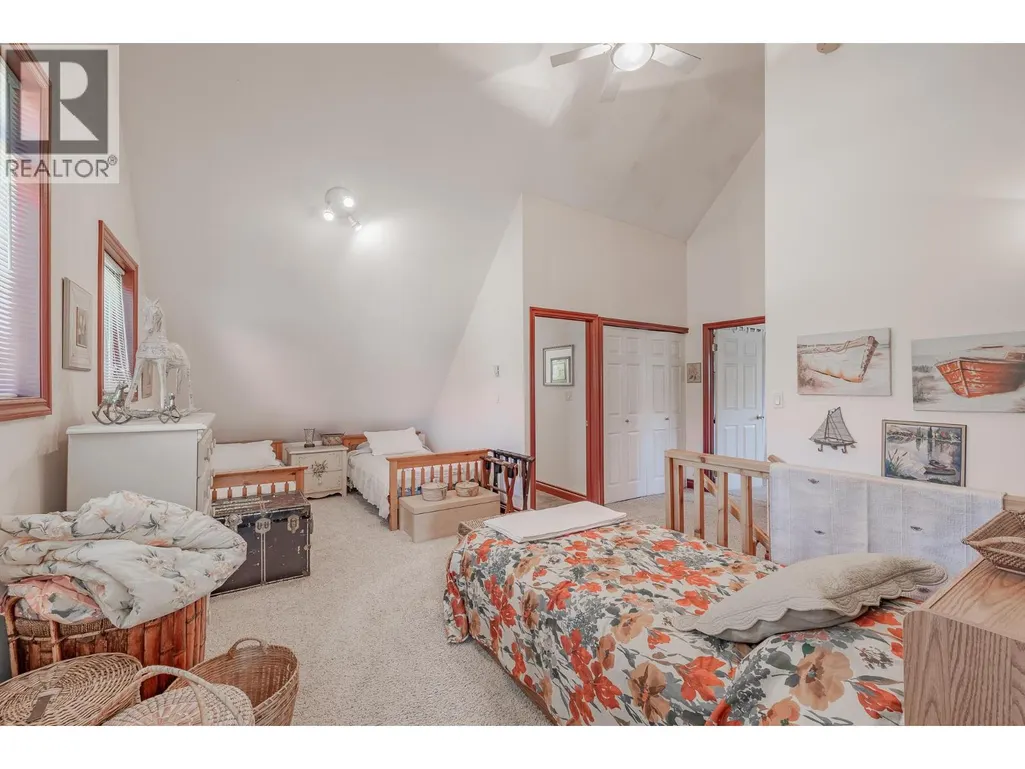
| Recreation room | 9'6'' x 20'7'' | Second level | ||
| Storage | 10'0'' x 3'0'' | Second level |
Amenities
- Views
- New Construction
- Adult 55+
- Lease To Own
- No Strata Fees
- Furnished
- Primary On Main
- Air Conditioning
- Seller Finance
- Green
- Fixer Upper
- Horse
- Golf
- Fireplace
- Deck
- Garage
- Basement
- Pool

Property vs Single Family Average in V0B 1L2
Price
Year Built
In The Neighbourhood
Just Listed
Fairmont Hot Springs
$ 639,900
- Type
- Single Family
- Size
- 3,540 SqFt
- Rooms
- 6 Beds + 3.5 Baths
Royal LePage Rockies West
Fairmont Hot Springs
$ 1,775,000
- Type
- Single Family
- Size
- 3,251 SqFt
- Rooms
- 5 Beds + 3.5 Baths
CIR Realty
Fairmont Hot Springs
$ 259,000
- Type
- Single Family
- Size
- 500 SqFt
- Rooms
- 2 Beds + 1 Baths
Royal LePage Rockies West
Fairmont Hot Springs
$ 725,000
- Type
- Single Family
- Size
- 2,079 SqFt
- Rooms
- 4 Beds + 2 Baths
Royal LePage Rockies West
Fairmont Hot Springs
$ 499,900
- Type
- Single Family
- Size
- 840 SqFt
- Rooms
- 1 Beds + 1 Baths
RE/MAX Invermere
Fairmont Hot Springs
$ 1,140,000
- Type
- Single Family
- Size
- 2,995 SqFt
- Rooms
- 4 Beds + 2.5 Baths
Royal LePage Rockies West
Fairmont Hot Springs
$ 849,000
- Type
- Single Family
- Size
- 2,603 SqFt
- Rooms
- 3 Beds + 4.5 Baths
Royal LePage Rockies West
Fairmont Hot Springs
$ 824,900
- Type
- Single Family
- Size
- 3,035 SqFt
- Rooms
- 5 Beds + 3 Baths
Royal LePage Rockies West
Fairmont Hot Springs
$ 749,000
- Type
- Single Family
- Size
- 2,555 SqFt
- Rooms
- 4 Beds + 3 Baths
Royal LePage Rockies West
Fairmont Hot Springs
$ 799,000
- Type
- Single Family
- Size
- 1,426 SqFt
- Rooms
- 3 Beds + 2 Baths
Royal LePage Rockies West
Fairmont Hot Springs
$ 567,000
- Type
- Single Family
- Size
- 2,549 SqFt
- Rooms
- 3 Beds + 3 Baths
Century 21 Purcell Realty Ltd
Fairmont Hot Springs
$ 1,100,000
- Type
- Single Family
- Size
- 3,066 SqFt
- Rooms
- 3 Beds + 2 Baths
Royal LePage Rockies West
