
Address
1600 Aberdeen Drive Unit# 119, Kamloops, BC
Price
$ 749,900
Property Attributes
- ID#10387786
- TypeSingle Family
- Listing Status Active
- MunicipalityKamloops
- CityKamloops
- AreaAberdeen Hills
- NeighbourhoodAberdeen Hills
- Postal CodeV1S 0C6
- Style
- Year Built2026
- Price$ 749,900
- Bedrooms3
- Bathrooms2
- Half Bathrooms1
- Sqr Footage1612
- Lot Size0.08 Acres
Data Source:
Canadian Real Estate Association (CREA)
Property Description
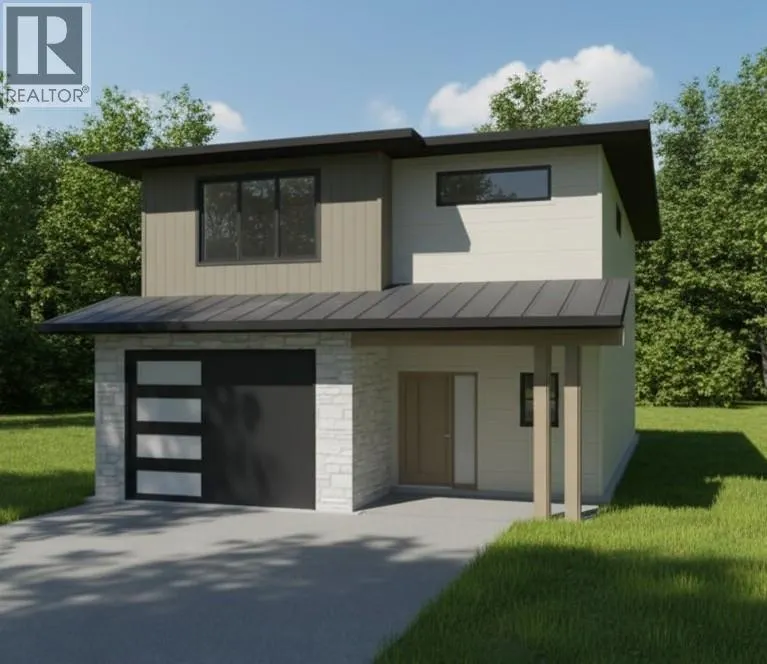
This is a pre-sale opportunity to purchase a brand new rancher with a walk out basement in the West Highlands of Aberdeen - with close proximity to walking trails, Pacific Way Elementary School and city parks. Aberdeen Hills is a brand new 29 unit bareland strata subdivision with a mix of custom homes, basement entry and rancher homes with walk out basements. Strata is professionally managed by CML Properties Ltd. Unit 119 is a two storey home and features a two car garage, fully finished residence, landscaping. No rental restrictions. No pet restrictions (with the exception of City Bylaw). Estimated completion mid 2027. Buy now, pay later. Tax rebates available for qualified first time home buyers - ask us for additional information! (id:7434)
General Features
| Community Features | Pets Allowed |
|---|---|
| Property Type | Single Family |
| CommunityName | Aberdeen Hills |
| Neighbourhood | Aberdeen |
| Building Cooling Type | See Remarks |
| Parking Space Total | 2 |
| Building Type | House |
| Maintenance Fee | 213.47 |
| Ownership Type | Bare Land Condo/Strata |
| Building.StoriesTotal | 2 |
Interior Features
| Building Fireplace Present | False |
|---|---|
| Building Heating Type | See remarks |
| Construction Style Attachment | Detached |
| Living Area Range | 1612 |
| Bedrooms | 3 |
Exterior Features
| Building Roof Material | Asphalt shingle |
|---|---|
| Building Roof Style | Unknown |
| Sewer | Municipal sewage system |
Room Details
| Room | Dimensions | Level | Flooring | Details |
|---|---|---|---|---|
| Bedroom | 10'0'' x 11'0'' | Second level | ||
| Dining room | 11'6'' x 7'7'' | Main level | ||
| Full bathroom | Measurements not available | Second level | ||
| Full ensuite bathroom | Measurements not available | Second level | ||
| Kitchen | 11'6'' x 9'4'' | Main level | ||
| Laundry room | 5'4'' x 5'0'' | Second level | ||
| Living room | 12'6'' x 16'1'' | Main level | ||
| Partial bathroom | Measurements not available | Main level | ||
| Primary Bedroom | 12'11'' x 13'1'' | Second level |
Amenities
- Views
- New Construction
- Adult 55+
- Lease To Own
- No Strata Fees
- Furnished
- Primary On Main
- Air Conditioning
- Seller Finance
- Green
- Fixer Upper
- Horse
- Golf
- Fireplace
- Deck
- Garage
- Basement
- Pool

Property vs Single Family Average in V1S 0C6
Price
Year Built
