


Address
405 Coralee Pl, Langford, BC
Price
$ 1,769,000
Property Attributes
- ID#1038857
- TypeSingle Family
- Listing Status Active
- MunicipalityLangford
- CityLangford
- AreaLangford
- NeighbourhoodThetis Heights
- Postal CodeV9B 6C4
- Style
- Year Built1995
- Price$ 1,769,000
- Bedrooms5
- Bathrooms5
- Half Bathrooms0
- Sqr Footage3582
- Lot Size2.14 Acres
Data Source:
Canadian Real Estate Association (CREA)
Property Description
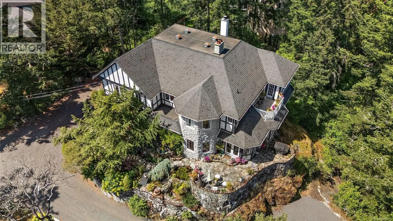
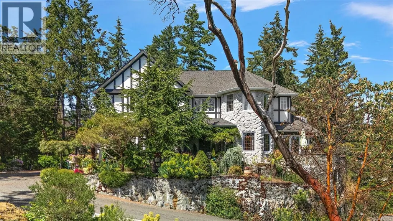
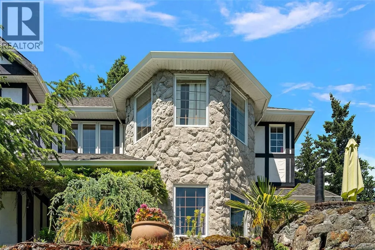
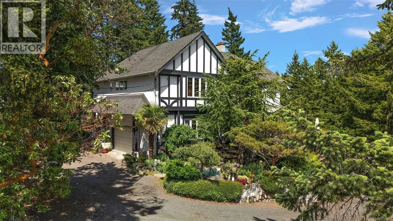
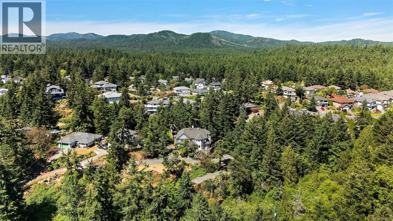
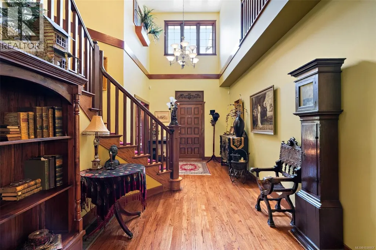
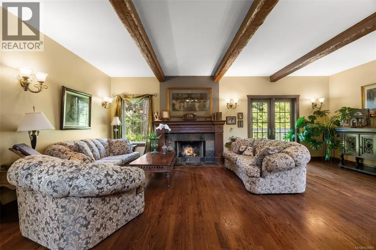
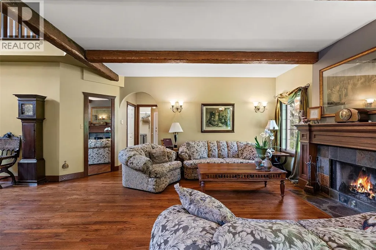
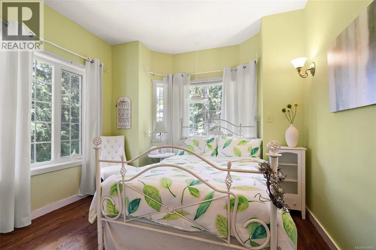
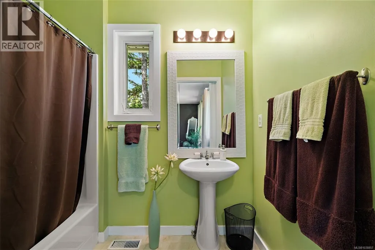
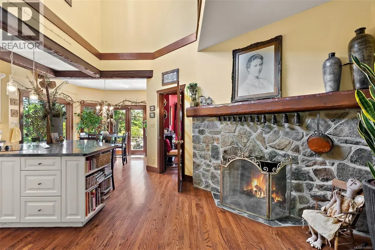
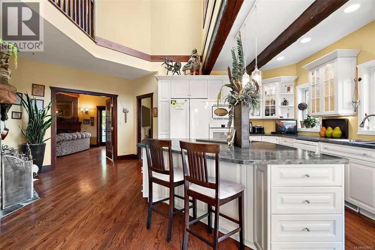
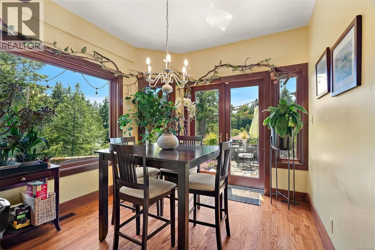
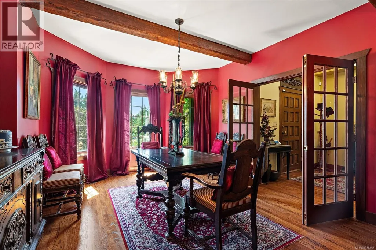
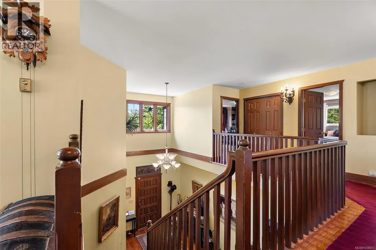
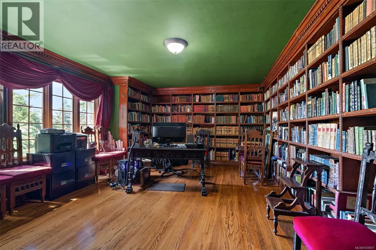
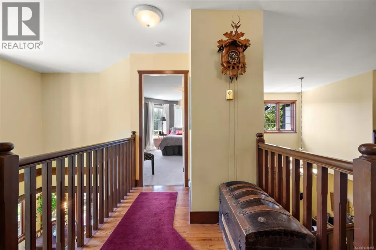
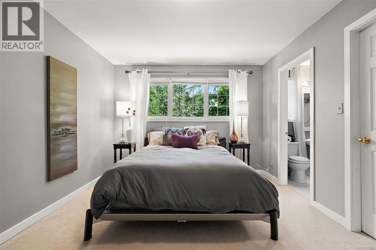
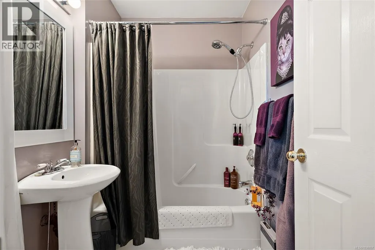
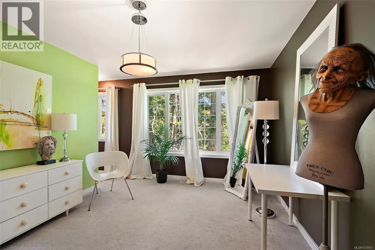
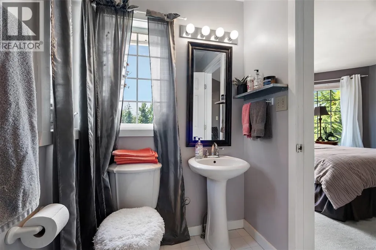
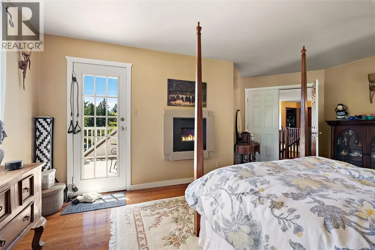
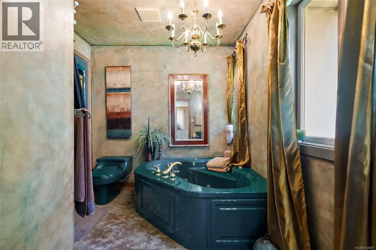
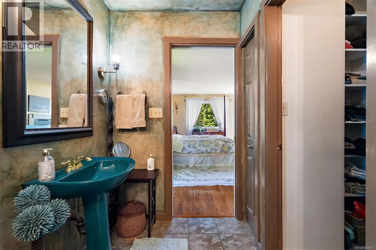
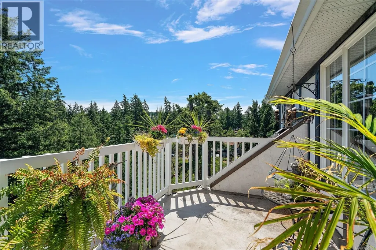
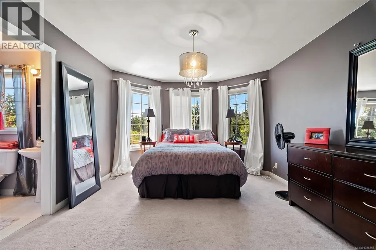
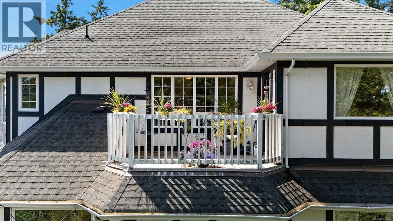
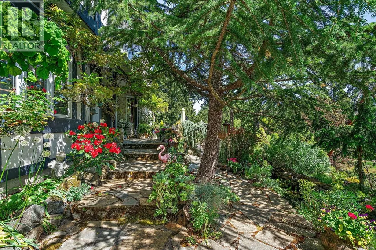
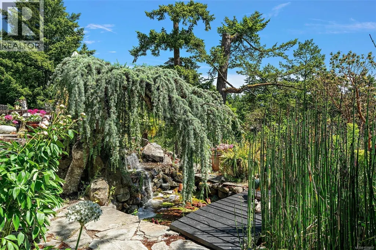
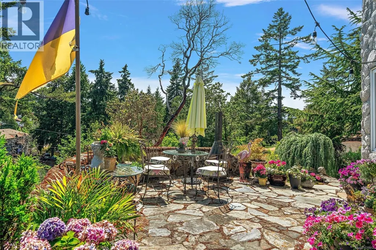
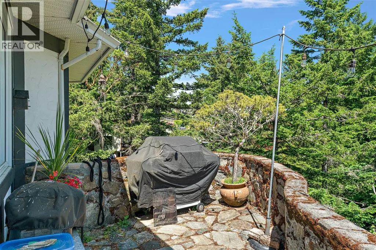
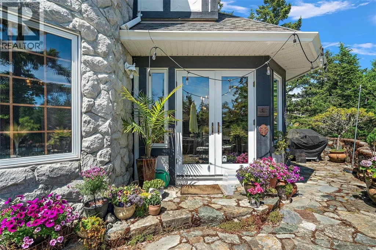
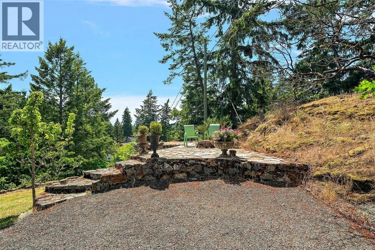
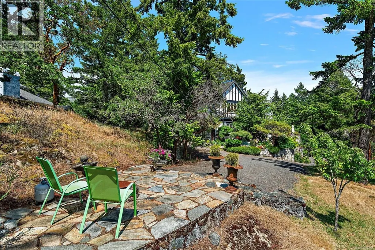
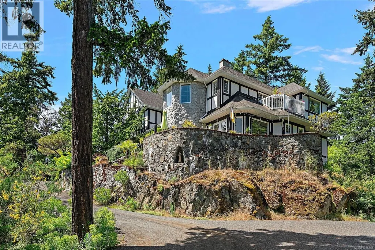
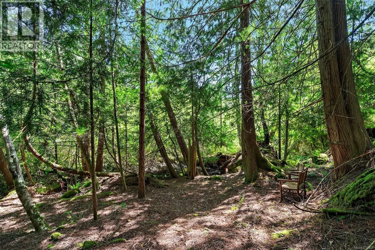
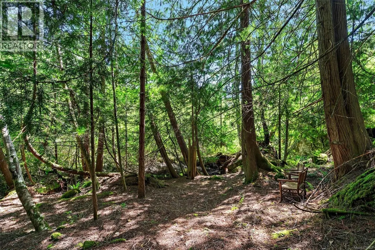
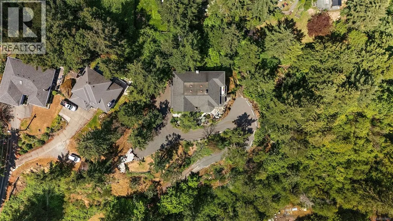
Unique custom-built 3,800+ sq ft character home on a private 2.14-acre estate just minutes from Thetis Lake Regional Park with development potential. Soaring 18-ft ceilings in entrance and kitchen, hand-carved beams, hardwood floors, 3 fireplaces, heat pump and central vacuum. Main floor features a grand living room, formal dining room, guest bedroom, den and full bath. Upper level offers a library plus 4 bedrooms, all with ensuites, most with walk-in closets. Enjoy the rock patio off the kitchen, water feature, crawl space and 2.5-car garage. Bare land strata with a low $120/year fee. A rare opportunity combining privacy, character and future potential in a sought-after location near trails, lakes and amenities. Located in a quiet natural setting with easy access to trails, shopping, schools, and major routes. Potential for future development or multi-generational use (buyer to verify). A rare offering combining scale, privacy, and long-term upside. In a sought-after area. Must see. Act now (id:7434)
General Features
| Community Features | Pets Allowed, Family Oriented |
|---|---|
| Property Type | Single Family |
| ZoningType | Residential |
| Neighbourhood | Thetis Heights |
| Building Appliances | Dishwasher, Dryer, Jetted Tub, Range - Electric |
| Building Cooling Type | Air Conditioned |
| Parking Space Total | 5 |
| Building Type | House |
| Maintenance Fee | 10.00 |
| Ownership Type | Strata |
Interior Features
| Building Fireplace Present | True |
|---|---|
| Building Fireplace Total | 3 |
| Building Heating Type | Baseboard heaters, Heat Pump |
| Living Area Range | 3582 |
| Bedrooms | 5 |
Room Details
| Room | Dimensions | Level | Flooring | Details |
|---|---|---|---|---|
| Bathroom | 3-Piece | Main level | ||
| Bedroom | 11 ft x 11 ft | Main level | 11 ft | |
| Den | 13 ft x 12 ft | Main level | 12 ft | |
| Dining room | 12 ft x 12 ft | Main level | 12 ft | |
| Eating area | 10 ft x 8 ft | Main level | 8 ft | |
| Entrance | 10 ft x 17 ft | Main level | 17 ft | |
| Kitchen | 12 ft x 15 ft | Main level | 15 ft | |
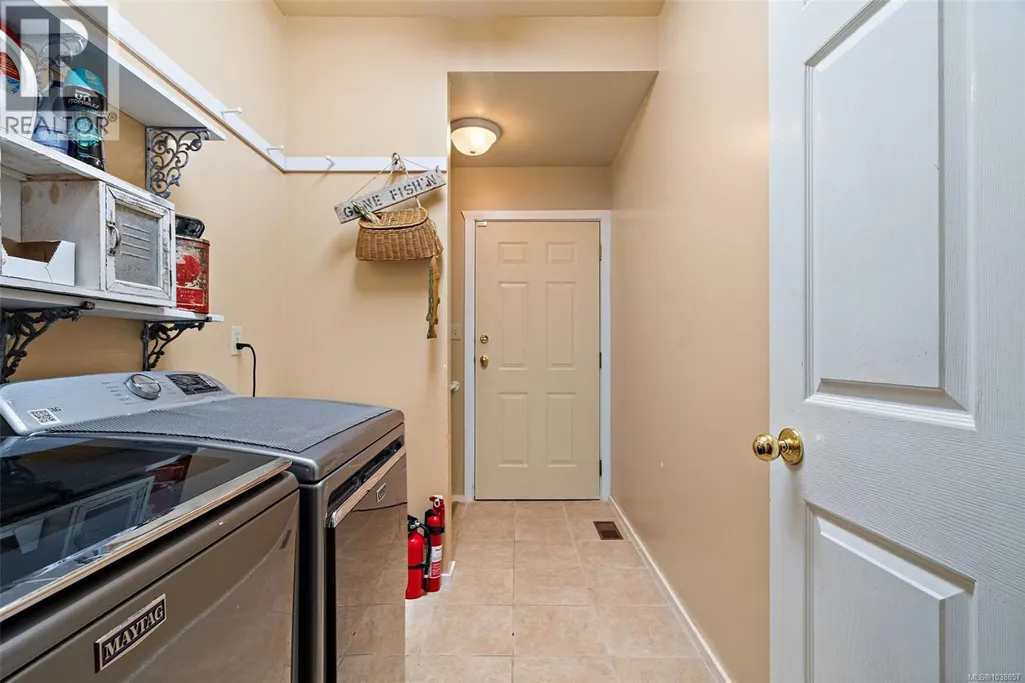
| Laundry room | 6 ft x 11 ft | Main level | 11 ft | |
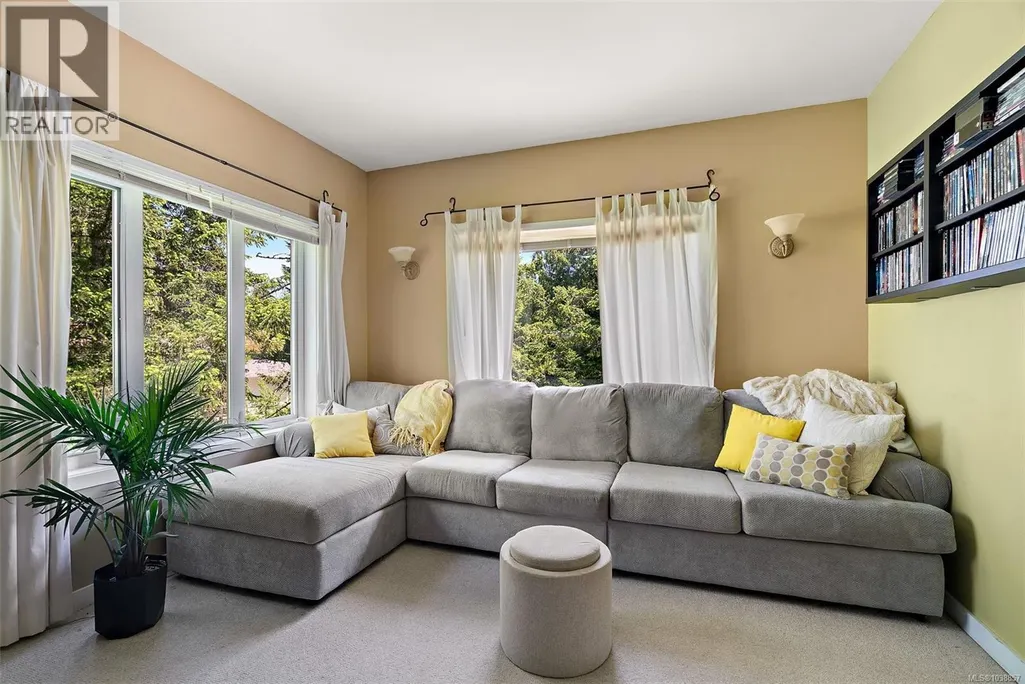
| Library | 22 ft x 13 ft | Second level | 13 ft | |
| Living room | 23 ft x 11 ft | Main level | 11 ft | |
| Primary Bedroom | 19 ft x 12 ft | Second level | 12 ft |
Amenities
- Views
- New Construction
- Adult 55+
- Lease To Own
- No Strata Fees
- Furnished
- Primary On Main
- Air Conditioning
- Seller Finance
- Green
- Fixer Upper
- Horse
- Golf
- Fireplace
- Deck
- Garage
- Basement
- Pool

Property vs Single Family Average in V9B 6C4
Price
Year Built
In The Neighbourhood
Langford
$ 949,000
- Type
- Single Family
- Size
- 2,082 SqFt
- Rooms
- 6 Beds + 3 Baths
Royal LePage Coast Capital - Chatterton
Langford
$ 1,199,900
- Type
- Single Family
- Size
- 2,314 SqFt
- Rooms
- 5 Beds + 4 Baths
Engel & Volkers Vancouver Island
Langford
$ 1,249,900
- Type
- Single Family
- Size
- 2,145 SqFt
- Rooms
- 5 Beds + 4 Baths
Engel & Volkers Vancouver Island
Langford
$ 1,249,900
- Type
- Single Family
- Size
- 2,513 SqFt
- Rooms
- 5 Beds + 4 Baths
Engel & Volkers Vancouver Island
