
Address
6297 Squilax-anglemont Road, Magna Bay, BC
Price
$ 1,950,000
Property Attributes
- ID#10388831
- TypeSingle Family
- Listing Status Active
- MunicipalityMagna Bay
- CityMagna Bay
- AreaMagna Bay
- NeighbourhoodNorth Shuswap
- Postal CodeV0E 1M7
- Style
- Year Built2001
- Price$ 1,950,000
- Bedrooms3
- Bathrooms2
- Half Bathrooms1
- Sqr Footage2270
- Lot Size47.79 Acres
Data Source:
Canadian Real Estate Association (CREA)
Property Description
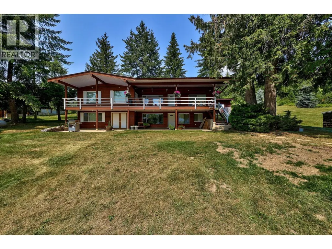
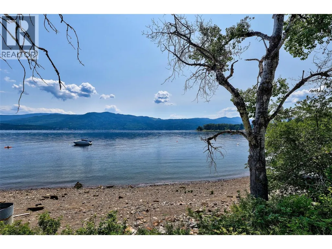
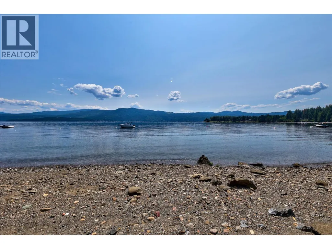
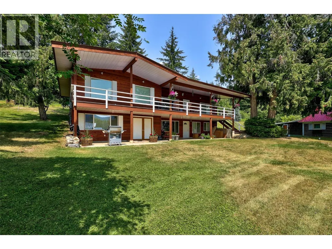
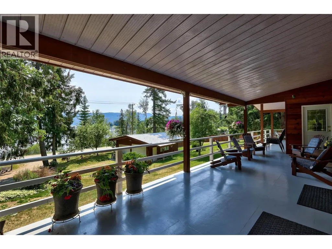
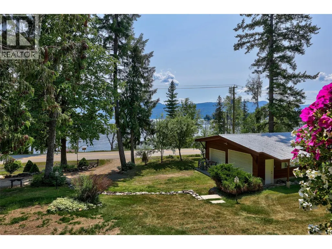
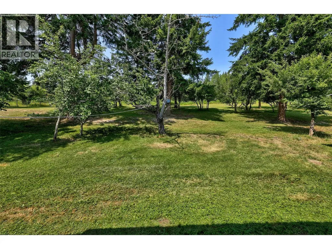
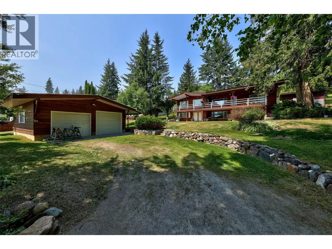
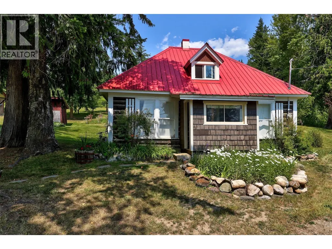
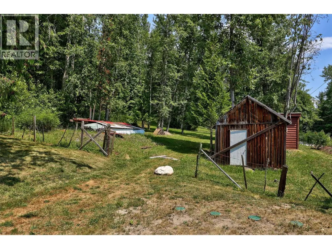
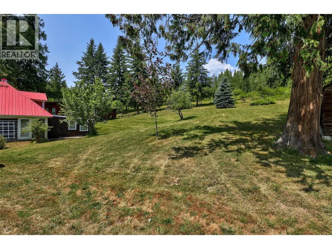
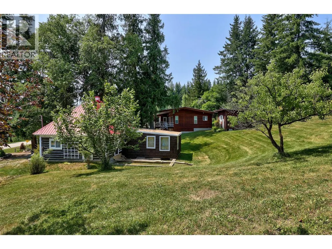
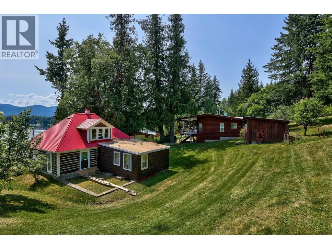
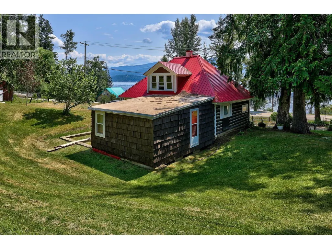
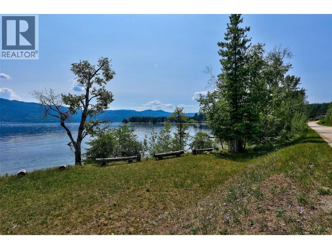
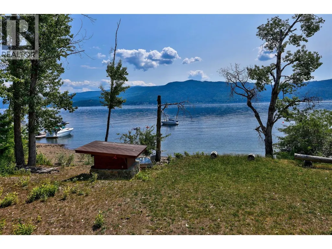
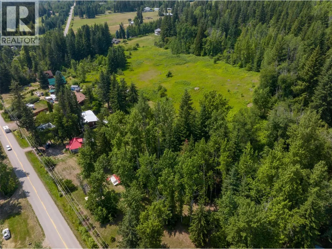
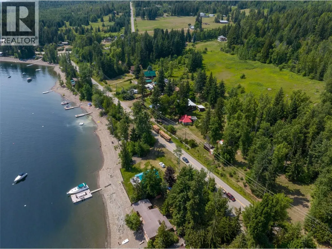
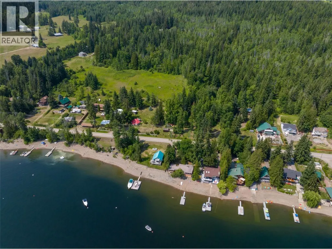
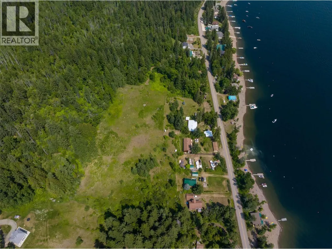
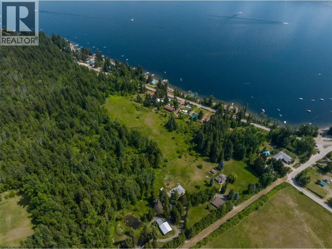
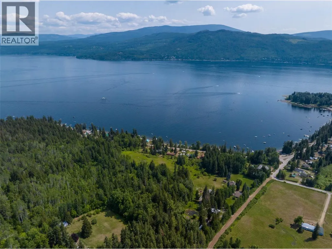
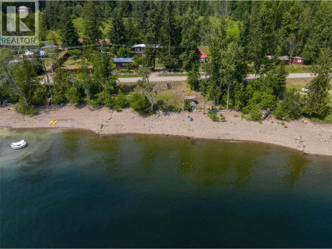
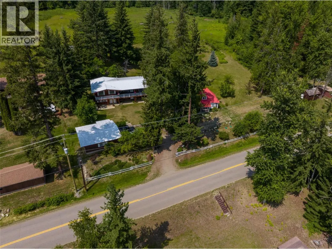
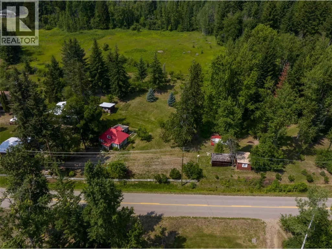
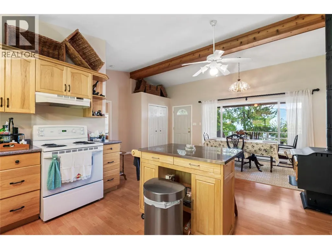
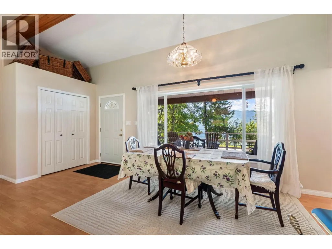
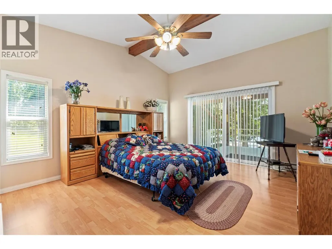
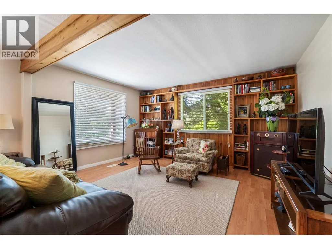
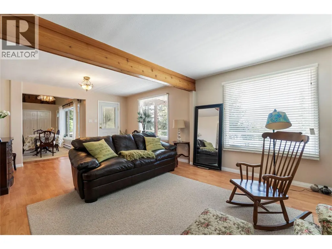
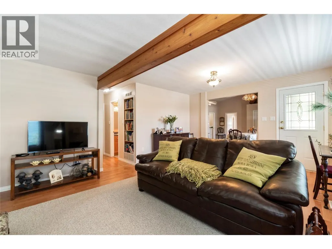
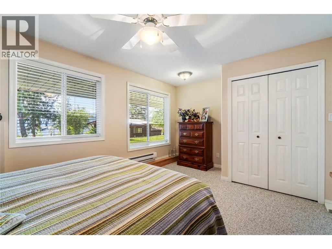
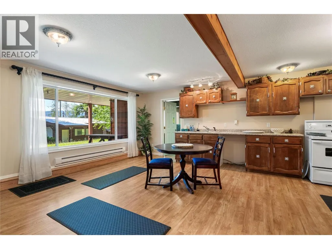
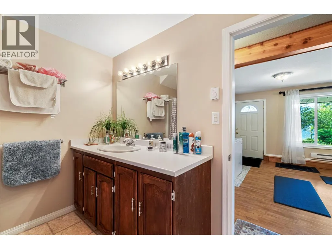
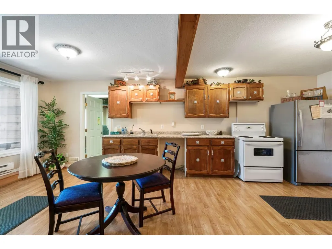
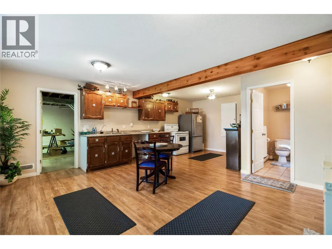
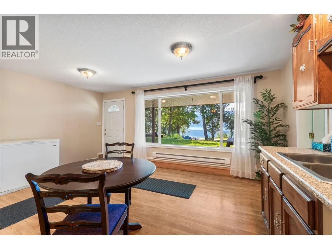
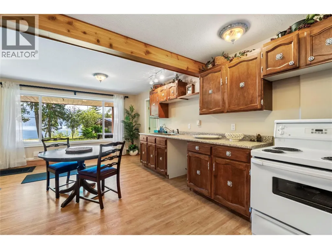
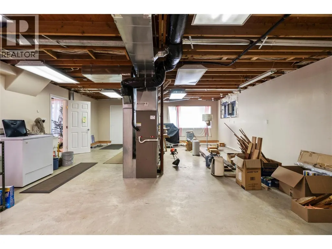
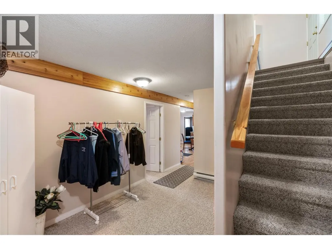
Rare semi-waterfront acreage in the heart of Magna Bay featuring an incredible approx. 498 feet of deeded waterfront access. Enjoy all the benefits of true lakefront living with the ability to install a dock, buoys, and swim platform — creating the perfect setup for boating, swimming, and lakeside entertaining. This unique property offers exceptional development potential while already providing comfortable living and versatile outbuildings. The main residence features a bright and functional layout with 2 bedrooms on the main floor plus a self-contained 1-bedroom suite below, ideal for extended family, guests, or rental income. Adding to the property's charm is a character-filled 1910 Heritage house brimming with opportunity. With some TLC, it could become the perfect guest cabin, artist studio, or private retreat. A detached 600 sq. ft. garage provides ample storage for vehicles, lake toys, and equipment. Whether you're looking for a family getaway, investment opportunity, or future development project, this rare Magna Bay offering combines location, waterfront lifestyle, and untapped potential (id:7434)
General Features
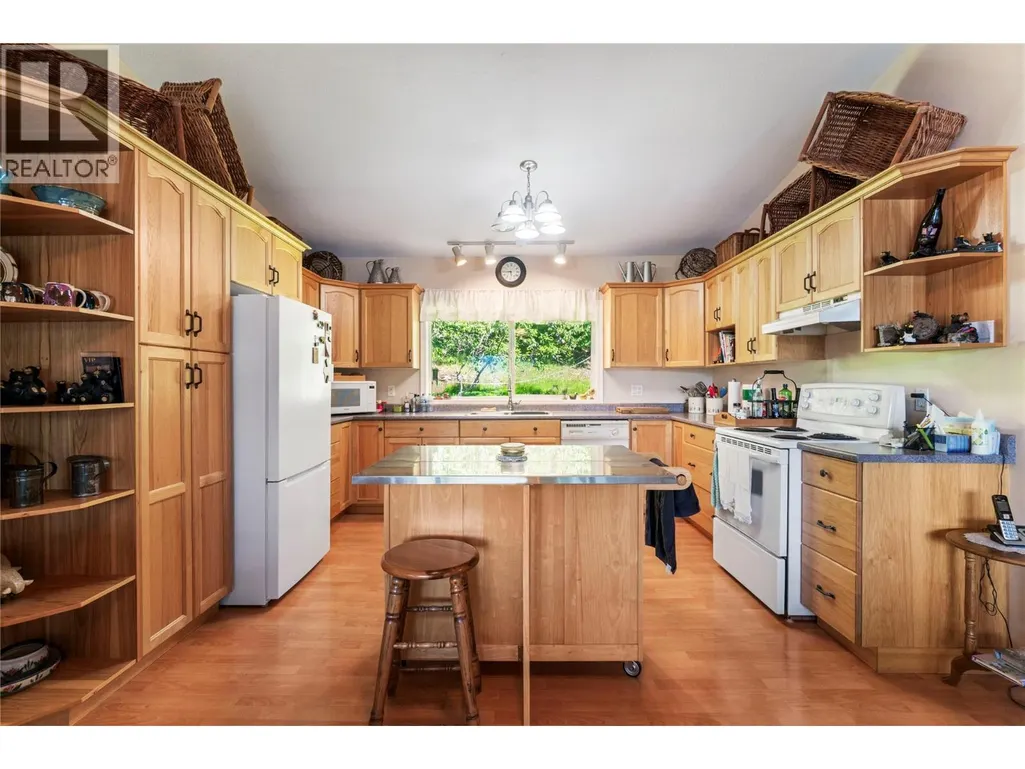
| Features | Central island |
|---|---|
| Property Type | Single Family |
| Neighbourhood | North Shuswap |
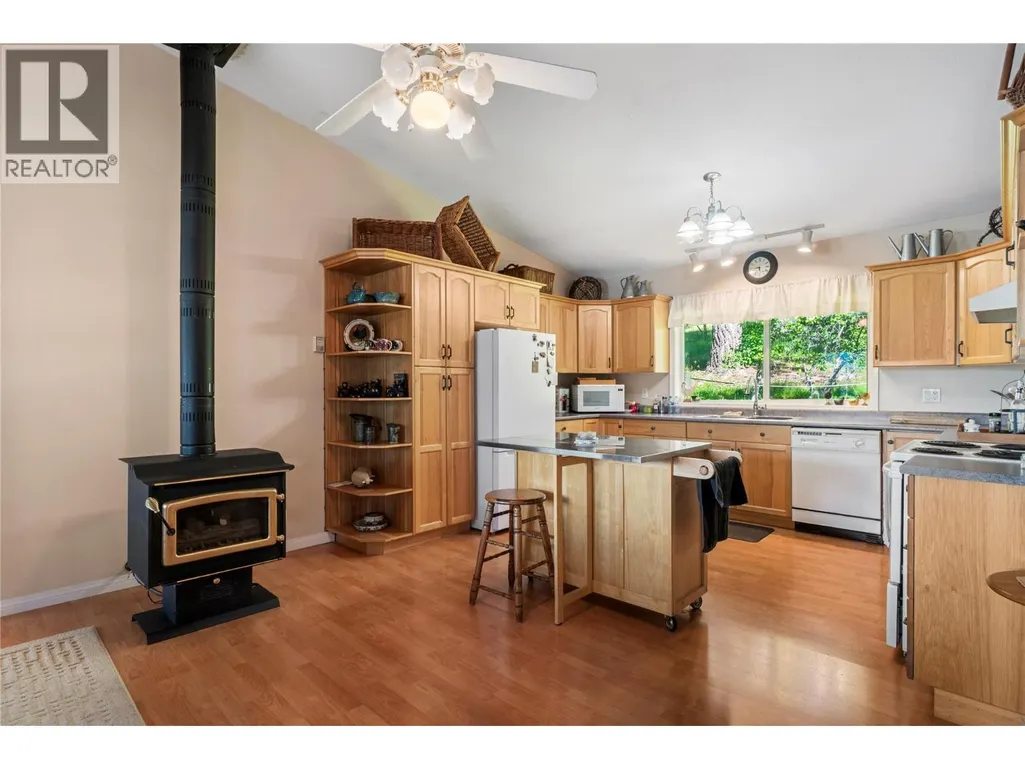
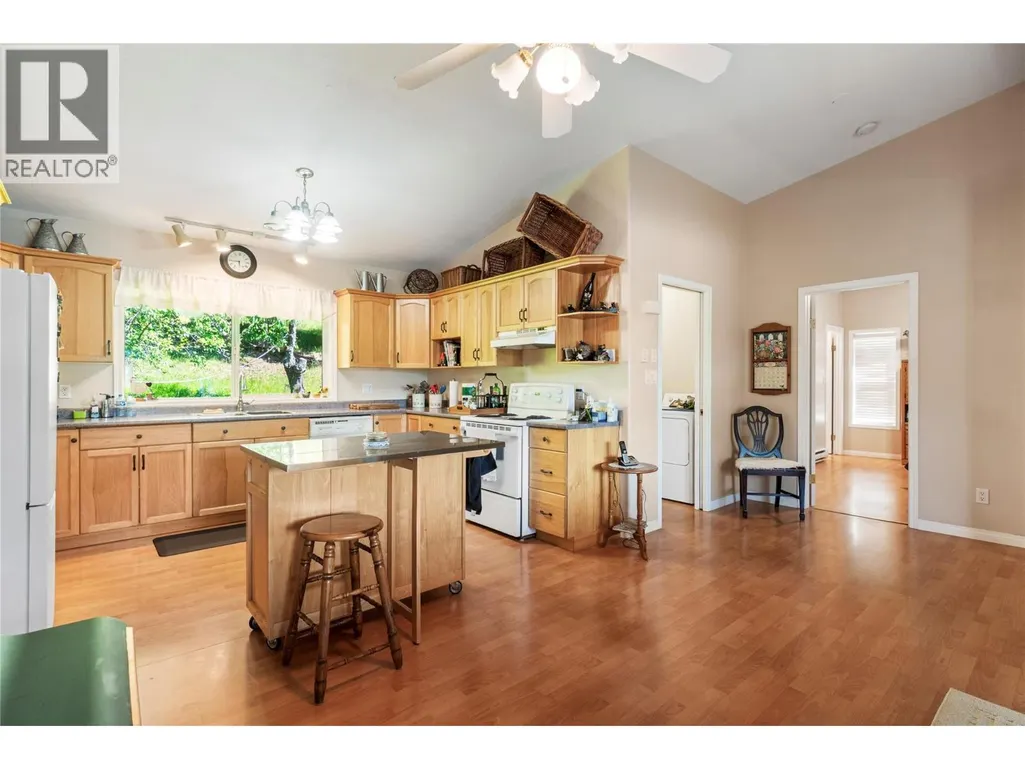
| Building Appliances | Refrigerator, Dishwasher, Range - Electric, Washer & Dryer |
| Parking Space Total | 2 |
| Building Type | House |
| Ownership Type | Freehold |
| Building.StoriesTotal | 2 |
Interior Features
| Building Fireplace Present | True |
|---|---|
| Building Fireplace Total | 1 |
| Building Fireplace Type | Free Standing Metal |
| Building Heating Type | Baseboard heaters, Forced air |
| Building Heating Fuel | Electric |
| Construction Style Attachment | Detached |
| Flooring Type | Carpeted, Laminate, Linoleum |
| Living Area Range | 2270 |
| Bedrooms | 3 |
Exterior Features
| Water Front Type | Waterfront on lake |
|---|---|
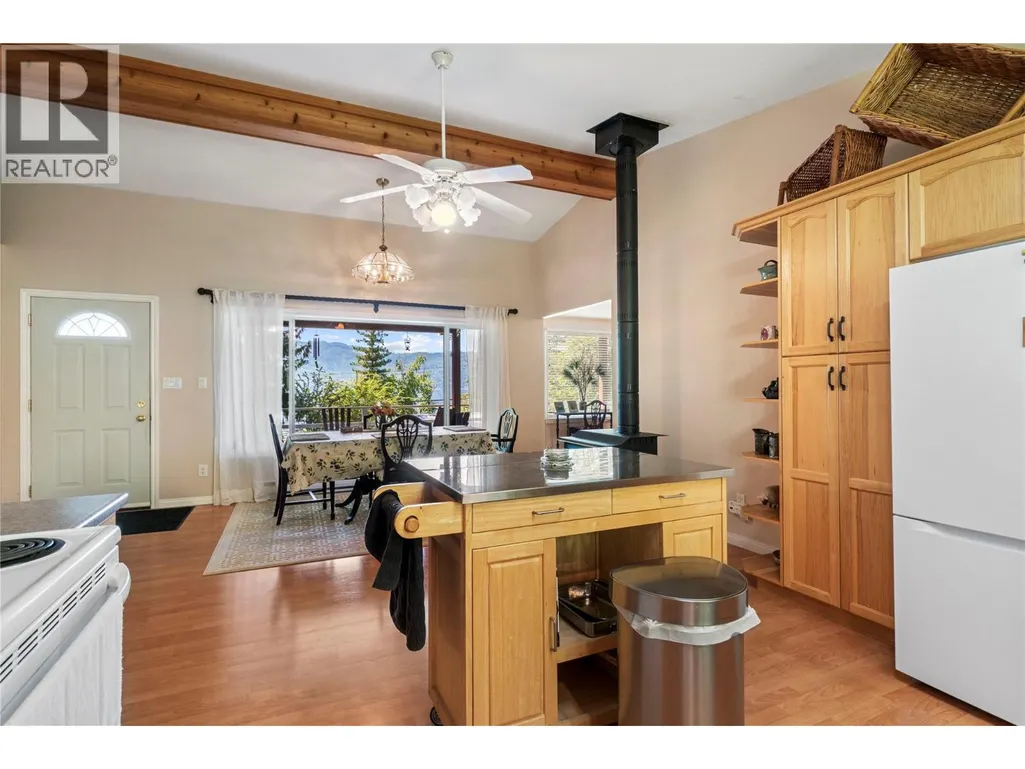
| ViewType | Lake view, Mountain view |
| Building Roof Material | Metal |
| Building Roof Style | Unknown |
| Sewer | Septic tank |
| Exterior Finish | Wood siding |
Room Details
| Room | Dimensions | Level | Flooring | Details |
|---|---|---|---|---|
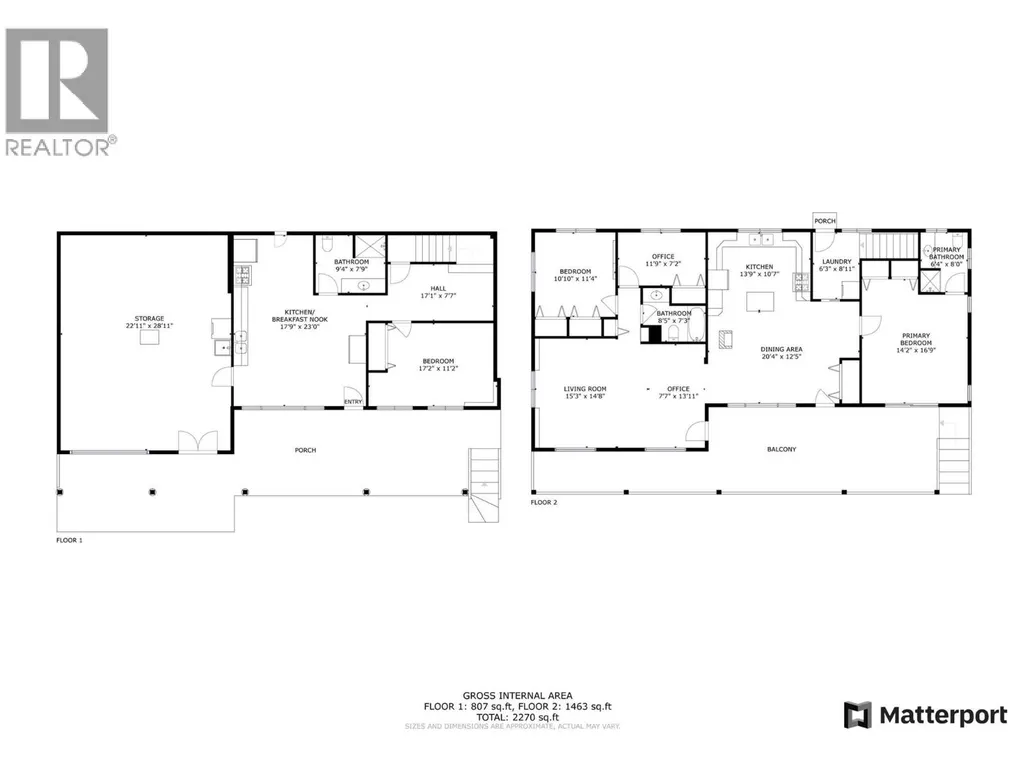
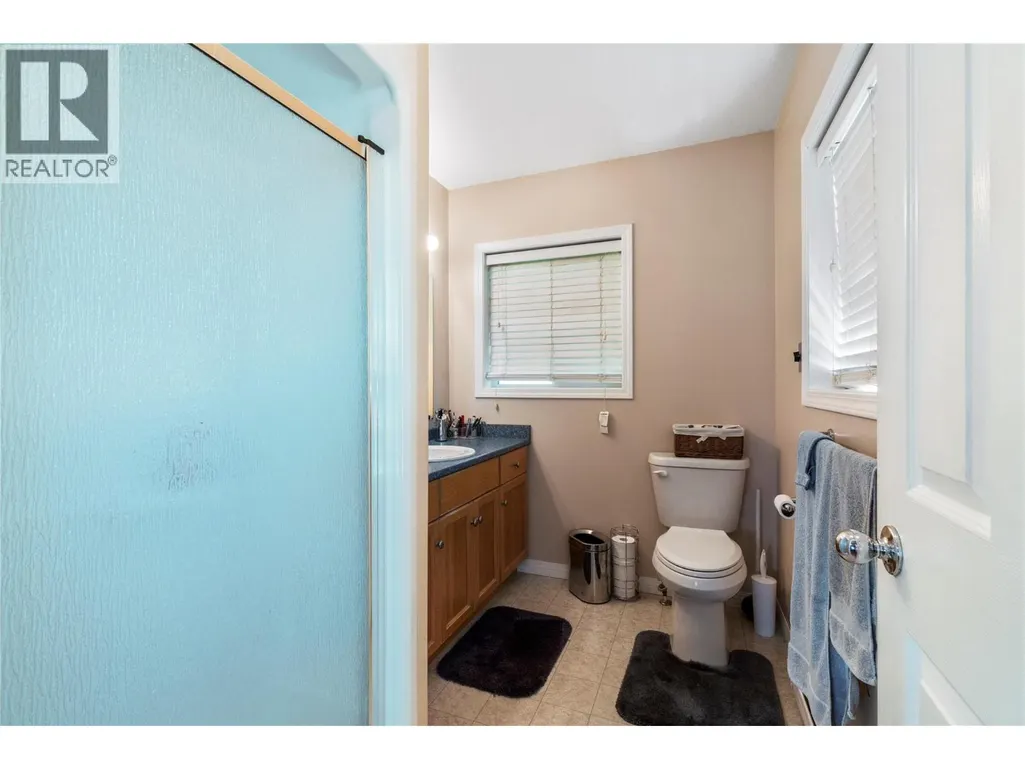
| 2pc Bathroom | 9'4'' x 7'9'' | Basement | ||
| 3pc Ensuite bath | 8' x 6'4'' | Main level | ||
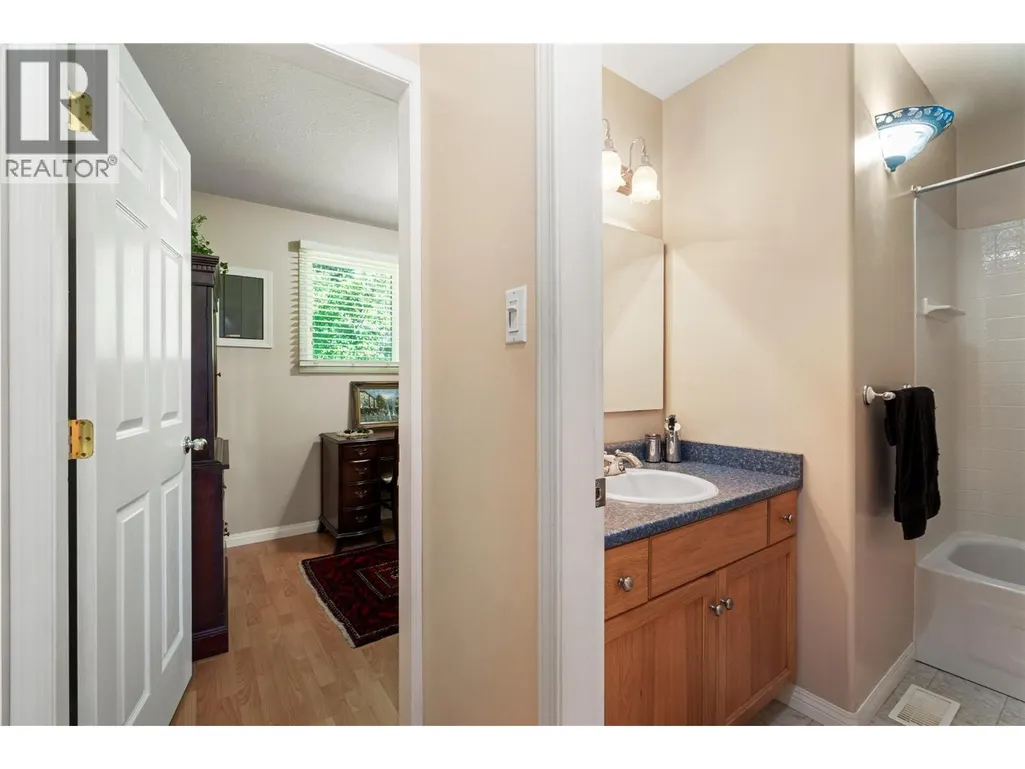
| 4pc Bathroom | 8'5'' x 7'3'' | Main level | ||
| Bedroom | 11'4'' x 10'10'' | Main level | ||
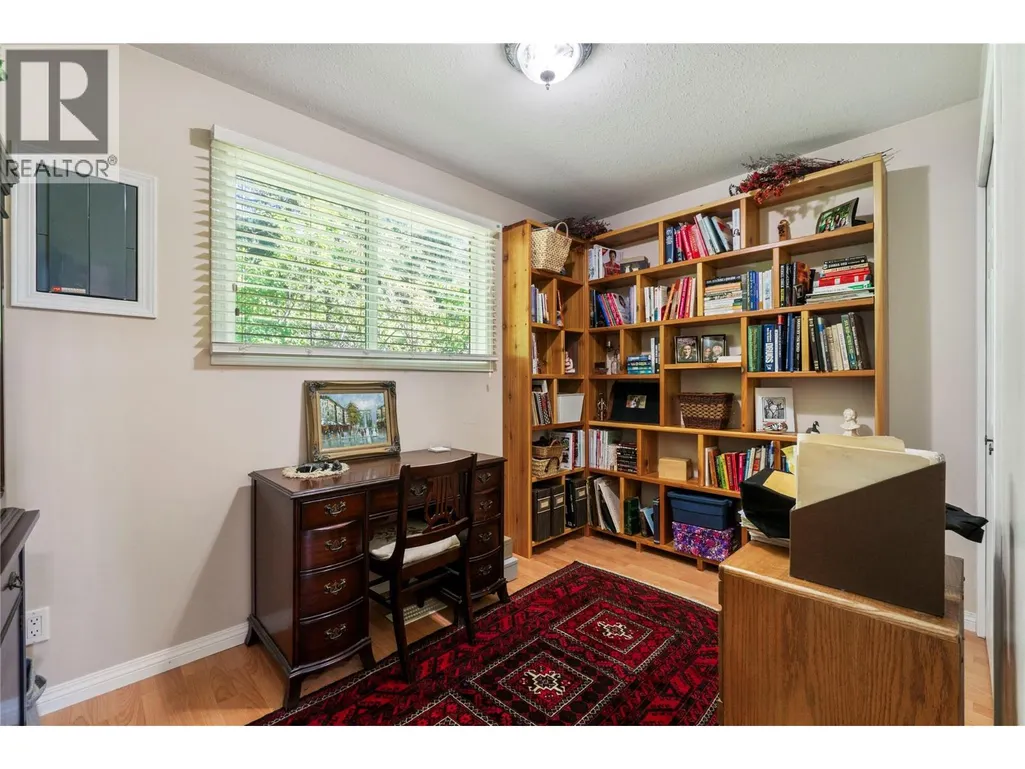
| Den | 13'11'' x 7'7'' | Main level | ||
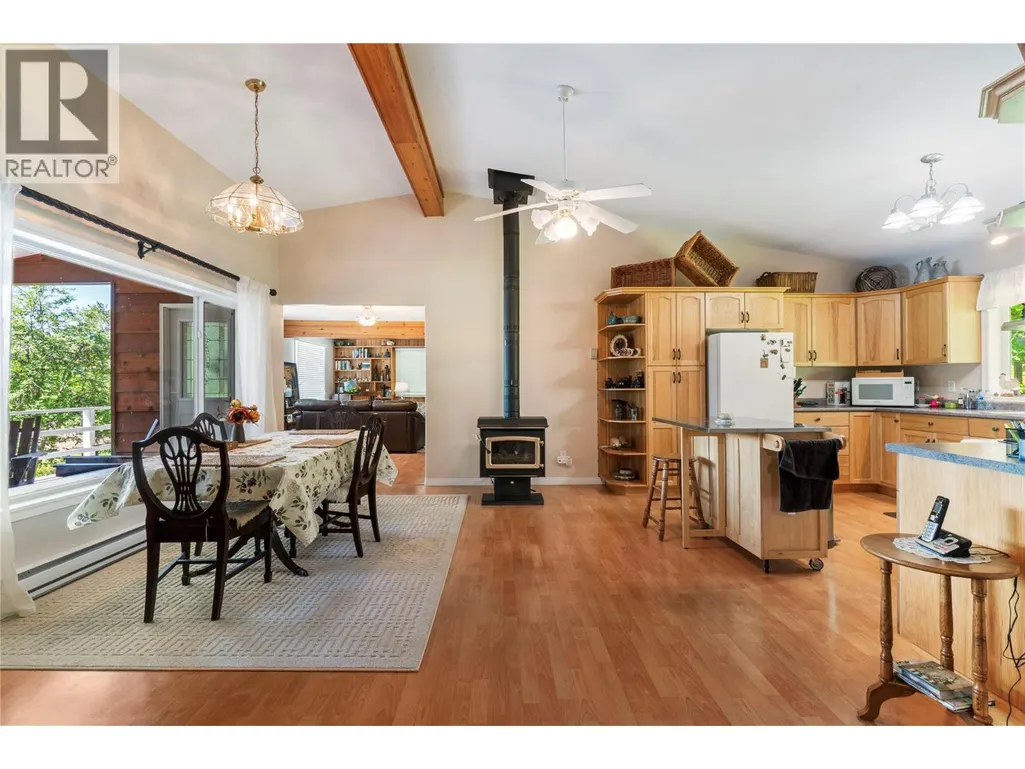
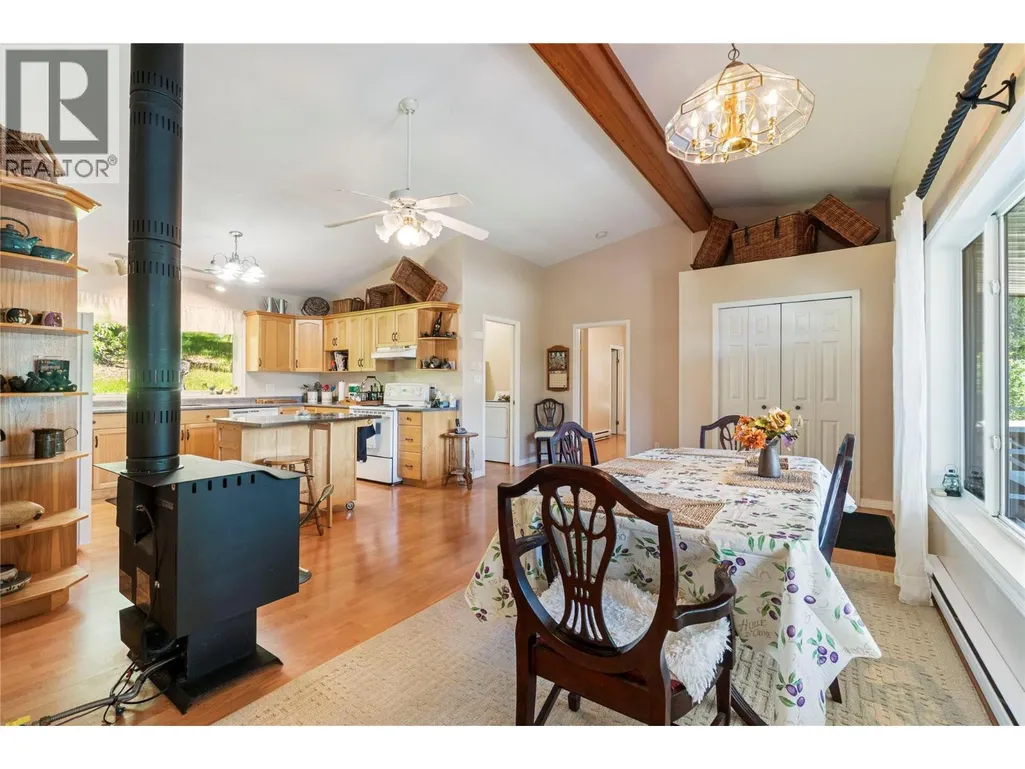
| Dining room | 20'4'' x 12'5'' | Main level | ||
| Kitchen | 13'9'' x 9'7'' | Main level | ||
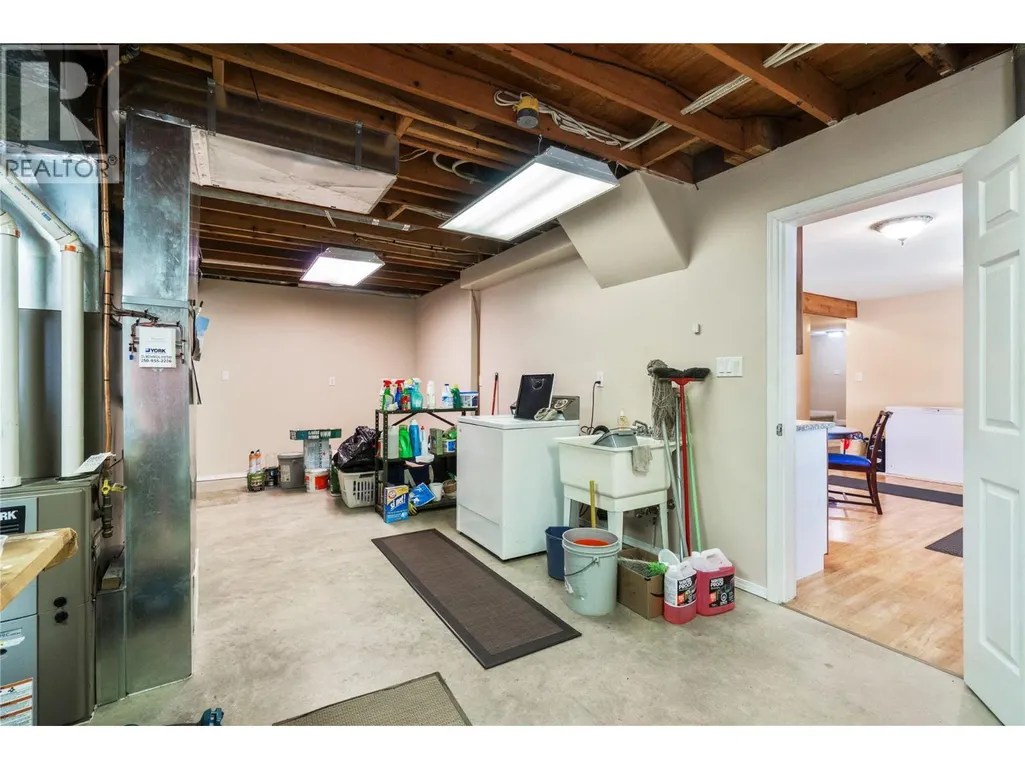
| Laundry room | 8'11'' x 6'3'' | Main level | ||
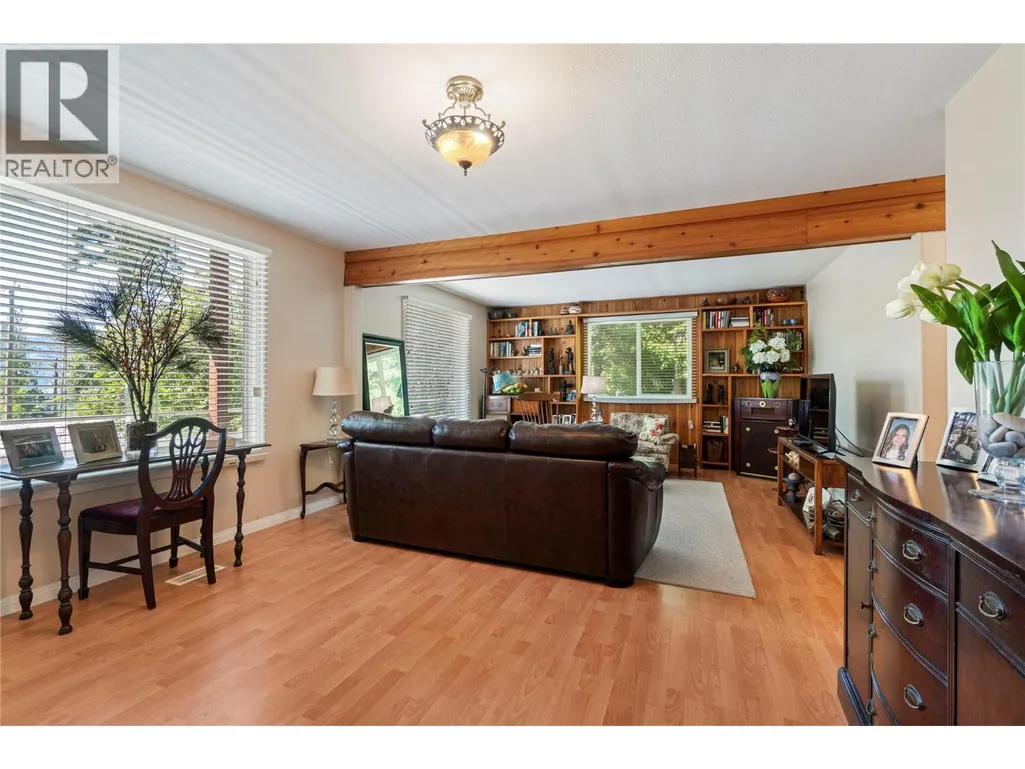
| Living room | 15'3'' x 14'8'' | Main level | ||
| Primary Bedroom | 16'9'' x 14'2'' | Main level | ||
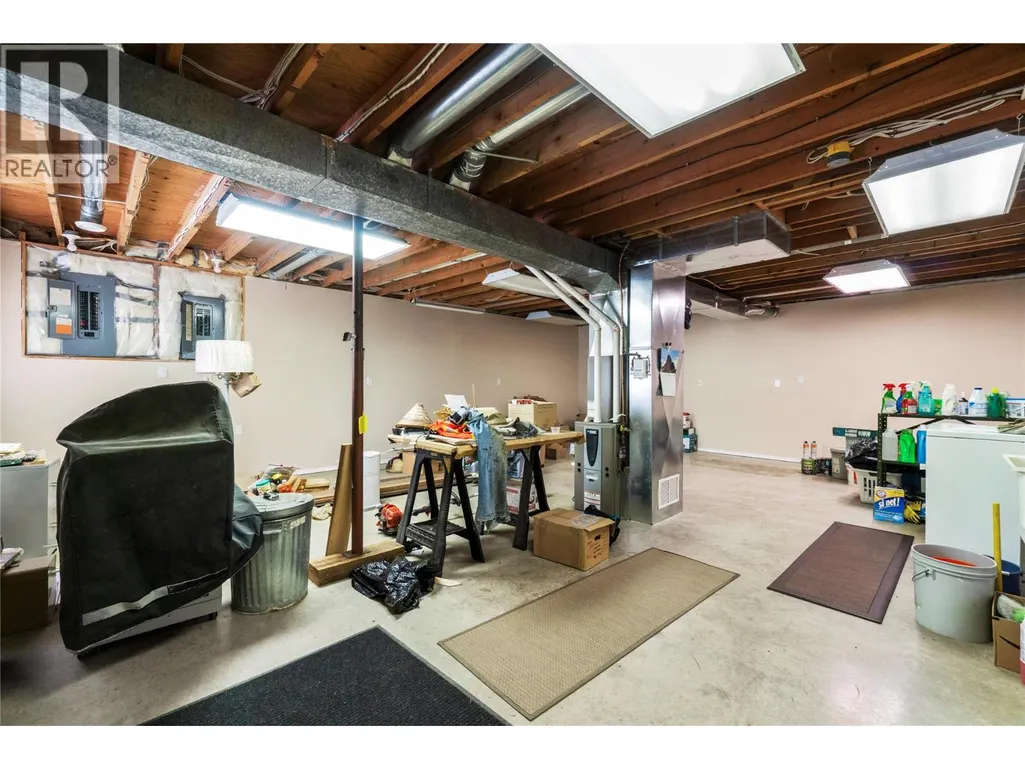
| Storage | 28'11'' x 22'11'' | Basement |
Amenities
- Views
- New Construction
- Adult 55+
- Lease To Own
- No Strata Fees
- Furnished
- Primary On Main
- Air Conditioning
- Seller Finance
- Green
- Fixer Upper
- Horse
- Golf
- Fireplace
- Deck
- Garage
- Basement
- Pool

Property vs Single Family Average in V0E 1M7
Price
Year Built
In The Neighbourhood
Lee Creek
$ 2,350,000
- Type
- Single Family
- Size
- 3,701 SqFt
- Rooms
- 5 Beds + 4 Baths
Sotheby's International Realty Canada
Scotch Creek
$ 1,790,000
- Type
- Single Family
- Size
- 4,314 SqFt
- Rooms
- 4 Beds + 3.5 Baths
eXp Realty (Kamloops)
Anglemont
$ 449,000
- Type
- Single Family
- Size
- 1,721 SqFt
- Rooms
- 4 Beds + 1.5 Baths
Royal LePage Access Real Estate
Anglemont
$ 349,000
- Type
- Single Family
- Size
- 1,184 SqFt
- Rooms
- 3 Beds + 1 Baths
Royal LePage - Brookside Realty
Anglemont
$ 385,000
- Type
- Single Family
- Size
- 1,287 SqFt
- Rooms
- 3 Beds + 2 Baths
Royal LePage Westwin Realty
Lee Creek
$ 289,000
- Type
- Single Family
- Size
- 505 SqFt
- Rooms
- 1 Beds + 1 Baths
Royal LePage - Brookside Realty
Anglemont
$ 495,000
- Type
- Single Family
- Size
- 2,192 SqFt
- Rooms
- 2 Beds + 2 Baths
Century 21 Lakeside Realty LTD
Anglemont
$ 589,000
- Type
- Single Family
- Size
- 1,898 SqFt
- Rooms
- 3 Beds + 2 Baths
Century 21 Lakeside Realty Ltd.
Anglemont
$ 579,000
- Type
- Single Family
- Size
- 1,555 SqFt
- Rooms
- 2 Beds + 1 Baths
Century 21 Lakeside Realty Ltd.
Celista
$ 799,000
- Type
- Single Family
- Size
- 2,456 SqFt
- Rooms
- 3 Beds + 2.5 Baths
Royal LePage Access Real Estate
