
Address
421 Tingley Street, Ashcroft, BC
Price
$ 349,000
Property Attributes
- ID#10389061
- TypeSingle Family
- Listing Status Active
- MunicipalityAshcroft
- CityAshcroft
- AreaAshcroft
- NeighbourhoodAshcroft
- Postal CodeV0K 1A0
- StyleBungalow
- Year Built1972
- Price$ 349,000
- Bedrooms5
- Bathrooms2
- Half Bathrooms0
- Sqr Footage1727
- Lot Size0.17 Acres
Data Source:
Canadian Real Estate Association (CREA)
Property Description
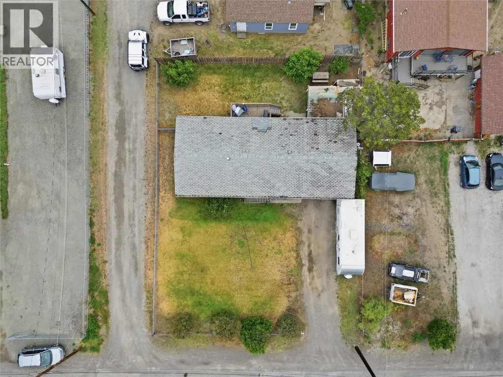
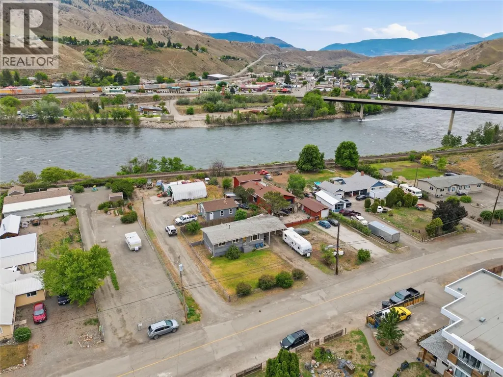
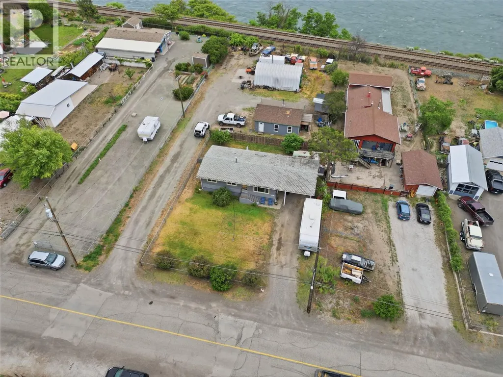
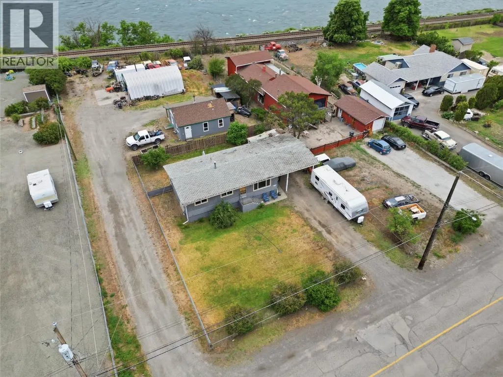
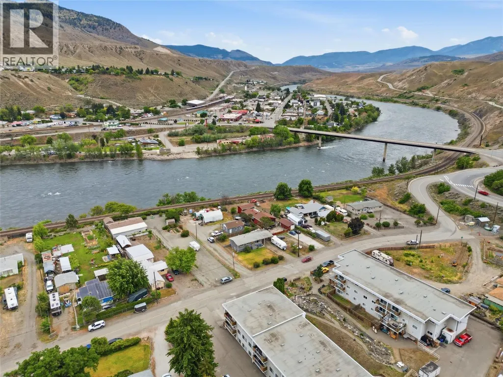
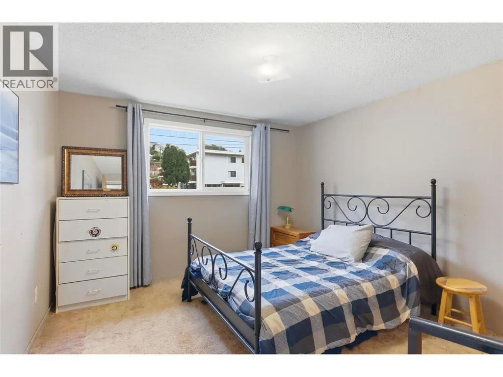
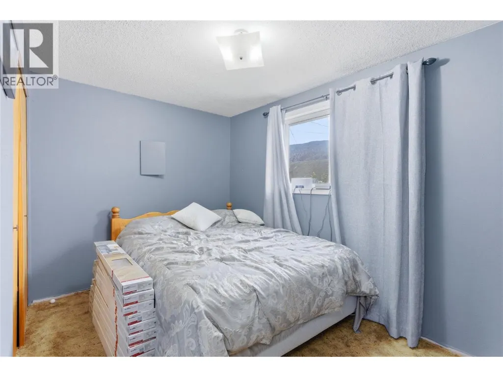
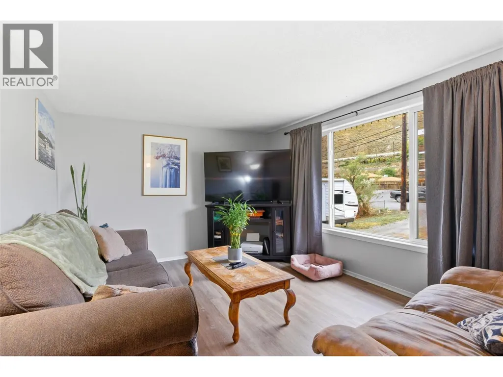
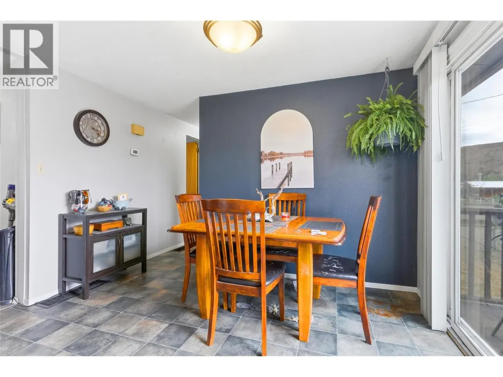
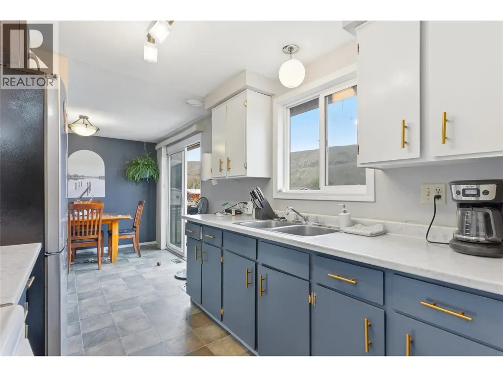
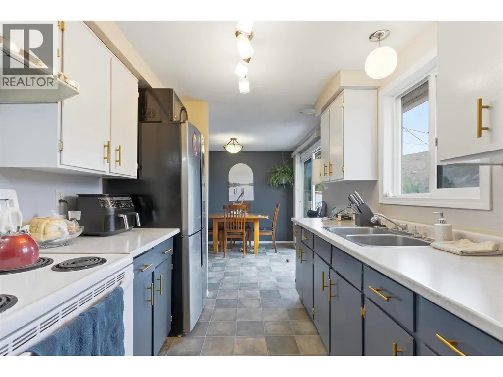
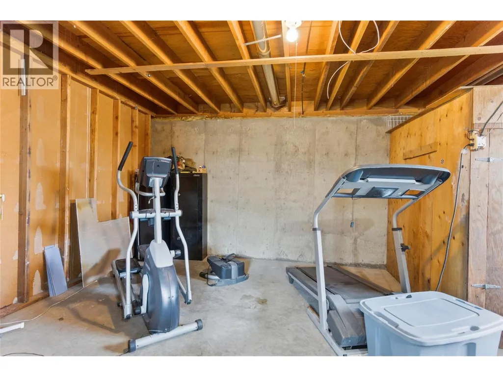
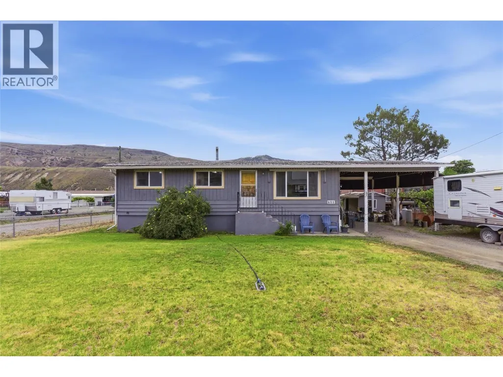
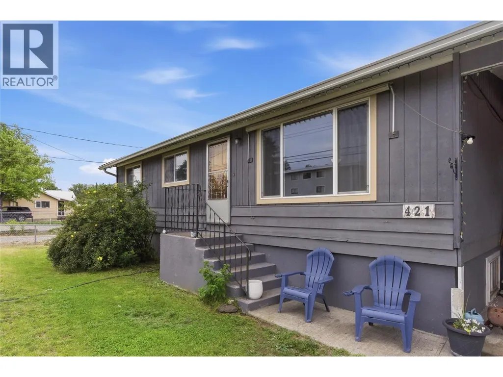
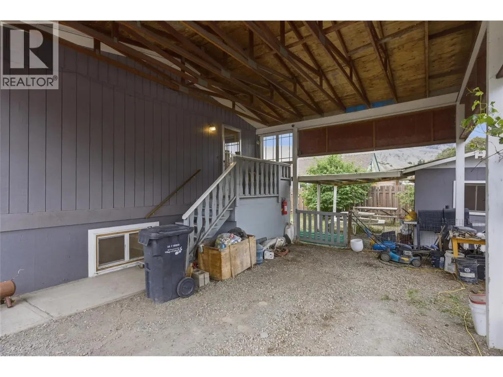
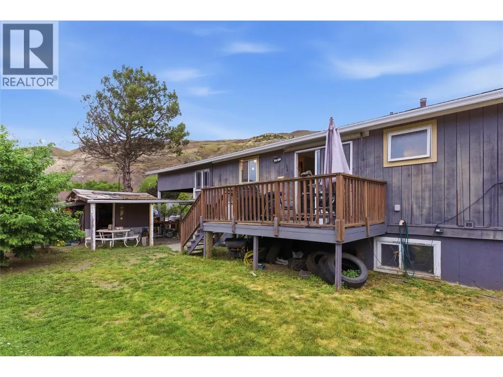
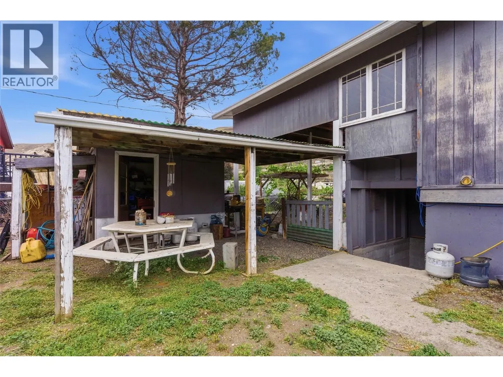
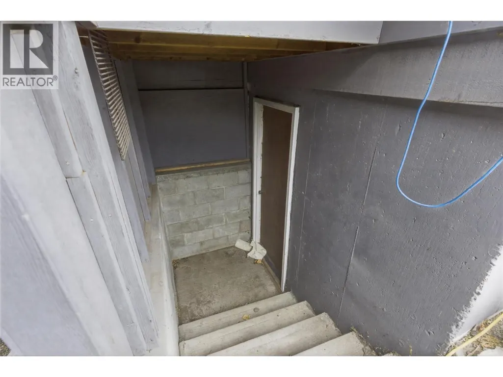
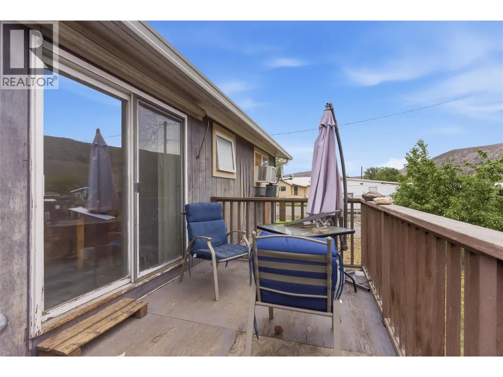
This bungalow with full basement offers a functional layout with plenty of potential. The main floor features 3 bedrooms, a 4-piece bathroom, a bright kitchen, dining area, and comfortable living room. Sliding glass doors off the dining area lead directly to the back deck, creating an easy flow for outdoor living and entertaining. Downstairs you’ll find a 4th bedroom, an additional bathroom, and separate basement access that adds great suite potential. The basement is partially finished and offers an opportunity to add your own finishing touches and build additional value. Outside, the property offers a huge carport along with plenty of space for RV parking, boats, trailers, and extra toys. The yard is fully fenced and includes a storage shed, mature fruit trees, a large front yard, and a private backyard space to enjoy throughout the summer months. Located in a great neighbourhood with plenty of room both inside and out. (id:7434)
General Features
| Features | Level lot |
|---|---|
| Property Type | Single Family |
| Neighbourhood | Ashcroft |
| Amenities | Shopping |
| Building Appliances | Range |
| Building Architectural Style | Bungalow |
| Building Cooling Type | Window air conditioner |
| Building Type | House |
| Ownership Type | Freehold |
| Building.StoriesTotal | 1 |
Interior Features
| Building Fireplace Present | False |
|---|---|
| Building Heating Type | Forced air, See remarks |
| Basement Type | Full |
| Construction Style Attachment | Detached |
| Flooring Type | Vinyl |
| Living Area Range | 1727 |
| Bedrooms | 5 |
Exterior Features
| ViewType | View (panoramic) |
|---|---|
| Building Roof Material | Asphalt shingle |
| Building Roof Style | Unknown |
| Land Amenities | Shopping |
| Landscape Features | Level |
| Sewer | Municipal sewage system |
| Exterior Finish | Other, Wood siding |
Room Details
| Room | Dimensions | Level | Flooring | Details |
|---|---|---|---|---|
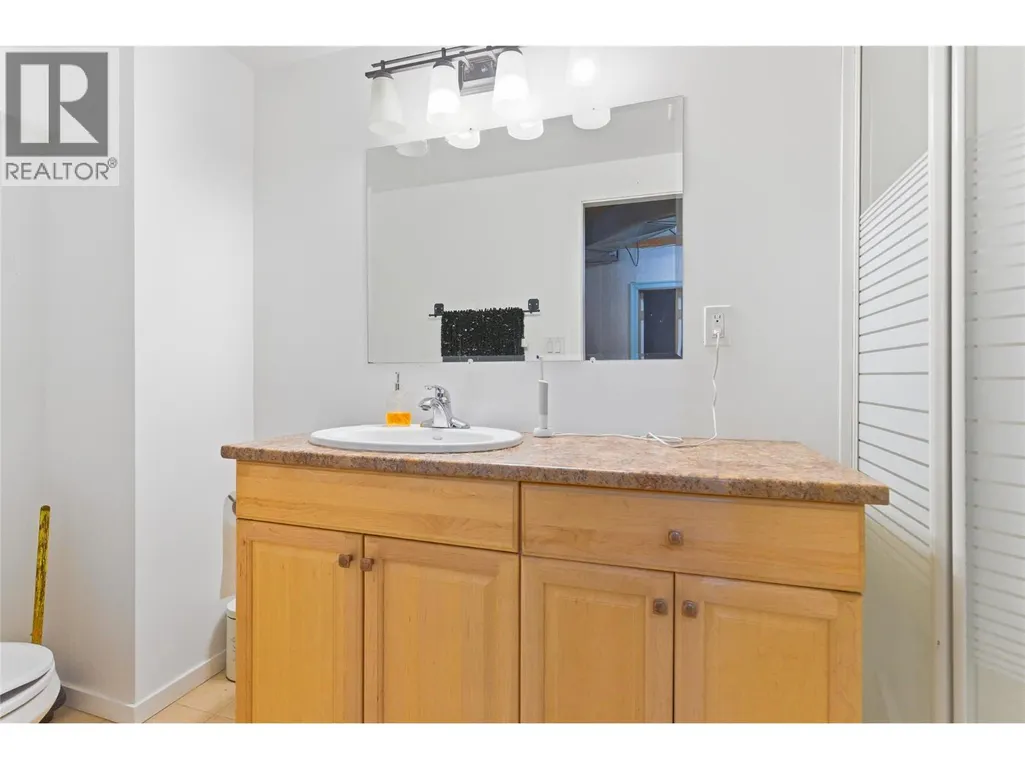
| 3pc Bathroom | Measurements not available | Basement | ||
| 4pc Bathroom | Measurements not available | Main level | ||
| Bedroom | 9'9'' x 11'0'' | Main level | ||
| Dining room | 9' x 7'5'' | Main level | ||
| Kitchen | 8' x 5'7'' | Main level | ||
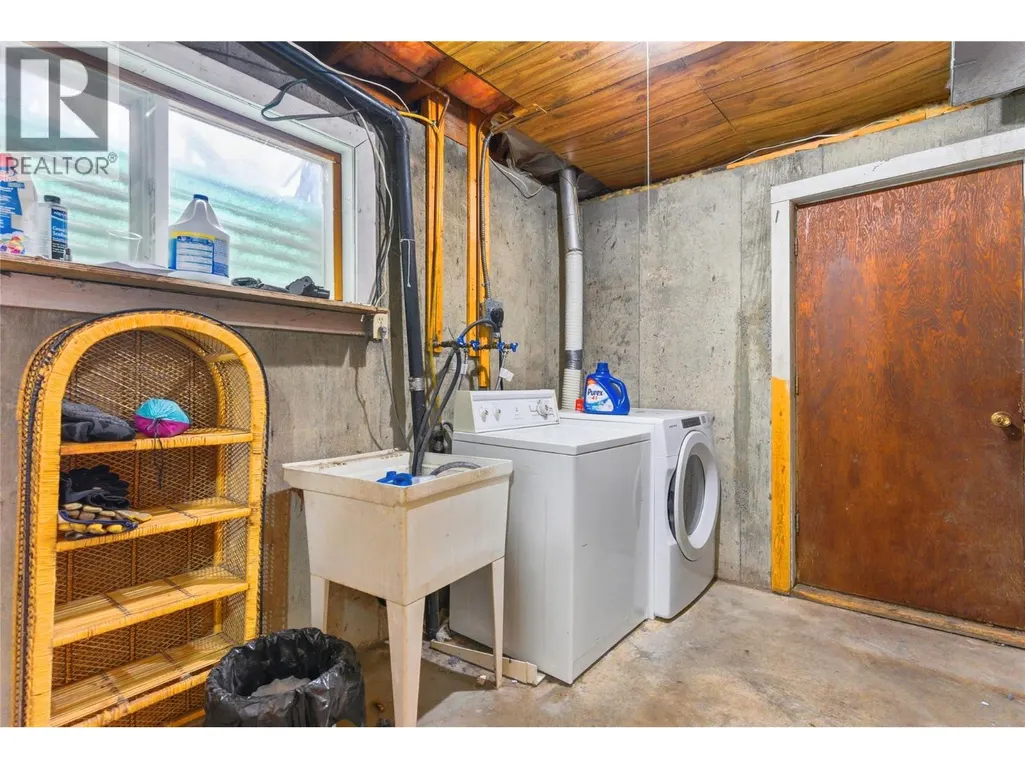
| Laundry room | 17'7'' x 10'7'' | Basement | ||
| Living room | 17'8'' x 11'0'' | Main level | ||
| Primary Bedroom | 10'11'' x 11'0'' | Main level | ||
| Recreation room | 20'8'' x 21'9'' | Basement |
Amenities
- Views
- New Construction
- Adult 55+
- Lease To Own
- No Strata Fees
- Furnished
- Primary On Main
- Air Conditioning
- Seller Finance
- Green
- Fixer Upper
- Horse
- Golf
- Fireplace
- Deck
- Garage
- Basement
- Pool

Property vs Single Family Average in V0K 1A0
Price
Year Built
In The Neighbourhood
Ashcroft
$ 535,000
- Type
- Single Family
- Size
- 2,149 SqFt
- Rooms
- 4 Beds + 3 Baths
Royal LePage Westwin Realty
Kamloops
$ 799,900
- Type
- Single Family
- Size
- 3,182 SqFt
- Rooms
- 5 Beds + 3.5 Baths
Century 21 Assurance Realty Ltd
Ashcroft
$ 569,000
- Type
- Single Family
- Size
- 1,965 SqFt
- Rooms
- 4 Beds + 2.5 Baths
eXp Realty (Kamloops)
Ashcroft
$ 699,000
- Type
- Single Family
- Size
- 1,068 SqFt
- Rooms
- 2 Beds + 1 Baths
RE/MAX Real Estate (Kamloops)
