
Address
4230 21st Street S, Cranbrook, BC
Price
$ 3,195,000
Property Attributes
- ID#10390637
- TypeSingle Family
- Listing Status Active
- MunicipalityCranbrook
- CityCranbrook
- AreaCranbrook
- NeighbourhoodCRANL Cranbrook Periphery
- Postal CodeV1C 7A7
- StyleBungalow, Ranch
- Year Built2014
- Price$ 3,195,000
- Bedrooms5
- Bathrooms4
- Half Bathrooms2
- Sqr Footage7362
- Lot Size5 Acres
Data Source:
Canadian Real Estate Association (CREA)
Property Description
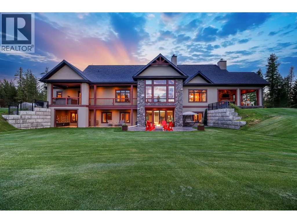
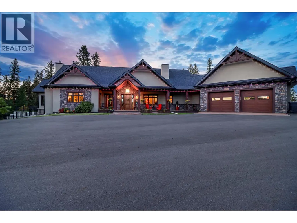
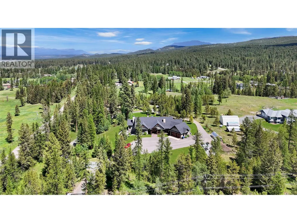
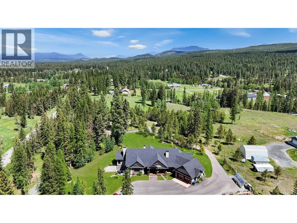
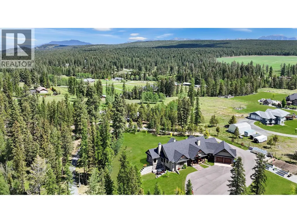
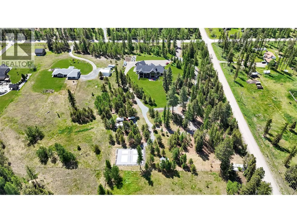
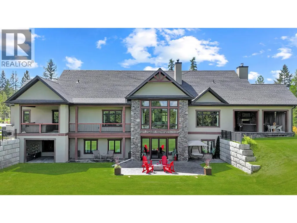
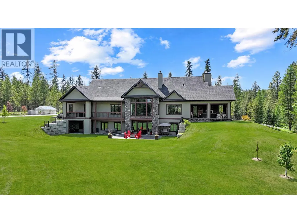
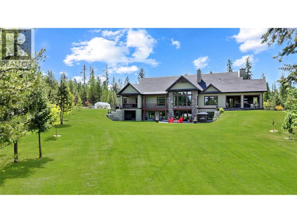
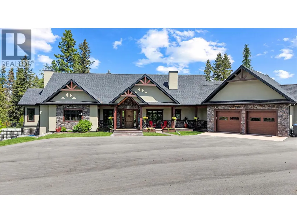
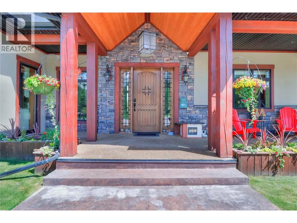
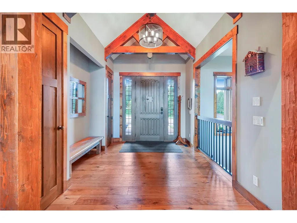
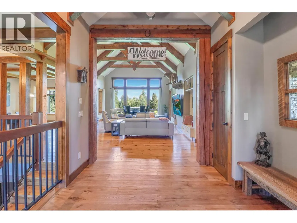
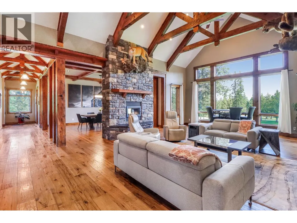
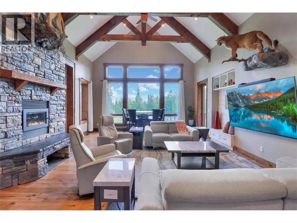
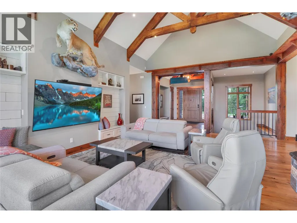
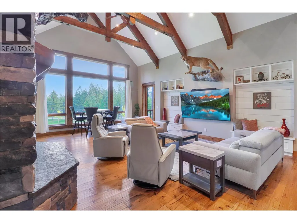
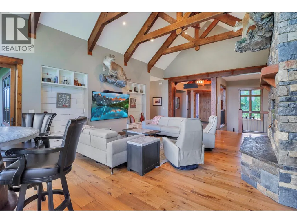
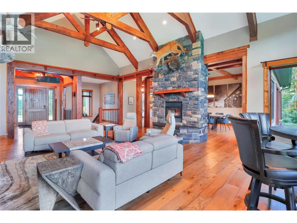
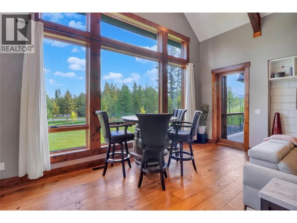
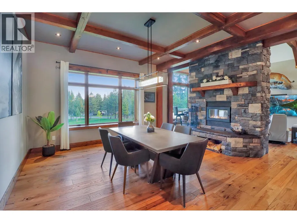
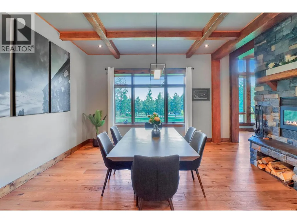
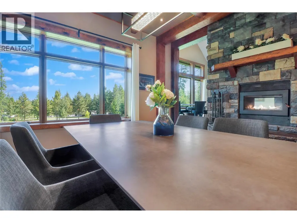
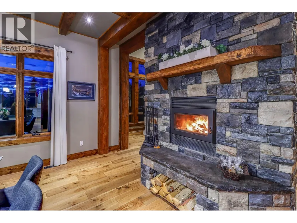
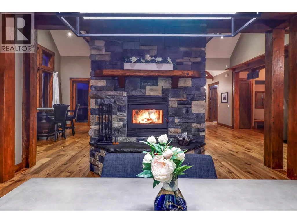
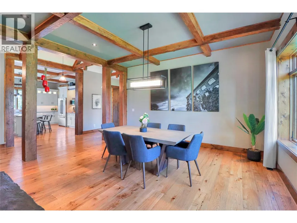
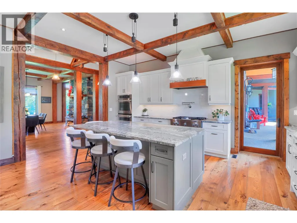
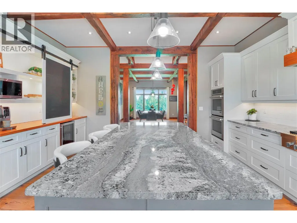
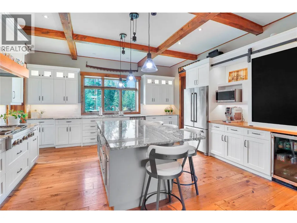
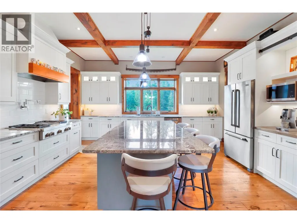
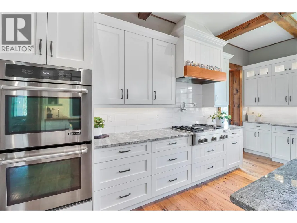
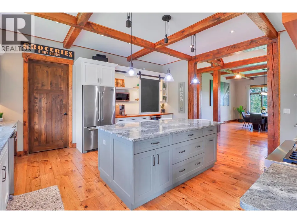
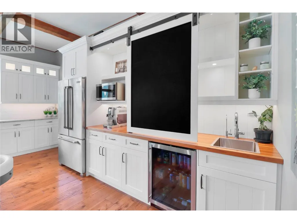
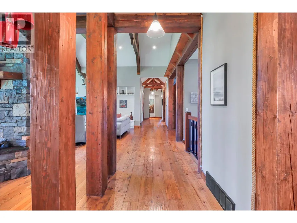
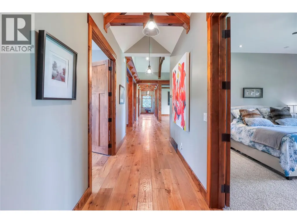
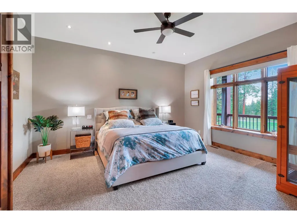
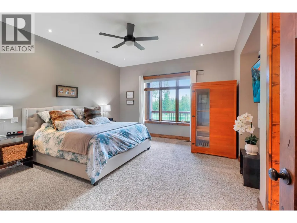
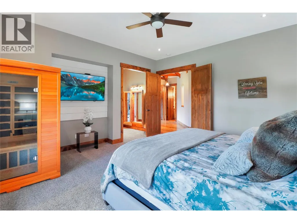
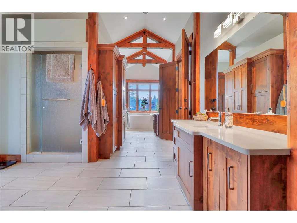
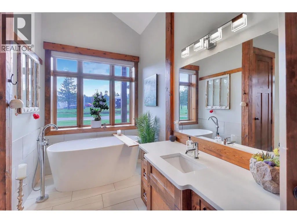
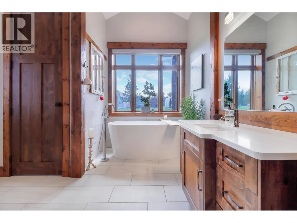
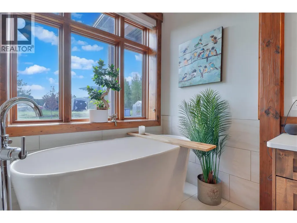
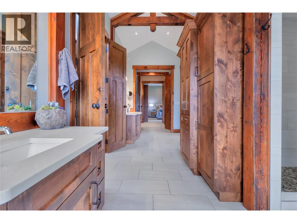
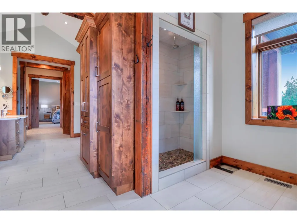
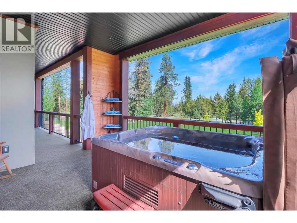
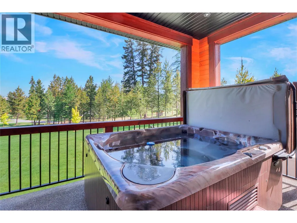
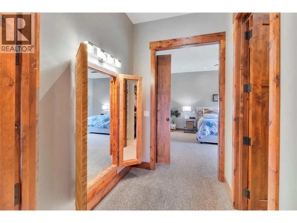
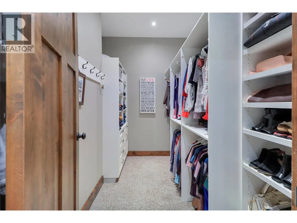
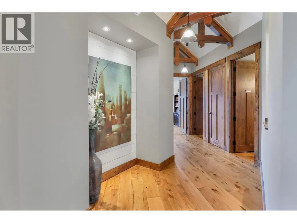

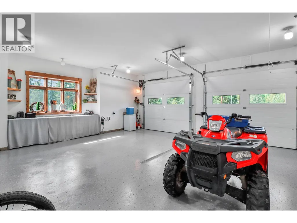
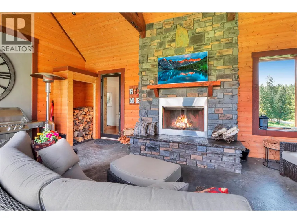
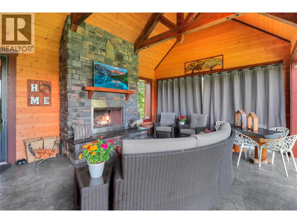
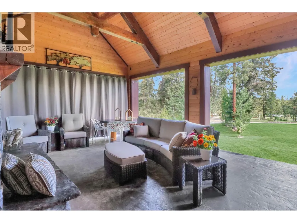
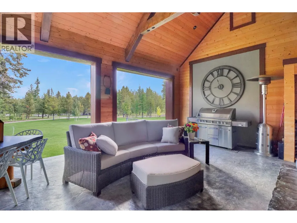
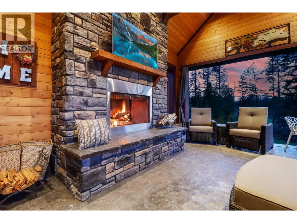
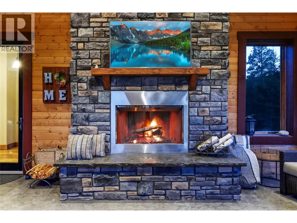
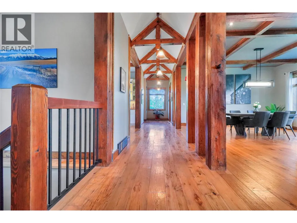
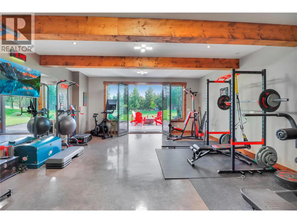
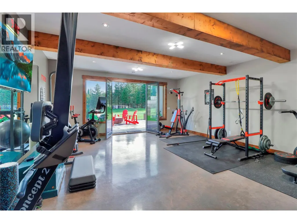
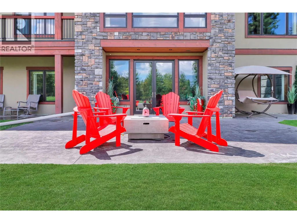
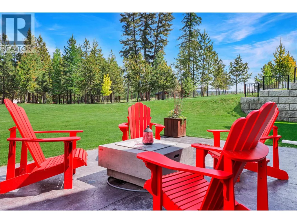
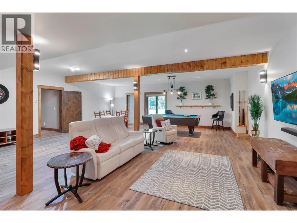
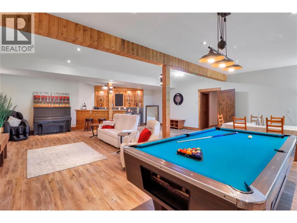
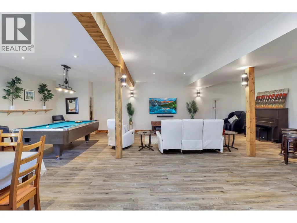
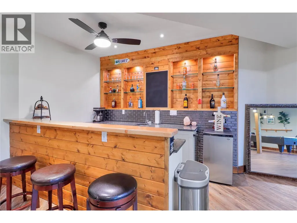
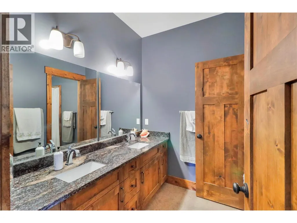
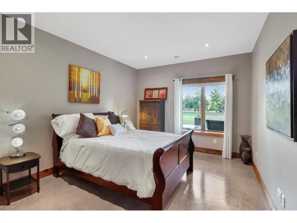
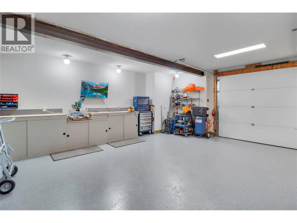
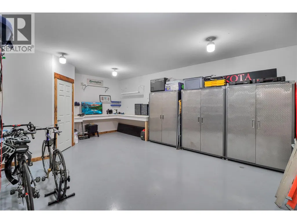
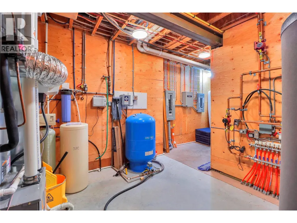
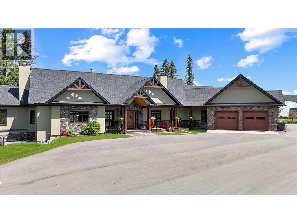
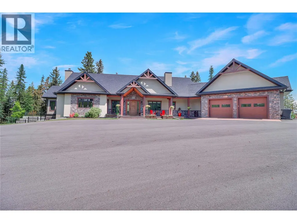
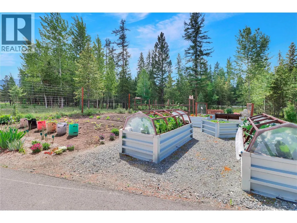
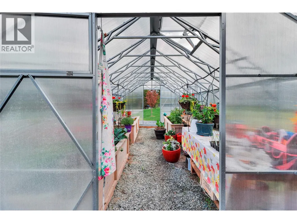
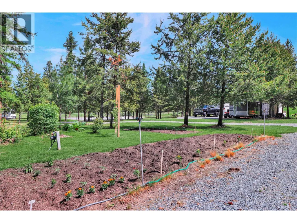
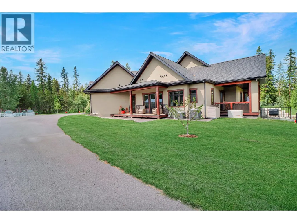
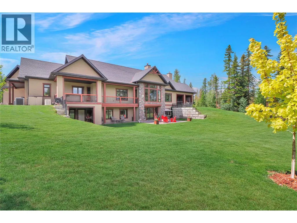
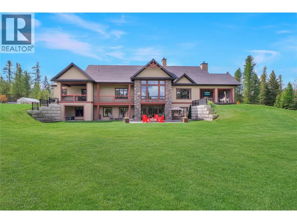
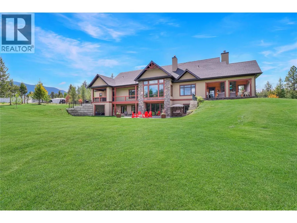
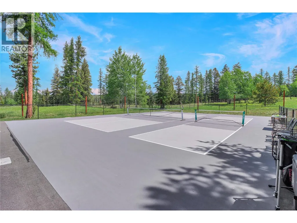
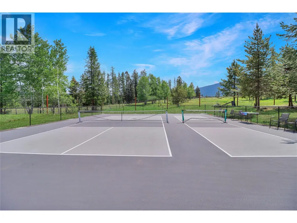
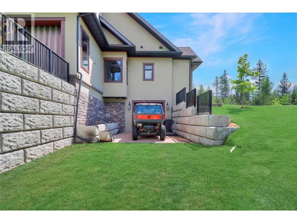
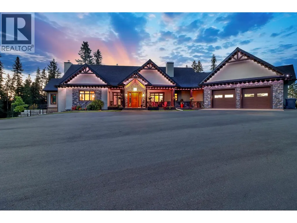
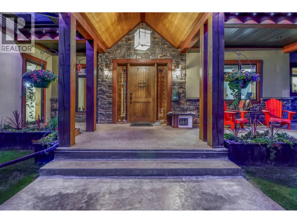
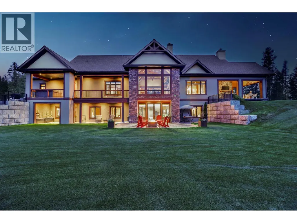
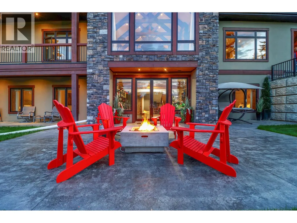
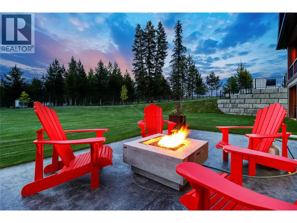
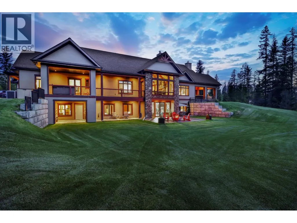
Welcome to an extraordinary custom-built estate on 5 private acres in Cranbrook’s prestigious Gold Creek area. Offering over 7000 sq. ft. of refined living space, this remarkable 5-bedroom, 6-bathroom home blends luxury, craftsmanship, recreation, & self-sufficiency in one unforgettable package. The main floor makes an immediate impression with vaulted ceilings, hand-hewn Douglas Fir beams, and a dramatic floor-to-ceiling double-sided wood-burning fireplace that anchors the home with warmth and character. The chef-inspired kitchen features granite countertops, custom cabinetry, generous workspace, and an effortless flow for everyday living or elevated entertaining. The walk-out lower level expands the lifestyle with a dedicated lounge/man cave, fully equipped home gym, bonus garage access, and exceptional storage or recreational space. Built with advanced ICF/styroblock construction, this home offers superior efficiency, low operating costs, full air conditioning, in-floor heating throughout including both garages, and a backup generator for peace of mind. Outside, the property delivers true resort-style living with a private pickleball court, raised garden beds, established fruit trees, and a fully elk-fenced perimeter. A stunning 3-season porch with wood-burning fireplace creates the perfect place to unwind and enjoy the peaceful natural setting. A rare Gold Creek estate offering the ultimate balance of Kootenay living, luxury finishes, privacy, recreation, and convenience. (id:7434)
General Features
| Features | Central island |
|---|---|
| Property Type | Single Family |
| Neighbourhood | CRANL Cranbrook Periphery |
| Building Architectural Style | Bungalow, Ranch |
| Building Cooling Type | Central air conditioning |
| Parking Space Total | 10 |
| Foundation Type | Insulated Concrete Forms |
| Building Type | House |
| Ownership Type | Freehold |
| Building.StoriesTotal | 1 |
Interior Features
| Building Fireplace Present | True |
|---|---|
| Building Fireplace Total | 2 |
| Building Fireplace Type | Conventional |
| Building Heating Type | Forced air, See remarks |
| Building Heating Fuel | Other |
| Basement Type | Full |
| Construction Style Attachment | Detached |
| Fireplace Fuel | Wood |
| Flooring Type | Carpeted, Ceramic Tile, Concrete, Hardwood, Tile, Vinyl |
| Living Area Range | 7362 |
| Bedrooms | 5 |
Exterior Features
| ViewType | Mountain view, View (panoramic) |
|---|---|
| Building Roof Material | Asphalt shingle |
| Building Roof Style | Unknown |
| Landscape Features | Underground sprinkler |
| Sewer | Septic tank |
| Exterior Finish | Stone, Stucco |
| Fence Type | Fence |
Room Details
| Room | Dimensions | Level | Flooring | Details |
|---|---|---|---|---|
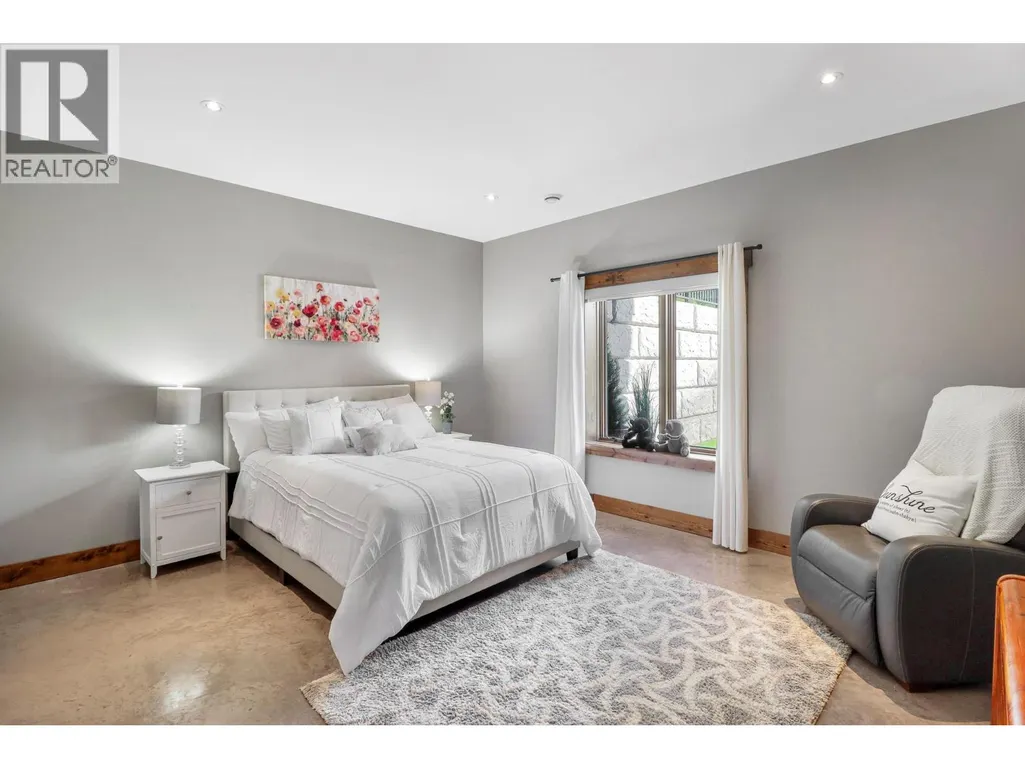
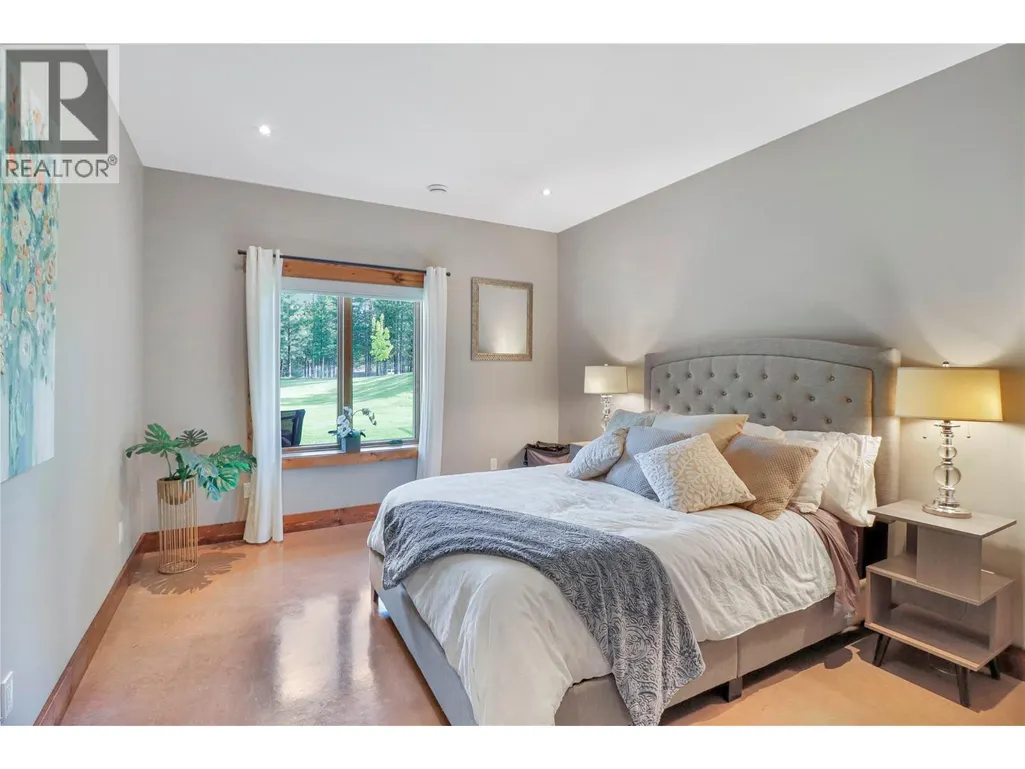
| Bedroom | 19'8'' x 13'10'' | Main level | ||
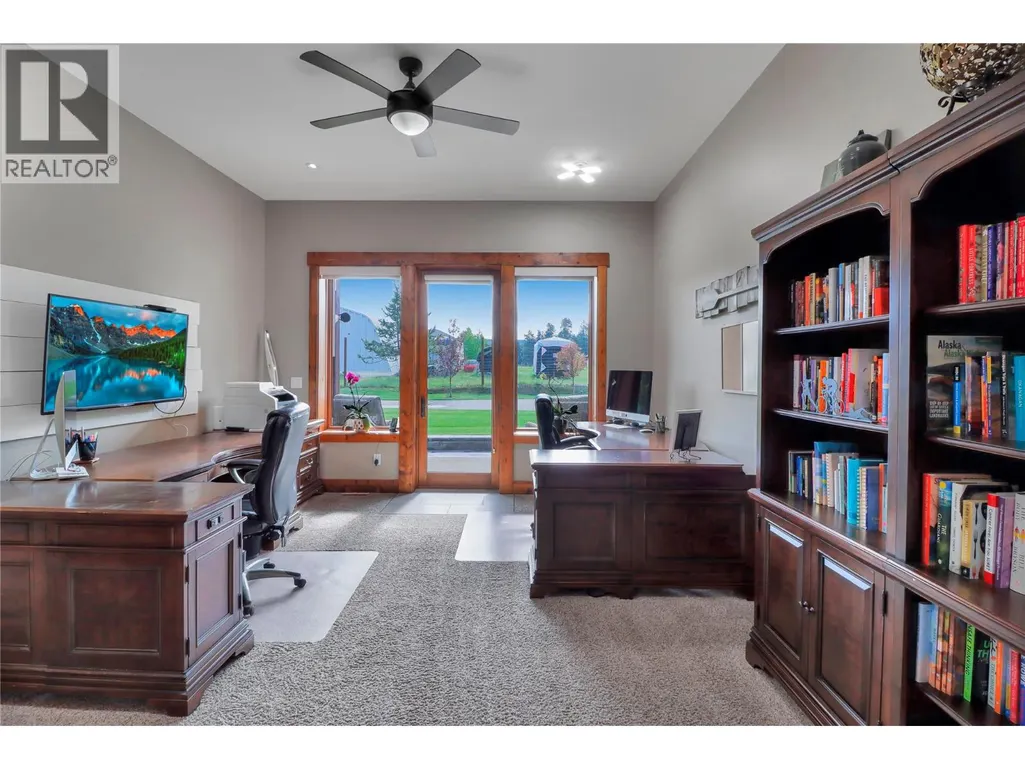
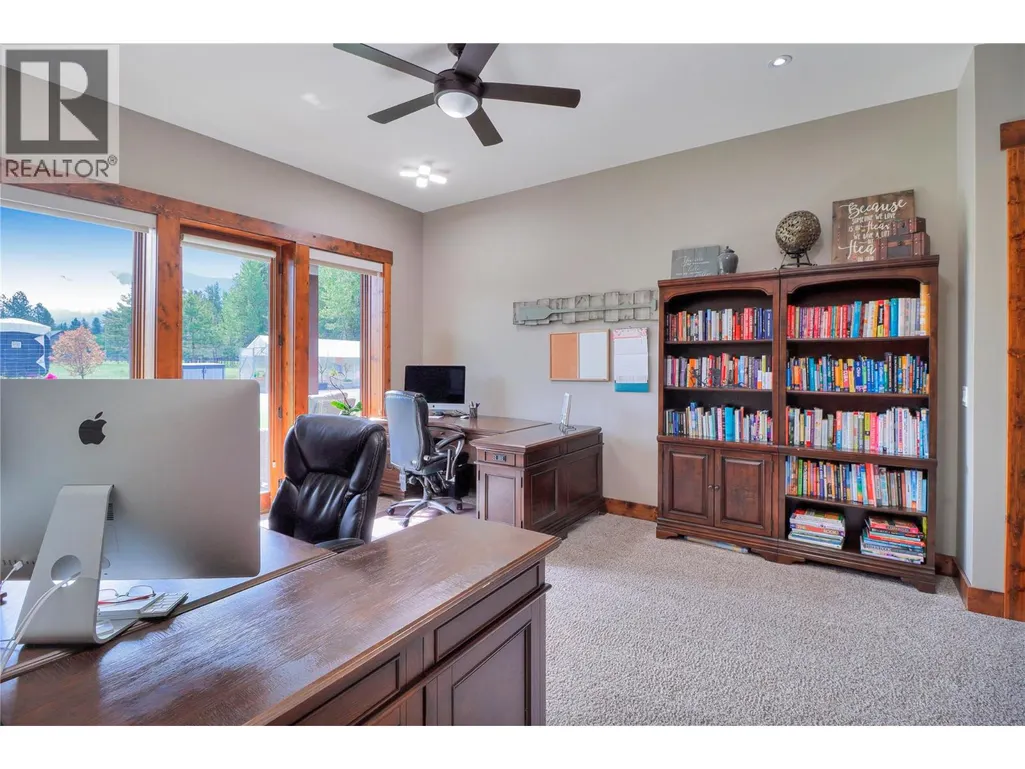
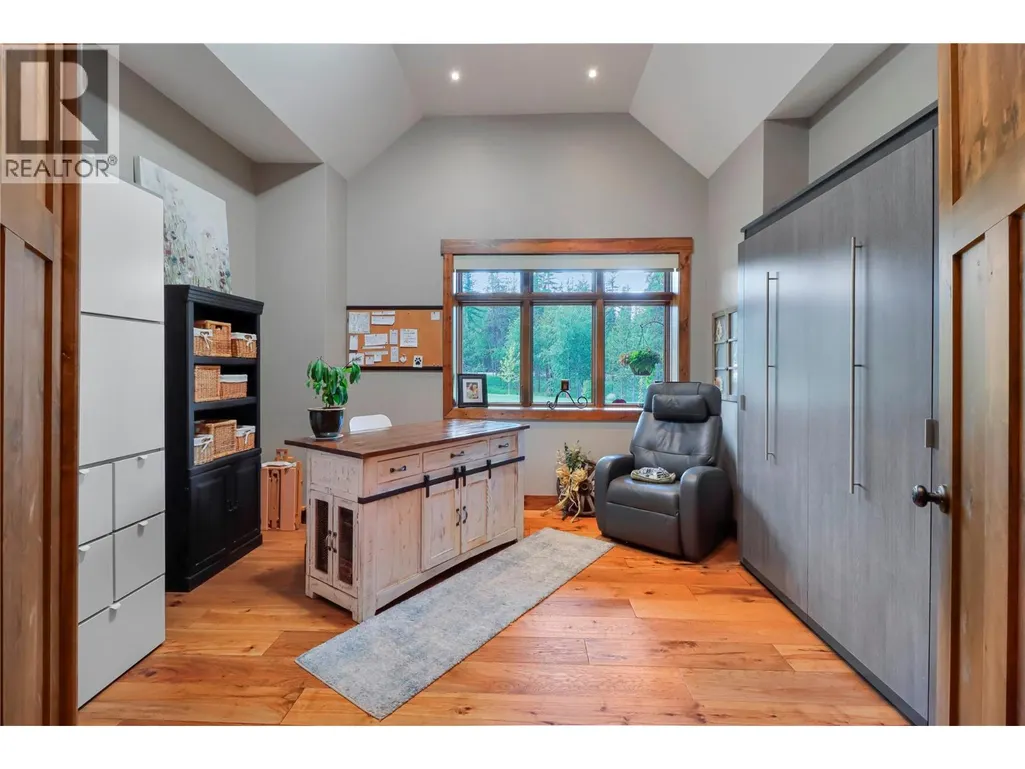
| Den | 15'2'' x 14'1'' | Main level | ||
| Dining room | 15'3'' x 22'8'' | Main level | ||
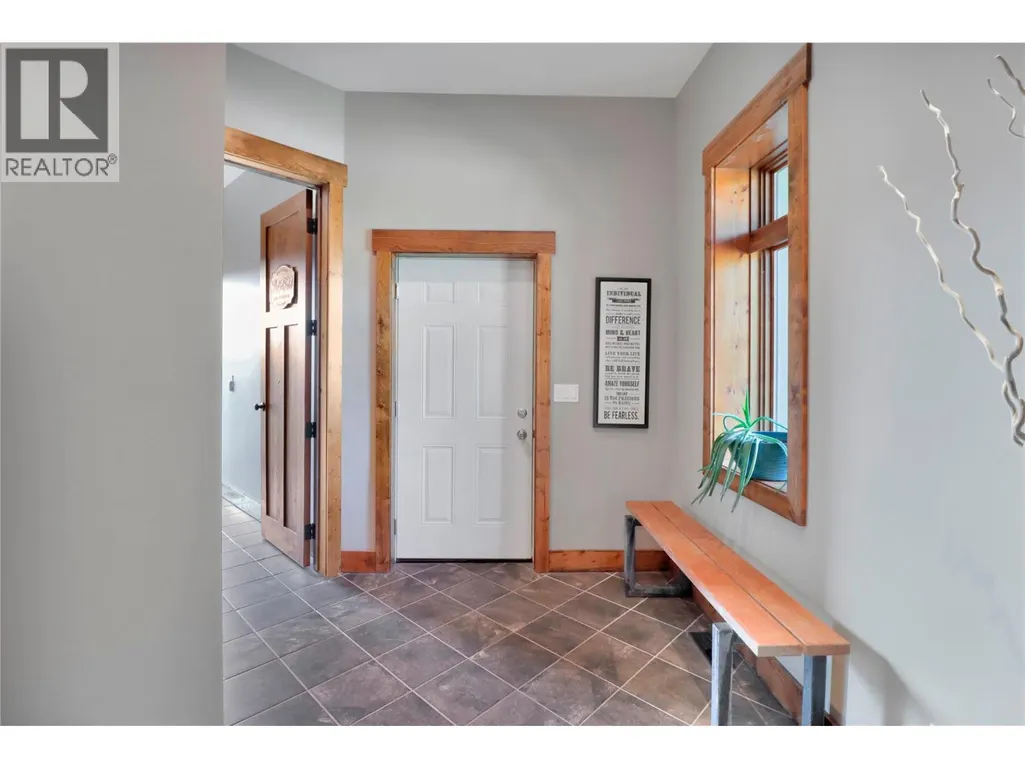
| Foyer | 10'9'' x 12'4'' | Main level | ||
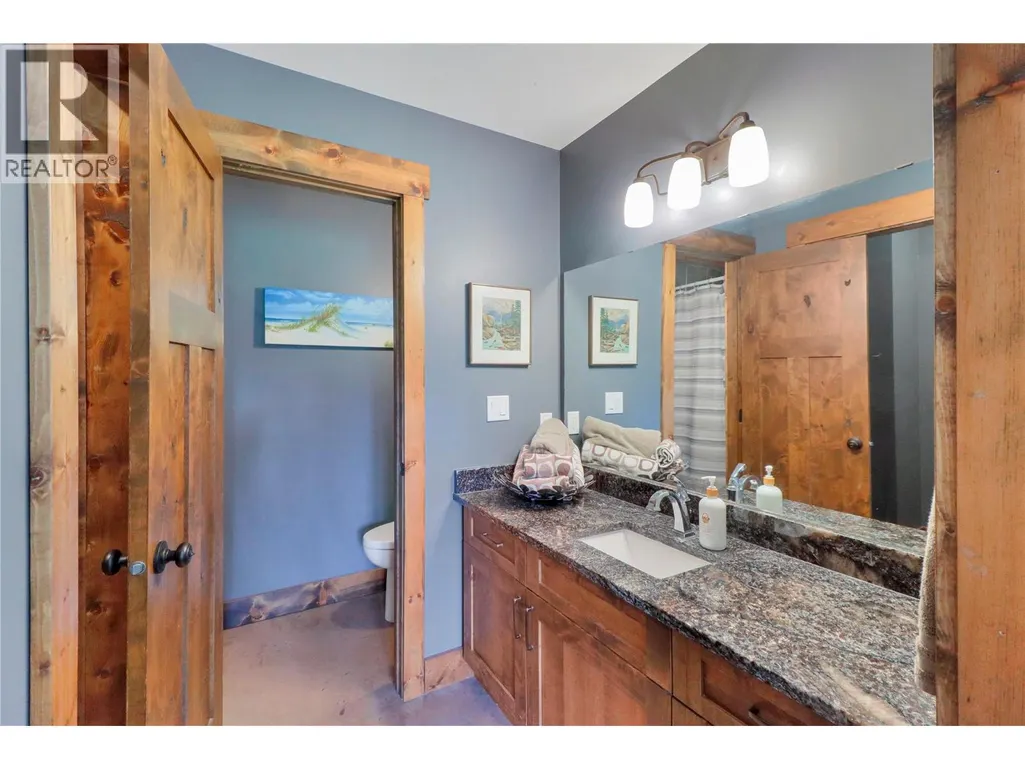
| Full bathroom | Measurements not available | Basement | ||
| Full ensuite bathroom | Measurements not available | Main level | ||
| Gym | 26'10'' x 33'11'' | Basement | ||
| Kitchen | 16'4'' x 18'4'' | Main level | ||
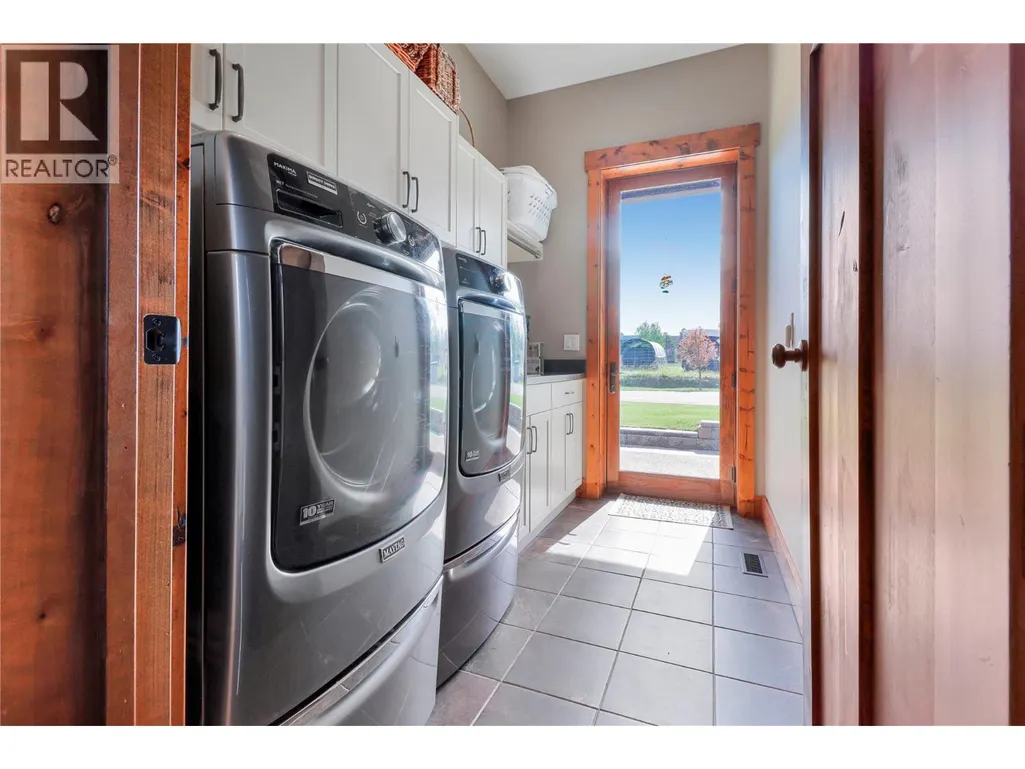
| Laundry room | 11'2'' x 7'2'' | Main level | ||
| Living room | 19'4'' x 29'0'' | Main level | ||
| Pantry | 4'2'' x 10'7'' | Main level | ||
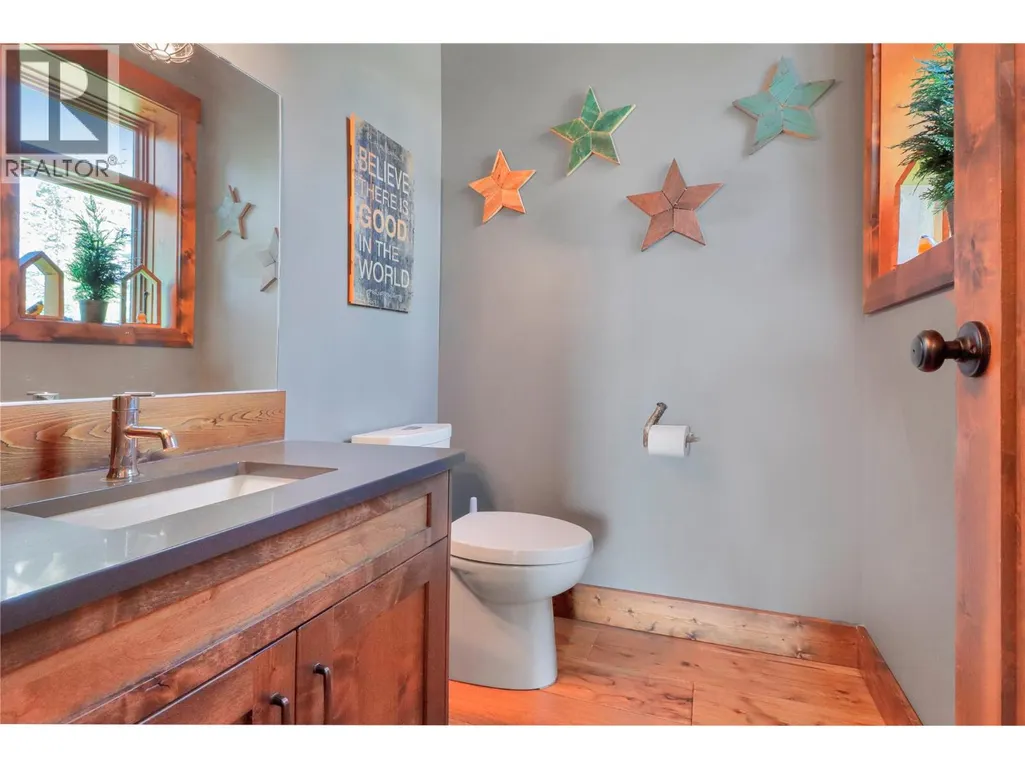
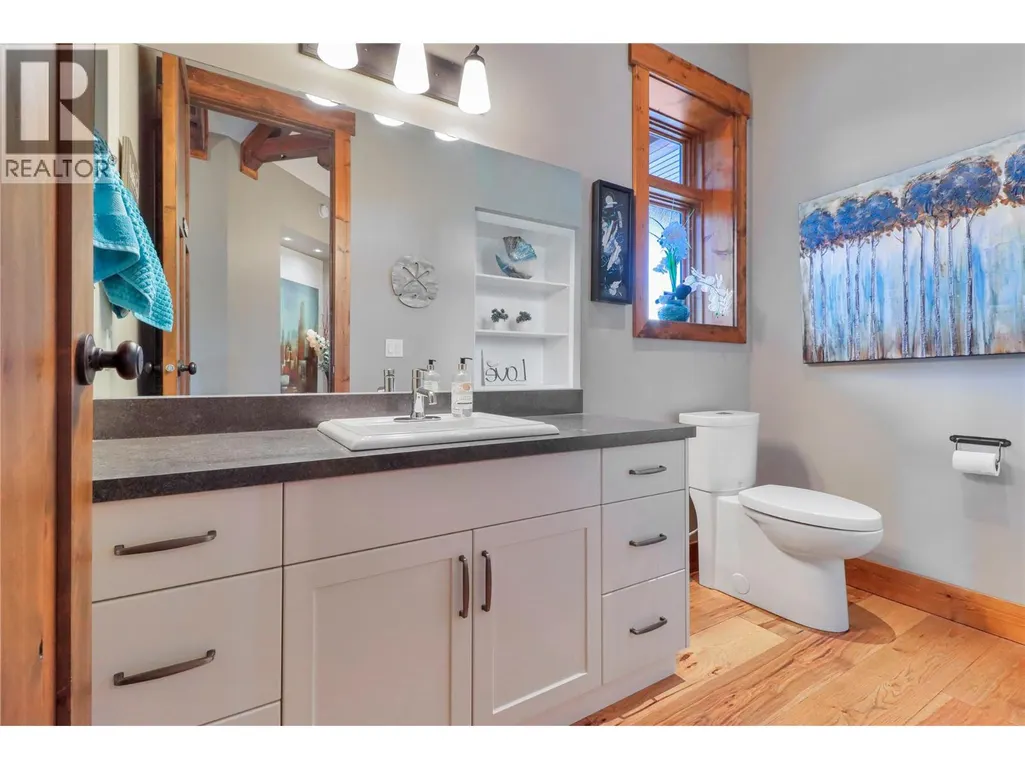
| Partial bathroom | Measurements not available | Main level | ||
| Primary Bedroom | 16'9'' x 17'10'' | Main level | ||
| Recreation room | 27'0'' x 16'6'' | Basement | ||
| Storage | 26'0'' x 17'9'' | Basement | ||
| Utility room | 12'4'' x 12'0'' | Basement | ||
| Workshop | 23'9'' x 26'0'' | Basement |
Amenities
- Views
- New Construction
- Adult 55+
- Lease To Own
- No Strata Fees
- Furnished
- Primary On Main
- Air Conditioning
- Seller Finance
- Green
- Fixer Upper
- Horse
- Golf
- Fireplace
- Deck
- Garage
- Basement
- Pool

Property vs Single Family Average in V1C 7A7
Price
Year Built
In The Neighbourhood
Cranbrook
$ 1,898,000
- Type
- Single Family
- Size
- 1,820 SqFt
- Rooms
- 2 Beds + 2 Baths
LandQuest Realty Corp. (Interior)
Cranbrook
$ 1,850,000
- Type
- Single Family
- Size
- 4,541 SqFt
- Rooms
- 6 Beds + 4 Baths
Century 21 Purcell Realty Ltd
Cranbrook
$ 1,169,000
- Type
- Single Family
- Size
- 2,864 SqFt
- Rooms
- 4 Beds + 2.5 Baths
Cherry Creek Property Services Ltd.
Cranbrook
$ 839,000
- Type
- Single Family
- Size
- 2,014 SqFt
- Rooms
- 5 Beds + 2.5 Baths
Century 21 Purcell Realty Ltd
Cranbrook
$ 950,000
- Type
- Single Family
- Size
- 2,155 SqFt
- Rooms
- 3 Beds + 3 Baths
2 Percent Realty Kootenay Inc.
Cranbrook
$ 1,174,800
- Type
- Single Family
- Size
- 2,372 SqFt
- Rooms
- 5 Beds + 2 Baths
Real Broker B.C. Ltd
