
Address
3080 Kicking Horse Drive, Kamloops, BC
Price
$ 3,190,000
Property Attributes
- ID#10391362
- TypeSingle Family
- Listing Status Active
- MunicipalityKamloops
- CityKamloops
- AreaKamloops
- NeighbourhoodJuniper Ridge
- Postal CodeV2E 2T6
- Style
- Year Built2006
- Price$ 3,190,000
- Bedrooms5
- Bathrooms3
- Half Bathrooms4
- Sqr Footage8056
- Lot Size0.53 Acres
Data Source:
Canadian Real Estate Association (CREA)
Property Description
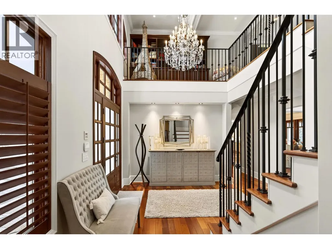
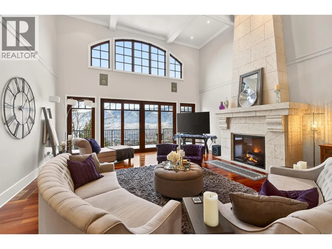
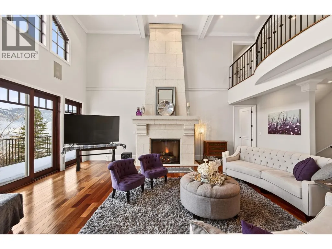
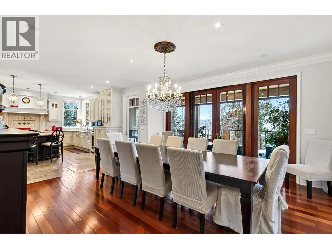
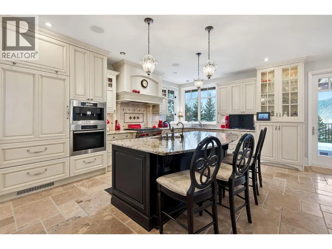
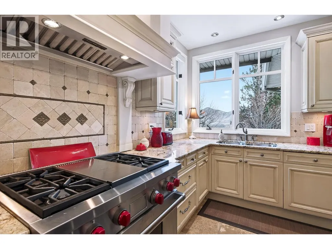
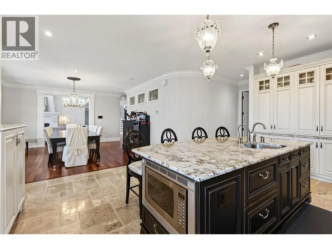
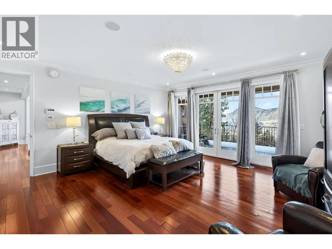
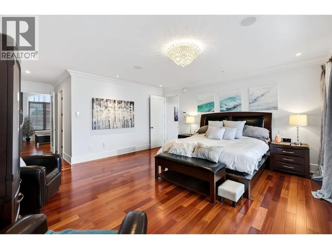
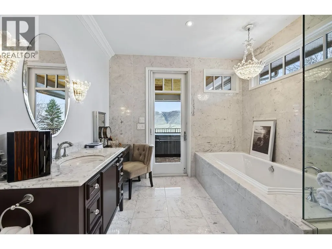
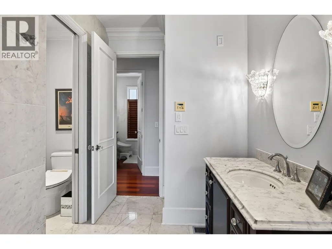
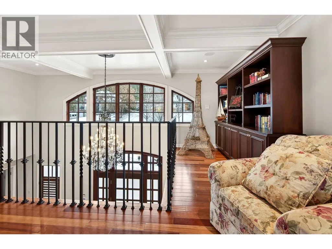
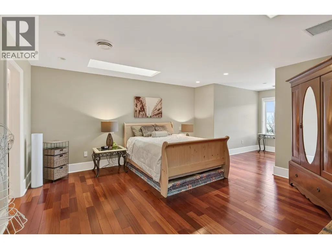
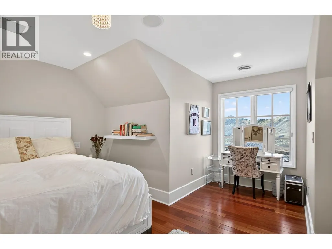
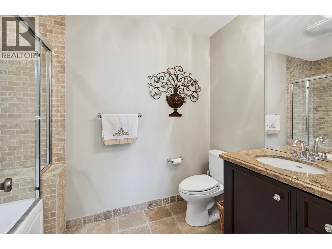
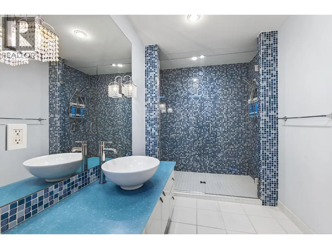
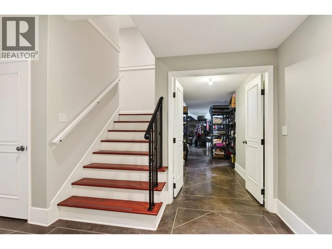
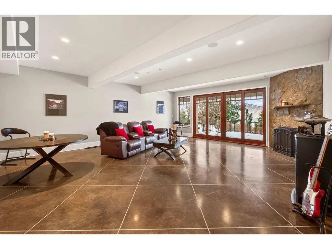
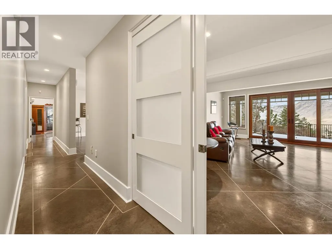
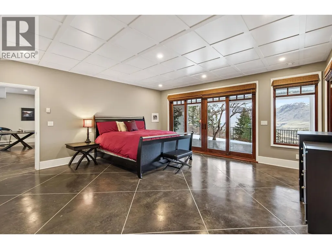
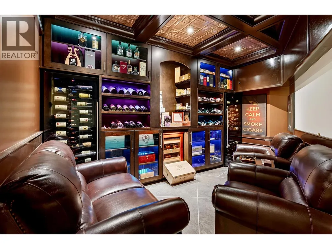
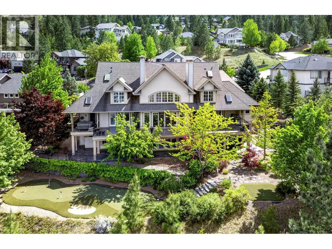
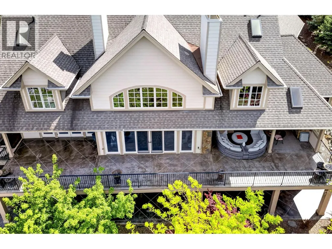
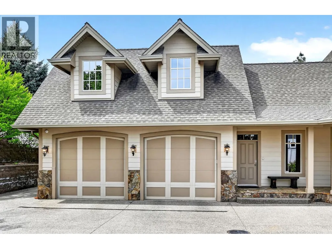
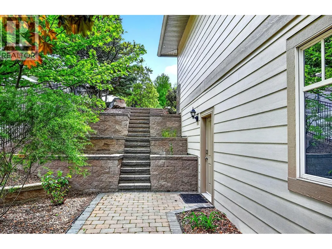
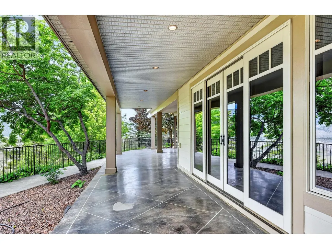
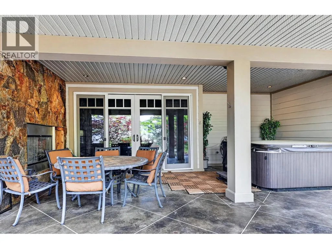
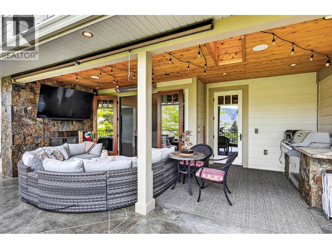
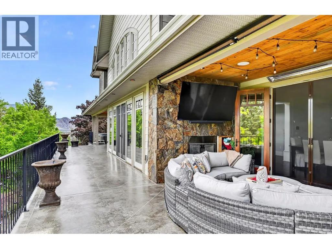
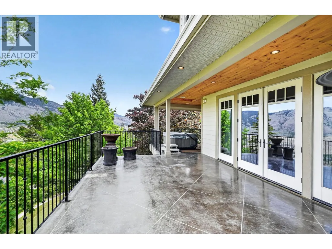
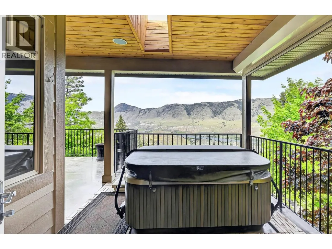
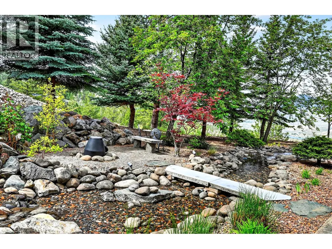
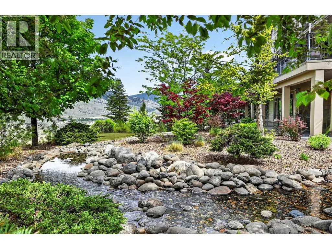
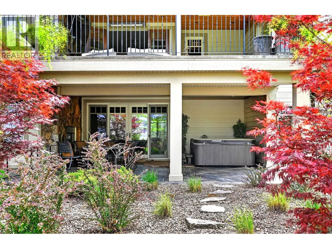
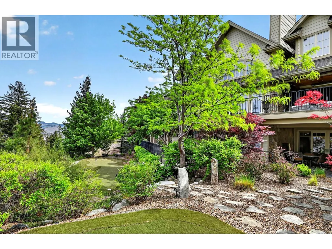
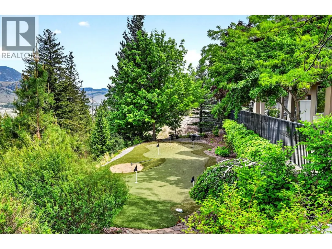
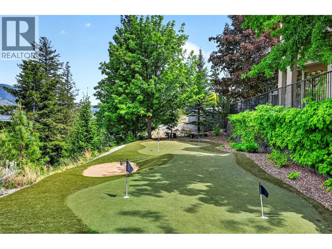
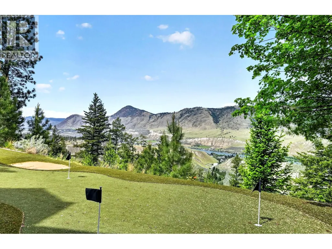
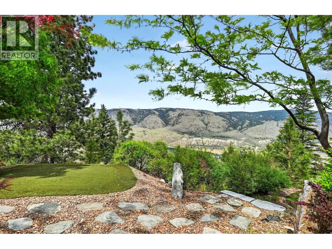
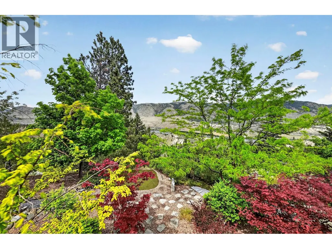
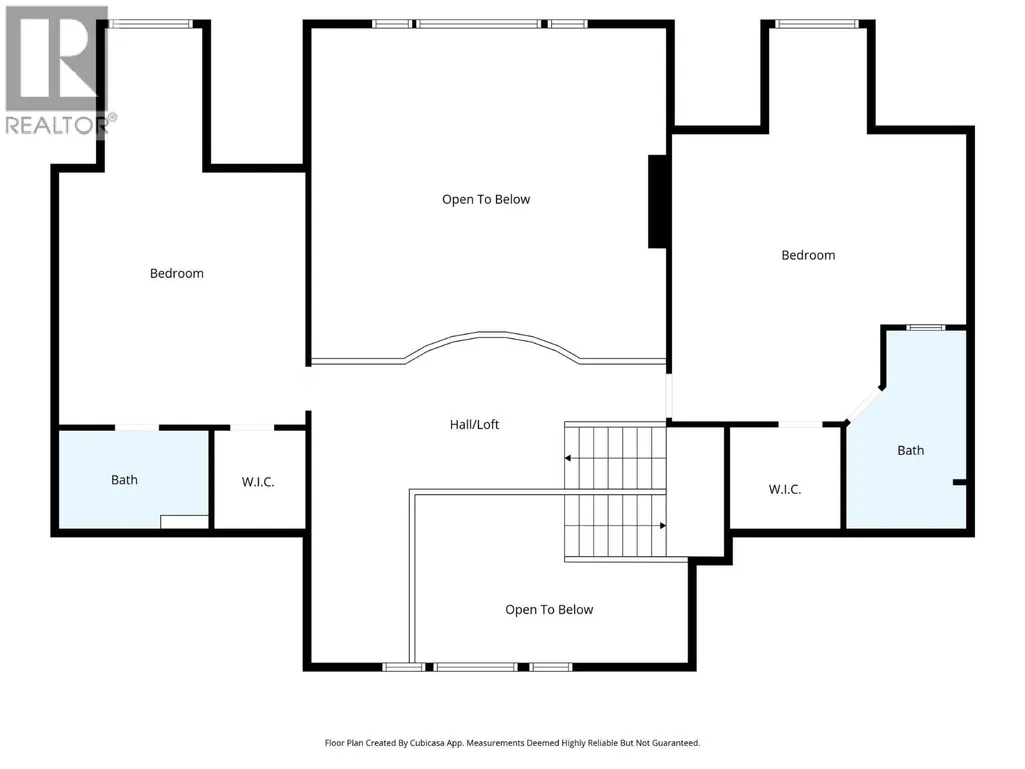
In the prestigious Benchlands of Juniper Ridge, this custom-built estate offers over 8,000 square feet of architectural excellence. Designed for the discerning buyer this home features 5 bedrooms and 7 bathrooms, balancing grand-scale entertaining with refined privacy. The experience begins in the foyer where a signature catwalk overlooks a 16-ft livingroom anchored by a custom fireplace and a breathtaking northwest view of the rolling foothills through floor-to-ceiling windows. The main floor primary suite serves as an unrivaled sanctuary, boasting an expansive marble ensuite with dual dressing rooms, separate water closets and private French doors leading to a secluded hottub. Above, the upper level features 2 large bedrooms each designed with its own private ensuite and walk-in closets. The gourmet kitchen is a culinary masterpiece featuring natural quartz, a full walk-in pantry and a premium appliance suite including a Wolf range and Sub-Zero and Miele refrigeration. The lower level offers premium amenities, including a sophisticated wine/cigar room, a dry sauna, a fitness room and a 3-tiered theatre with a 10x12 screen under a ""starry night"" ceiling. Outside, the professionally designed grounds by Lyon's Landscaping features a creek and a private putting green. The outdoor living spaces include 2 fireplaces-1 on the deck and 1 on the patio-perfect for enjoying the scenery year-round. Modern convenience is integrated throughout, from the multi-room sound system and electric blinds to the recessed halogen driveway lighting. With 17 Schonbek chandeliers and high-end finishes, this home is a true landmark of craftmanship. (id:7434)
General Features
| Property Type | Single Family |
|---|---|
| Neighbourhood | Juniper Ridge |
| Amenities | Park, Recreation, Schools, Shopping |
| Building Appliances | Range, Refrigerator, Dishwasher, Dryer, Oven, Washer, Washer & Dryer, Oven - Built-In |
| Building Cooling Type | Central air conditioning |
| Parking Space Total | 2 |
| Building Type | House |
| Ownership Type | Freehold |
| Building.StoriesTotal | 3 |
Interior Features
| Building Fireplace Present | True |
|---|---|
| Building Fireplace Total | 5 |
| Building Fireplace Type | Unknown |
| Building Heating Type | Forced air, See remarks |
| Building Heating Fuel | Other |
| Basement Type | Full |
| Construction Style Attachment | Detached |
| Fireplace Fuel | Gas |
| Flooring Type | Mixed Flooring |
| Living Area Range | 8056 |
| Bedrooms | 5 |
Exterior Features
| ViewType | River view, Mountain view |
|---|---|
| Building Roof Material | Asphalt shingle |
| Building Roof Style | Unknown |
| Land Amenities | Park, Recreation, Schools, Shopping |
| Sewer | Municipal sewage system |
Room Details
| Room | Dimensions | Level | Flooring | Details |
|---|---|---|---|---|
| 2pc Bathroom | Measurements not available | Main level | ||
| 2pc Ensuite bath | Measurements not available | Main level | ||
| 3pc Bathroom | Measurements not available | Basement | ||
| 4pc Bathroom | Measurements not available | Second level | ||
| 5pc Ensuite bath | Measurements not available | Main level | ||
| Bedroom | 17'9'' x 17'9'' | Basement | ||
| Den | 13'0'' x 14'8'' | Main level | ||
| Dining room | 16'2'' x 15'8'' | Main level | ||
| Games room | 17'10'' x 15'2'' | Basement | ||
| Kitchen | 17'0'' x 22'0'' | Main level | ||
| Laundry room | 11'0'' x 9'0'' | Main level | ||
| Living room | 20'9'' x 23'9'' | Main level | ||
| Office | 12'6'' x 10'9'' | Main level | ||
| Primary Bedroom | 18'0'' x 17'9'' | Main level | ||
| Recreation room | 20'9'' x 23'8'' | Basement |
Amenities
- Views
- New Construction
- Adult 55+
- Lease To Own
- No Strata Fees
- Furnished
- Primary On Main
- Air Conditioning
- Seller Finance
- Green
- Fixer Upper
- Horse
- Golf
- Fireplace
- Deck
- Garage
- Basement
- Pool

Property vs Single Family Average in V2E 2T6
Price
Year Built
In The Neighbourhood
Just Listed
Kamloops
$ 2,099,000
- Type
- Single Family
- Size
- 4,851 SqFt
- Rooms
- 3 Beds + 2.5 Baths
Engel & Volkers Kamloops
Just Listed
Kamloops
$ 2,999,500
- Type
- Single Family
- Size
- 8,056 SqFt
- Rooms
- 5 Beds + 5 Baths
REMAX Kamloops
Kamloops
$ 1,549,000
- Type
- Single Family
- Size
- 4,569 SqFt
- Rooms
- 6 Beds + 4.5 Baths
Century 21 Assurance Realty Ltd
Kamloops
$ 989,000
- Type
- Single Family
- Size
- 2,459 SqFt
- Rooms
- 5 Beds + 3 Baths
Royal LePage Westwin Realty
Kamloops
$ 699,900
- Type
- Single Family
- Size
- 1,806 SqFt
- Rooms
- 3 Beds + 2 Baths
Royal LePage Westwin Realty
Kamloops
$ 1,359,000
- Type
- Single Family
- Size
- 4,675 SqFt
- Rooms
- 5 Beds + 4 Baths
Royal LePage Westwin Realty
Kamloops
$ 1,398,800
- Type
- Single Family
- Size
- 3,701 SqFt
- Rooms
- 5 Beds + 3.5 Baths
Engel & Volkers Kamloops
Kamloops
$ 1,999,900
- Type
- Single Family
- Size
- 5,001 SqFt
- Rooms
- 6 Beds + 4.5 Baths
Engel & Volkers Kamloops
Kamloops
$ 880,000
- Type
- Single Family
- Size
- 2,598 SqFt
- Rooms
- 4 Beds + 2.5 Baths
Coldwell Banker Executives Realty (Kamloops)
Kamloops
$ 979,900
- Type
- Single Family
- Size
- 2,589 SqFt
- Rooms
- 4 Beds + 3 Baths
Royal LePage Westwin Realty
Kamloops
$ 1,569,000
- Type
- Single Family
- Size
- 4,756 SqFt
- Rooms
- 5 Beds + 3 Baths
Century 21 Assurance Realty Ltd
Kamloops
$ 1,069,900
- Type
- Single Family
- Size
- 2,920 SqFt
- Rooms
- 4 Beds + 3 Baths
eXp Realty (Kamloops)
Kamloops
$ 1,139,900
- Type
- Single Family
- Size
- 3,758 SqFt
- Rooms
- 6 Beds + 5 Baths
Century 21 Assurance Realty Ltd
