
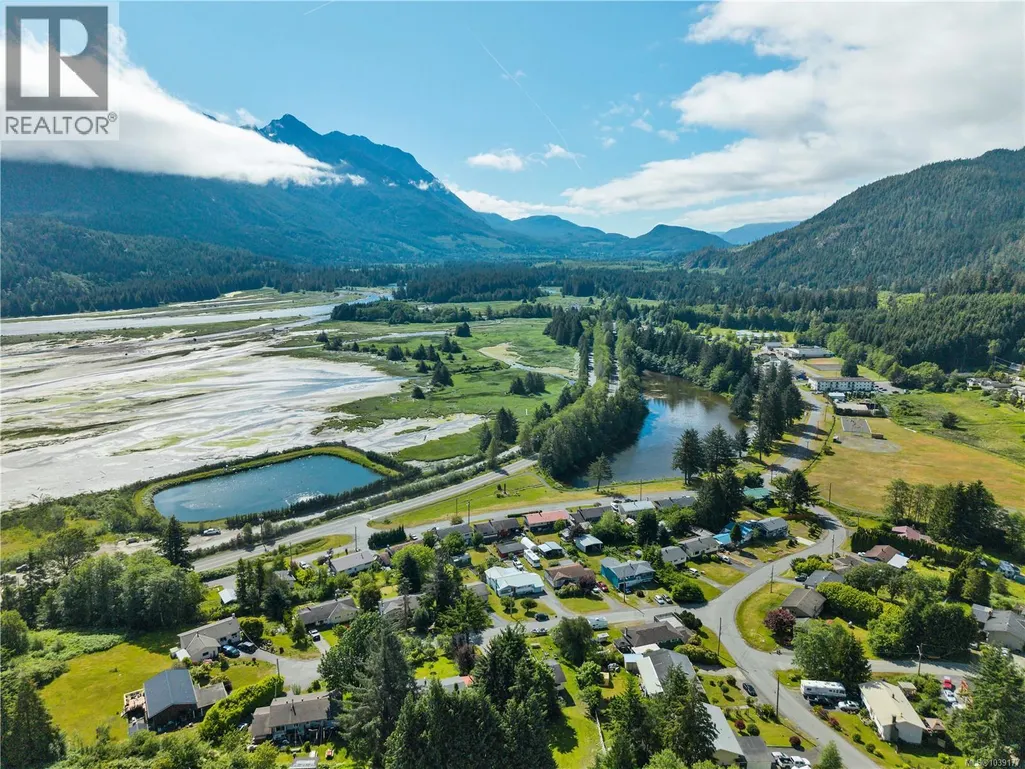
Address
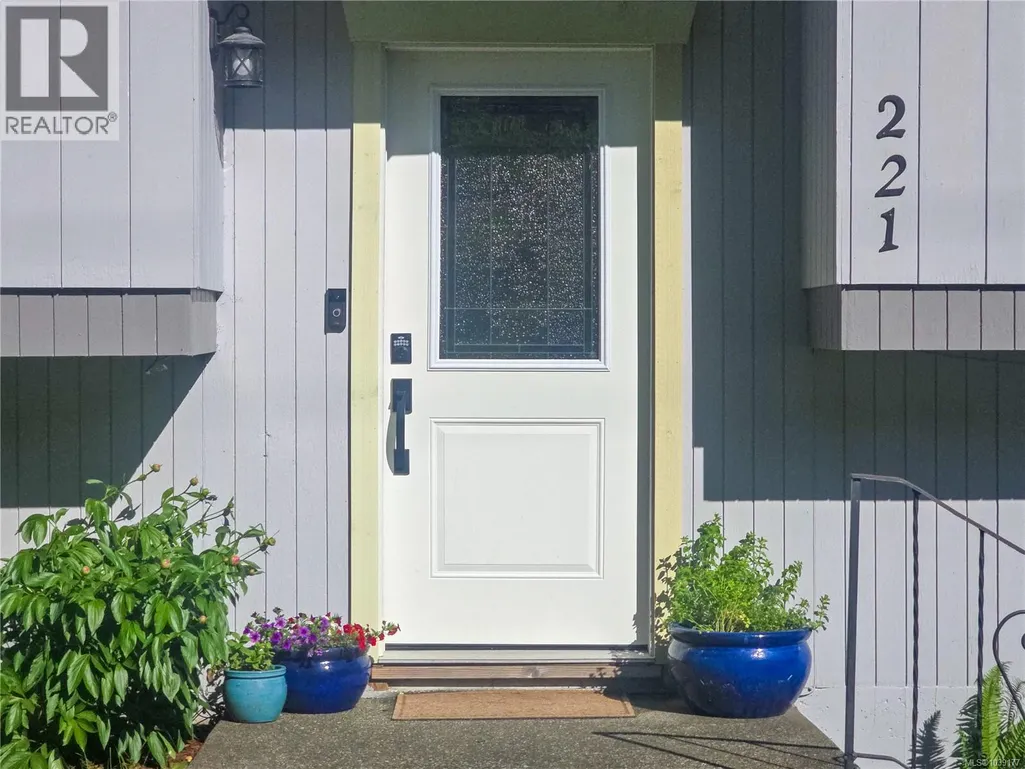
221 Spar St, Sayward, BC
Price
$ 390,000
Property Attributes
- ID#1039177
- TypeSingle Family
- Listing Status Active
- MunicipalitySayward
- CitySayward
- AreaSayward
- NeighbourhoodKelsey Bay/Sayward
- Postal CodeV0P 1R0
- Style
- Year Built1965
- Price$ 390,000
- Bedrooms3
- Bathrooms2
- Half Bathrooms0
- Sqr Footage1948
Data Source:
Canadian Real Estate Association (CREA)
Property Description
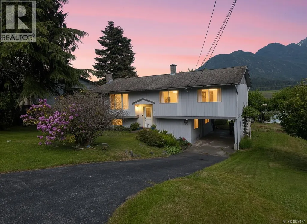
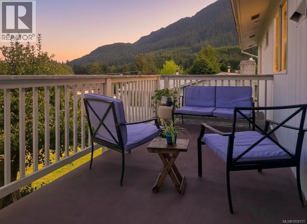
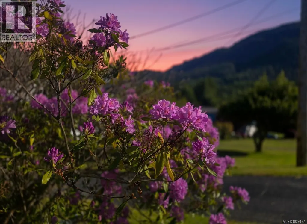
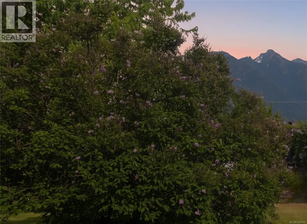
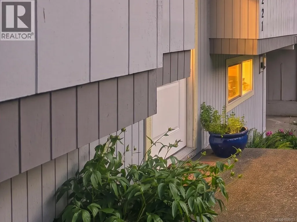
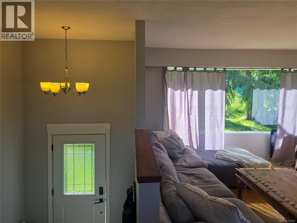
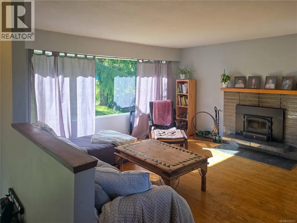
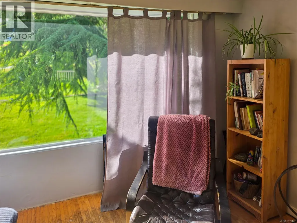
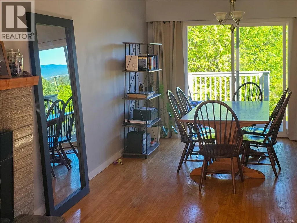
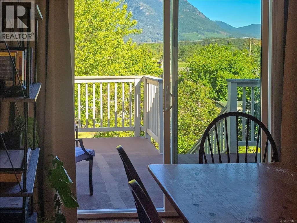
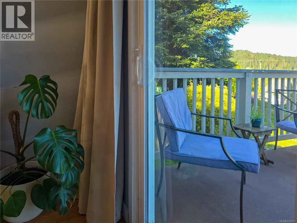
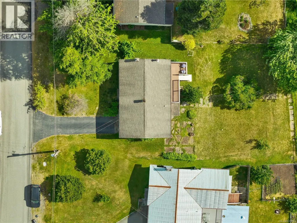
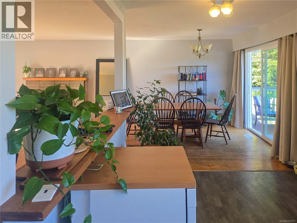
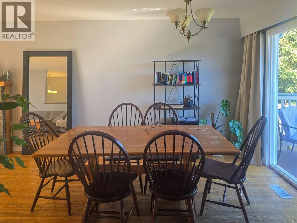
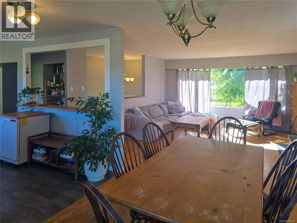
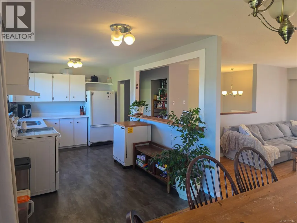
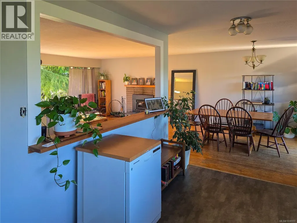
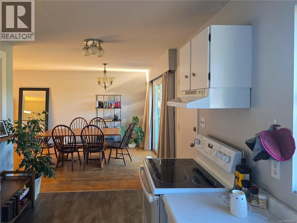
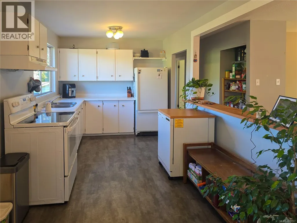
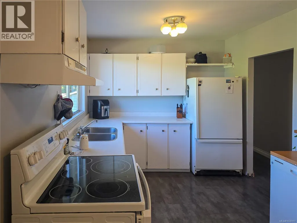
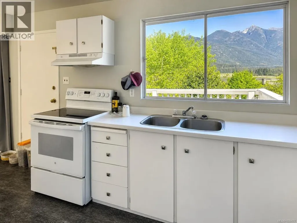
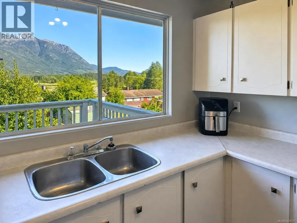
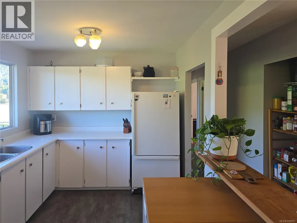
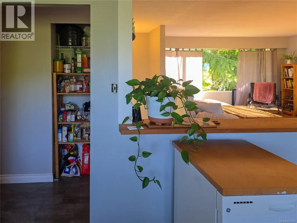
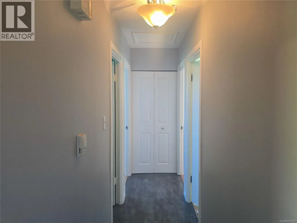
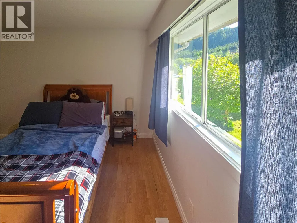
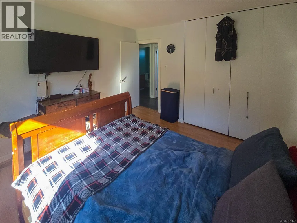
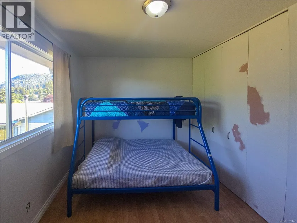
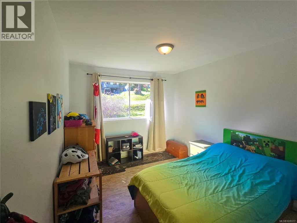
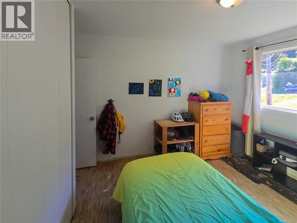
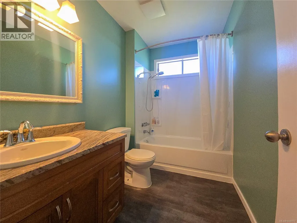
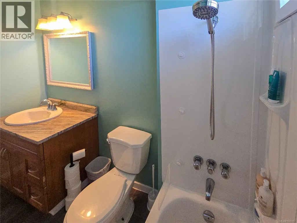
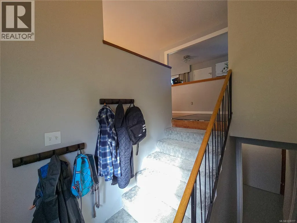
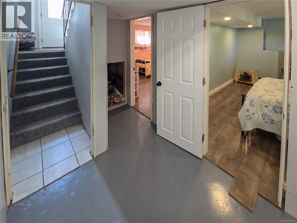
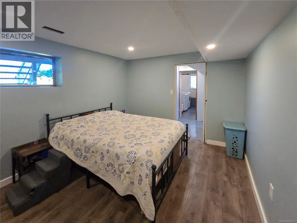
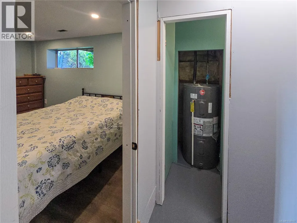
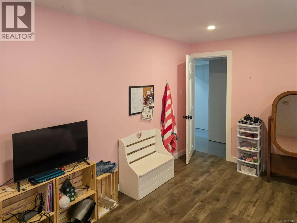
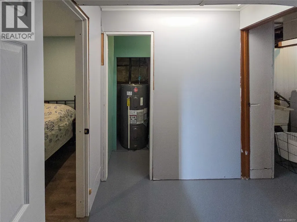
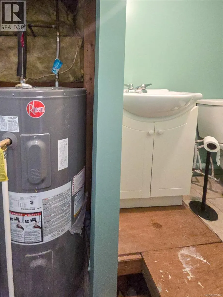

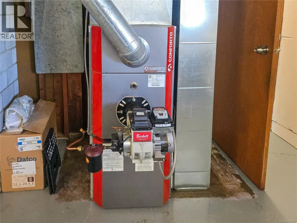
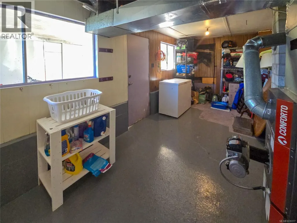
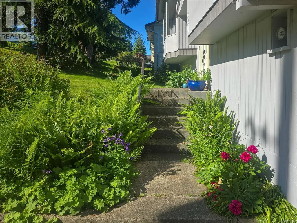
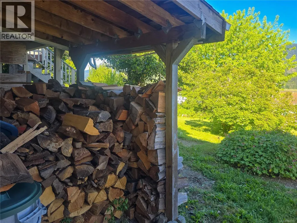
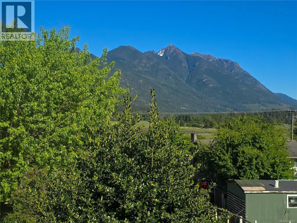
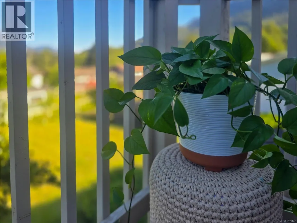
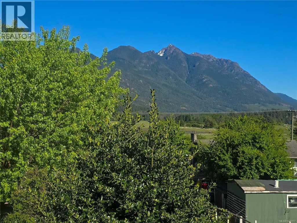
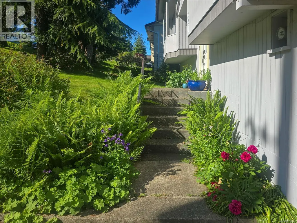
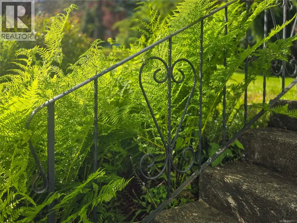
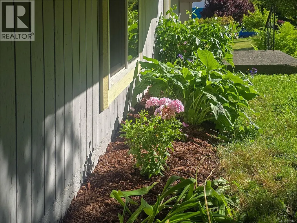
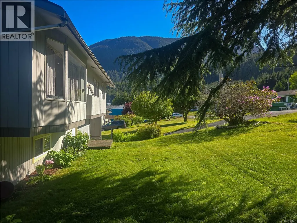
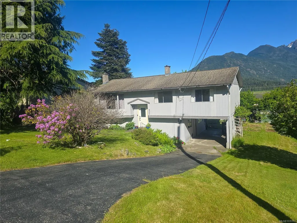
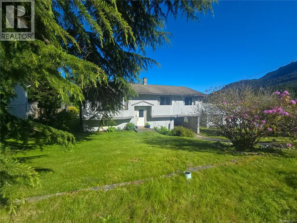
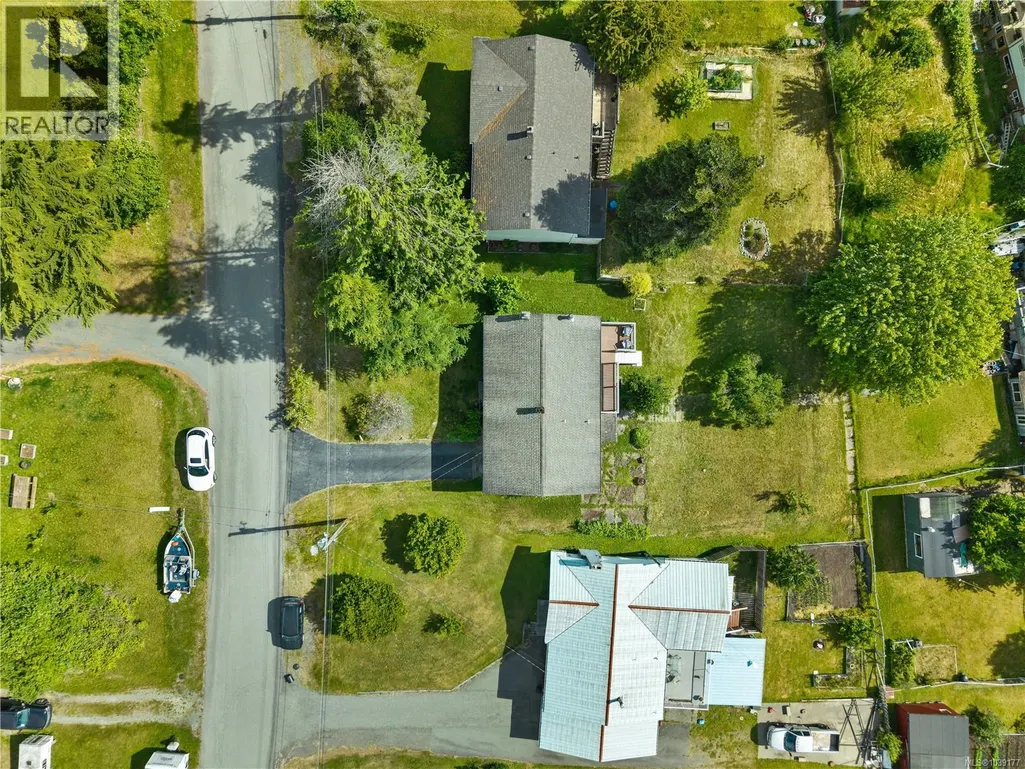
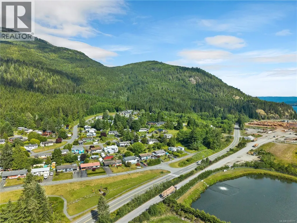
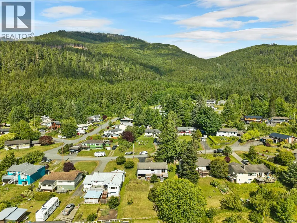
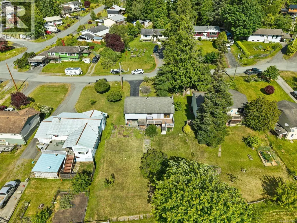
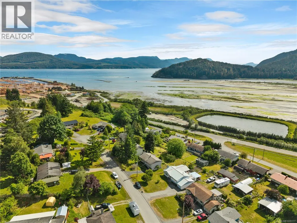
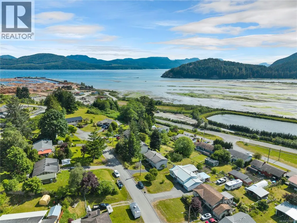
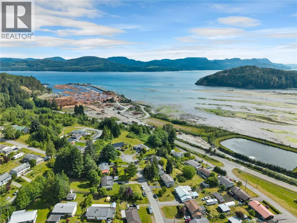
The sellers are motivated to move forward, making now a great time to explore this beautifully maintained 3 bedroom plus 2 dens, 2-bathroom home in Sayward, set on an oversized lot with stunning mountain and ocean views and mature gardens. Updates include a brand new diesel furnace, fresh paint, updated flooring, and renovated bathrooms. The kitchen, living, and dining areas flow together in an open layout, creating a bright and inviting space that takes in the surrounding views. The dining area opens onto a generous deck, perfect for morning coffee or evening BBQs overlooking the mountains. Downstairs, a cozy wood stove creates a warm place to unwind. With four bedrooms plus a den, there's plenty of space for family, guests, hobbies, or a home office. Outside, established landscaping creates a peaceful setting to enjoy the outdoors. Located in the heart of Sayward, you'll be surrounded by fishing, boating, hiking, kayaking, and endless outdoor adventure. (id:7434)
General Features
| Features | Central location, Park setting, Other, Marine Oriented |
|---|---|
| Property Type | Single Family |
| Zoning Description | R1 |
| ZoningType | Residential |
| Neighbourhood | Kelsey Bay/Sayward |
| Building Cooling Type | None |
| Parking Space Total | 1 |
| Building Type | House |
| Ownership Type | Freehold |
Interior Features
| Building Fireplace Present | True |
|---|---|
| Building Fireplace Total | 2 |
| Building Heating Type | Other, Forced air |
| Building Heating Fuel | Wood |
| Living Area Range | 1948 |
| Bedrooms | 3 |
Exterior Features
| ViewType | Mountain view, Ocean view |
|---|
Room Details
| Room | Dimensions | Level | Flooring | Details |
|---|---|---|---|---|
| Bathroom | 4-Piece | Main level | ||
| Bedroom | 13 ft x 10 ft | Main level | 10 ft | |
| Dining room | 9 ft x 10 ft | Main level | 10 ft | |
| Kitchen | 9 ft x Measurements not availa | Main level | ||
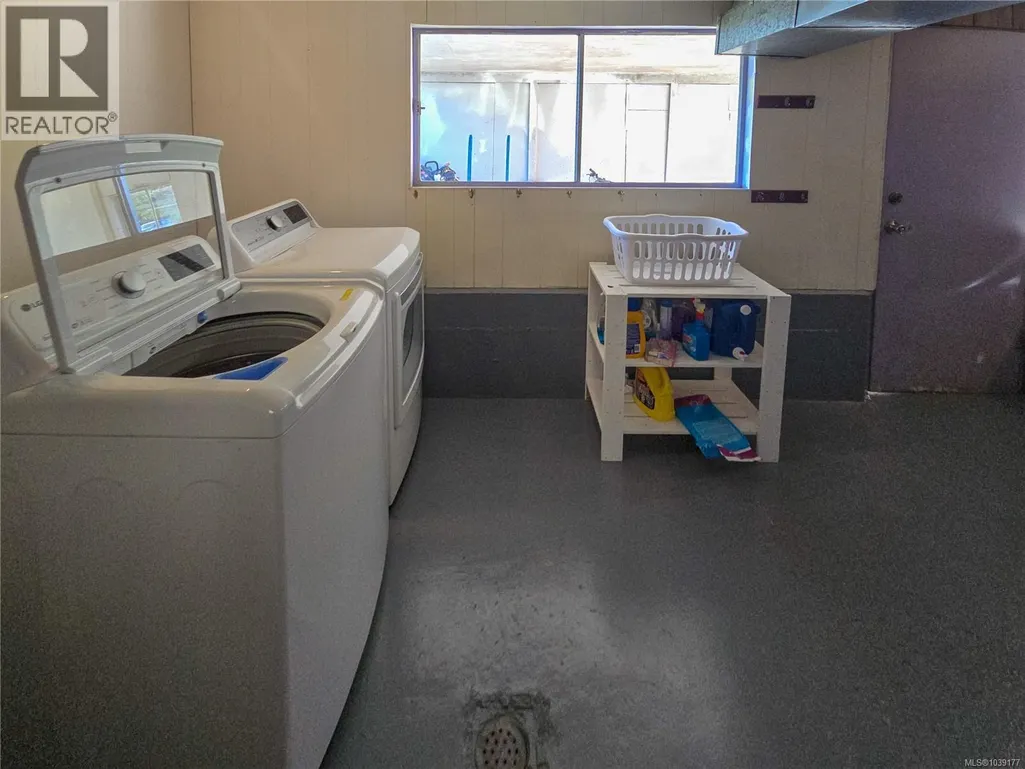
| Laundry room | 11 ft x Measurements not avail | Lower level | ||
| Living room | Measurements not available x 1 | Main level | 14 ft | |
| Primary Bedroom | 13 ft x 12 ft | Main level | 12 ft | |
| Recreation room | Measurements not available x 1 | Lower level | 15 ft | |
| Storage | 12 ft x Measurements not avail | Lower level |
Amenities
- Views
- New Construction
- Adult 55+
- Lease To Own
- No Strata Fees
- Furnished
- Primary On Main
- Air Conditioning
- Seller Finance
- Green
- Fixer Upper
- Horse
- Golf
- Fireplace
- Deck
- Garage
- Basement
- Pool

Property vs Single Family Average in V0P 1R0
Price
Year Built
In The Neighbourhood
Just Listed
Sayward
$ 1,100,000
- Type
- Single Family
- Size
- 1,765 SqFt
- Rooms
- 3 Beds + 2 Baths
Royal LePage Advance Realty
Sayward
$ 550,000
- Type
- Single Family
- Size
- 1,135 SqFt
- Rooms
- 3 Beds + 1 Baths
Royal LePage Advance Realty
Sayward
$ 470,000
- Type
- Single Family
- Size
- 486 SqFt
- Rooms
- 1 Beds + 1 Baths
Royal LePage Advance Realty
Sayward
$ 529,000
- Type
- Single Family
- Size
- 1,269 SqFt
- Rooms
- 3 Beds + 2 Baths
REMAX Ocean Pacific (CR)
Sayward
$ 375,000
- Type
- Single Family
- Size
- 643 SqFt
- Rooms
- 1 Beds + 1 Baths
Royal LePage Advance Realty
Sayward
$ 780,000
- Type
- Single Family
- Size
- 2,042 SqFt
- Rooms
- 5 Beds + 2 Baths
Royal LePage Advance Realty
Sayward
$ 799,000
- Type
- Single Family
- Size
- 2,745 SqFt
- Rooms
- 4 Beds + 2 Baths
REMAX Ocean Pacific (CR)
Sayward
$ 995,000
- Type
- Single Family
- Size
- 1,510 SqFt
- Rooms
- 6 Beds + 2 Baths
Engel & Volkers Vancouver Island North
Sayward
$ 370,000
- Type
- Single Family
- Size
- 1,556 SqFt
- Rooms
- 2 Beds + 2 Baths
REMAX Ocean Pacific (CR)
