
Address
4568 Cammeray Drive, Kamloops, BC
Price
$ 724,900
Property Attributes
- ID#10392635
- TypeSingle Family
- Listing Status Active
- MunicipalityKamloops
- CityKamloops
- AreaKamloops
- NeighbourhoodRayleigh
- Postal CodeV2H 1L4
- Style
- Year Built1978
- Price$ 724,900
- Bedrooms4
- Bathrooms2
- Half Bathrooms0
- Sqr Footage1993
- Lot Size0.31 Acres
Data Source:
Canadian Real Estate Association (CREA)
Property Description
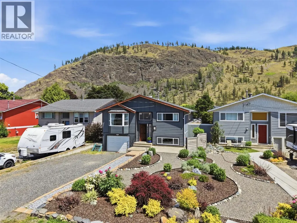
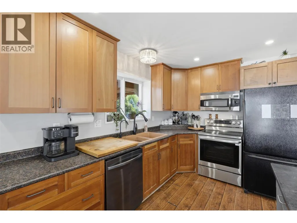
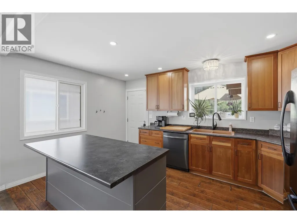
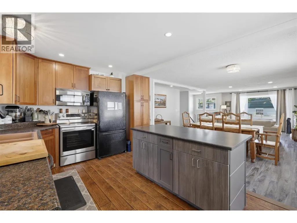
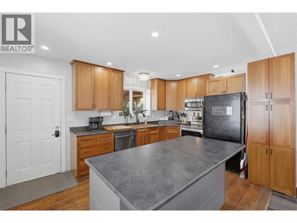
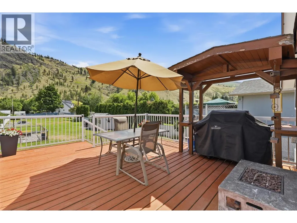
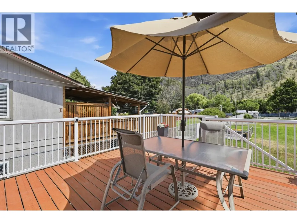
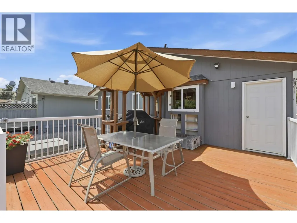
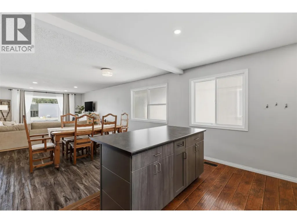
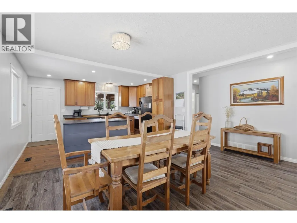
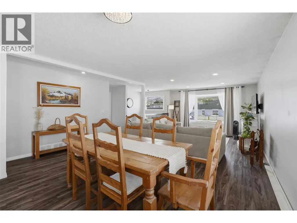
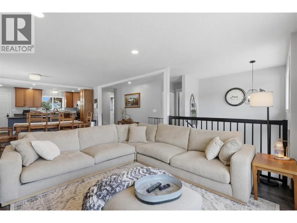
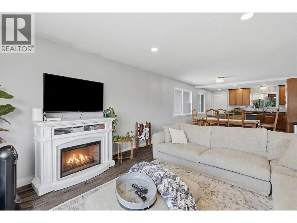
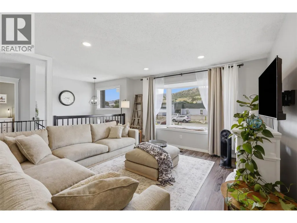
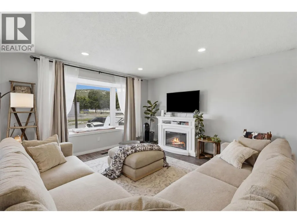
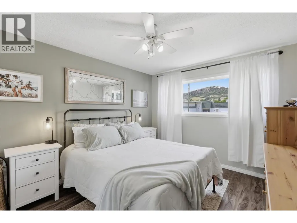
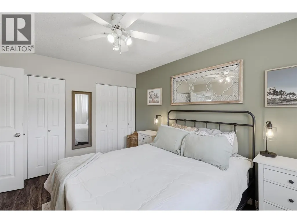
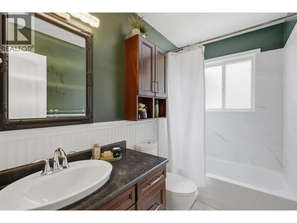
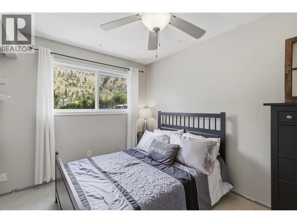
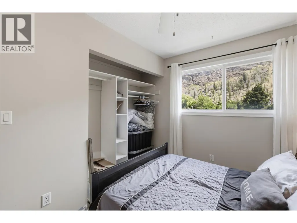
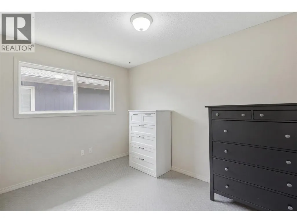
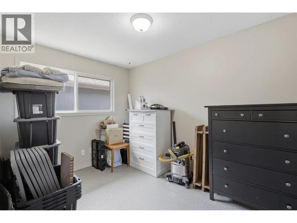
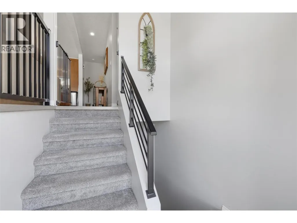
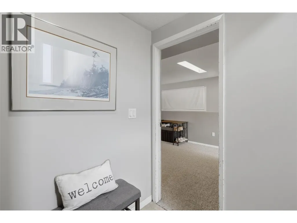
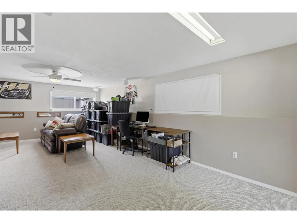
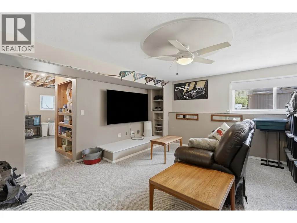
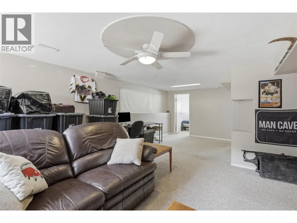
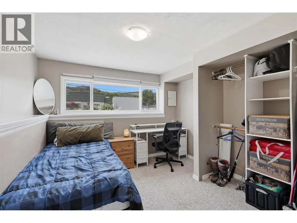
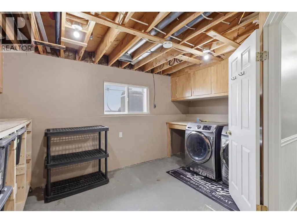

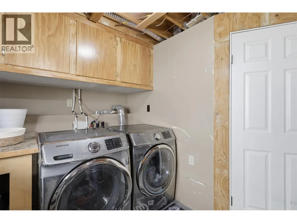
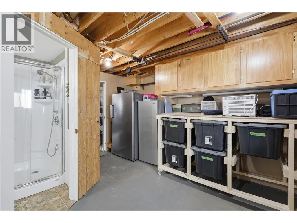
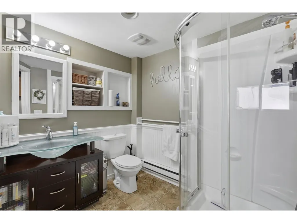
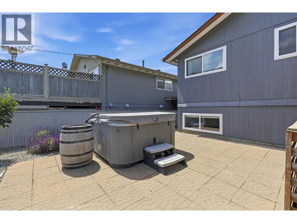
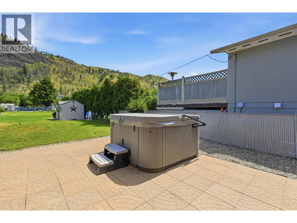
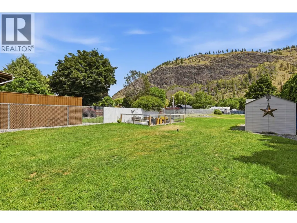
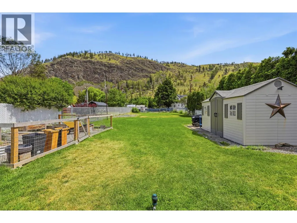
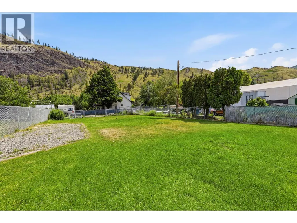
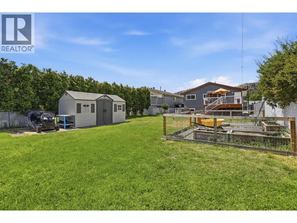
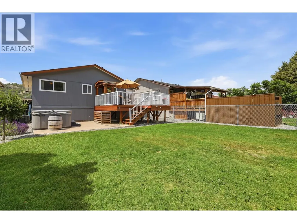
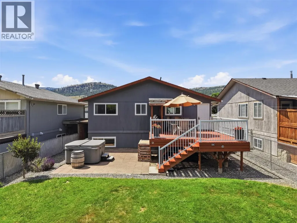
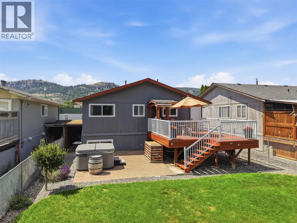
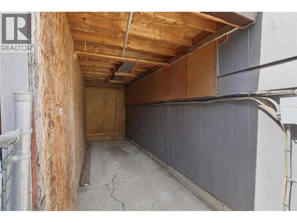
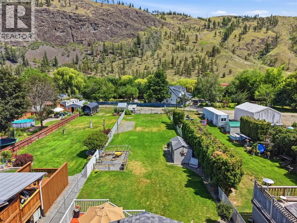
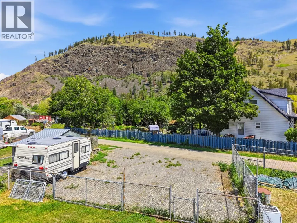
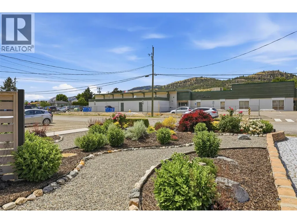
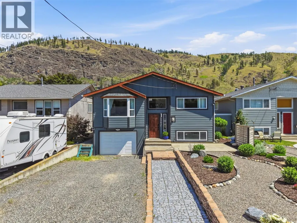
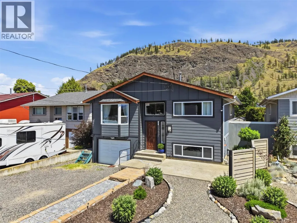
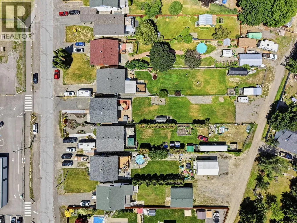
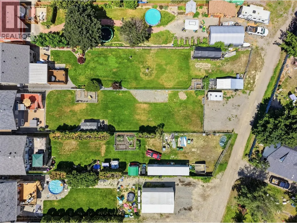
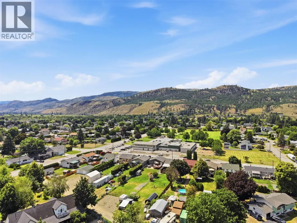
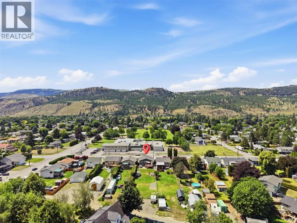
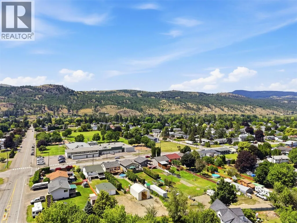
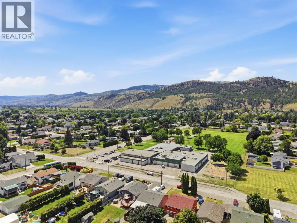
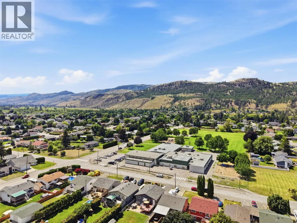
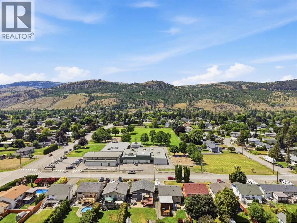
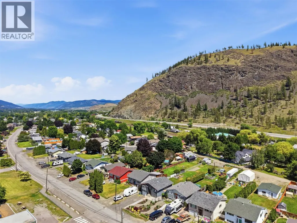
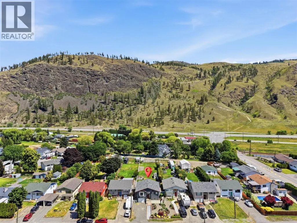
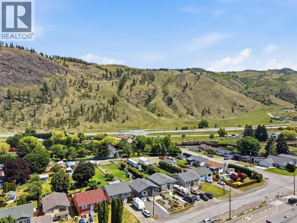
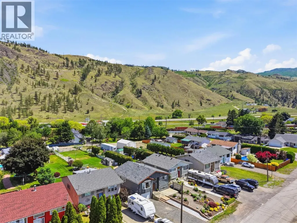
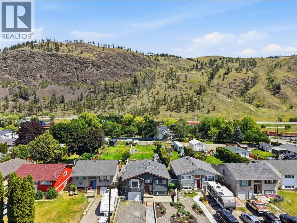
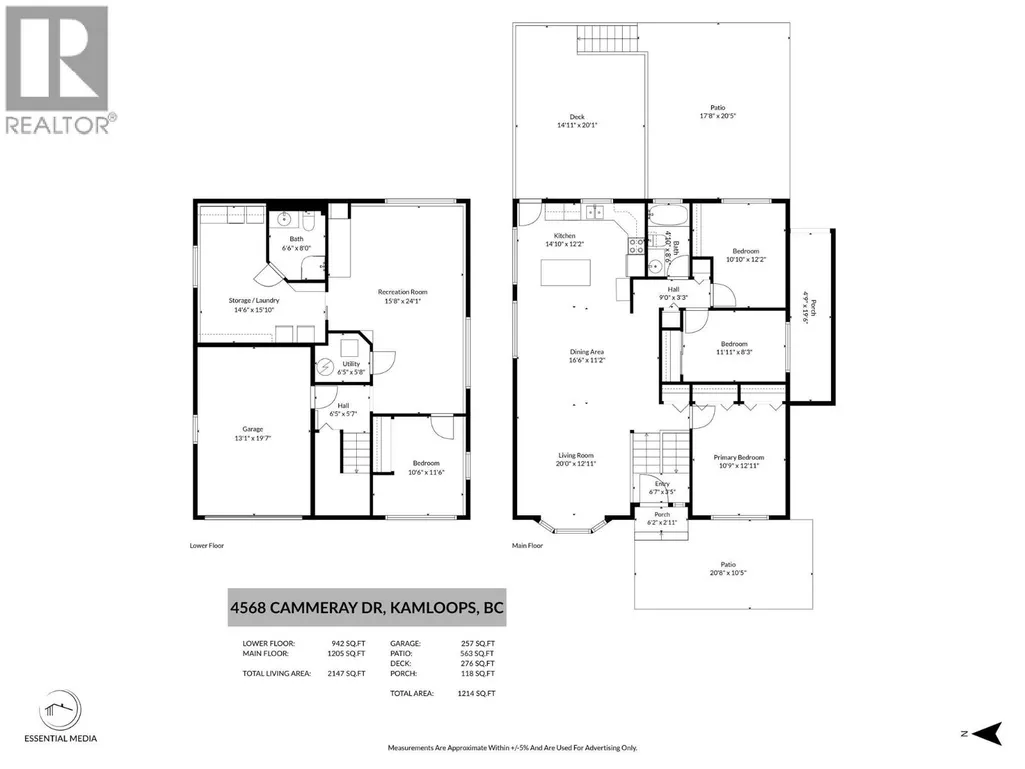
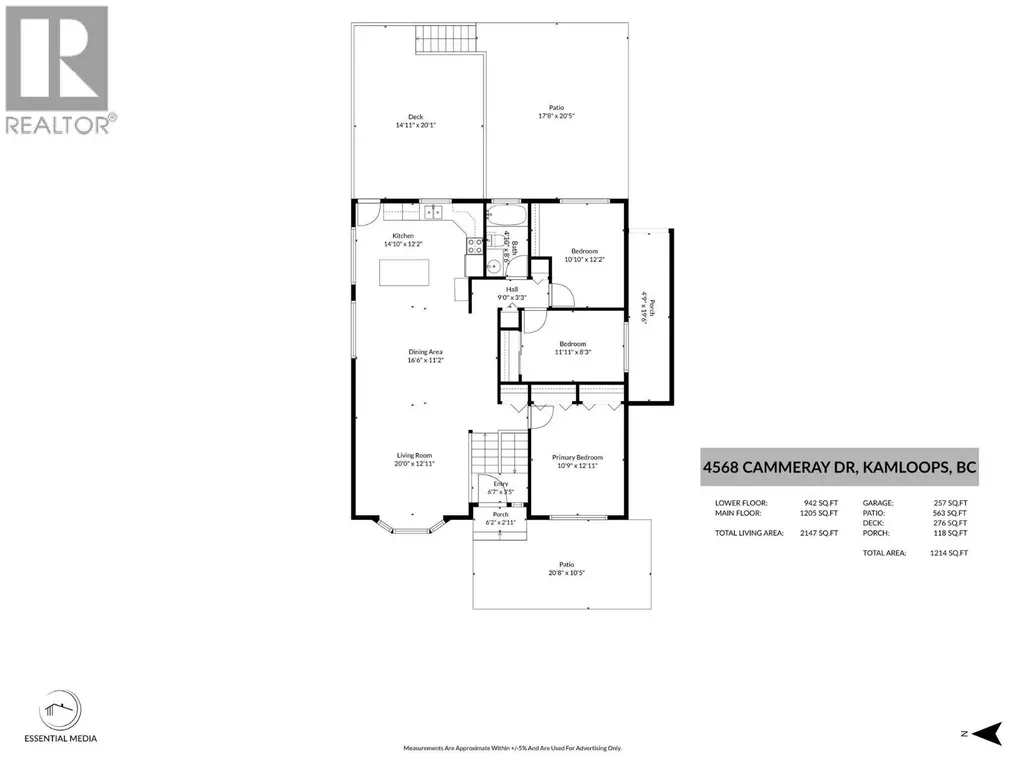
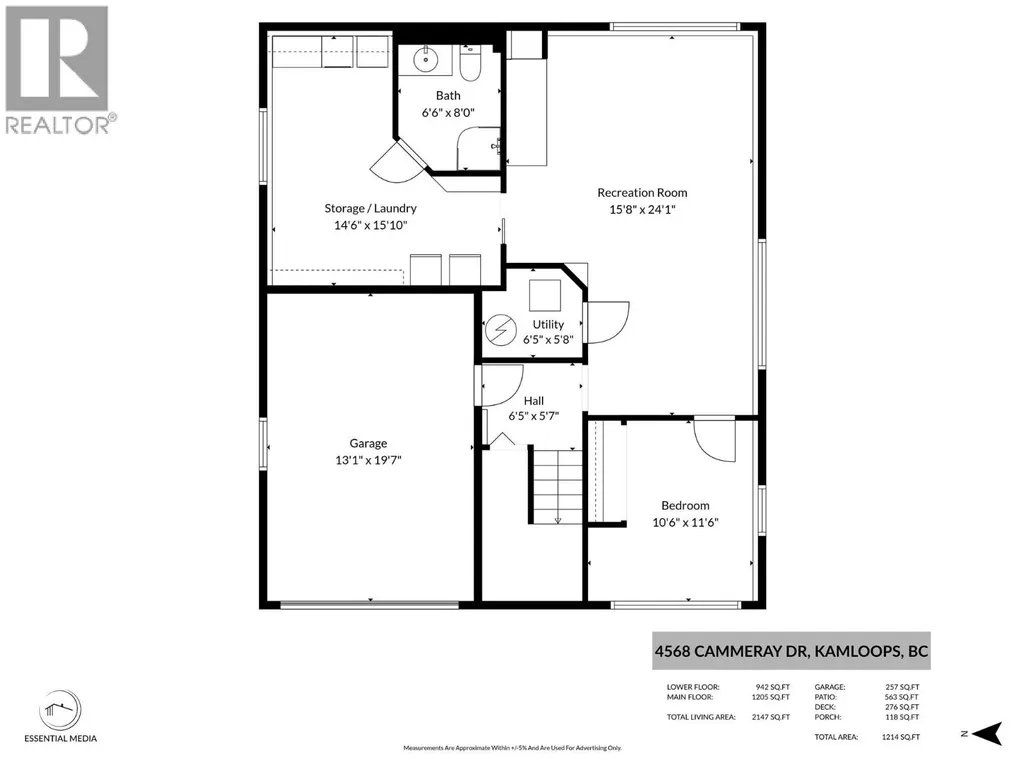
Excellent value in this wonderful family home in Rayleigh located across the street from Rayleigh Elementary. Step inside and you will find a large open-concept kitchen, living, and dining area which flows effortlessly together. The kitchen features updated cabinets, and the dining room has space to accommodate a large table. On the main floor are 3 bedrooms including a primary bedroom which is separated and gives a bit of privacy from the other 2 bedrooms upstairs. There is also a 4pc bathroom with tile surround tub. The door off the kitchen leads out to a large deck with views of the mountains and large yard. This steps down to a lower patio with a hot tub overlooking the yard. Downstairs is bright and features a large rec room, a 4th bedroom, and a large laundry/utility room with lots of storage space. There is also an additional 3pc bathroom downstairs. Outside the front yard has beautiful low-maintenance xeriscaping. The backyard of this large 0.31 acre lot offers plenty of opportunities and lots of space for kids and pets to play. With alley way access behind, this lot offers excellent potential for a future shop or lots of extra parking/RV parking. Single garage for parking or secure workshop space. Very safe, walkable, and family-friendly neighbourhood that is just 10 minutes drive to the downtown Kamloops exit. Many updates in the last few years including roof, Central AC, and a new furnace (2026). Nothing to do but move in and enjoy. Book your showing today. (id:7434)
General Features
| Features | Level lot, Central island |
|---|---|
| Community Features | Family Oriented, Pets Allowed |
| Property Type | Single Family |
| Neighbourhood | Rayleigh |
| Amenities | Schools |
| Building Appliances | Range, Refrigerator, Dishwasher, Microwave, Washer & Dryer |
| Building Cooling Type | Central air conditioning |
| Parking Space Total | 1 |
| Building Type | House |
| Ownership Type | Freehold |
| Building.StoriesTotal | 2 |
Interior Features
| Building Fireplace Present | False |
|---|---|
| Building Heating Type | Forced air |
| Basement Type | Full |
| Construction Style Attachment | Detached |
| Flooring Type | Mixed Flooring |
| Living Area Range | 1993 |
| Bedrooms | 4 |
Exterior Features
| ViewType | Mountain view |
|---|---|
| Building Roof Material | Asphalt shingle |
| Building Roof Style | Unknown |
| Land Amenities | Schools |
| Landscape Features | Landscaped, Level |
| Exterior Finish | Wood siding |
| Fence Type | Fence |
Room Details
| Room | Dimensions | Level | Flooring | Details |
|---|---|---|---|---|
| 3pc Bathroom | 6'6'' x 8' | Basement | ||
| 4pc Bathroom | 8'6'' x 4'10'' | Main level | ||
| Bedroom | 8'5'' x 11'9'' | Main level | ||
| Dining room | 11'7'' x 16'9'' | Main level | ||
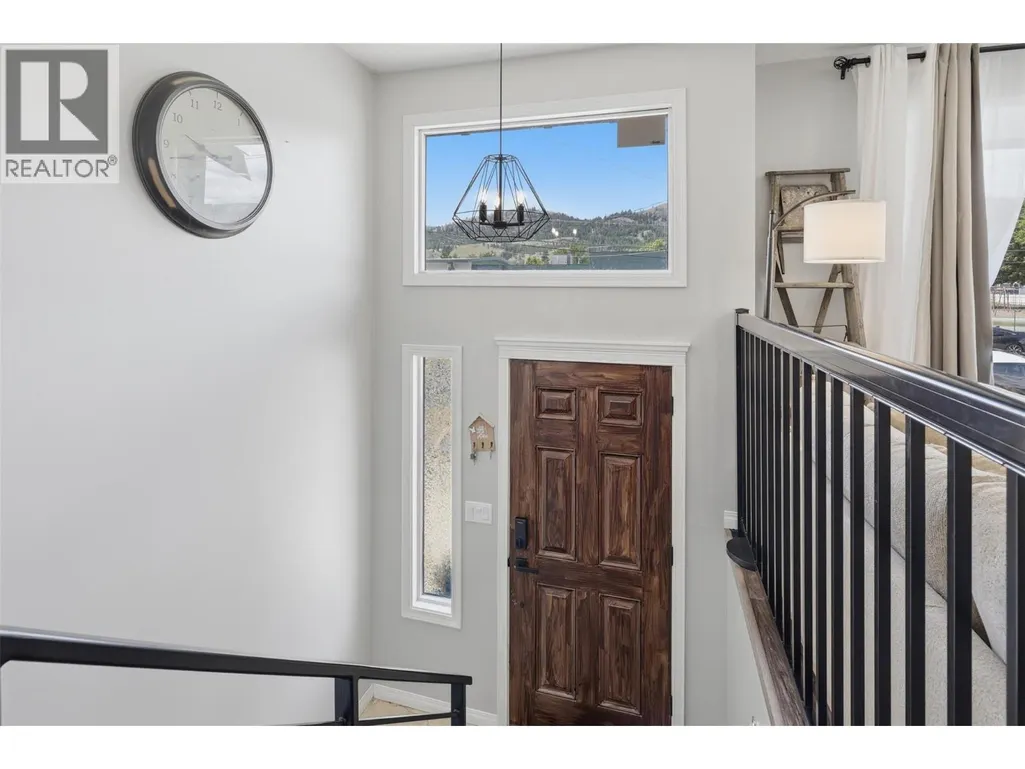
| Foyer | 6'6'' x 3'2'' | Main level | ||
| Kitchen | 13'7'' x 13'3'' | Main level | ||
| Laundry room | 10'8'' x 16'2'' | Basement | ||
| Living room | 13'5'' x 13'3'' | Main level | ||
| Primary Bedroom | 10'9'' x 12'11'' | Main level | ||
| Utility room | 6'11'' x 6'6'' | Basement |
Amenities
- Views
- New Construction
- Adult 55+
- Lease To Own
- No Strata Fees
- Furnished
- Primary On Main
- Air Conditioning
- Seller Finance
- Green
- Fixer Upper
- Horse
- Golf
- Fireplace
- Deck
- Garage
- Basement
- Pool

Property vs Single Family Average in V2H 1L4
Price
Year Built
