













Address
1250 Aberdeen Drive Unit# 18, Kamloops, BC
Price
$ 764,900
Property Attributes
- ID#10393020
- TypeSingle Family
- Listing Status Active
- MunicipalityKamloops
- CityKamloops
- AreaCARRADALE COURT
- NeighbourhoodCARRADALE COURT
- Postal CodeV1S 0C1
- StyleRanch
- Year Built2011
- Price$ 764,900
- Bedrooms5
- Bathrooms3
- Half Bathrooms0
- Sqr Footage2242
- Lot Size0.09 Acres
Data Source:
Canadian Real Estate Association (CREA)
Property Description
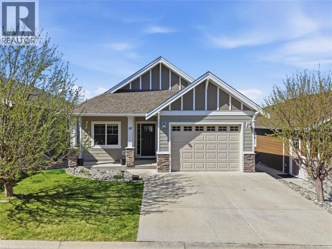
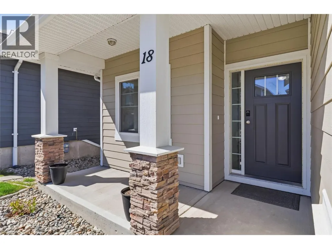
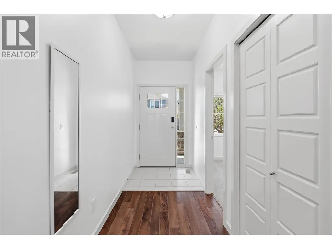
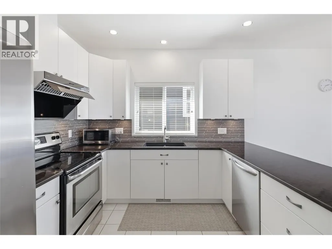
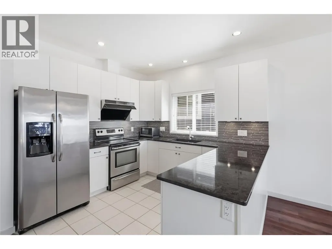
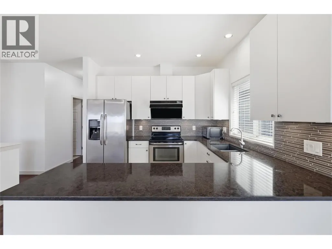
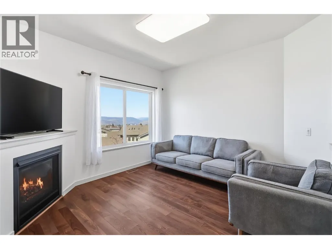
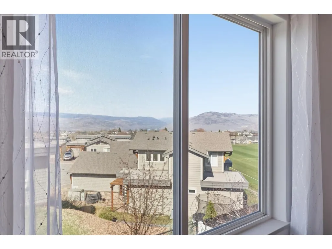
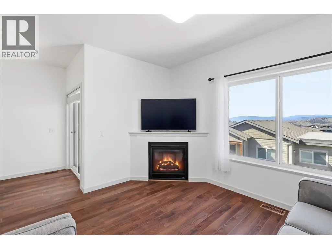
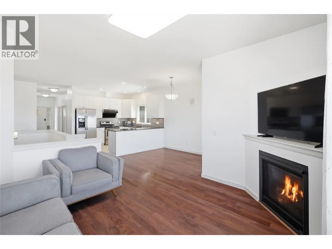
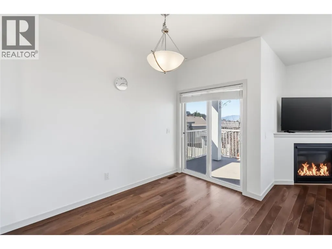
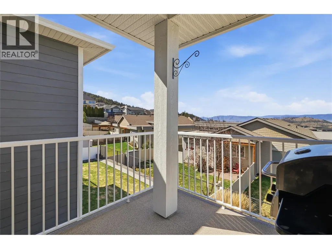
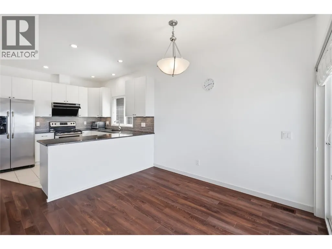
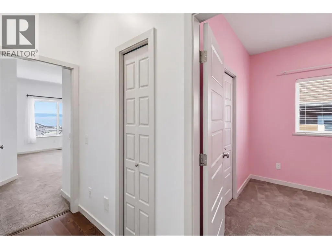
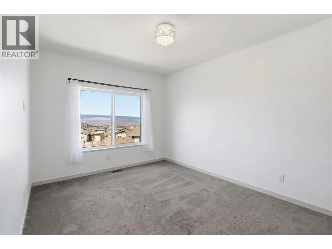
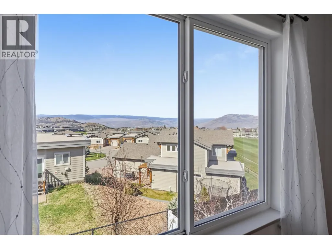
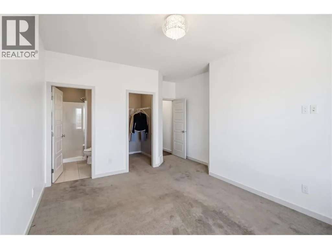
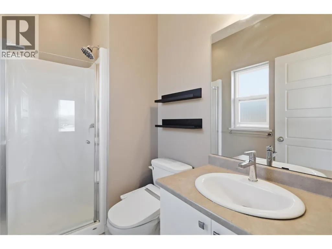
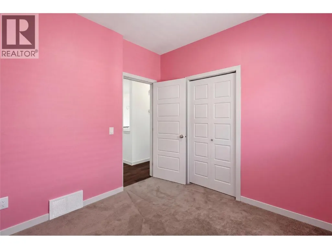
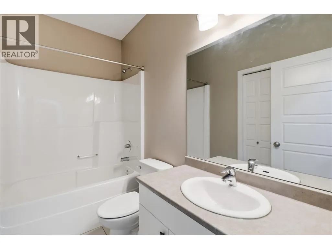
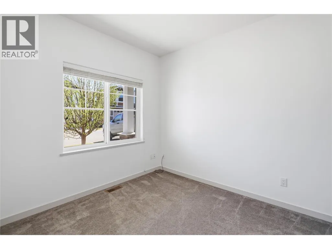
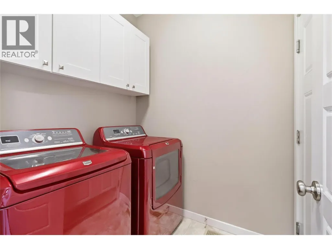
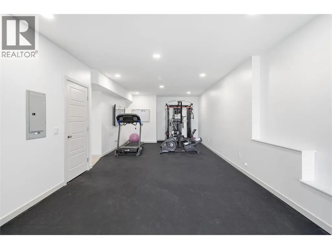
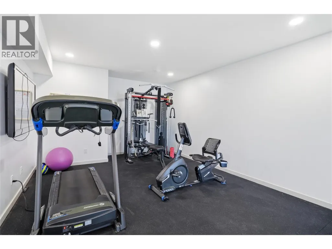
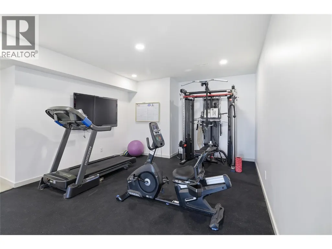
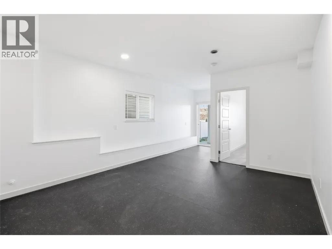
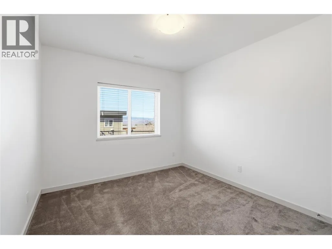
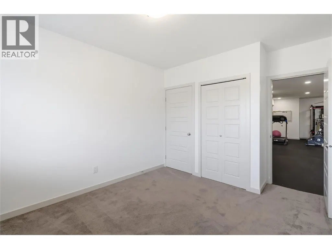
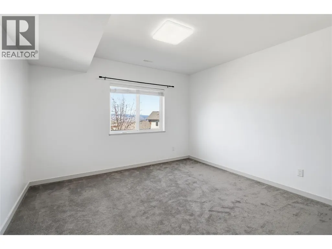
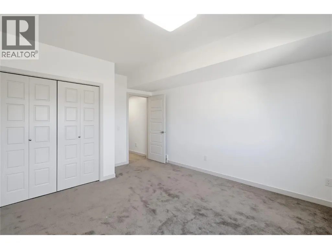
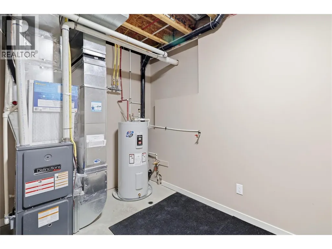
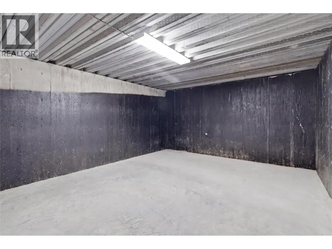
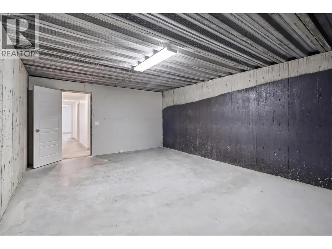
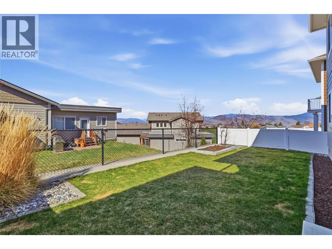
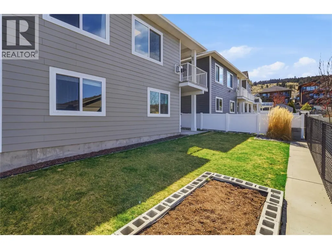
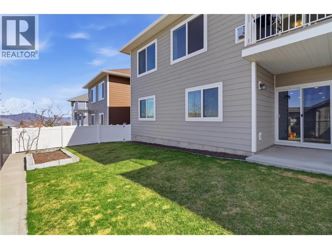
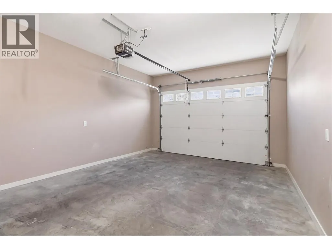
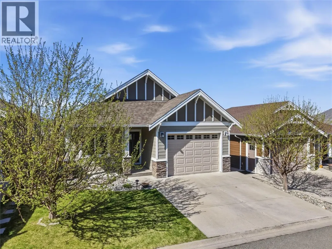
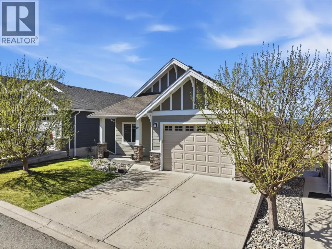
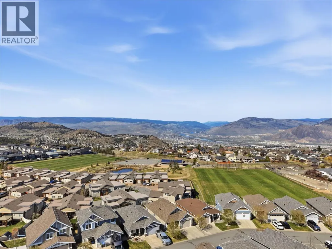
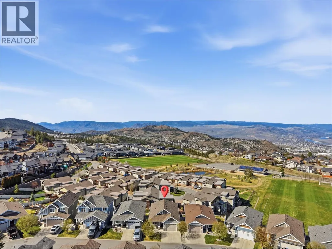
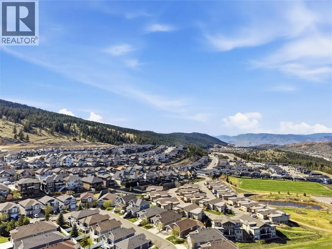
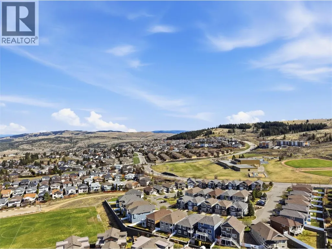
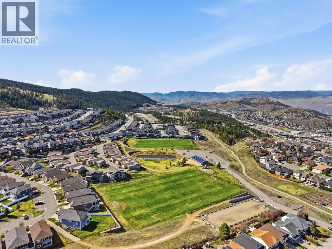
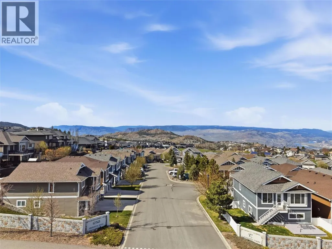
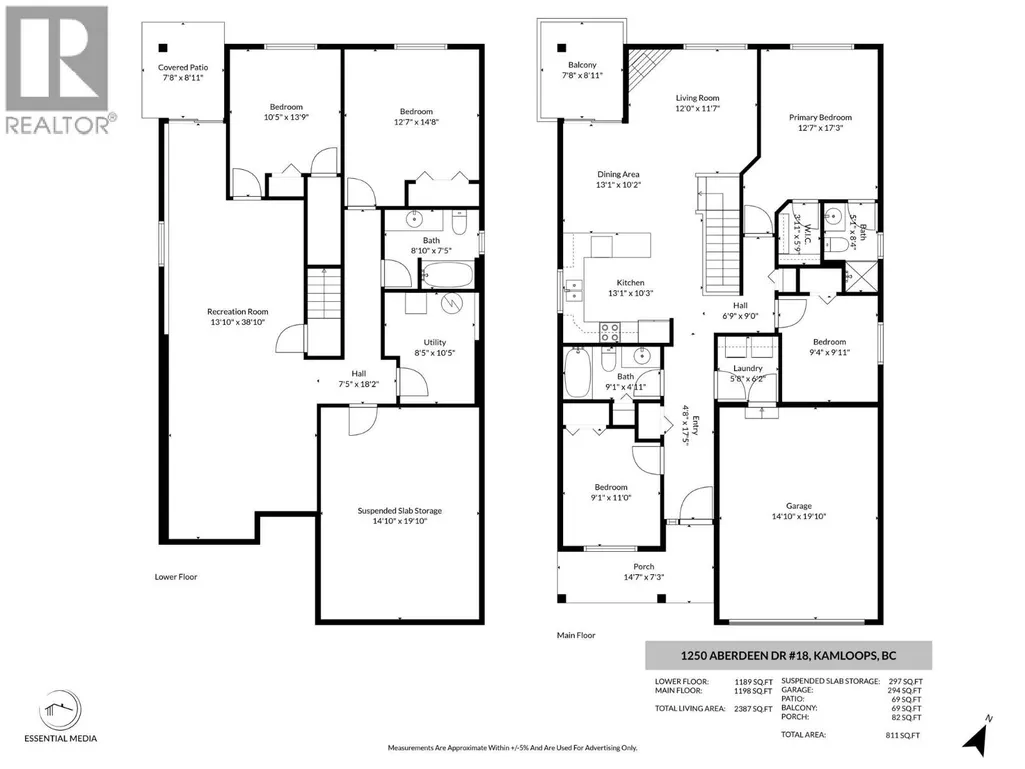
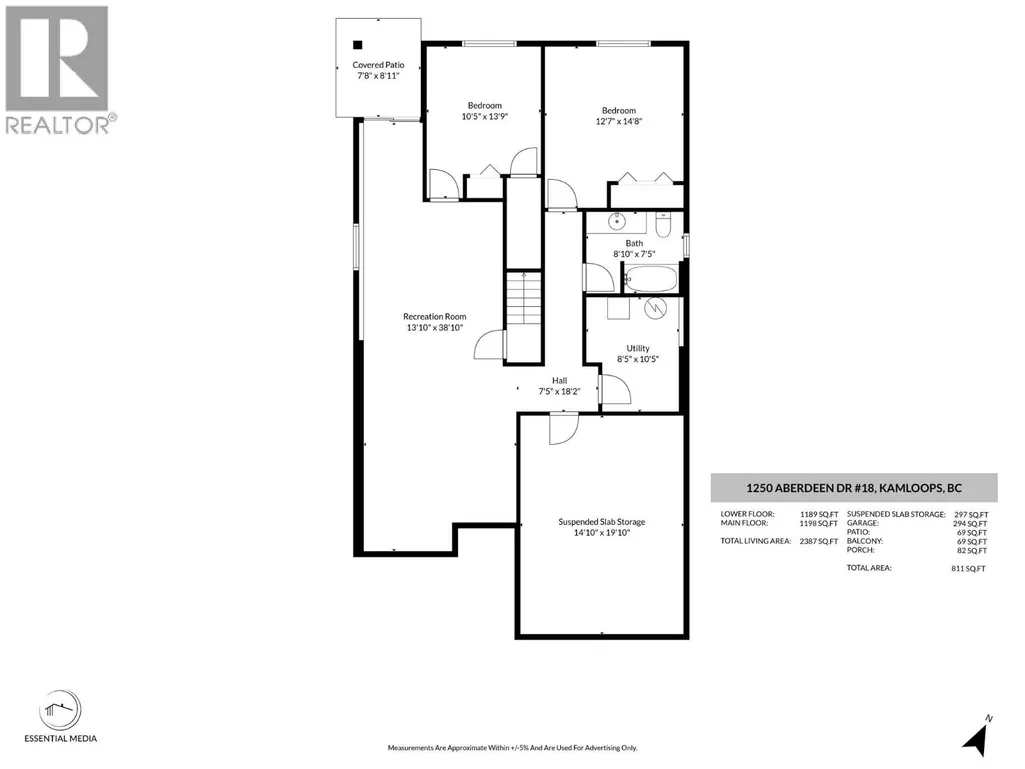
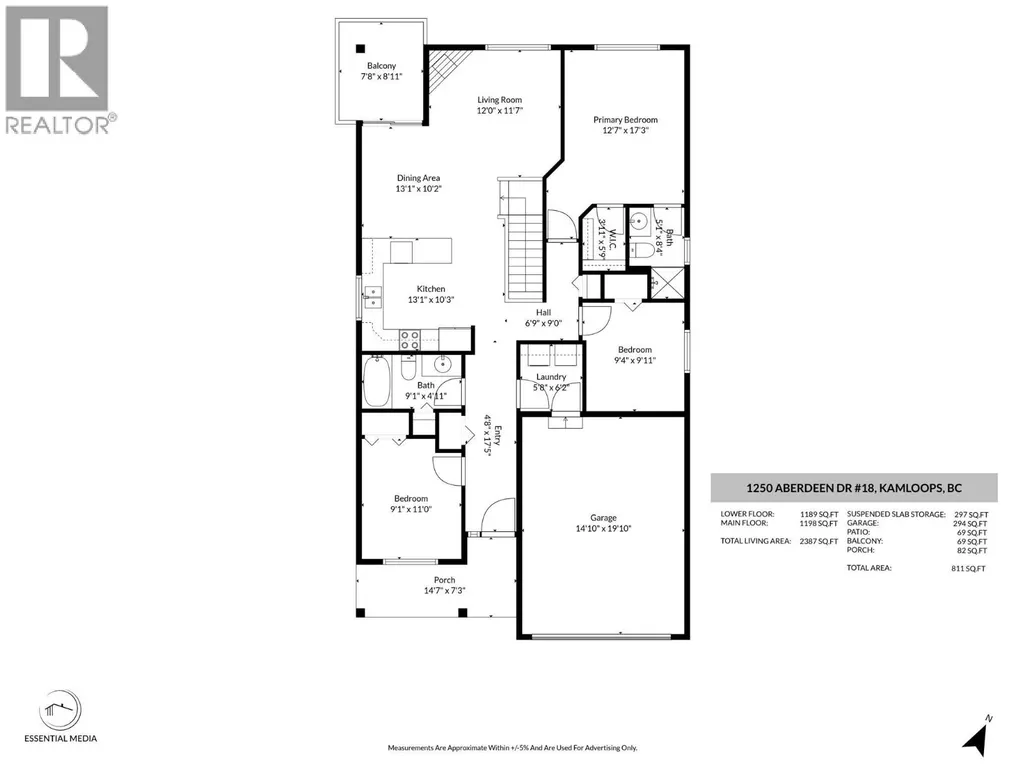
Beautiful level-entry rancher in a sought-after Aberdeen bare land strata with tons of living space. This 5-bedroom 3 bath unit surprises and is one of the larger units in the strata. Walk through the main entry & you will find a coat closet with room to get shoes off and a good-size bedroom. A second entrance off the garage leads to a laundry room with storage. Down the hall there is a great room with an open floor plan, u-shaped kitchen featuring stainless steel appliances & stone counters. The living and dining room have high nine-foot ceilings, a gas fireplace, great views, and room for all your furniture. There is a cute patio off the dining room with space for a BBQ and patio set. The main floor also includes an additional bedroom, a primary bedroom with 3pc ensuite, and a 4pc guest bathroom. The basement level has tons of space and room for your ideas. There are two very large daylight bedrooms, a large rec room that could be both a rec room and space for a gym, another 4pc bathroom, utility room with extra storage space & a huge suspended slab storage room that gives ample storage or would make an amazing theatre room. The back yard is fully fenced with a garden bed, grassy area, lower patio and gate access to the front yard. It is the perfect size for kids and pets to play without being overwhelming to take care of. Good parking options with a garage and 2-car driveway. Great location close to soccer fields, walking trails, parks, and Pacific Way Elementary. (id:7434)
General Features
| Features | Level lot |
|---|---|
| Community Features | Family Oriented |
| Property Type | Single Family |
| CommunityName | CARRADALE COURT |
| Neighbourhood | Aberdeen |
| Amenities | Park, Recreation, Schools, Shopping |
| Building Appliances | Range, Refrigerator, Dishwasher, Microwave, Washer & Dryer |
| Building Architectural Style | Ranch |
| Building Cooling Type | Central air conditioning |
| Parking Space Total | 4 |
| Building Type | House |
| Maintenance Fee | 175.45 |
| Ownership Type | Bare Land Condo/Strata |
| Building.StoriesTotal | 2 |
Interior Features
| Building Fireplace Present | True |
|---|---|
| Building Fireplace Total | 1 |
| Building Fireplace Type | Unknown |
| Building Heating Type | Forced air, See remarks |
| Basement Type | Full |
| Construction Style Attachment | Detached |
| Fireplace Fuel | Gas |
| Flooring Type | Mixed Flooring |
| Living Area Range | 2242 |
| Bedrooms | 5 |
Exterior Features
| ViewType | River view, Mountain view, Valley view |
|---|---|
| Building Roof Material | Asphalt shingle |
| Building Roof Style | Unknown |
| Land Amenities | Park, Recreation, Schools, Shopping |
| Landscape Features | Landscaped, Level |
| Sewer | Municipal sewage system |
| Exterior Finish | Stone, Other |
| Fence Type | Fence |
Room Details
| Room | Dimensions | Level | Flooring | Details |
|---|---|---|---|---|
| 3pc Ensuite bath | 5'3'' x 4'11'' | Main level | ||
| 4pc Bathroom | 8'11'' x 4'11'' | Main level | ||
| Bedroom | 8'11'' x 9'11'' | Main level | ||
| Dining room | 10'4'' x 11'11'' | Main level | ||
| Foyer | 18'5'' x 4'8'' | Main level | ||
| Kitchen | 12'9'' x 10'2'' | Main level | ||
| Laundry room | 5'7'' x 6'1'' | Main level | ||
| Living room | 11'8'' x 11'11'' | Main level | ||
| Primary Bedroom | 14' x 10'11'' | Main level | ||
| Recreation room | 12'10'' x 31'10'' | Basement | ||
| Storage | 19'9'' x 14'4'' | Basement | ||
| Utility room | 8'3'' x 10'1'' | Basement |
Amenities
- Views
- New Construction
- Adult 55+
- Lease To Own
- No Strata Fees
- Furnished
- Primary On Main
- Air Conditioning
- Seller Finance
- Green
- Fixer Upper
- Horse
- Golf
- Fireplace
- Deck
- Garage
- Basement
- Pool

Property vs Single Family Average in V1S 0C1
Price
Year Built
