











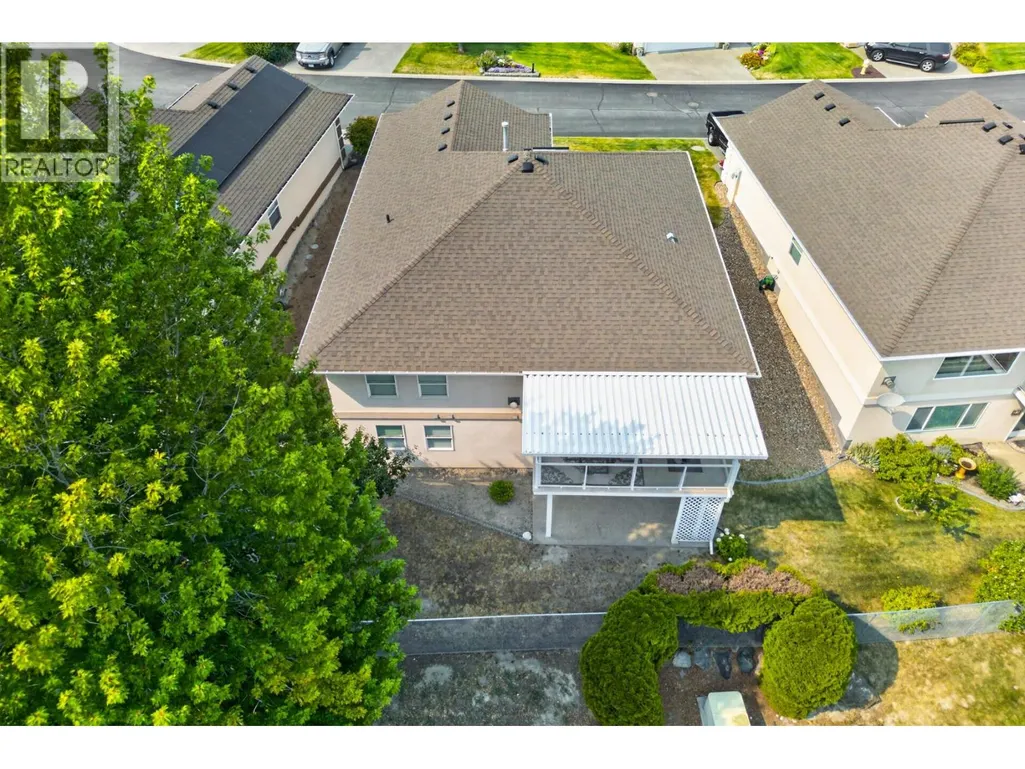
Address
1575 Springhill Drive Unit# 45, Kamloops, BC
Price
$ 685,000
Property Attributes
- ID#10395710
- TypeSingle Family
- Listing Status Active
- MunicipalityKamloops
- CityKamloops
- AreaCrestview Heights
- NeighbourhoodCrestview Heights
- Postal CodeV2E 2N9
- StyleBungalow
- Year Built1996
- Price$ 685,000
- Bedrooms4
- Bathrooms3
- Half Bathrooms0
- Sqr Footage2580
- Lot Size0.1 Acres
Data Source:
Canadian Real Estate Association (CREA)
Property Description
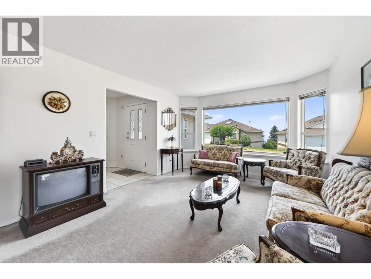
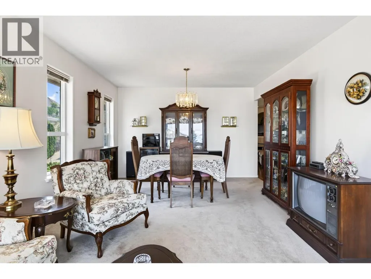
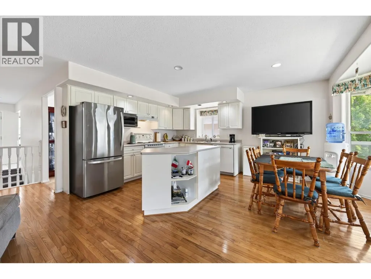
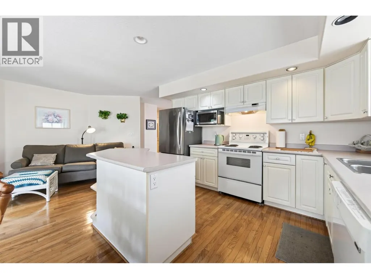
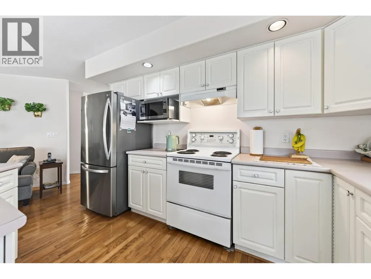
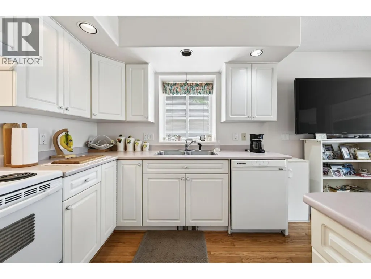
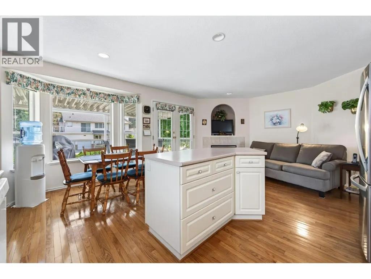
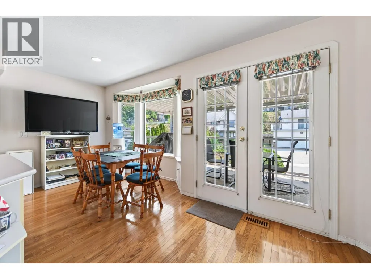
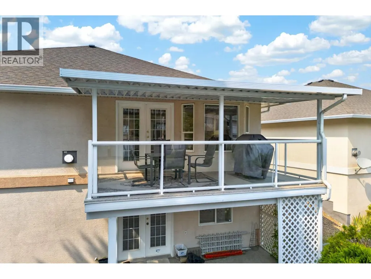
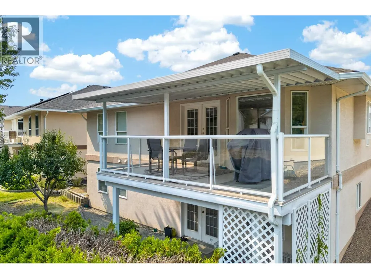
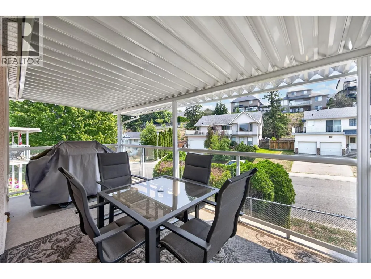
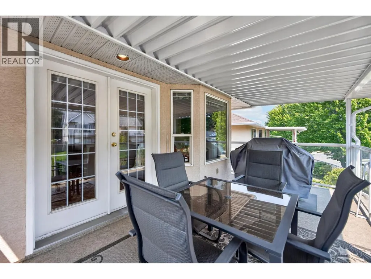
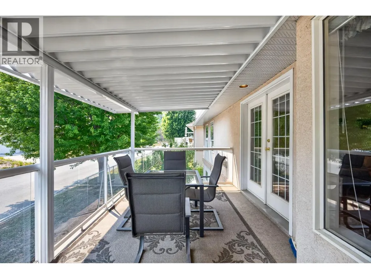
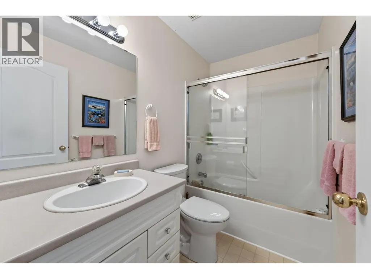
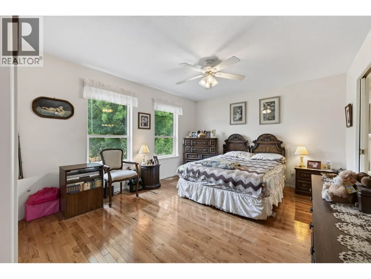
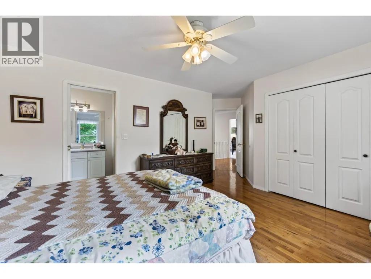
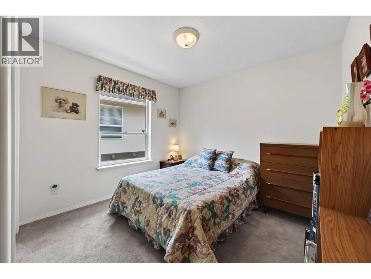
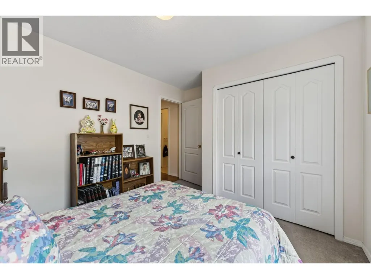
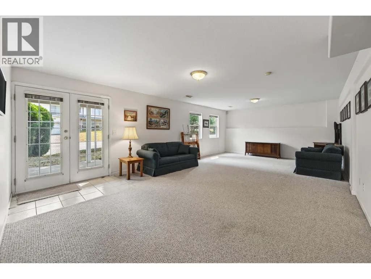
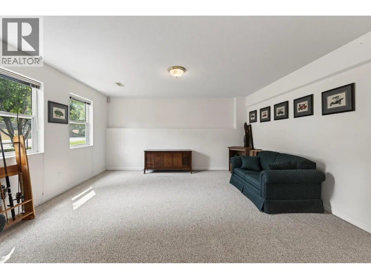
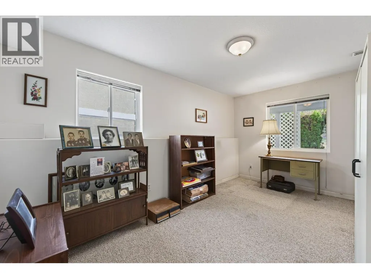
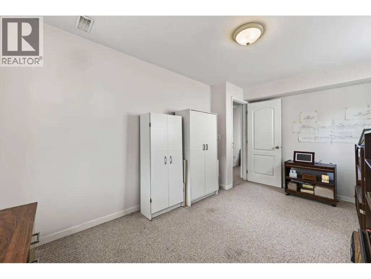
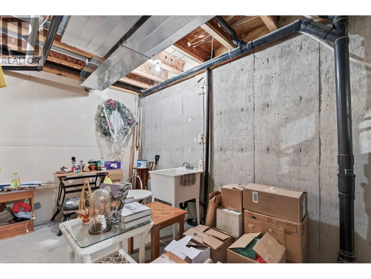
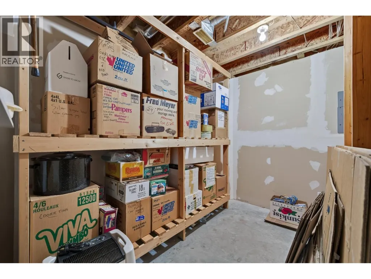
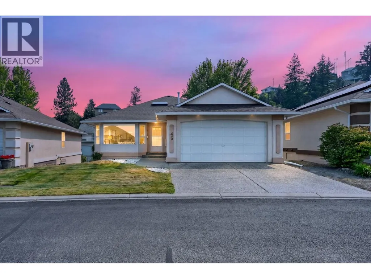
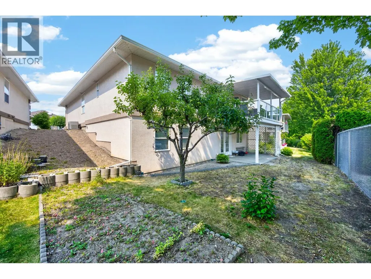
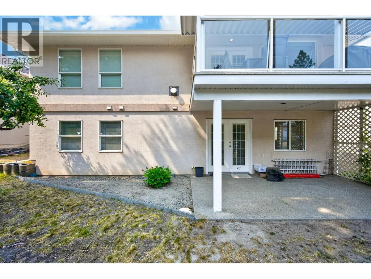
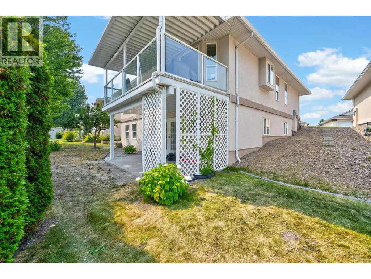
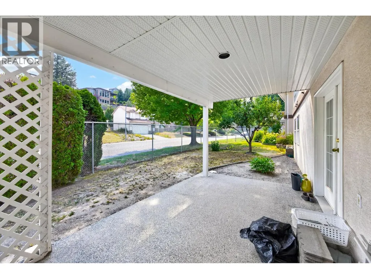
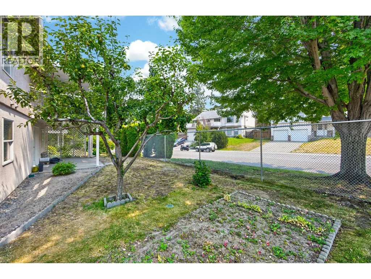
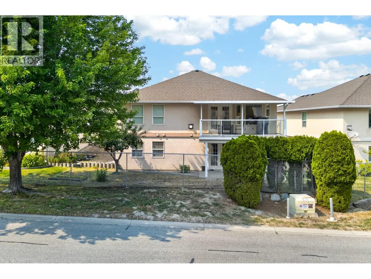
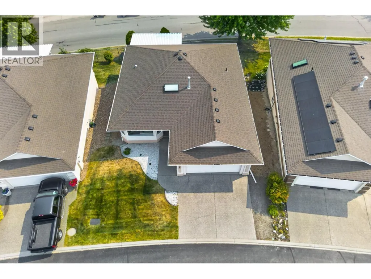
Located in one of Kamloops' most desirable gated communities, this level-entry home offers over 2,500 sq. ft. of comfortable living space in a quiet, well-maintained complex. With a functional floor plan, generous room sizes, and several important updates already completed, this home is an excellent opportunity to personalize while enjoying a low-maintenance lifestyle. The main floor features two bedrooms, two bathrooms, main floor laundry, hardwood flooring, and a bright living area with a gas fireplace. Sliding glass doors lead to the covered deck with a natural gas BBQ hookup, creating a comfortable space to relax or entertain. The spacious primary bedroom offers a large closet and a 3-piece ensuite with a walk-in shower. A formal living and dining room provide additional flexibility for everyday living or hosting family and friends. The daylight basement adds even more living space with a large rec room, third bedroom, den, full bathroom, and plenty of storage. Additional features include a double garage, spacious driveway, air conditioning, an updated furnace, and a newer roof for added peace of mind. This sought-after gated complex offers a quiet, secure setting with RV parking and is conveniently located close to shopping, amenities, and walking trails. A fantastic opportunity to move into a highly desirable community and make the home your own. (id:7434)
General Features
| Features | Balcony |
|---|---|
| Community Features | Pets Allowed, Seniors Oriented |
| Property Type | Single Family |
| CommunityName | Crestview Heights |
| Neighbourhood | Sahali |
| Building Architectural Style | Bungalow |
| Building Cooling Type | Central air conditioning |
| Parking Space Total | 4 |
| Building Type | House |
| Maintenance Fee | 275.00 |
| Ownership Type | Bare Land Condo/Strata |
| Building.StoriesTotal | 1 |
Interior Features
| Building Fireplace Present | True |
|---|---|
| Building Fireplace Total | 1 |
| Building Fireplace Type | Unknown |
| Building Heating Type | Forced air, See remarks |
| Basement Type | Full |
| Construction Style Attachment | Detached |
| Fireplace Fuel | Gas |
| Living Area Range | 2580 |
| Bedrooms | 4 |
Exterior Features
| Building Roof Material | Asphalt shingle |
|---|---|
| Building Roof Style | Unknown |
| Sewer | Municipal sewage system |
| Exterior Finish | Stucco |
Room Details
| Room | Dimensions | Level | Flooring | Details |
|---|---|---|---|---|
| 3pc Bathroom | 11'2'' x 5'4'' | Lower level | ||
| 3pc Ensuite bath | 8'10'' x 5'5'' | Main level | ||
| 4pc Bathroom | 4'10'' x 8'2'' | Main level | ||
| Bedroom | 9'11'' x 11'9'' | Main level | ||
| Dining room | 12' x 6'10'' | Main level | ||
| Family room | 8' x 13'8'' | Main level | ||
| Foyer | 8'10'' x 5'1'' | Main level | ||
| Kitchen | 12'5'' x 8'6'' | Main level | ||
| Laundry room | 5'9'' x 5'5'' | Main level | ||
| Living room | 12' x 15'9'' | Main level | ||
| Primary Bedroom | 17'6'' x 13'6'' | Main level | ||
| Recreation room | 28'1'' x 15'3'' | Lower level | ||
| Utility room | 36'4'' x 21'6'' | Lower level |
Amenities
- Views
- New Construction
- Adult 55+
- Lease To Own
- No Strata Fees
- Furnished
- Primary On Main
- Air Conditioning
- Seller Finance
- Green
- Fixer Upper
- Horse
- Golf
- Fireplace
- Deck
- Garage
- Basement
- Pool

Property vs Single Family Average in V2E 2N9
Price
Year Built
