
Address
1809 Breakenridge Court, Kamloops, BC
Price
$ 1,398,800
Property Attributes
- ID#10396764
- TypeSingle Family
- Listing Status Active
- MunicipalityKamloops
- CityKamloops
- AreaKamloops
- NeighbourhoodSahali
- Postal CodeV2E 1W9
- StyleMulti-level
- Year Built1978
- Price$ 1,398,800
- Bedrooms4
- Bathrooms3
- Half Bathrooms1
- Sqr Footage4037
- Lot Size0.25 Acres
Data Source:
Canadian Real Estate Association (CREA)
Property Description
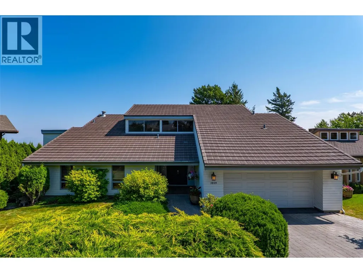
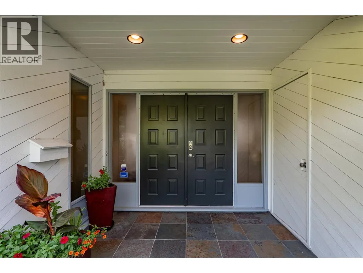
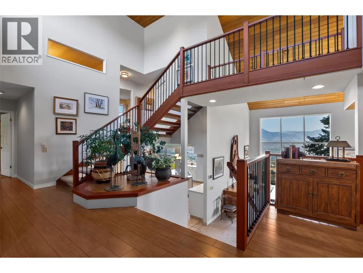
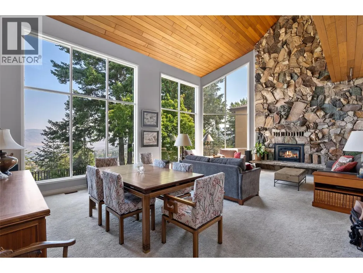
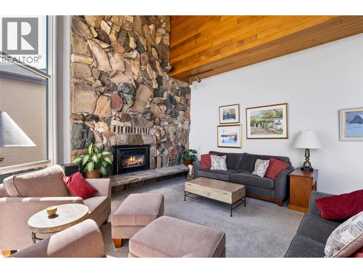
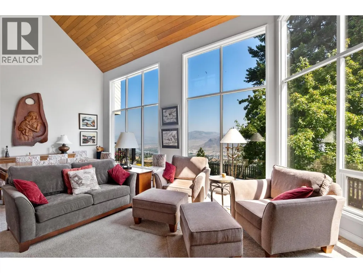
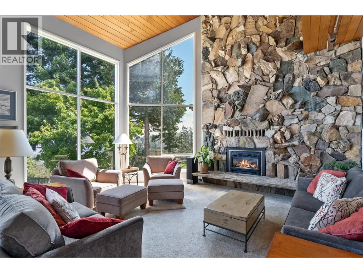
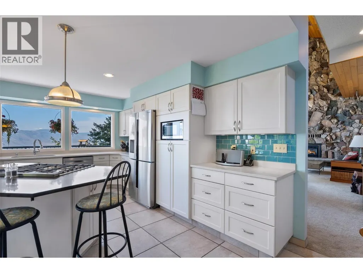
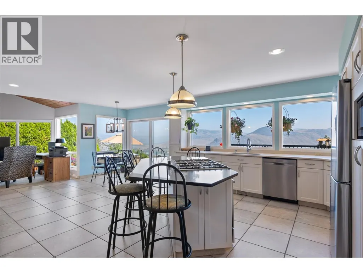
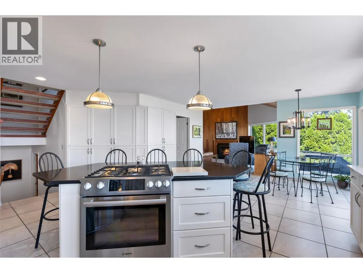
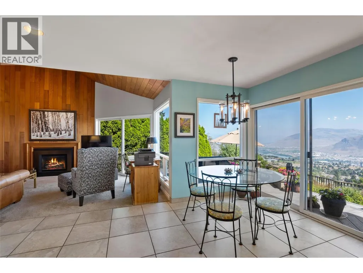
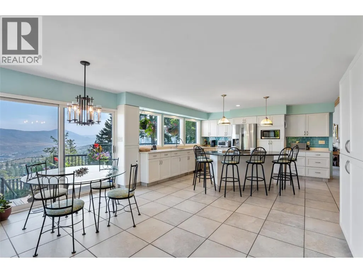
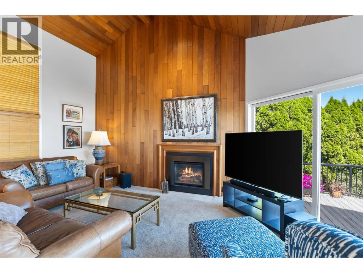
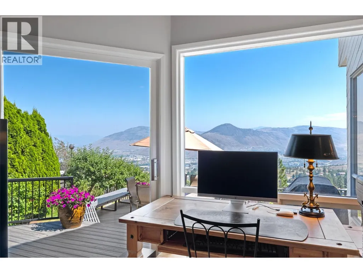
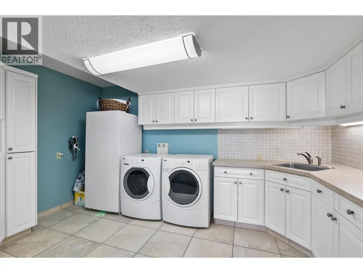
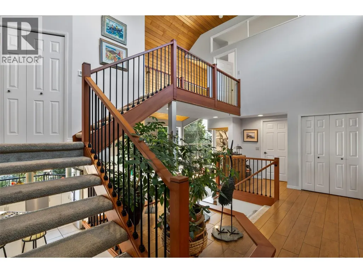
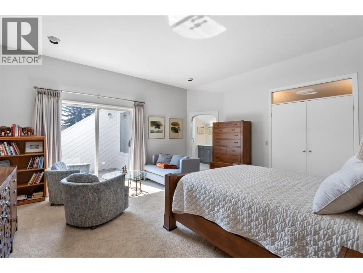
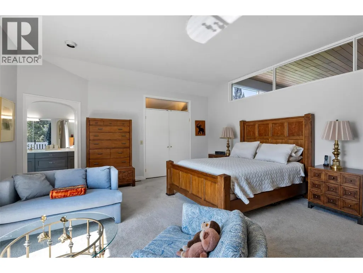
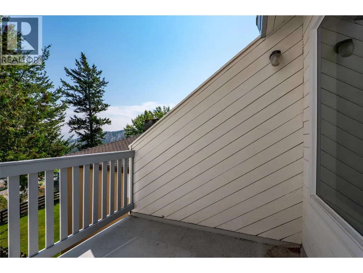
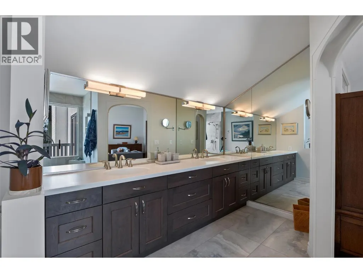
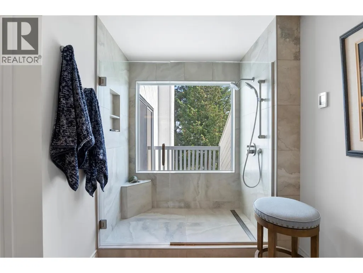
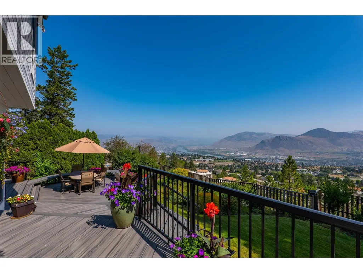
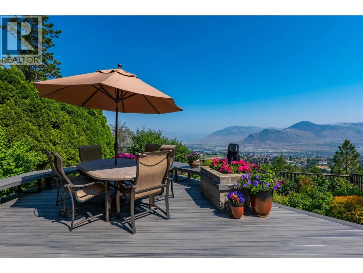
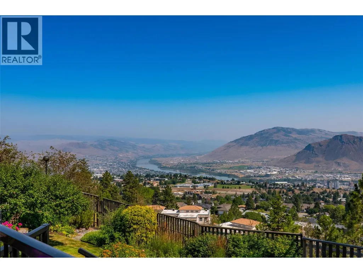
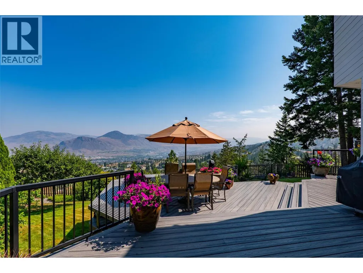
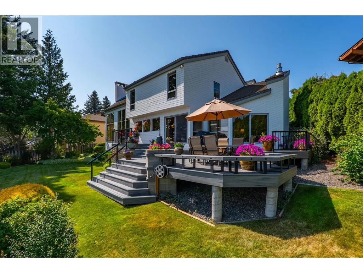
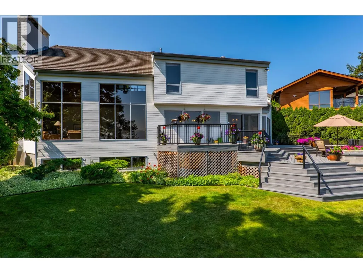
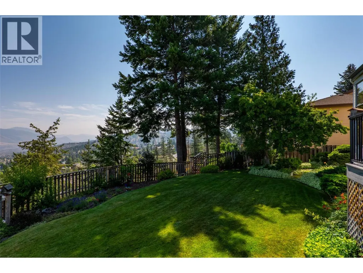
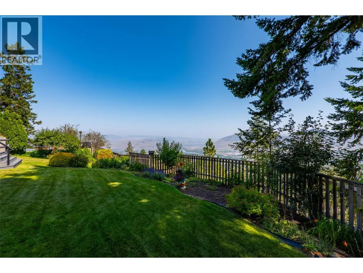
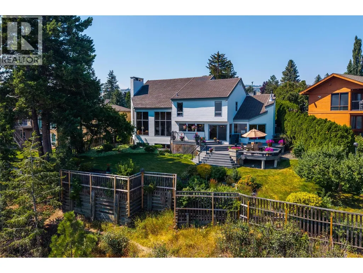
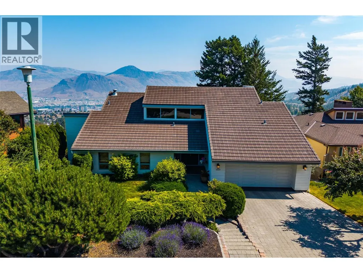
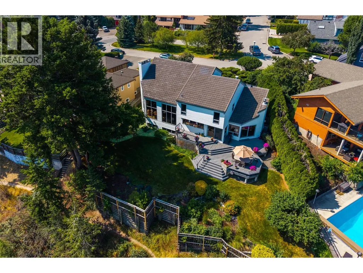
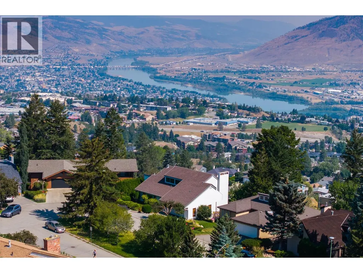
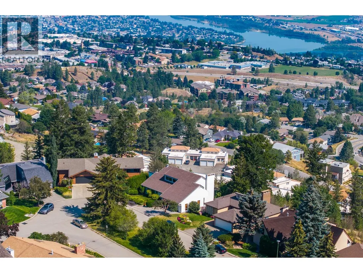
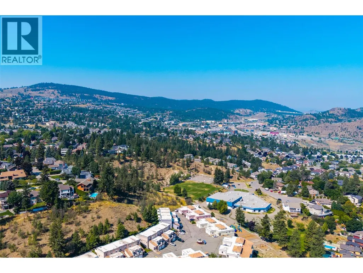
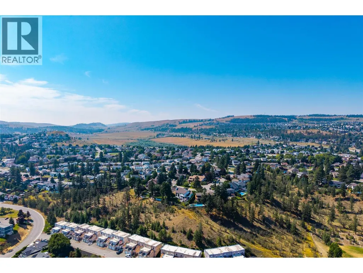
1809 Breakenridge Court is proudly offered for sale by its original owners. Custom designed by renowned designer Carl Wilms, this exceptional residence is tucked away on a quiet cul-de-sac in one of Sahali's most desirable neighbourhoods. Ideally located on a bus route and just minutes from TRU, Royal Inland Hospital, downtown Kamloops, parks, recreation, and major shopping. From the moment you step inside, you'll appreciate the quality craftsmanship and thoughtful updates throughout. The home features an open-concept kitchen, soaring vaulted ceilings, dramatic floor-to-ceiling rock fireplace, spacious main-floor laundry, and a private top-floor primary retreat that offers both comfort and seclusion. Outside, the property truly shines. Set on an approximately 11,000 sq. ft. beautifully landscaped lot, this home offers exceptional privacy, panoramic city and valley views, and room for a future pool. Multiple composite decks extend the main living spaces outdoors, creating the perfect setting for morning coffee, evening cocktails, or entertaining while taking in the spectacular surroundings. This is a rare opportunity to own one of Sahali's truly distinctive homes. Be sure to view the photos and video to fully appreciate everything this one-of-a-kind property has to offer. (id:7434)
General Features
| Features | Cul-de-sac, Central island, Balcony |
|---|---|
| Road Type | Cul de sac |
| Property Type | Single Family |
| Neighbourhood | Sahali |
| Amenities | Public Transit, Recreation, Schools, Shopping |
| Building Appliances | Refrigerator, Dishwasher, Range - Gas, Washer & Dryer |
| Building Architectural Style | Multi-level |
| Building Cooling Type | Central air conditioning, Heat Pump |
| Parking Space Total | 2 |
| Building Type | House |
| Ownership Type | Freehold |
| Building.StoriesTotal | 3 |
Interior Features
| Building Fireplace Present | True |
|---|---|
| Building Fireplace Total | 2 |
| Building Fireplace Type | Unknown |
| Building Heating Type | Forced air, See remarks |
| Construction Style Attachment | Detached |
| Fireplace Fuel | Gas |
| Flooring Type | Carpeted, Ceramic Tile |
| Living Area Range | 4037 |
| Bedrooms | 4 |
Exterior Features
| Building Roof Material | Tile |
|---|---|
| Building Roof Style | Unknown |
| Land Amenities | Public Transit, Recreation, Schools, Shopping |
| Landscape Features | Underground sprinkler |
| Sewer | Municipal sewage system |
| Exterior Finish | Wood siding |
| Fence Type | Fence |
Room Details
| Room | Dimensions | Level | Flooring | Details |
|---|---|---|---|---|
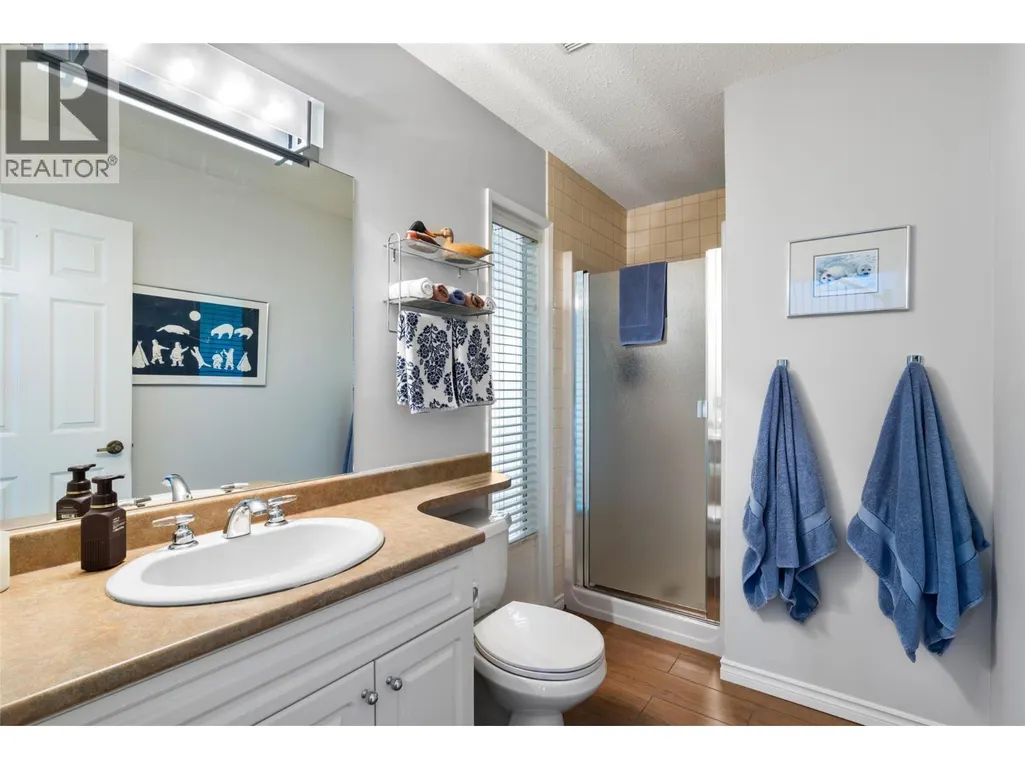
| 2pc Bathroom | Measurements not available | Main level | ||
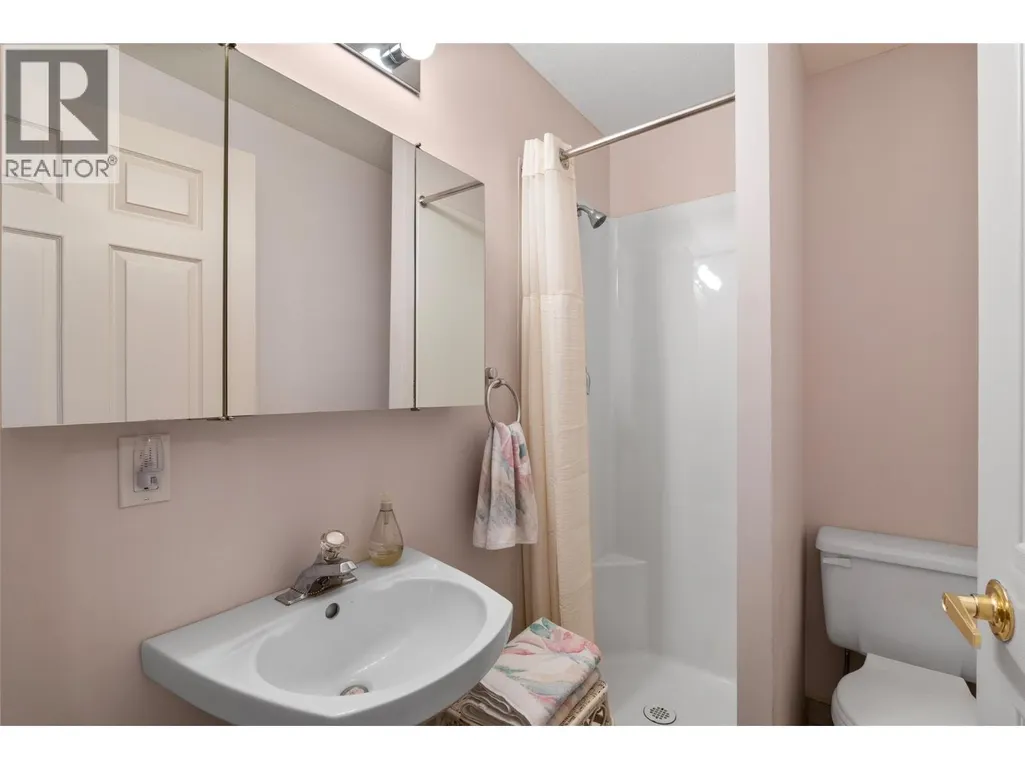
| 3pc Bathroom | Measurements not available | Basement | ||
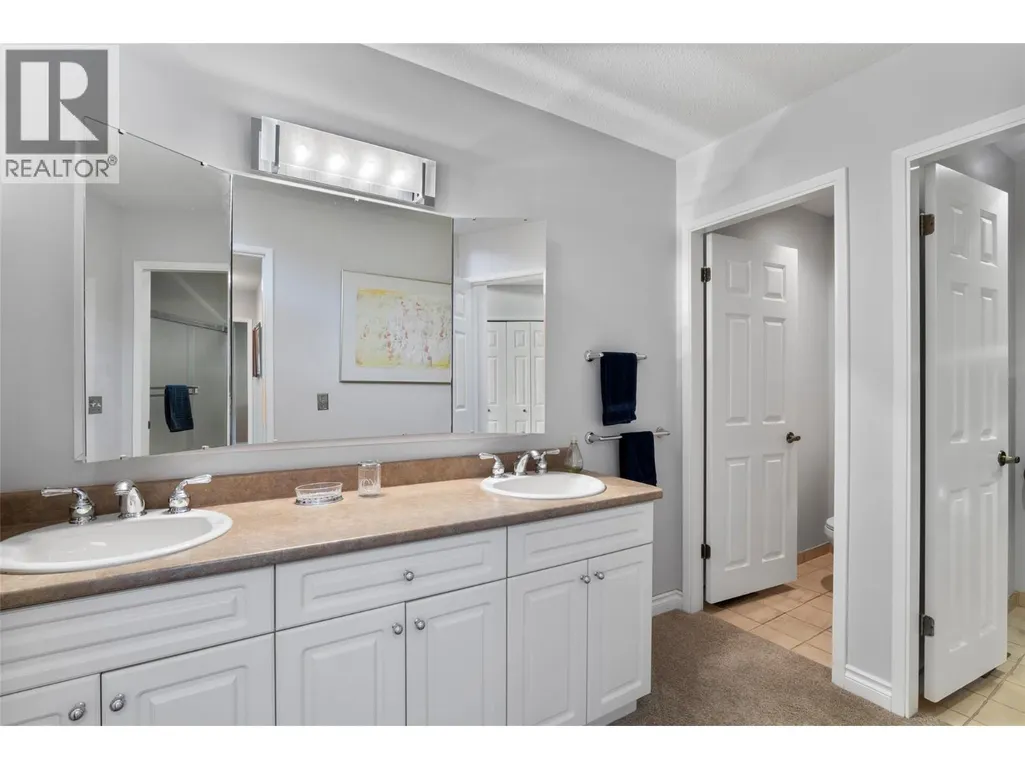
| 4pc Ensuite bath | Measurements not available | Second level | ||
| 5pc Bathroom | Measurements not available | Second level | ||
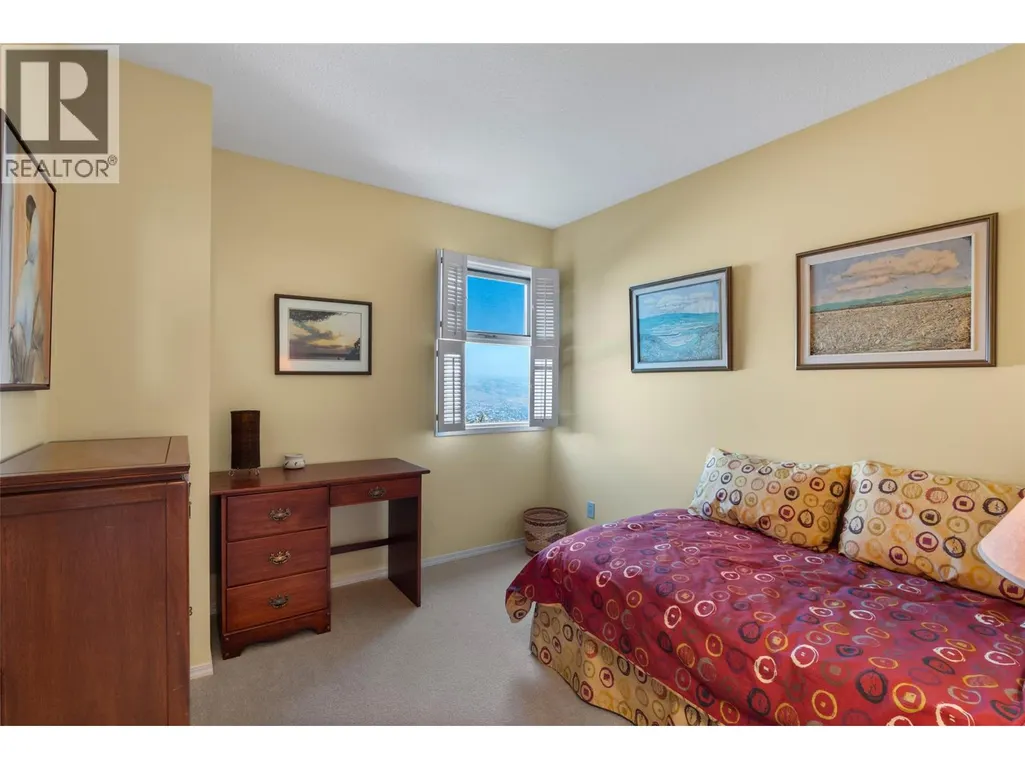
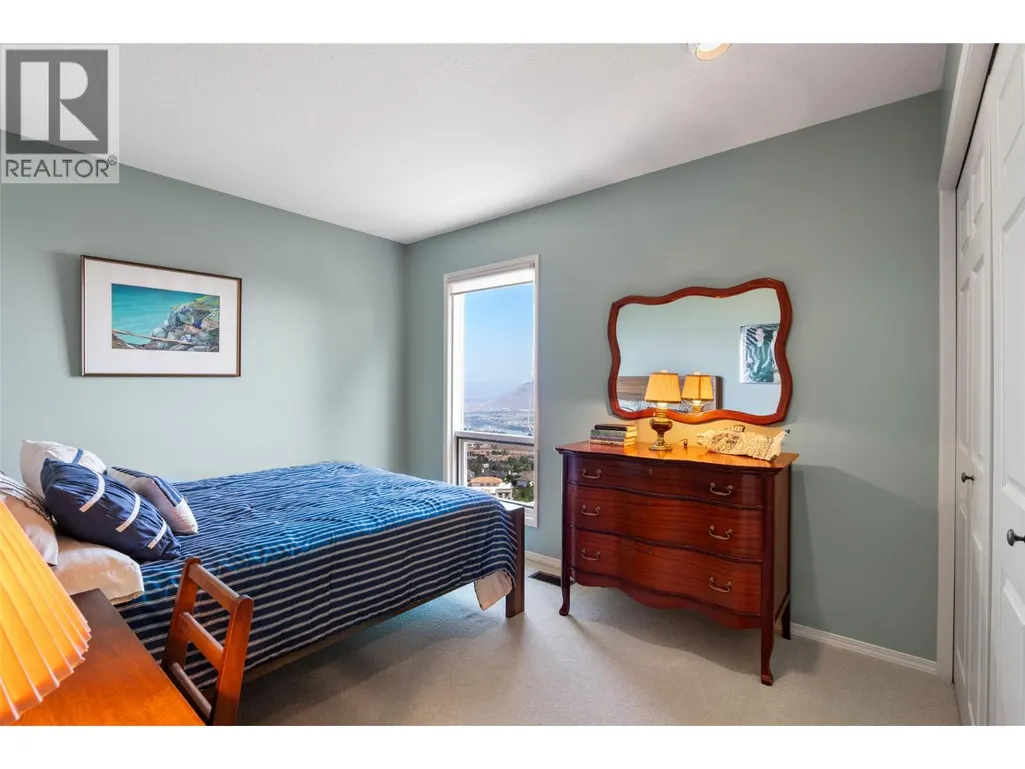
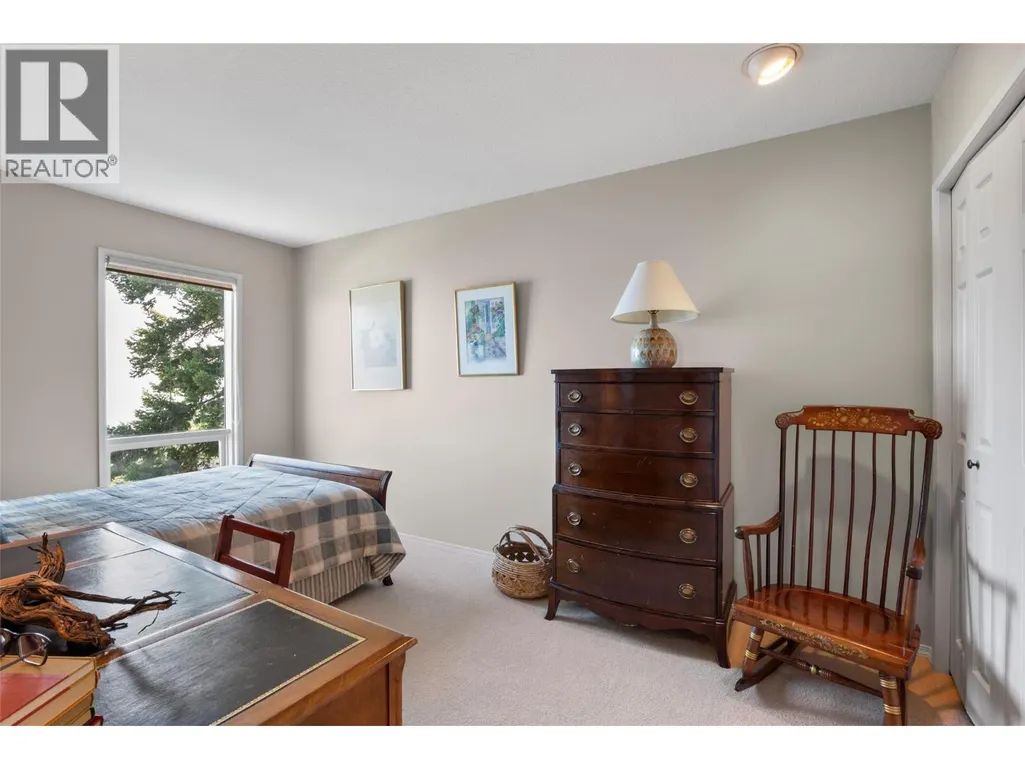
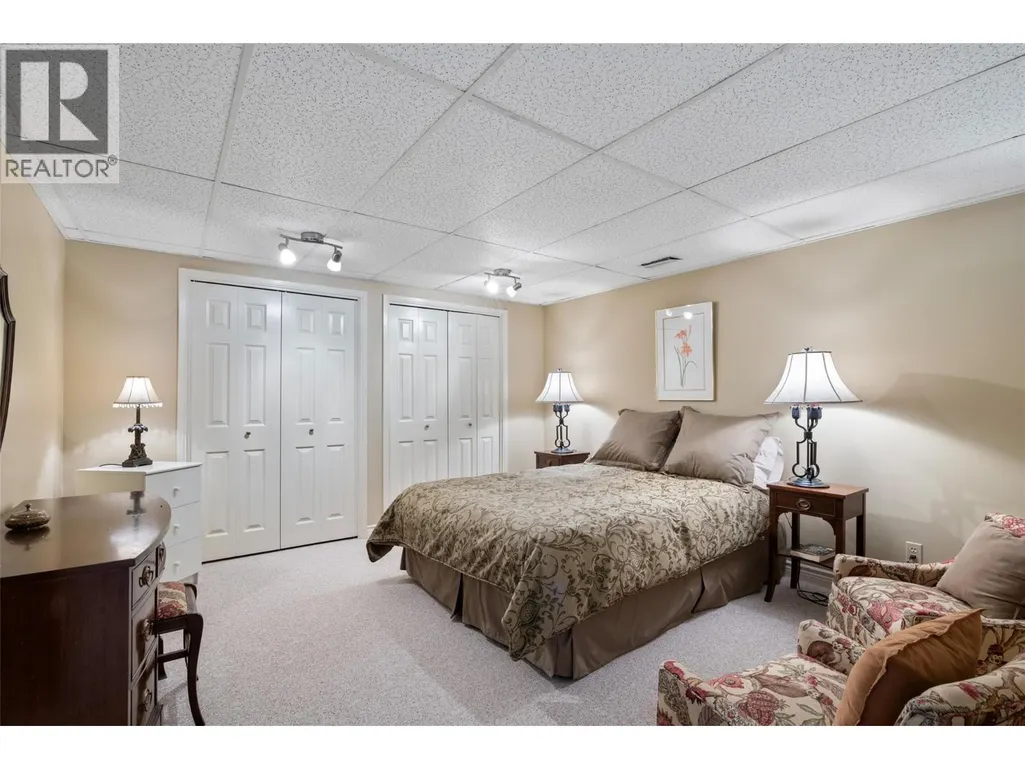
| Bedroom | 11' x 9' | Second level | ||
| Den | 13' x 12'6'' | Basement | ||
| Dining nook | 8' x 6' | Main level | ||
| Dining room | 15' x 10' | Main level | ||
| Family room | 20' x 11'6'' | Main level | ||
| Foyer | 10' x 9' | Main level | ||
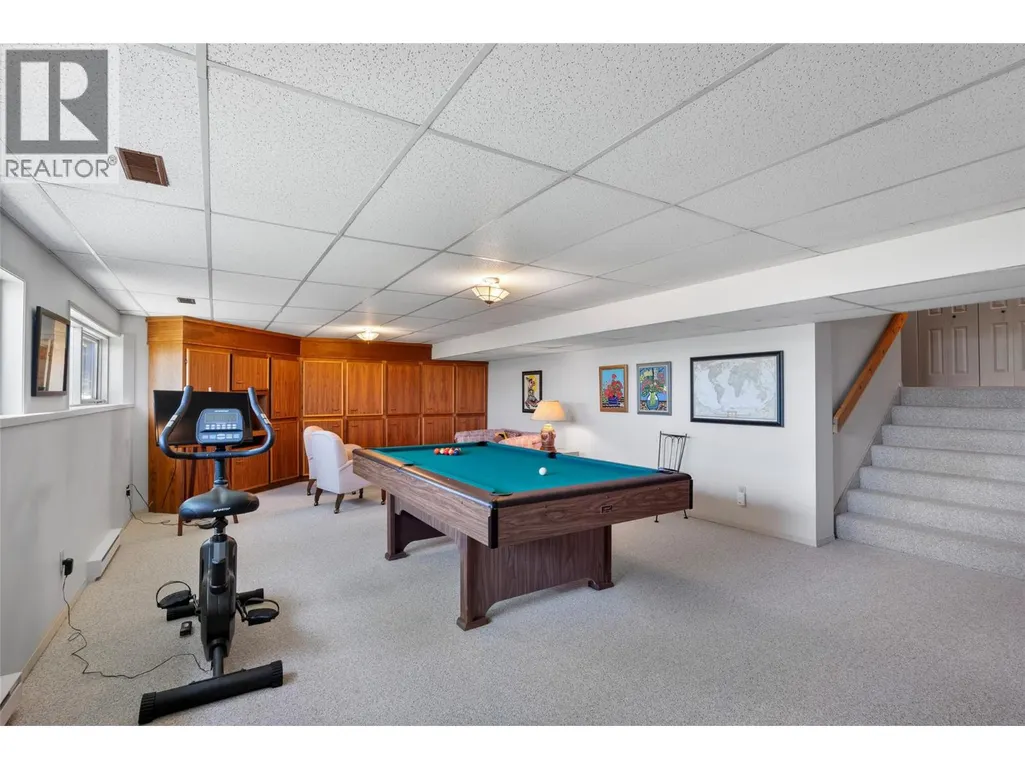
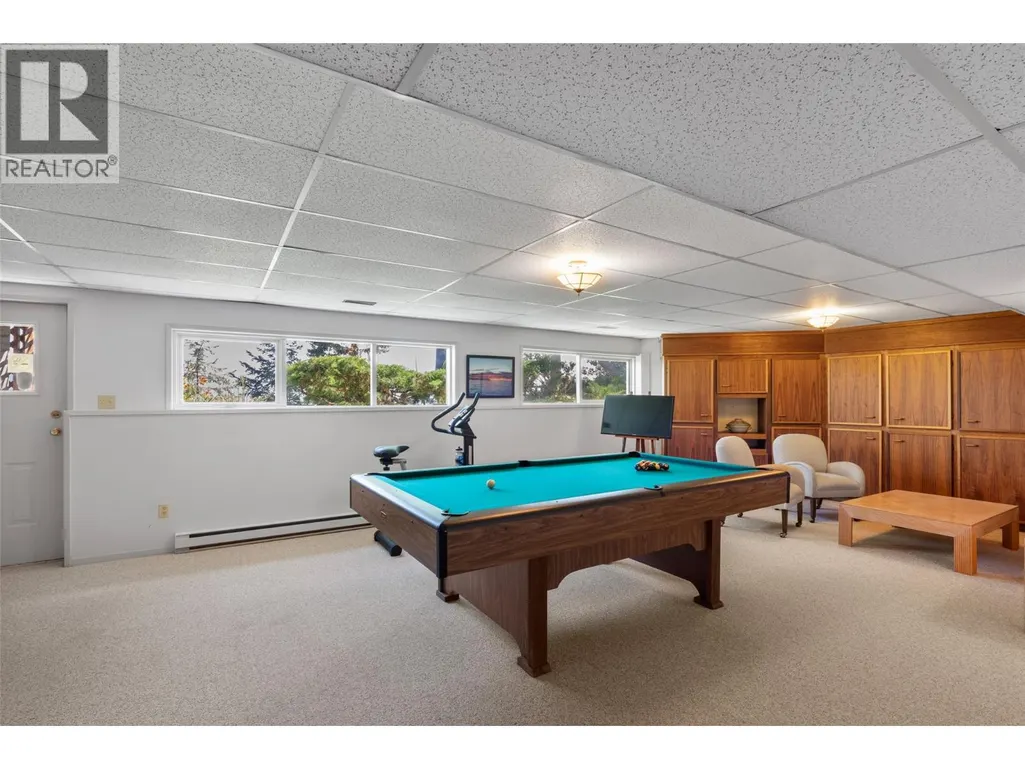
| Games room | 30' x 16'6'' | Basement | ||
| Kitchen | 15' x 15' | Main level | ||
| Laundry room | 14' x 10' | Main level | ||
| Living room | 17' x 16' | Main level | ||
| Mud room | 13' x 5' | Main level | ||
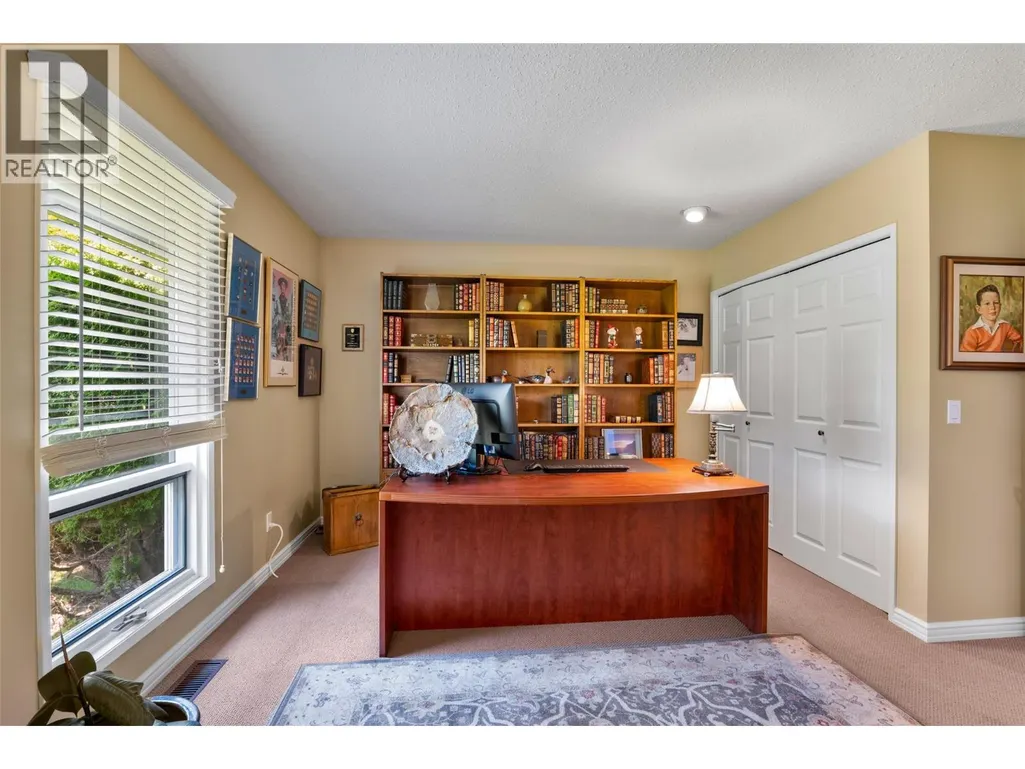
| Office | 20' x 11' | Main level | ||
| Primary Bedroom | 17' x 16' | Second level | ||
| Storage | 25' x 13'11'' | Basement | ||
| Utility room | 25' x 18'11'' | Basement |
Amenities
- Views
- New Construction
- Adult 55+
- Lease To Own
- No Strata Fees
- Furnished
- Primary On Main
- Air Conditioning
- Seller Finance
- Green
- Fixer Upper
- Horse
- Golf
- Fireplace
- Deck
- Garage
- Basement
- Pool

Property vs Single Family Average in V2E 1W9
Price
Year Built
In The Neighbourhood
Just Listed
Kamloops
$ 1,199,900
- Type
- Single Family
- Size
- 2,581 SqFt
- Rooms
- 4 Beds + 2.5 Baths
REMAX Kamloops
Kamloops
$ 1,299,900
- Type
- Single Family
- Size
- 4,004 SqFt
- Rooms
- 4 Beds + 3.5 Baths
Century 21 Assurance Realty Ltd
Kamloops
$ 1,049,900
- Type
- Single Family
- Size
- 4,246 SqFt
- Rooms
- 6 Beds + 3.5 Baths
Century 21 Assurance Realty Ltd
Kamloops
$ 999,900
- Type
- Single Family
- Size
- 3,145 SqFt
- Rooms
- 5 Beds + 2.5 Baths
Royal LePage Westwin Realty
Kamloops
$ 1,179,900
- Type
- Single Family
- Size
- 3,834 SqFt
- Rooms
- 5 Beds + 3 Baths
Brendan Shaw Real Estate Ltd.
Kamloops
$ 995,000
- Type
- Single Family
- Size
- 2,982 SqFt
- Rooms
- 5 Beds + 3.5 Baths
eXp Realty (Kamloops)
Kamloops
$ 749,900
- Type
- Single Family
- Size
- 2,501 SqFt
- Rooms
- 5 Beds + 1.5 Baths
Stonehaus Realty Corp
