
Address
6805 Reservoir Road, Grand Forks, BC
Price
$ 799,000
Property Attributes
- ID#10396943
- TypeSingle Family
- Listing Status Active
- MunicipalityGrand Forks
- CityGrand Forks
- AreaGrand Forks
- NeighbourhoodGrand Forks Rural
- Postal CodeV0H 1H5
- StyleRanch
- Year Built1968
- Price$ 799,000
- Bedrooms3
- Bathrooms2
- Half Bathrooms0
- Sqr Footage2206
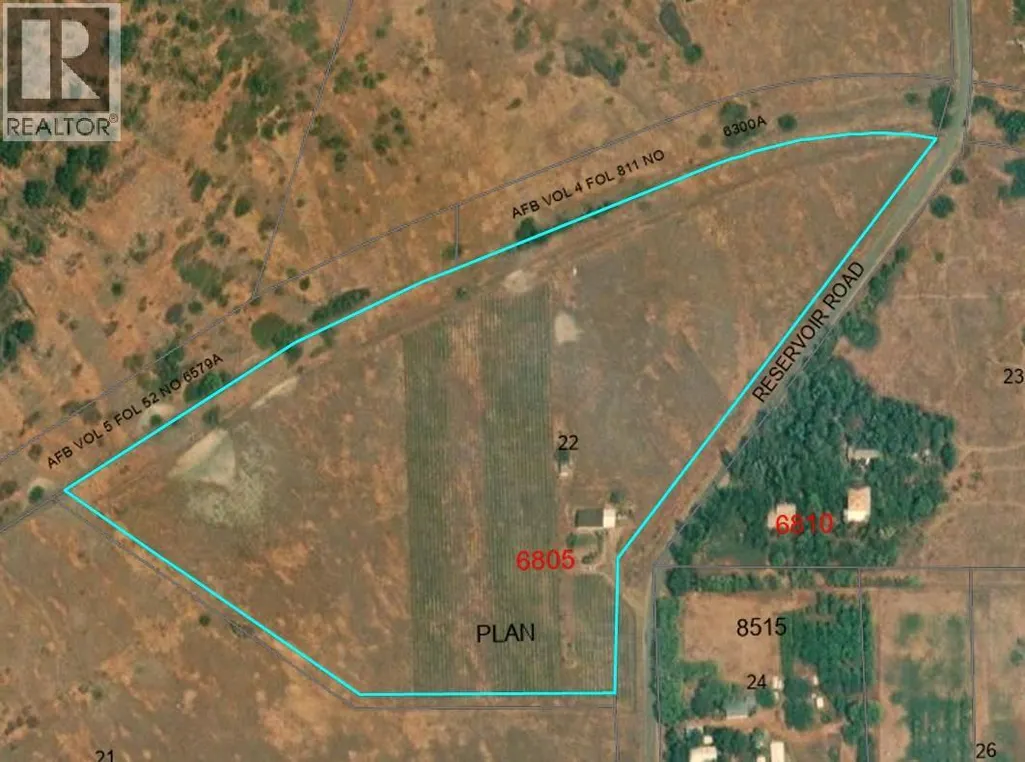
- Lot Size16.02 Acres
Data Source:
Canadian Real Estate Association (CREA)
Property Description
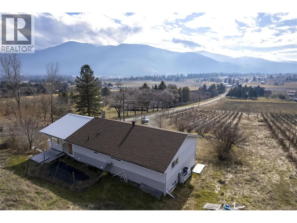
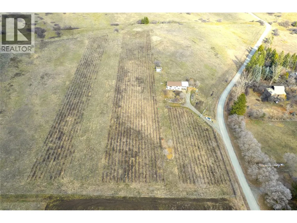
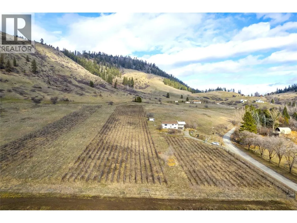
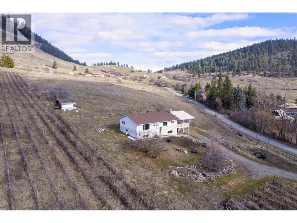
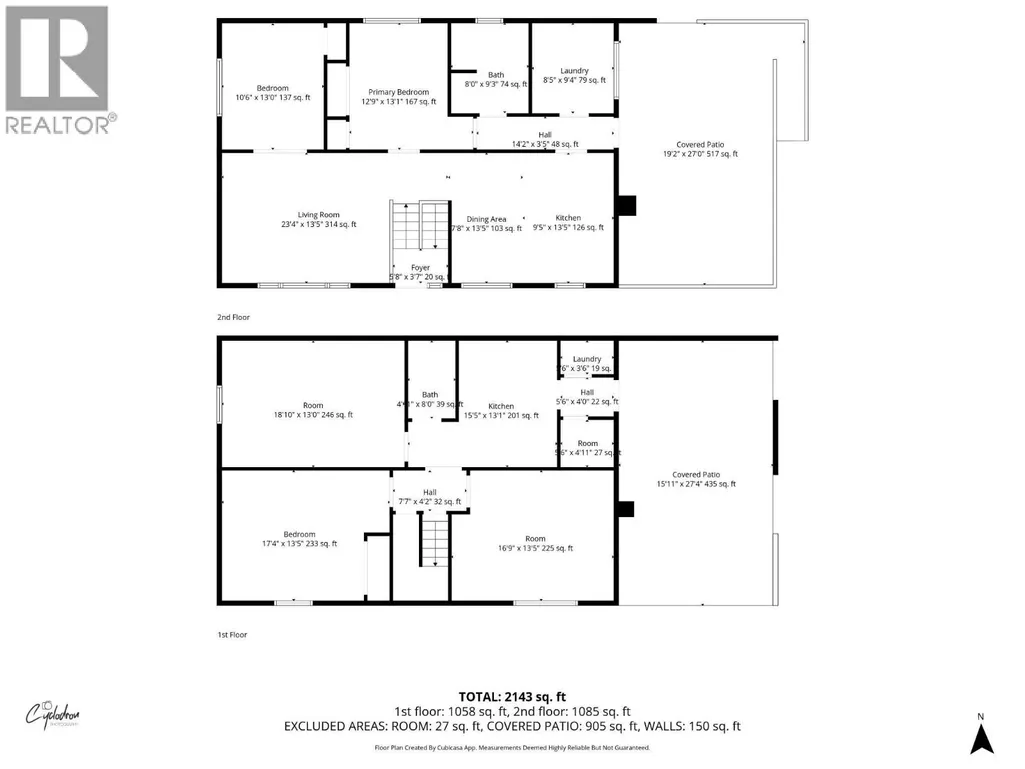
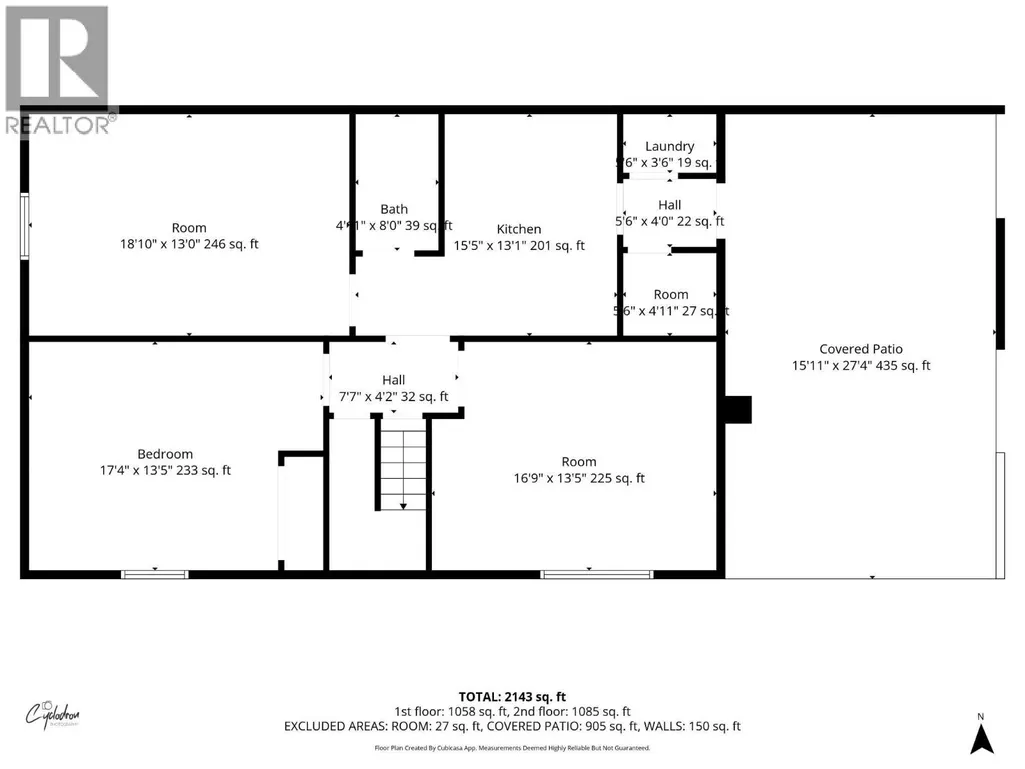
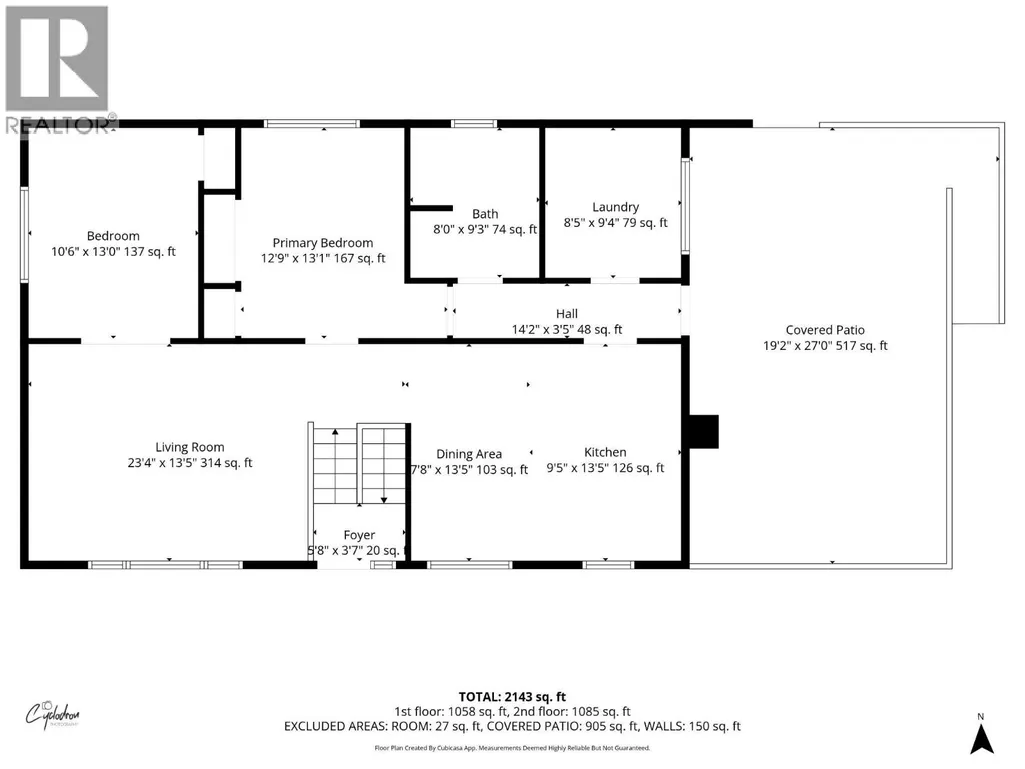
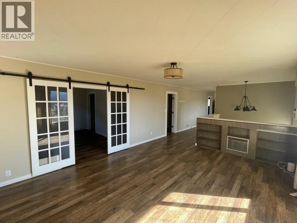
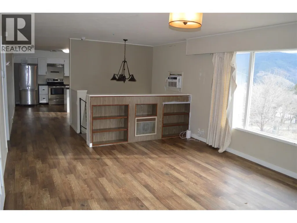
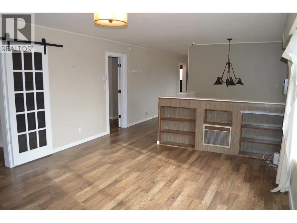
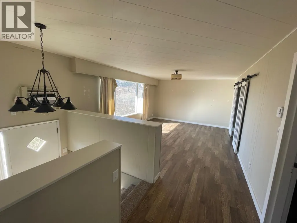
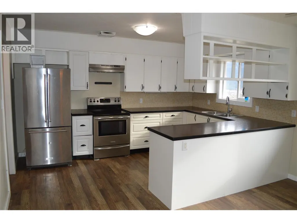
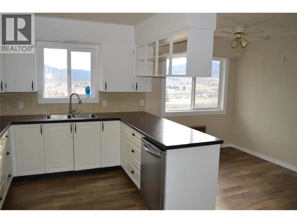
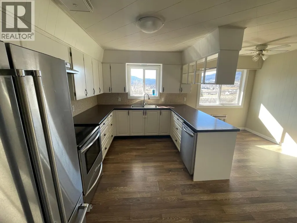
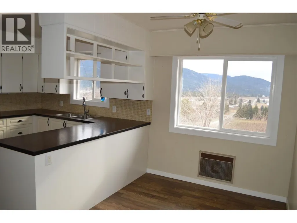
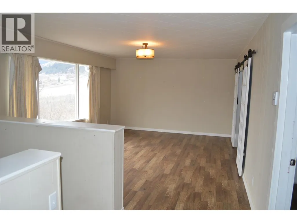
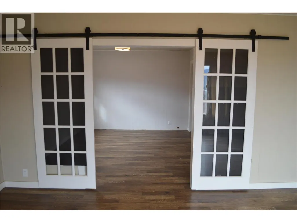
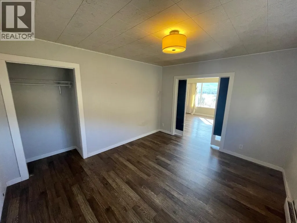
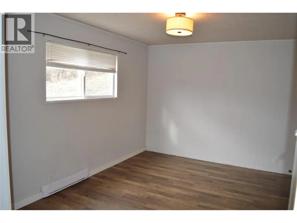
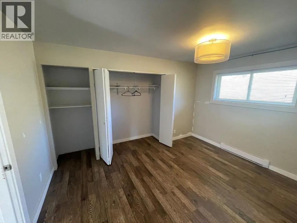
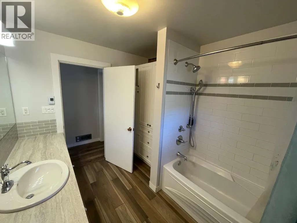
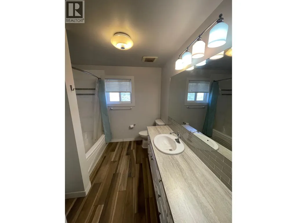
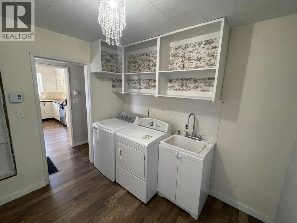
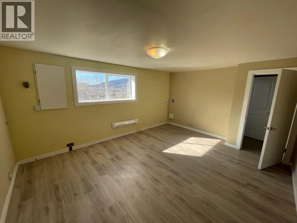
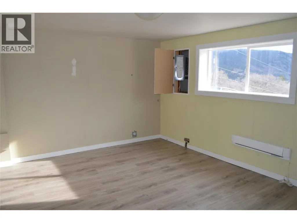
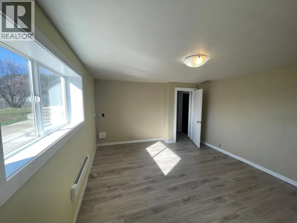
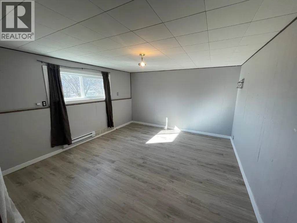
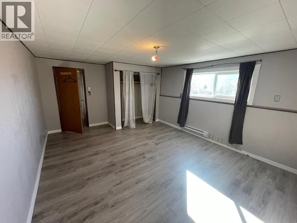
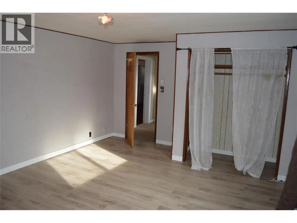
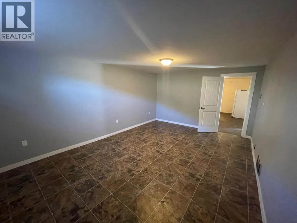
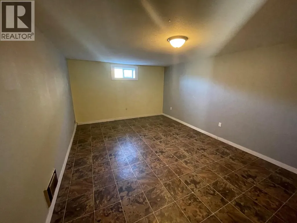
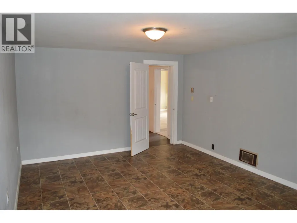
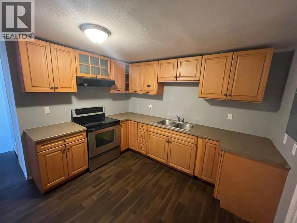
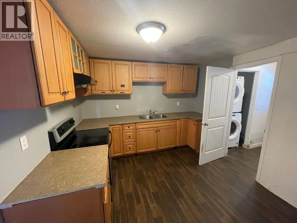
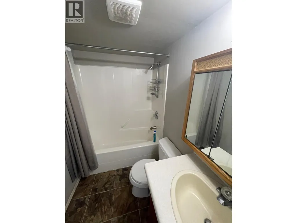
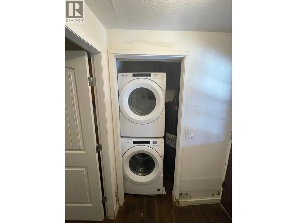
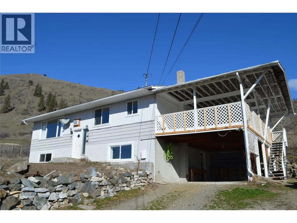
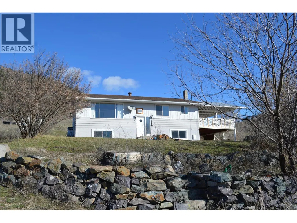
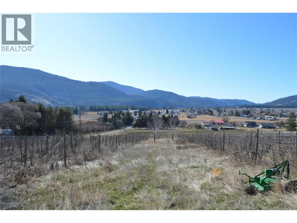
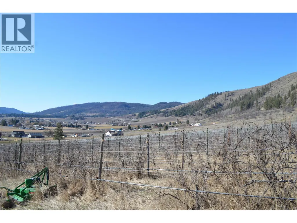
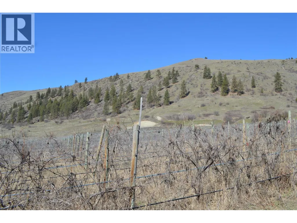
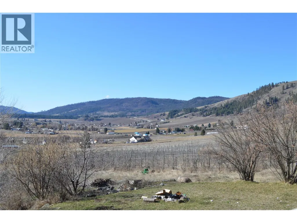
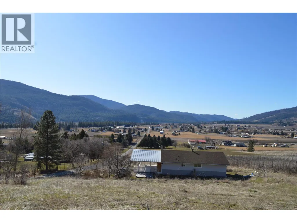
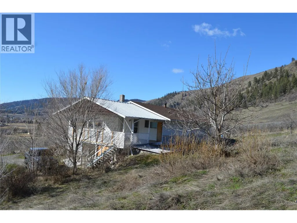
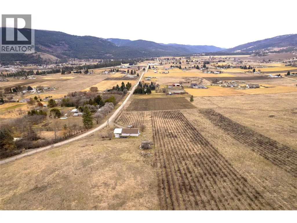
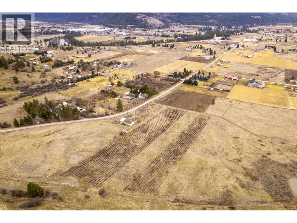
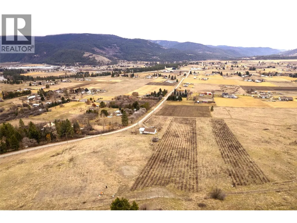
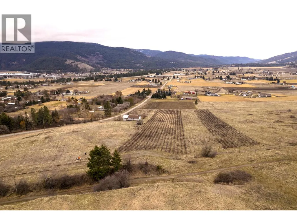
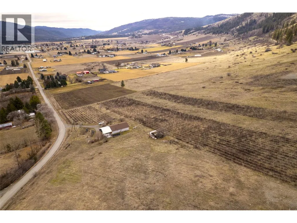
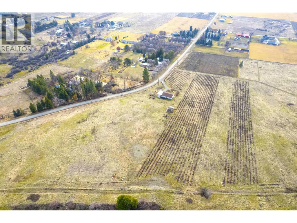
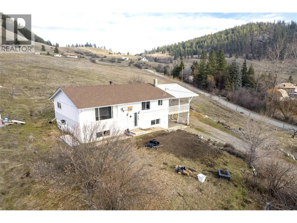
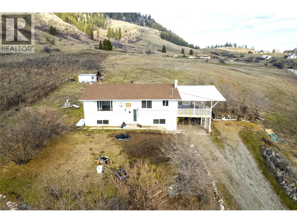
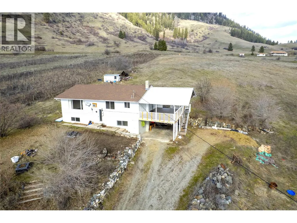
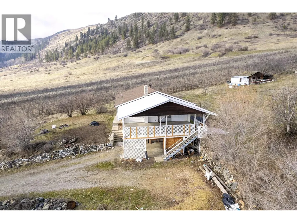
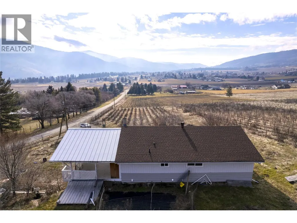
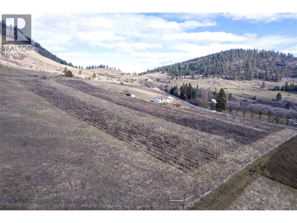
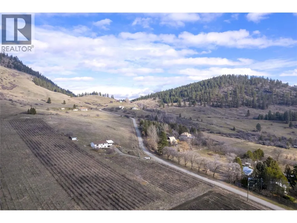
One of the best views in Grand Forks! Set on 16.02 gently sloping, usable acres, this rural property showcases sweeping panoramic valley views, space, privacy, and convenience. The main floor features two well-sized bedrooms, an updated kitchen, dining room, laundry, full bathroom, and a bright, open living room designed to take full advantage of the scenery. Step out to the covered deck and enjoy warm summer evenings overlooking the valley. The lower level offers excellent flexibility with its own entrance, one very large bedroom, two additional spacious rooms ideal for future bedrooms, a games room, media room, gym, or hobby space, plus a full kitchen, full bathroom, and washer/dryer—creating suite potential. Located just minutes from downtown Grand Forks, you can enjoy nearby shops and services while still embracing the peace and benefits of rural living. Previously set up for grape growing, the property still has infrastructure in place, though the current owner has not used it for that purpose. The acreage is fully wire fenced, adding practical value to this exceptional view property. To fully explore the home, be sure to check out the ""Multimedia"" link on the Realtor.ca listing or click the ""Virtual Tour"" tab on Xposure version of the listing for a full virtual tour, 3D model and floor plan. (id:7434)
General Features
| Features | Balcony |
|---|---|
| Property Type | Single Family |
| Neighbourhood | Grand Forks Rural |
| Building Appliances | Dryer, Range - Electric, Washer |
| Building Architectural Style | Ranch |
| Building Cooling Type | Window air conditioner |
| Building Type | House |
| Ownership Type | Freehold |
| Building.StoriesTotal | 2 |
Interior Features
| Building Fireplace Present | False |
|---|---|
| Building Heating Type | Baseboard heaters |
| Construction Style Attachment | Detached |
| Living Area Range | 2206 |
| Bedrooms | 3 |
Exterior Features
| ViewType | Mountain view, Valley view |
|---|---|
| Building Roof Material | Asphalt shingle |
| Building Roof Style | Unknown |
| Sewer | Septic tank |
| Exterior Finish | Vinyl siding |
| Fence Type | Page Wire |
Room Details
| Room | Dimensions | Level | Flooring | Details |
|---|---|---|---|---|
| Bedroom | 13'4'' x 10'2'' | Main level | ||
| Dining room | 13'8'' x 7'6'' | Main level | ||
| Full bathroom | 9'10'' x 8'4'' | Main level | ||
| Kitchen | 13'8'' x 9'7'' | Main level | ||
| Laundry room | 9'10'' x 8'6'' | Main level | ||
| Living room | 17'3'' x 13'8'' | Main level | ||
| Other | 16'4'' x 12'11'' | Basement | ||
| Primary Bedroom | 13'4'' x 11'4'' | Main level |
Amenities
- Views
- New Construction
- Adult 55+
- Lease To Own
- No Strata Fees
- Furnished
- Primary On Main
- Air Conditioning
- Seller Finance
- Green
- Fixer Upper
- Horse
- Golf
- Fireplace
- Deck
- Garage
- Basement
- Pool

Property vs Single Family Average in V0H 1H5
Price
Year Built
In The Neighbourhood
Grand Forks
$ 850,000
- Type
- Single Family
- Size
- 1,850 SqFt
- Rooms
- 4 Beds + 2 Baths
Grand Forks Realty Ltd
Grand Forks
$ 546,900
- Type
- Single Family
- Size
- 1,126 SqFt
- Rooms
- 2 Beds + 1 Baths
Discover Border Country Realty
Grand Forks
$ 959,999
- Type
- Single Family
- Size
- 2,380 SqFt
- Rooms
- 4 Beds + 3 Baths
Coldwell Banker Executives Realty
Grand Forks
$ 749,999
- Type
- Single Family
- Size
- 2,471 SqFt
- Rooms
- 4 Beds + 2.5 Baths
Royal LePage Little Oak Realty
Grand Forks
$ 779,000
- Type
- Single Family
- Size
- 2,784 SqFt
- Rooms
- 5 Beds + 3.5 Baths
Grand Forks Realty Ltd
Grand Forks
$ 749,000
- Type
- Single Family
- Size
- 1,800 SqFt
- Rooms
- 2 Beds + 2 Baths
Grand Forks Realty Ltd
Grand Forks
$ 539,600
- Type
- Single Family
- Size
- 1,144 SqFt
- Rooms
- 3 Beds + 1 Baths
Discover Border Country Realty
Grand Forks
$ 1,095,000
- Type
- Single Family
- Size
- 2,450 SqFt
- Rooms
- 2 Beds + 2 Baths
Grand Forks Realty Ltd
Grand Forks
$ 699,000
- Type
- Single Family
- Size
- 2,812 SqFt
- Rooms
- 5 Beds + 2 Baths
Grand Forks Realty Ltd
Grand Forks
$ 959,000
- Type
- Single Family
- Size
- 4,645 SqFt
- Rooms
- 4 Beds + 3.5 Baths
Coldwell Banker Executives Realty
Grand Forks
$ 795,000
- Type
- Single Family
- Size
- 2,052 SqFt
- Rooms
- 3 Beds + 2 Baths
LandQuest Realty Corp. (Interior)
