









Address
212 Feathertop Way, Big White, BC
Price
$ 2,299,000
Property Attributes
- ID#10397399
- TypeSingle Family
- Listing Status Active
- MunicipalityBig White
- CityBig White
- AreaThe Terraces
- NeighbourhoodThe Terraces
- Postal CodeV1P 1T4
- StyleContemporary
- Year Built2020
- Price$ 2,299,000
- Bedrooms5
- Bathrooms3
- Half Bathrooms0
- Sqr Footage2846
- Lot Size0.1 Acres
Data Source:
Canadian Real Estate Association (CREA)
Property Description
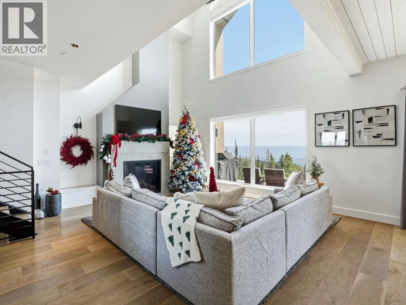
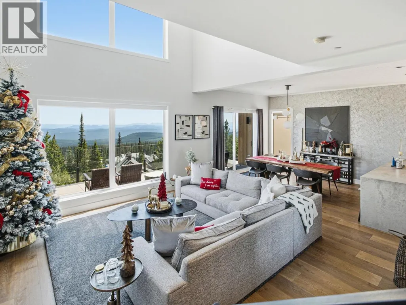
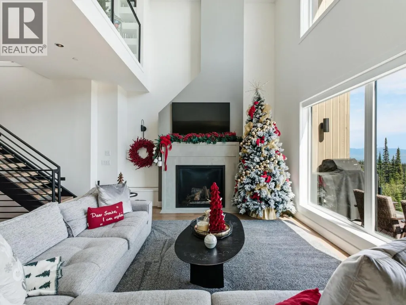
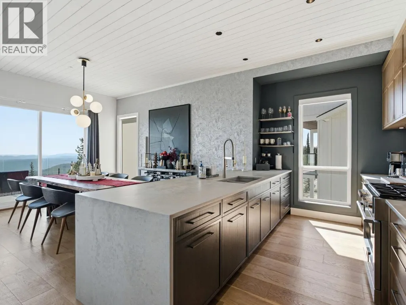
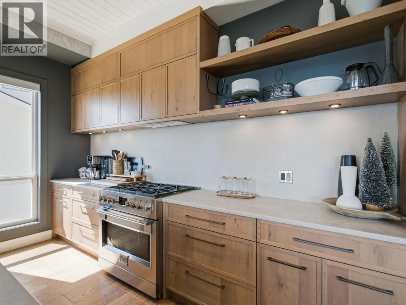
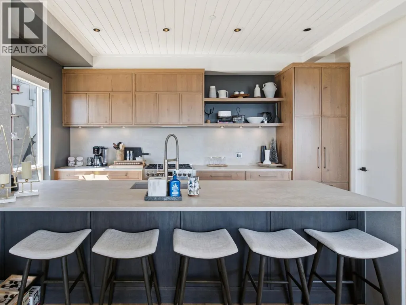
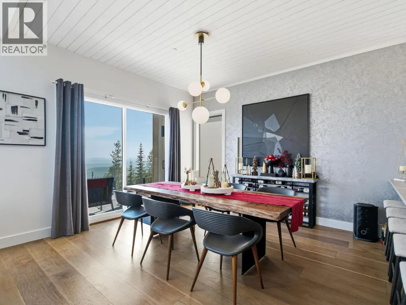
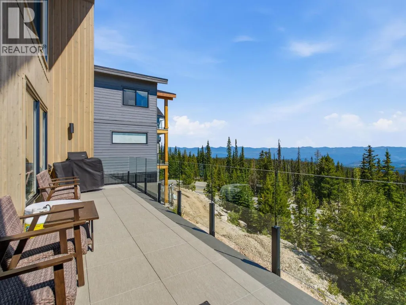
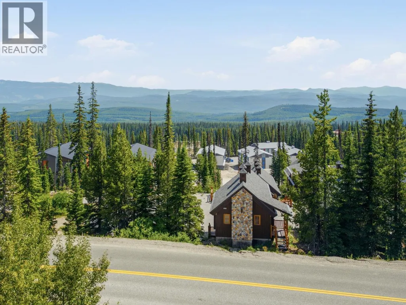
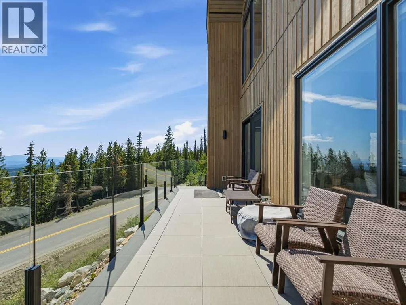
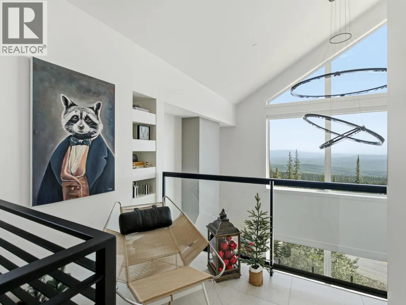
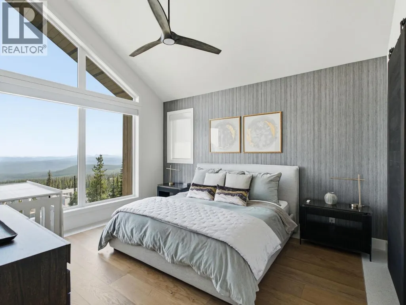
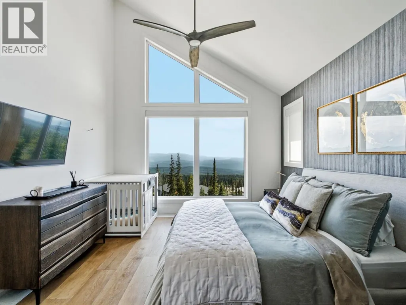
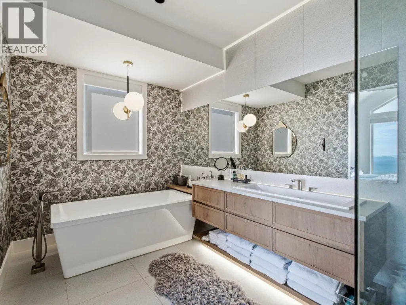
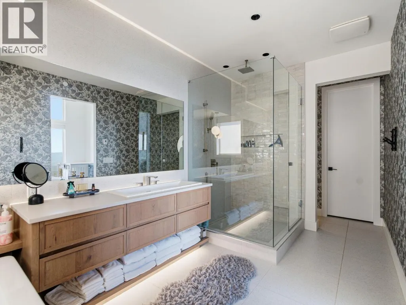
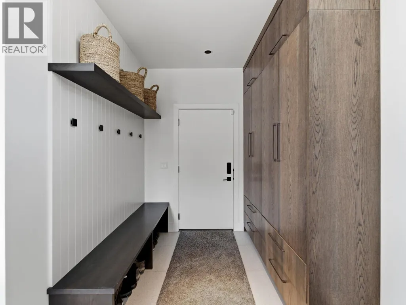
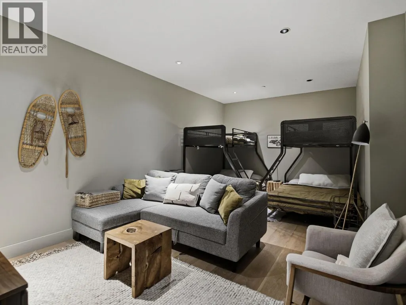
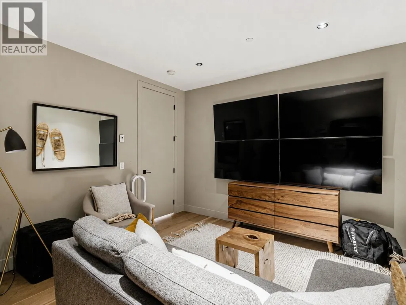
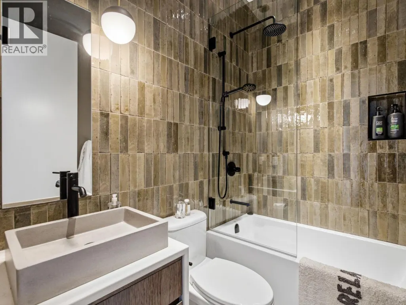
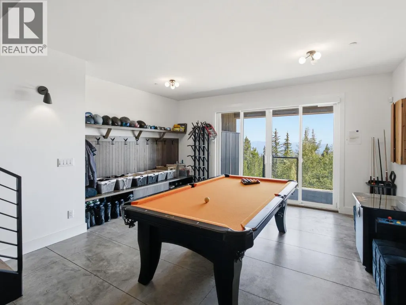
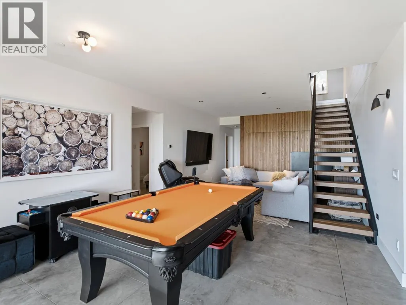
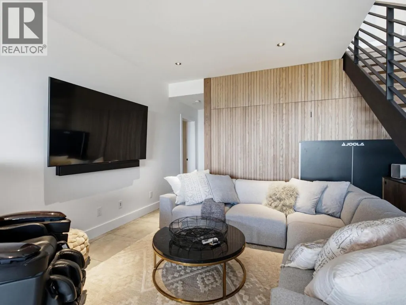
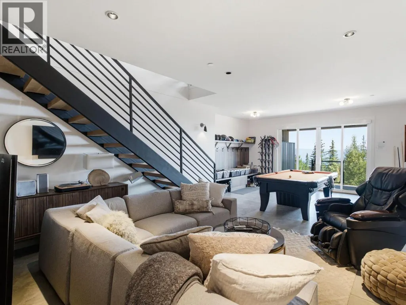
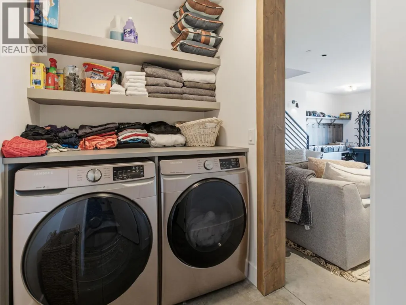
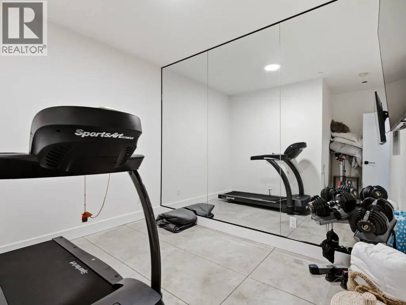
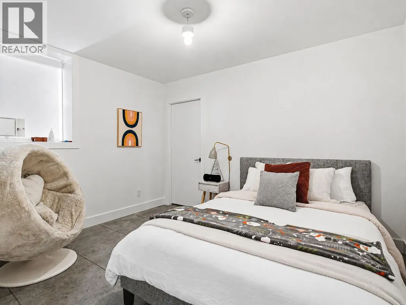
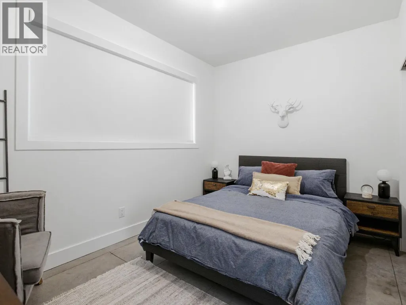
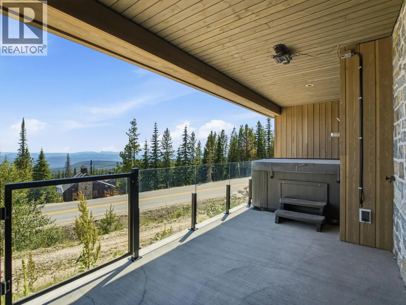
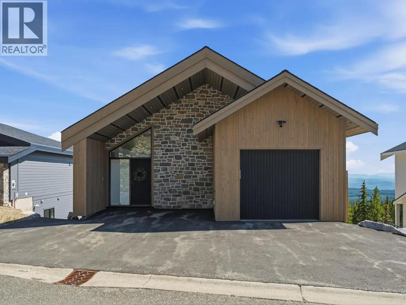
Experience contemporary alpine living in this exceptional 4 bedroom, 3 bathroom residence at Big White Ski Resort. Offering ski-in/ski-out access with the cat track just outside your door, plus an easy 5 minute walk to the Village. Inside, expansive windows capture impressive mountain views and fill the home with natural light, while soaring ceilings create an open and inviting atmosphere. The main living level is designed for gathering, with a beautifully appointed kitchen featuring Carolyn Walsh custom cabinetry, high-end appliances, 2 dishwashers, a 36” gas range and a waterfall-edge peninsula. A spacious bedroom with 2 bunk beds and a full bathroom complete this level. The upper floor is dedicated to a private primary retreat, with vaulted ceilings and spectacular views. The spa-inspired ensuite features a soaker tub, tiled shower, walk-in closet, along with the convenience of a private washer & dryer. The lower level provides direct access to the slopes and custom built-ins for storing skis, boards & gear, as well as an outdoor hot tub. 2 additional bedrooms, full bathroom, TV/games area, second laundry and storage room provide plenty of space for family & guests. Comfort has been considered throughout, with a boiler system providing radiant in-floor heating throughout the home & garage, heated concrete floors on the lower level and on-demand hot water. Carefully selected furnishings complement the home's modern alpine aesthetic and make it truly move-in ready. (id:7434)
General Features
| Features | Cul-de-sac, Central island, Two Balconies |
|---|---|
| Road Type | Cul de sac |
| Community Features | Family Oriented, Pets Allowed |
| Property Type | Single Family |
| CommunityName | The Terraces |
| Neighbourhood | Big White |
| Amenities | Recreation, Schools, Shopping, Ski area |
| Building Appliances | Refrigerator, Dishwasher, Dryer, Range - Gas, Washer |
| Building Architectural Style | Contemporary |
| Parking Space Total | 1 |
| Building Type | House |
| Maintenance Fee | 199.19 |
| Ownership Type | Bare Land Condo/Strata |
| Building.StoriesTotal | 3 |
Interior Features
| Building Fireplace Present | True |
|---|---|
| Building Fireplace Total | 1 |
| Building Fireplace Type | Unknown |
| Building Heating Type | In Floor Heating, See remarks |
| Basement Type | Full |
| Construction Style Attachment | Detached |
| Fireplace Fuel | Gas |
| Flooring Type | Concrete, Hardwood, Tile |
| Living Area Range | 2846 |
| Bedrooms | 5 |
Exterior Features
| ViewType | Mountain view, View (panoramic) |
|---|---|
| Building Roof Material | Asphalt shingle |
| Building Roof Style | Unknown |
| Land Amenities | Recreation, Schools, Shopping, Ski area |
| Sewer | Municipal sewage system |
| Exterior Finish | Stone, Wood siding |
Room Details
| Room | Dimensions | Level | Flooring | Details |
|---|---|---|---|---|
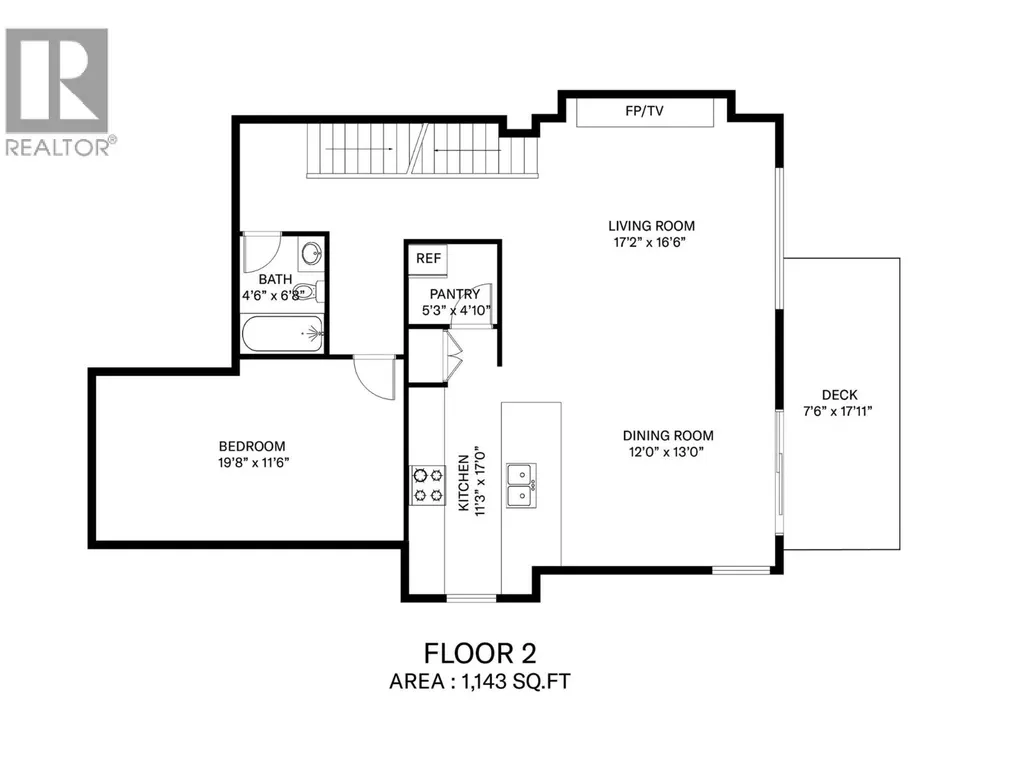
| Bedroom | 19'8'' x 11'6'' | Main level | ||
| Dining room | 12' x 13' | Main level | ||
| Full bathroom | 4'6'' x 6'8'' | Main level | ||
| Full ensuite bathroom | Measurements not available | Second level | ||
| Kitchen | 11'3'' x 17' | Main level | ||
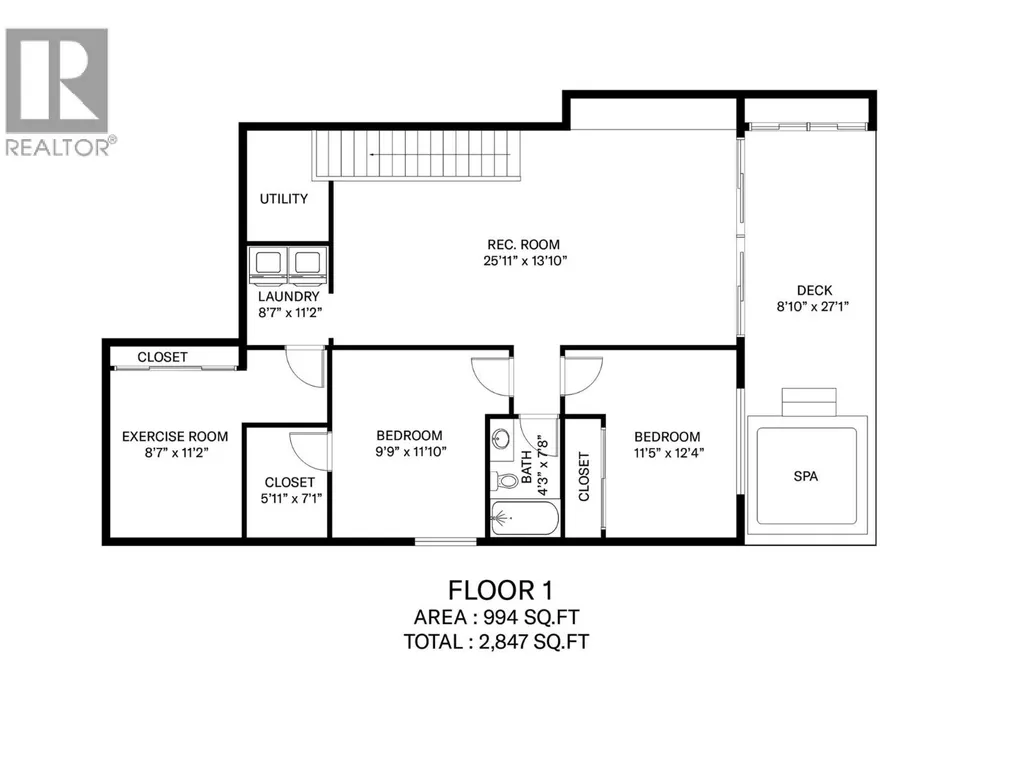
| Laundry room | 5'2'' x 6'2'' | Basement | ||
| Living room | 17'2'' x 16'6'' | Main level | ||
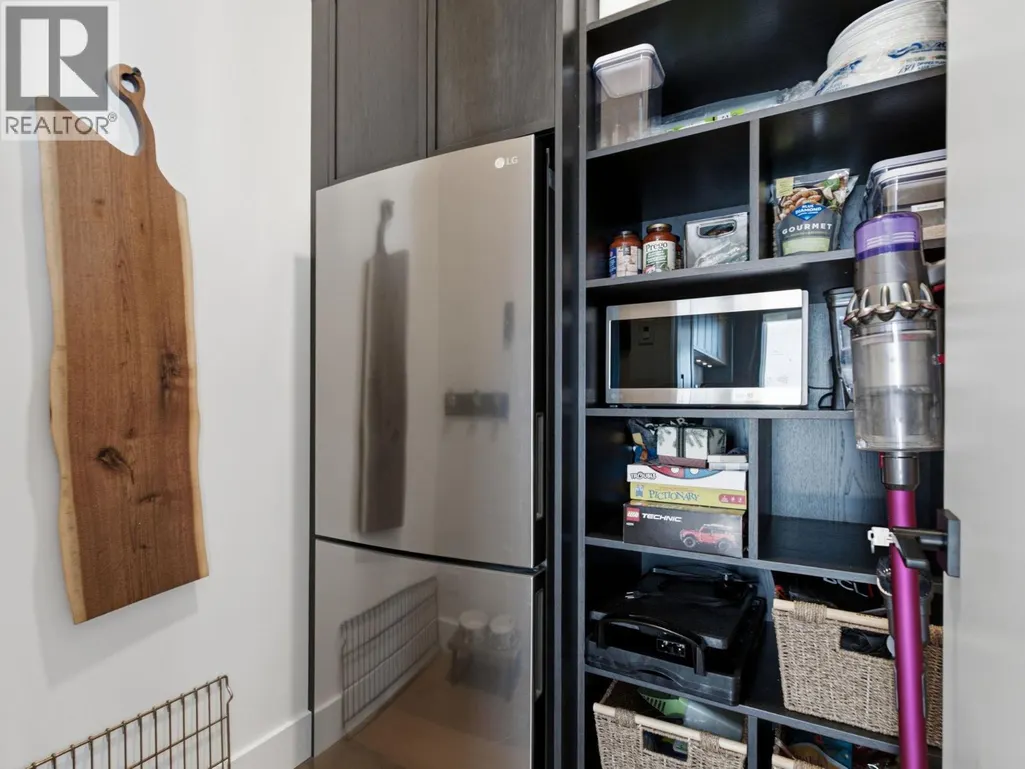
| Pantry | 5'3'' x 4'10'' | Main level | ||
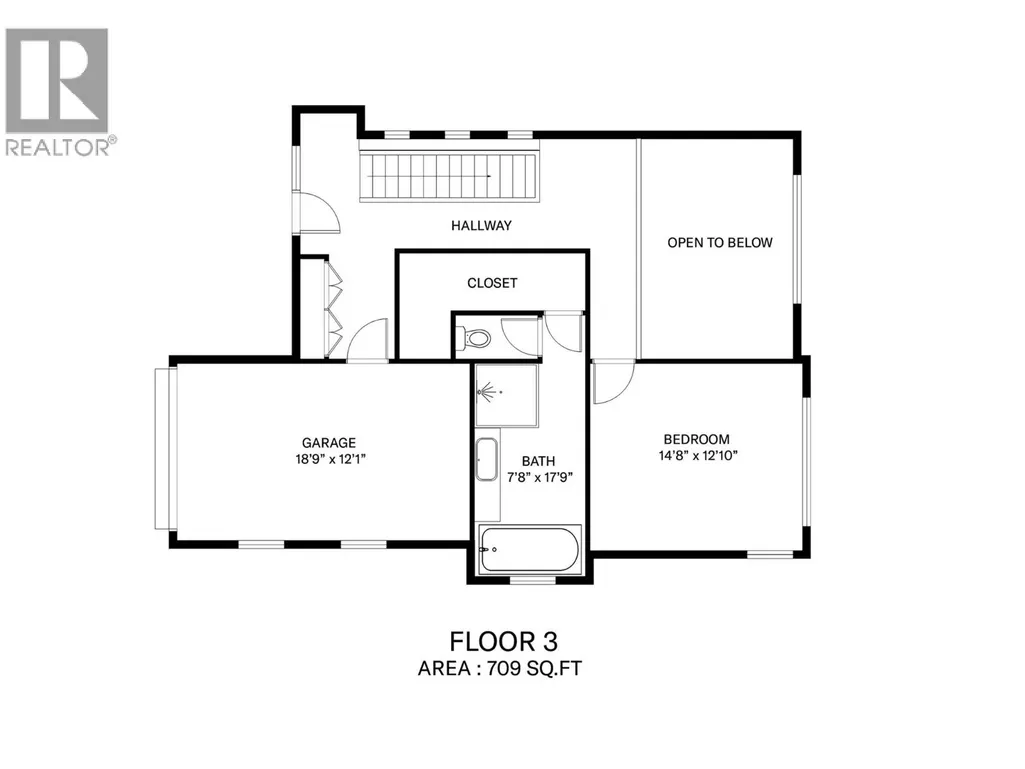
| Primary Bedroom | 14'8'' x 12'10'' | Second level | ||
| Recreation room | 25'11'' x 13'10'' | Basement |
Amenities
- Views
- New Construction
- Adult 55+
- Lease To Own
- No Strata Fees
- Furnished
- Primary On Main
- Air Conditioning
- Seller Finance
- Green
- Fixer Upper
- Horse
- Golf
- Fireplace
- Deck
- Garage
- Basement
- Pool

Property vs Single Family Average in V1P 1T4
Price
Year Built
