
Address
4707 Westsyde Road, Kamloops, BC
Price
$ 739,900
Property Attributes
- ID#10397621
- TypeSingle Family
- Listing Status Active
- MunicipalityKamloops
- CityKamloops
- AreaKamloops
- NeighbourhoodWestsyde
- Postal CodeV2B 8N4
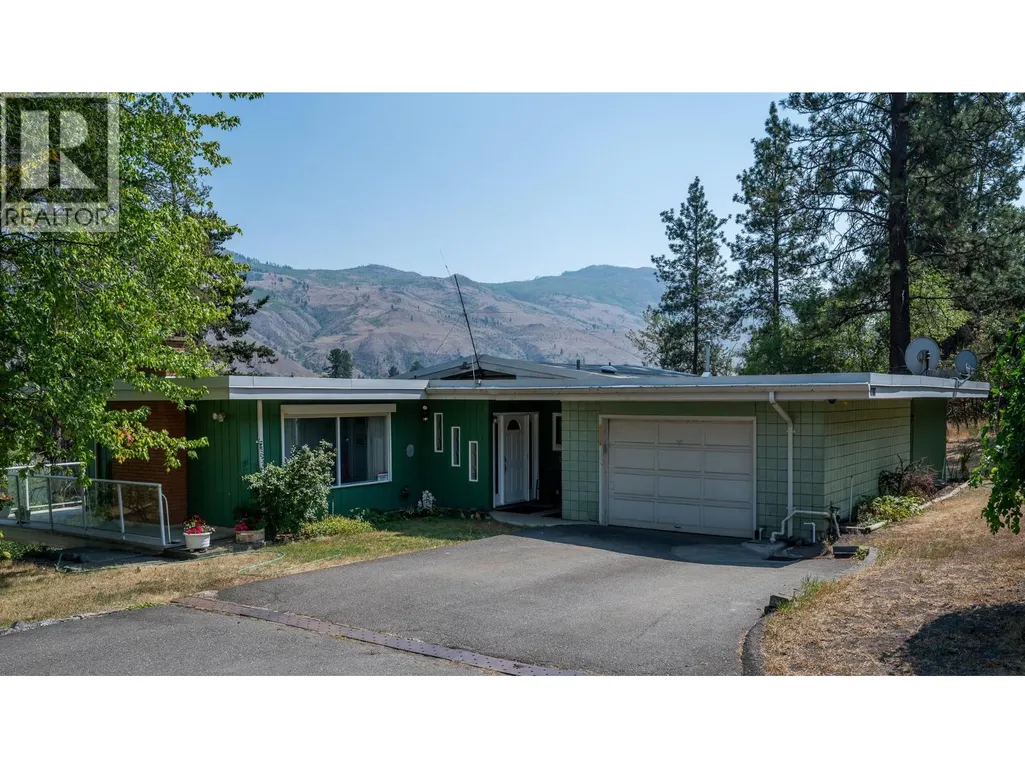
- StyleRanch
- Year Built1966
- Price$ 739,900
- Bedrooms4
- Bathrooms2
- Half Bathrooms1
- Sqr Footage2405
- Lot Size0.72 Acres
Data Source:
Canadian Real Estate Association (CREA)
Property Description
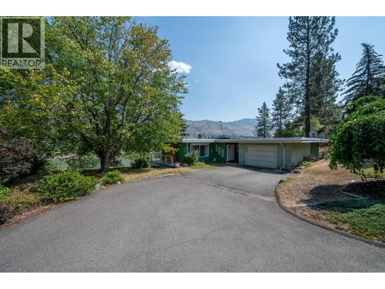
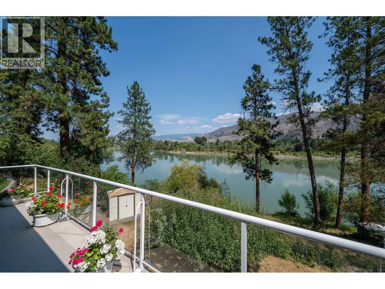
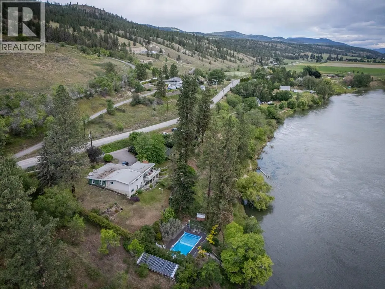
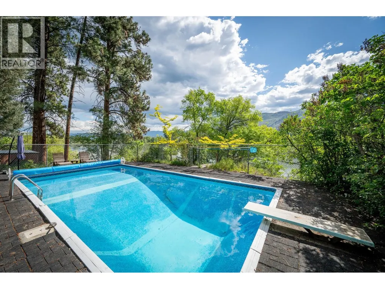
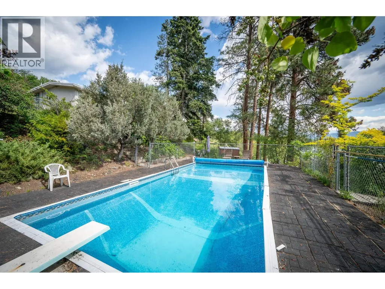
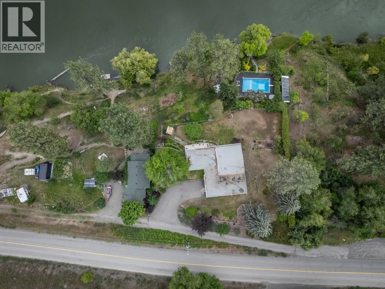
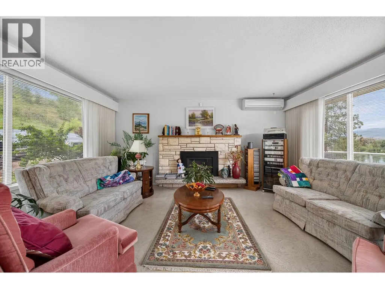
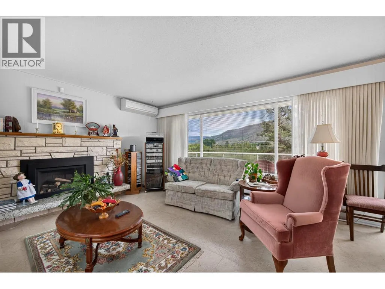
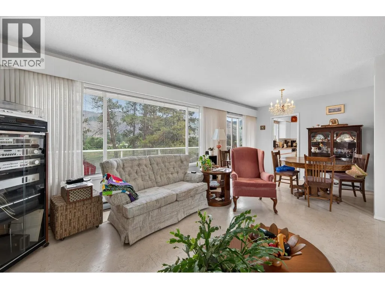
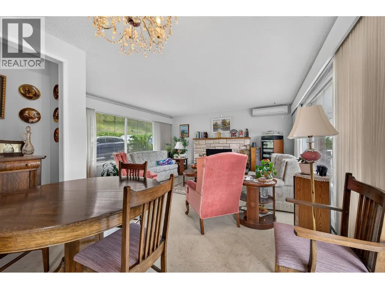
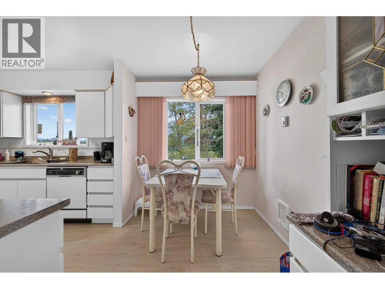
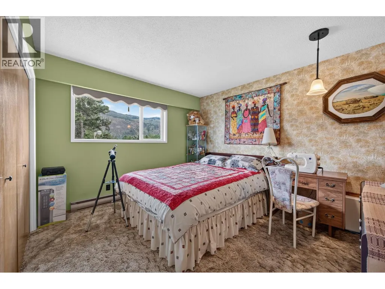
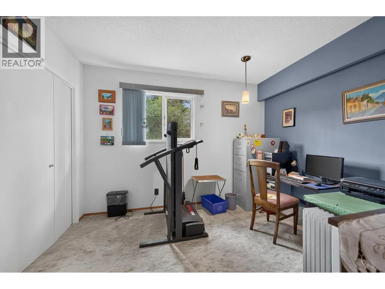
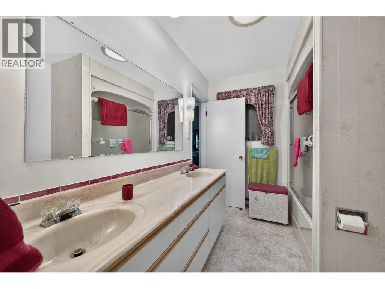
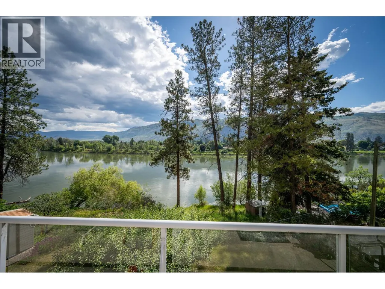
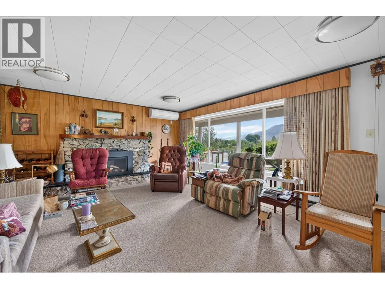
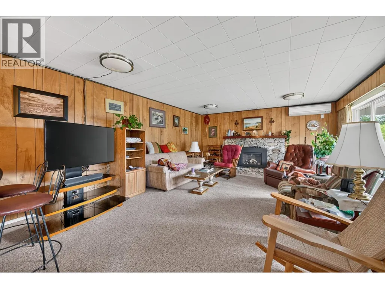
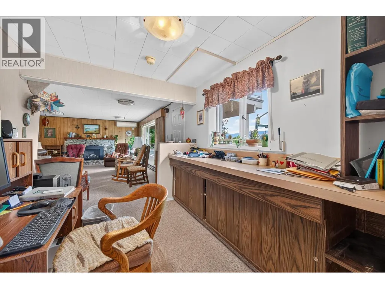
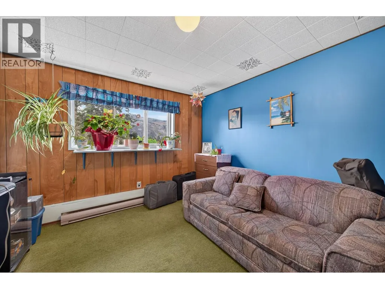
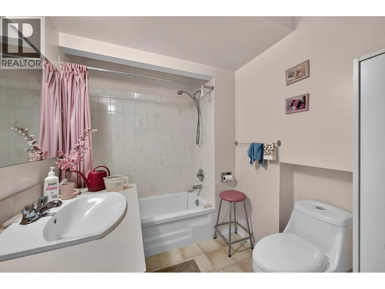
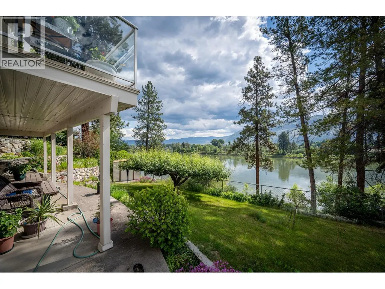
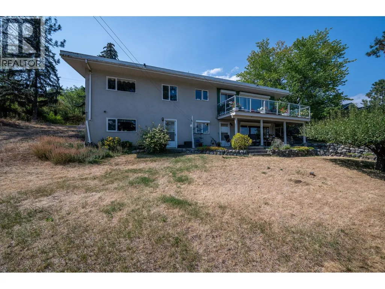
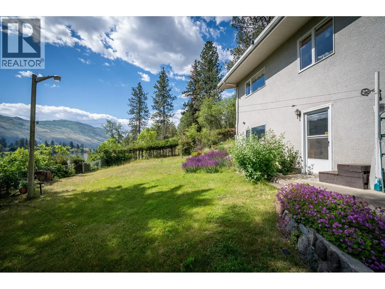
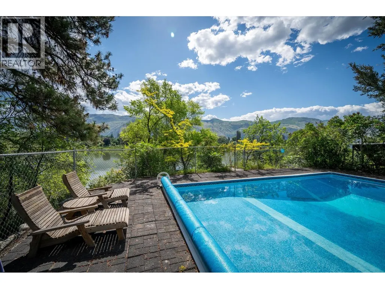
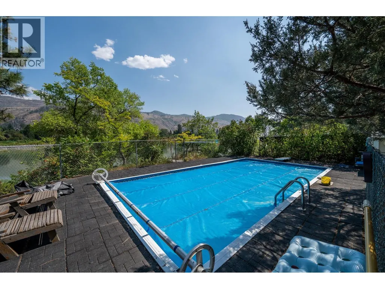
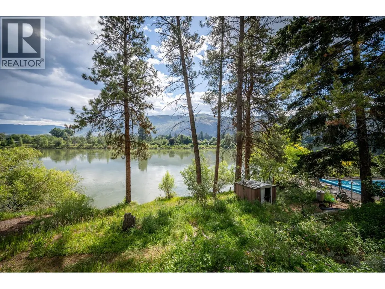
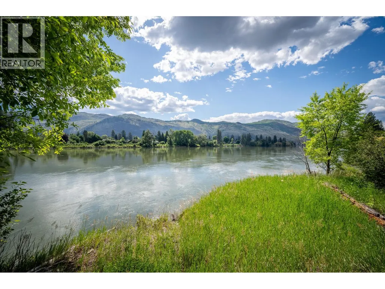
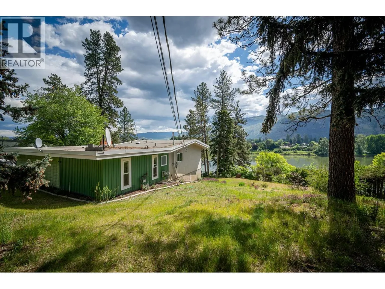
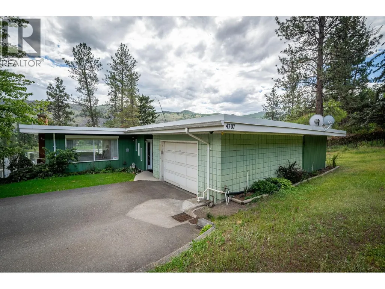
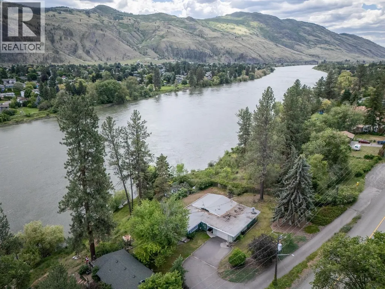
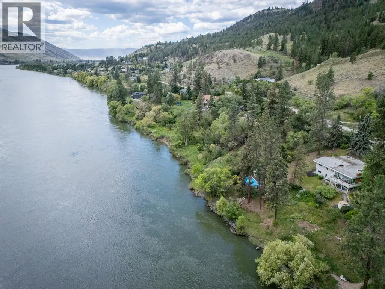
Private Riverfront Opportunity in Westsyde! Situated on a 31,000 sq ft lot backing directly onto the river, this exceptional property offers panoramic water views, a beautifully landscaped yard, and the peaceful setting you've been searching for. Whether you're relaxing by the pool, entertaining on the expansive deck, or enjoying the incredible scenery from inside the home, this property delivers a true oasis-like lifestyle. The main floor features 3 bedrooms plus a den, a spacious living room filled with natural light, and a well-appointed kitchen and dining area designed to take advantage of the stunning river views. Large windows showcase the breathtaking setting, while power roller shades provide convenience and comfort at the touch of a button. The lower level offers outstanding flexibility with two separate entrances, a full bathroom, laundry and storage areas, an office, and a large rec room complete with its own bar/kitchenette—creating an excellent inlaw suite or additional space for guests, hobbies, or multigenerational living. Additional features include a freshly serviced heat pump system, two gas fireplaces, an inground pool, ample parking, and endless opportunities to enjoy the outdoors right from your backyard. A rare combination of privacy, views, riverfront living, and future potential—this is a property that truly must be seen to be appreciated. (id:7434)
General Features
| Features | Private setting |
|---|---|
| Community Features | Rural Setting |
| Property Type | Single Family |
| Neighbourhood | Westsyde |
| Amenities | Golf Nearby, Recreation |
| Building Architectural Style | Ranch |
| Building Cooling Type | Heat Pump |
| Parking Space Total | 5 |
| Building Type | House |
| Ownership Type | Freehold |
| Building.StoriesTotal | 2 |
Interior Features
| Building Fireplace Present | False |
|---|---|
| Building Heating Type | Heat Pump |
| Basement Type | Full |
| Construction Style Attachment | Detached |
| Living Area Range | 2405 |
| Bedrooms | 4 |
Exterior Features
| Pool Type | Inground pool, Outdoor pool, Pool |
|---|---|
| Water Front Type | Waterfront on river |
| ViewType | River view, Mountain view, View of water, View (panoramic) |
| Land Amenities | Golf Nearby, Recreation |
| Sewer | Septic tank |
Room Details
| Room | Dimensions | Level | Flooring | Details |
|---|---|---|---|---|
| 2pc Ensuite bath | Measurements not available | Main level | ||
| 4pc Bathroom | Measurements not available | Main level | ||
| Bedroom | 12' x 11' | Main level | ||
| Den | 9' x 7' | Main level | ||
| Dining nook | 7' x 9' | Main level | ||
| Dining room | 7' x 9' | Main level | ||
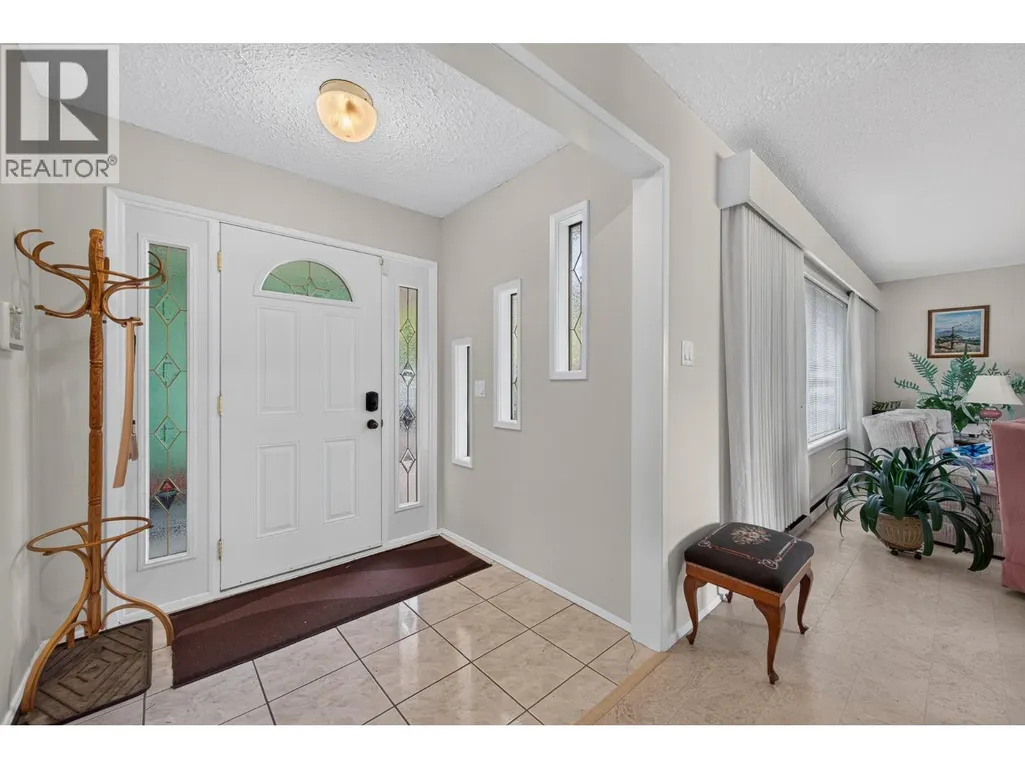
| Foyer | 6' x 9' | Main level | ||
| Kitchen | 9' x 11' | Main level | ||
| Laundry room | 9' x 12' | Lower level | ||
| Living room | 15' x 15' | Main level | ||
| Office | 10' x 8' | Lower level | ||
| Other | 6' x 5' | Lower level | ||
| Primary Bedroom | 12' x 13' | Main level | ||
| Recreation room | 21' x 15' | Lower level |
Amenities
- Views
- New Construction
- Adult 55+
- Lease To Own
- No Strata Fees
- Furnished
- Primary On Main
- Air Conditioning
- Seller Finance
- Green
- Fixer Upper
- Horse
- Golf
- Fireplace
- Deck
- Garage
- Basement
- Pool

Property vs Single Family Average in V2B 8N4
Price
Year Built
In The Neighbourhood
Kamloops
$ 2,495,000
- Type
- Single Family
- Size
- 7,223 SqFt
- Rooms
- 4 Beds + 4 Baths
Engel & Volkers Kamloops
Kamloops
$ 729,900
- Type
- Single Family
- Size
- 2,194 SqFt
- Rooms
- 4 Beds + 2 Baths
Royal LePage Westwin Realty
Kamloops
$ 784,900
- Type
- Single Family
- Size
- 2,050 SqFt
- Rooms
- 4 Beds + 2 Baths
Century 21 Assurance Realty Ltd
Kamloops
$ 799,900
- Type
- Single Family
- Size
- 2,426 SqFt
- Rooms
- 4 Beds + 3 Baths
Royal LePage Kamloops Realty (Seymour St)
Kamloops
$ 609,900
- Type
- Single Family
- Size
- 1,974 SqFt
- Rooms
- 3 Beds + 2.5 Baths
Stonehaus Realty Corp
Kamloops
$ 1,299,900
- Type
- Single Family
- Size
- 3,846 SqFt
- Rooms
- 6 Beds + 3.5 Baths
Stonehaus Realty Corp
Kamloops
$ 779,000
- Type
- Single Family
- Size
- 2,560 SqFt
- Rooms
- 4 Beds + 3 Baths
Coldwell Banker Executives Realty (Kamloops)
Kamloops
$ 709,900
- Type
- Single Family
- Size
- 2,120 SqFt
- Rooms
- 4 Beds + 2.5 Baths
eXp Realty (Kamloops)
Kamloops
$ 849,900
- Type
- Single Family
- Size
- 3,530 SqFt
- Rooms
- 4 Beds + 2.5 Baths
Century 21 Assurance Realty Ltd
Kamloops
$ 574,900
- Type
- Single Family
- Size
- 1,603 SqFt
- Rooms
- 4 Beds + 2 Baths
Royal LePage Westwin Realty
Open House
Kamloops
$ 559,900
- Type
- Single Family
- Size
- 2,276 SqFt
- Rooms
- 3 Beds + 2.5 Baths
REMAX Kamloops
