





























Address
2338 Dunrobin Place, Kamloops, BC
Price
$ 1,050,000
Property Attributes
- ID#10398034
- TypeSingle Family
- Listing Status Active
- MunicipalityKamloops
- CityKamloops
- AreaKamloops
- NeighbourhoodAberdeen
- Postal CodeV1S 1W1
- StyleMulti-level
- Year Built1997
- Price$ 1,050,000
- Bedrooms4
- Bathrooms3
- Half Bathrooms1
- Sqr Footage2812
- Lot Size0.24 Acres
Data Source:
Canadian Real Estate Association (CREA)
Property Description
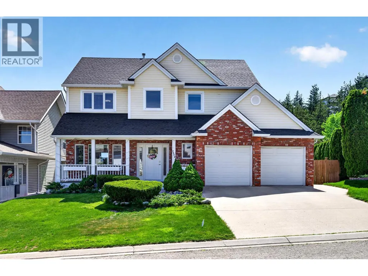
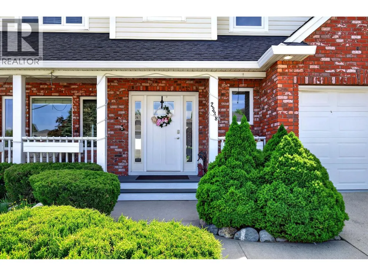
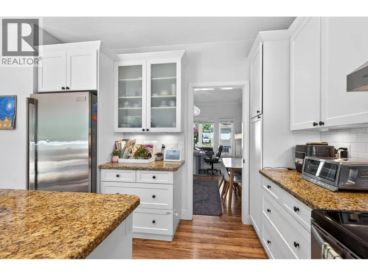
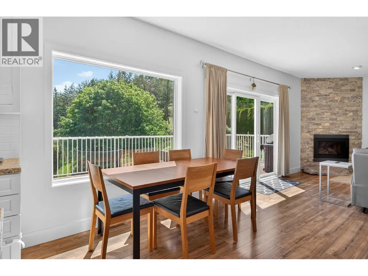
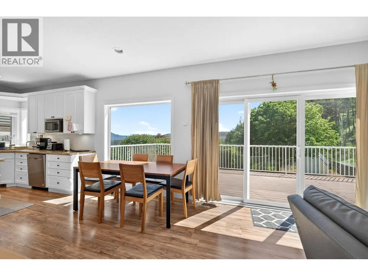
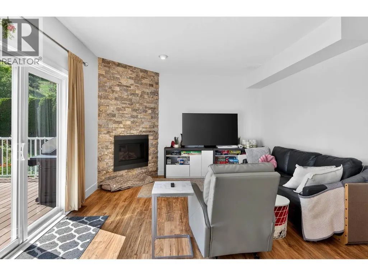
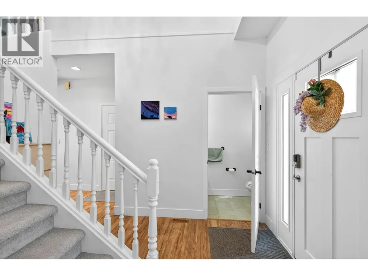
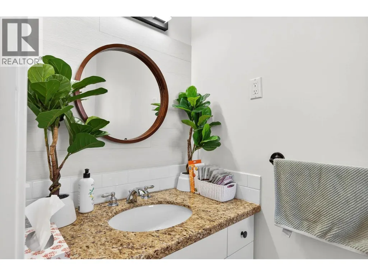
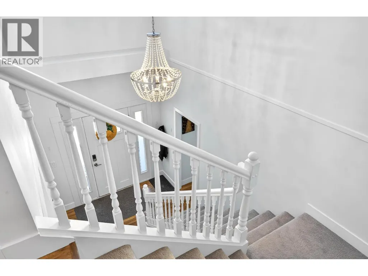
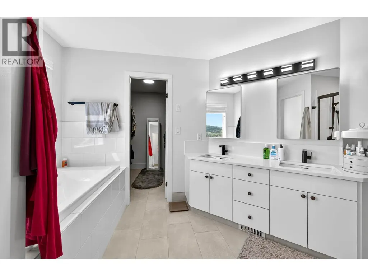
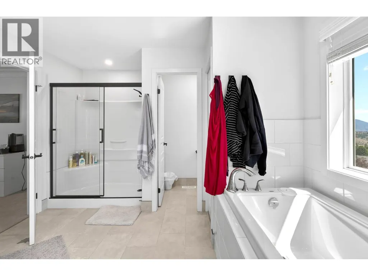
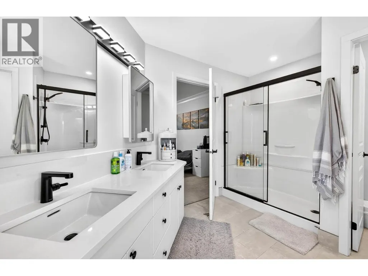
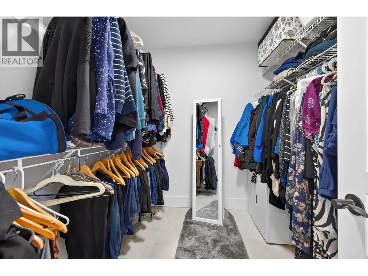
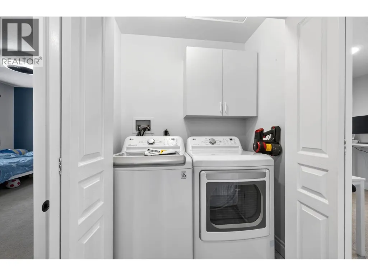
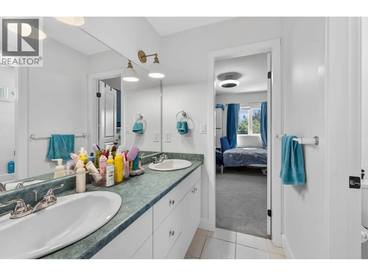
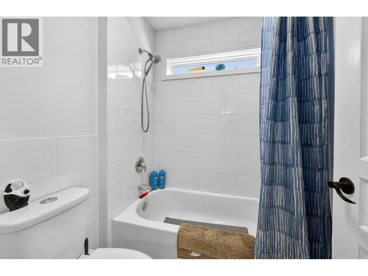
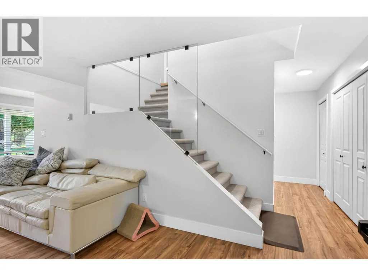
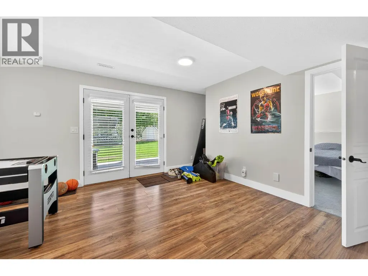
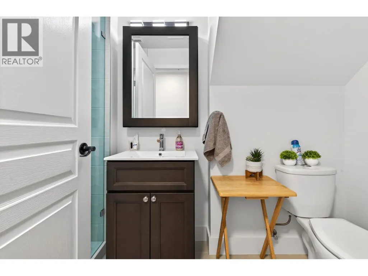
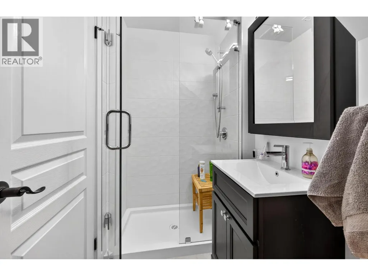
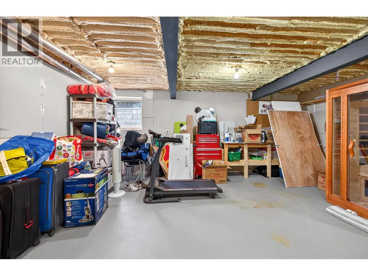
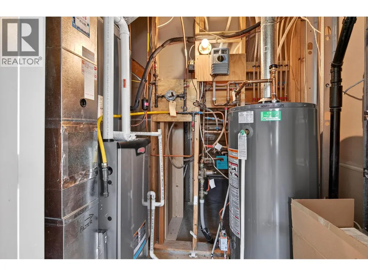
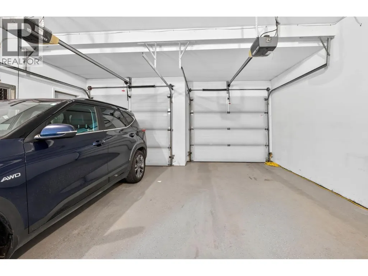
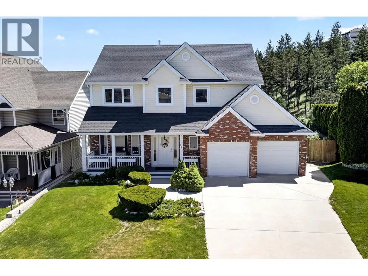
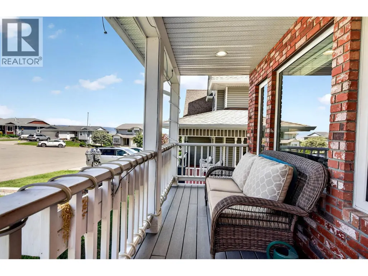
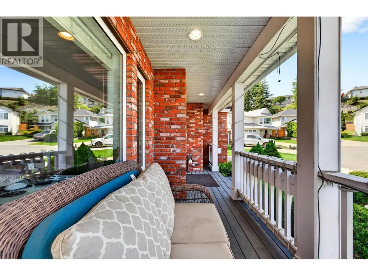
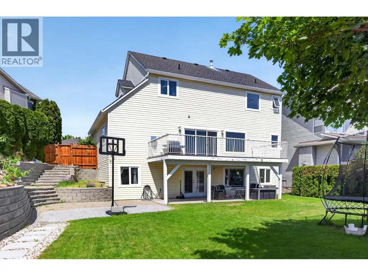
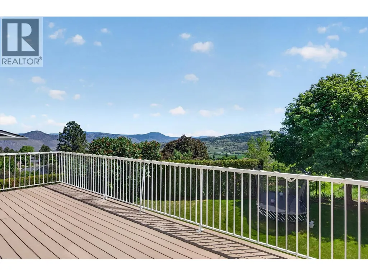
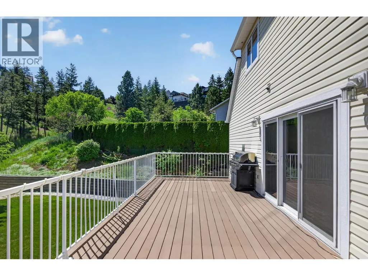
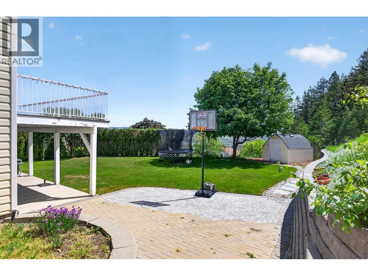
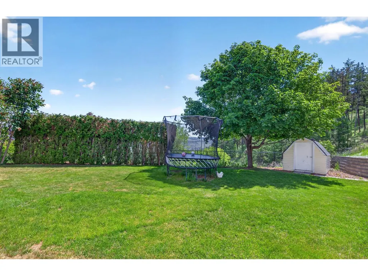
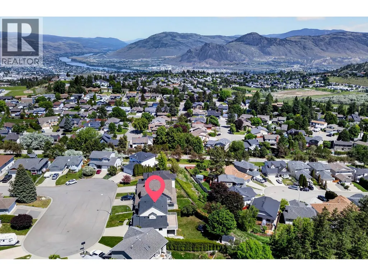
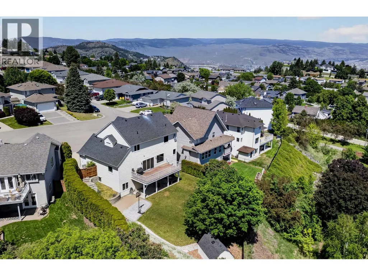
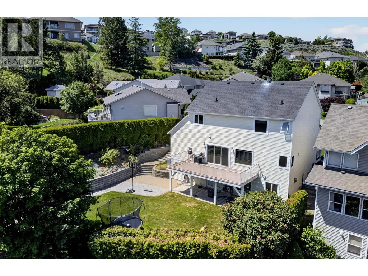
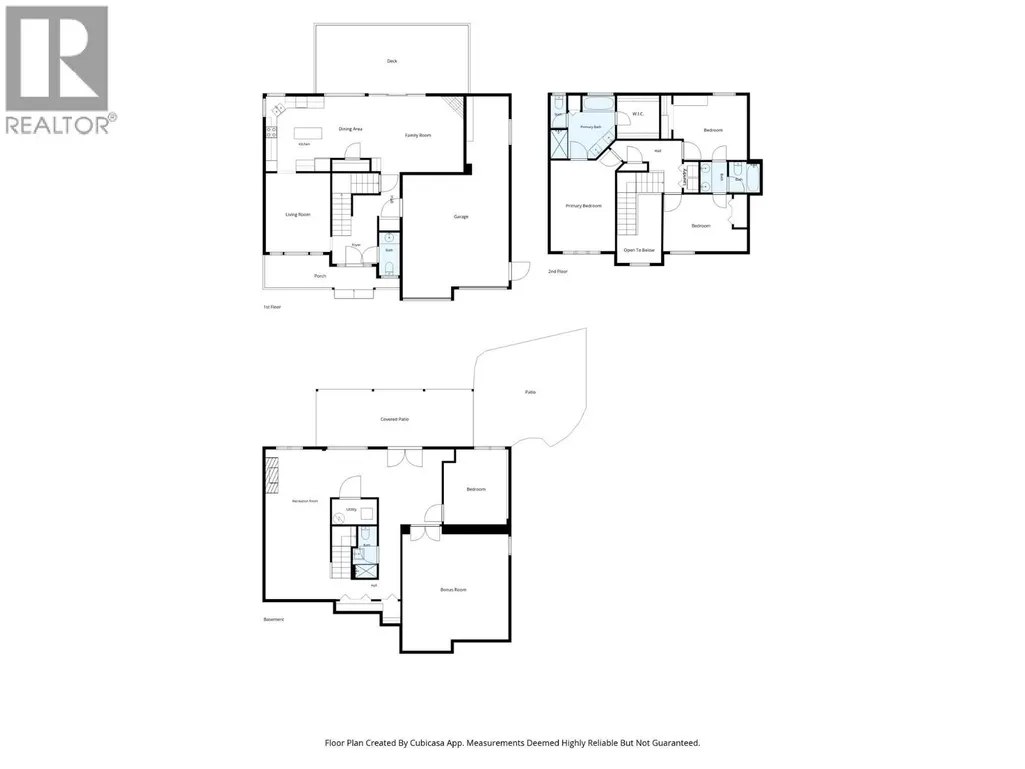
Welcome to this custom-built 4-bedroom, 4-bathroom two-storey home tucked away in a quiet Aberdeen cul-de-sac. Backing onto green space and offering panoramic views. The bright, functional layout provides plenty of room with numerous updates throughout. The main level features an inviting kitchen with upgraded cabinetry and backsplash, granite countertops, and stainless steel appliances. Newer flooring, windows, tubs and toilets add to the home's comfort and appeal. Upstairs, you'll find three spacious bedrooms, including the primary suite with a 5-piece ensuite and huge walk-in closet. A second 5-piece bathroom serves the other bedrooms, while the conveniently located upper-floor laundry adds to the home's functionality. The walk-out basement offers a fourth bedroom, family room, games area and versatile bonus room that could become a home gym, workshop, theatre room or hobby space. The basement also offers potential to be suited, subject to necessary approvals. Outside, the expansive sundeck features a natural gas BBQ hookup and provides an ideal space for entertaining or relaxing while enjoying the surrounding views. The large, private backyard backs onto green space, offering a peaceful setting. A two-car garage includes space perfect for storage, a workshop or hobby area. Other features include a newer furnace, central air conditioning, HWT. Located in a desirable neighbourhood this home offers an excellent combination of space, privacy, panoramic views and flexibility. (id:7434)
General Features
| Features | Cul-de-sac |
|---|---|
| Road Type | Cul de sac |
| Property Type | Single Family |
| Neighbourhood | Aberdeen |
| Amenities | Recreation, Shopping |
| Building Appliances | Range, Refrigerator, Dishwasher, Dryer, Washer |
| Building Architectural Style | Multi-level |
| Building Cooling Type | Central air conditioning |
| Parking Space Total | 4 |
| Building Type | House |
| Ownership Type | Freehold |
| Building.StoriesTotal | 3 |
Interior Features
| Building Fireplace Present | True |
|---|---|
| Building Fireplace Total | 2 |
| Building Fireplace Type | Unknown |
| Building Heating Type | Other, See remarks |
| Basement Type | Full |
| Construction Style Attachment | Detached |
| Fireplace Fuel | Gas |
| Flooring Type | Carpeted, Ceramic Tile, Laminate |
| Living Area Range | 2812 |
| Bedrooms | 4 |
Exterior Features
| Building Roof Material | Asphalt shingle |
|---|---|
| Building Roof Style | Unknown |
| Land Amenities | Recreation, Shopping |
| Landscape Features | Landscaped |
| Sewer | Municipal sewage system |
| Exterior Finish | Brick, Vinyl siding |
Room Details
| Room | Dimensions | Level | Flooring | Details |
|---|---|---|---|---|
| 2pc Bathroom | Measurements not available | Main level | ||
| 3pc Bathroom | Measurements not available | Basement | ||
| 5pc Bathroom | Measurements not available | Second level | ||
| 5pc Ensuite bath | Measurements not available | Second level | ||
| Bedroom | 12'6'' x 11'2'' | Basement | ||
| Dining room | 10'7'' x 7'2'' | Main level | ||
| Family room | 16'4'' x 13'1'' | Main level | ||
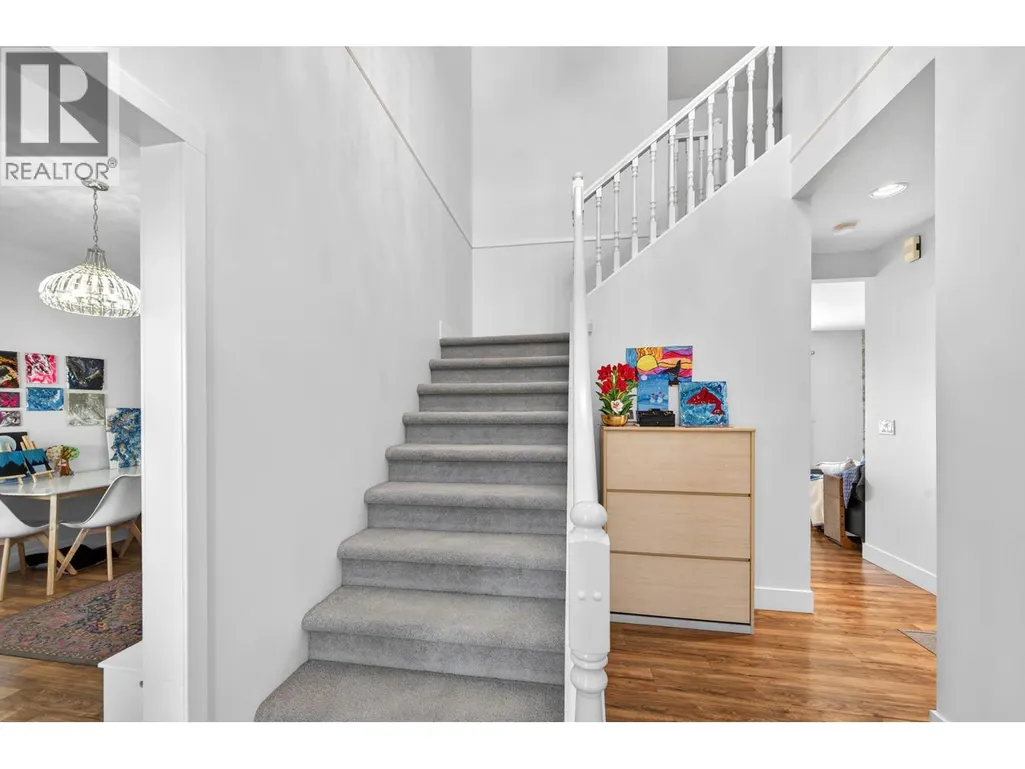
| Foyer | 8'0'' x 12'0'' | Main level | ||
| Kitchen | 12'11'' x 11'3'' | Main level | ||
| Living room | 13'5'' x 11'4'' | Main level | ||
| Other | 28'8'' x 8'7'' | Basement | ||
| Primary Bedroom | 15'7'' x 11'4'' | Second level | ||
| Recreation room | 26'3'' x 10'7'' | Basement |
Amenities
- Views
- New Construction
- Adult 55+
- Lease To Own
- No Strata Fees
- Furnished
- Primary On Main
- Air Conditioning
- Seller Finance
- Green
- Fixer Upper
- Horse
- Golf
- Fireplace
- Deck
- Garage
- Basement
- Pool

Property vs Single Family Average in V1S 1W1
Price
Year Built
In The Neighbourhood
Kamloops
$ 989,900
- Type
- Single Family
- Size
- 2,879 SqFt
- Rooms
- 4 Beds + 3 Baths
Century 21 Assurance Realty Ltd
Kamloops
$ 775,000
- Type
- Single Family
- Size
- 2,345 SqFt
- Rooms
- 4 Beds + 2.5 Baths
eXp Realty (Kamloops)
Kamloops
$ 1,249,900
- Type
- Single Family
- Size
- 2,676 SqFt
- Rooms
- 5 Beds + 3 Baths
Century 21 Assurance Realty Ltd
Kamloops
$ 1,185,000
- Type
- Single Family
- Size
- 3,521 SqFt
- Rooms
- 6 Beds + 3.5 Baths
eXp Realty (Kamloops)
Kamloops
$ 949,900
- Type
- Single Family
- Size
- 3,076 SqFt
- Rooms
- 5 Beds + 3.5 Baths
eXp Realty (Kamloops)
Kamloops
$ 829,900
- Type
- Single Family
- Size
- 2,338 SqFt
- Rooms
- 4 Beds + 3 Baths
Century 21 Assurance Realty Ltd
Kamloops
$ 879,000
- Type
- Single Family
- Size
- 2,365 SqFt
- Rooms
- 5 Beds + 3 Baths
Engel & Volkers Kamloops
Kamloops
$ 634,900
- Type
- Single Family
- Size
- 1,392 SqFt
- Rooms
- 3 Beds + 2 Baths
Century 21 Assurance Realty Ltd
