







Address
2200 Linfield Drive Unit# 32, Kamloops, BC
Price
$ 654,000
Property Attributes
- ID#10398185
- TypeSingle Family
- Listing Status Active
- MunicipalityKamloops
- CityKamloops
- AreaStirling Heights
- NeighbourhoodStirling Heights
- Postal CodeV1S 0C5
- StyleRanch
- Year Built2011
- Price$ 654,000
- Bedrooms3
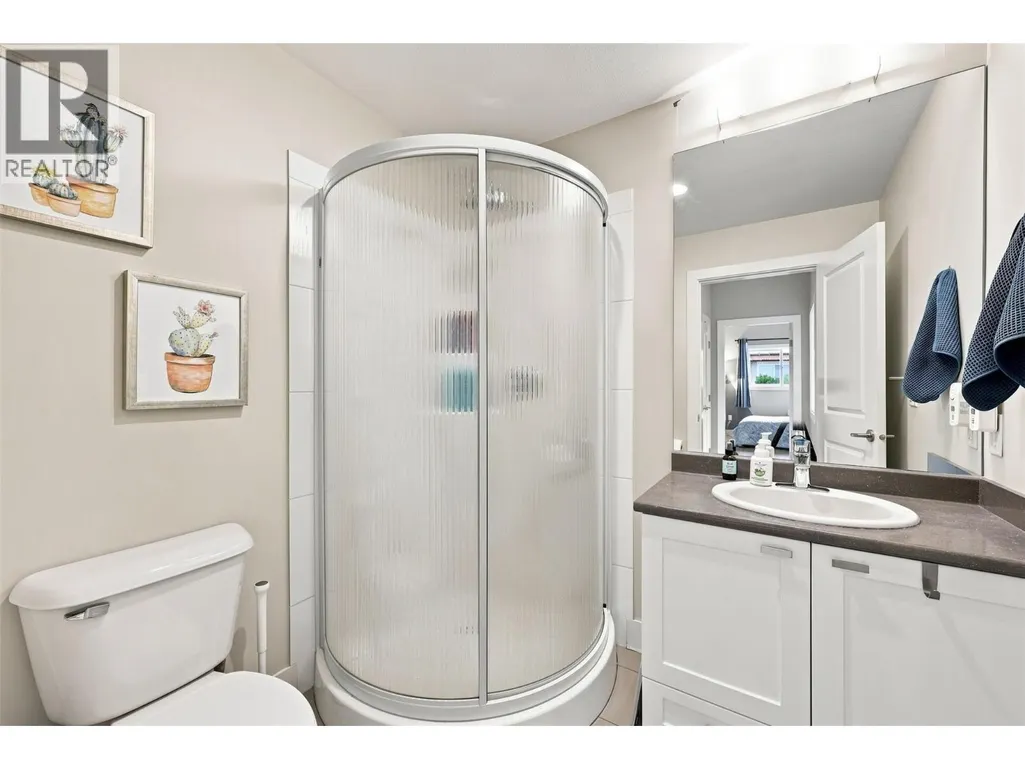
- Bathrooms3
- Half Bathrooms0
- Sqr Footage1838
Data Source:
Canadian Real Estate Association (CREA)
Property Description
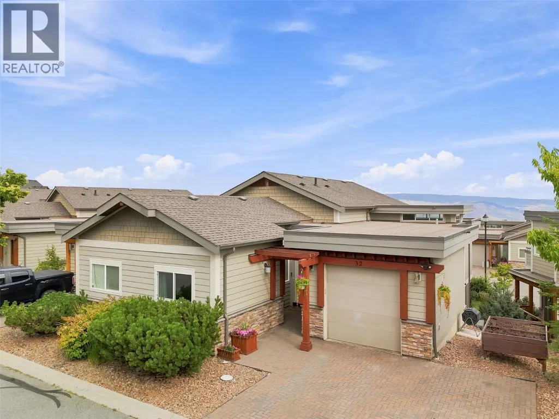
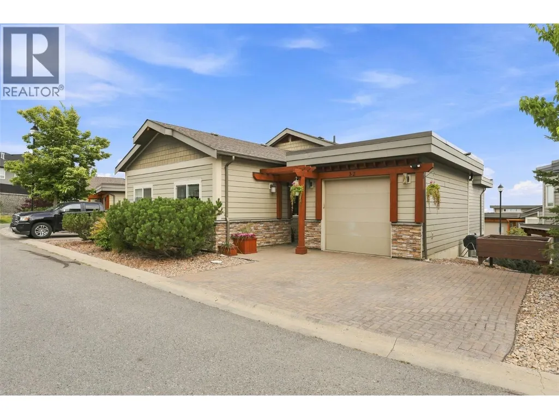
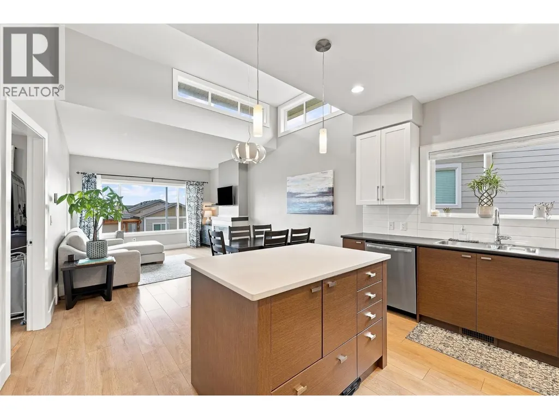
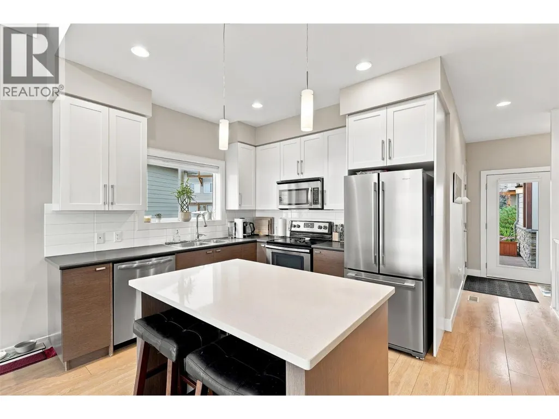
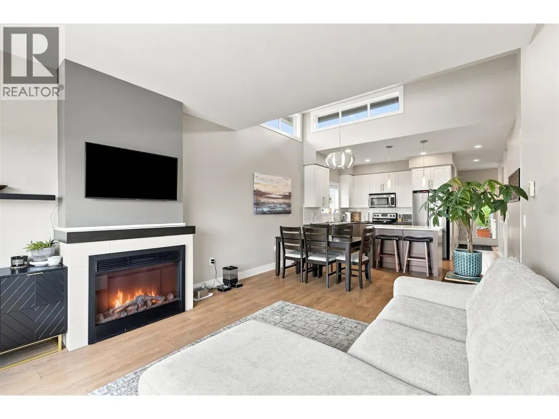
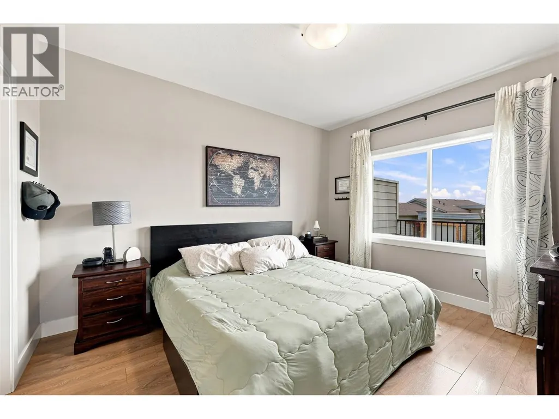
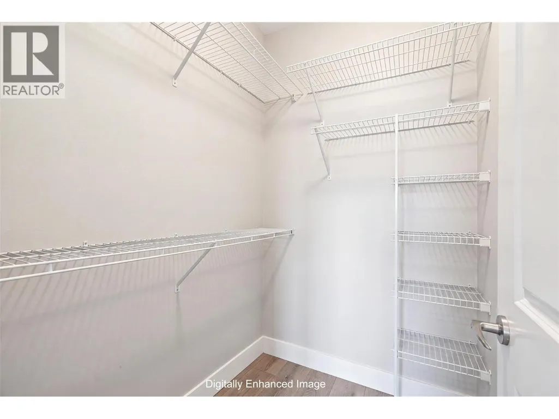
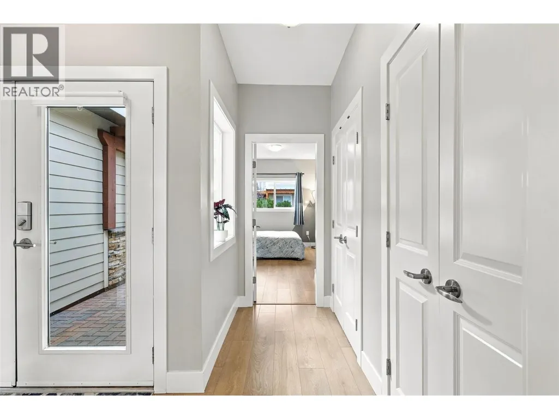
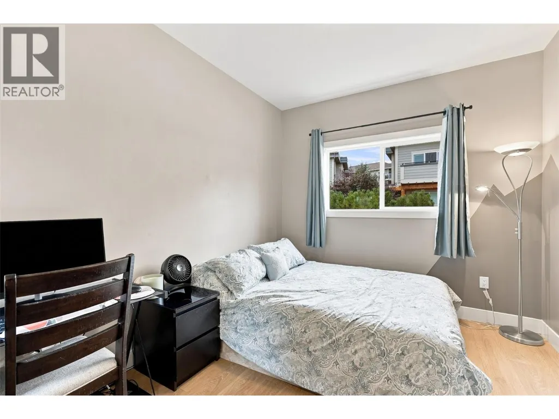
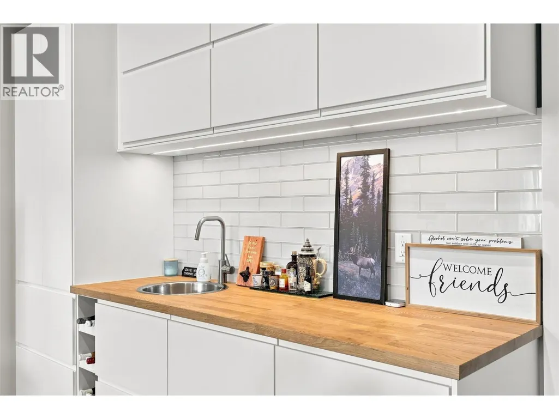
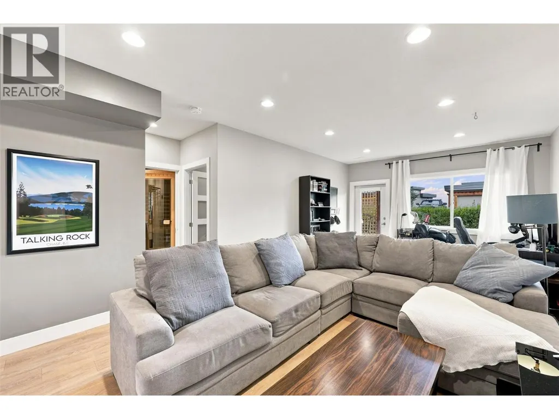
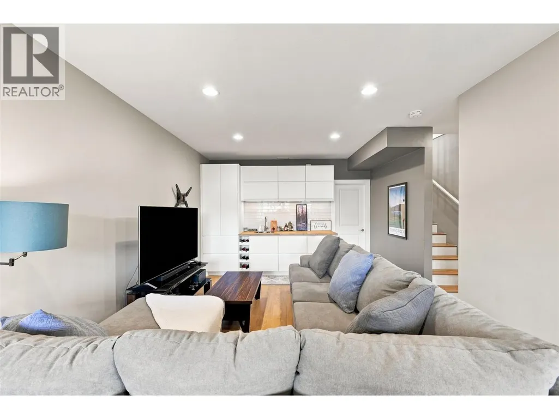
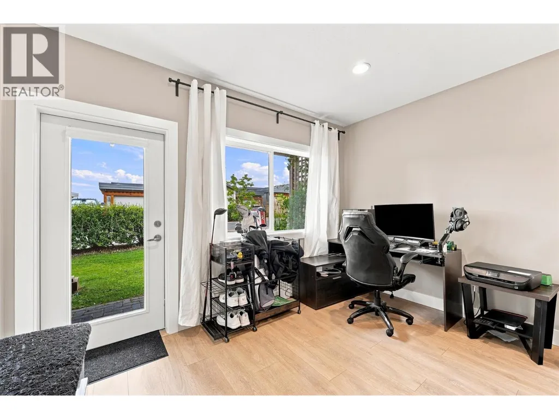
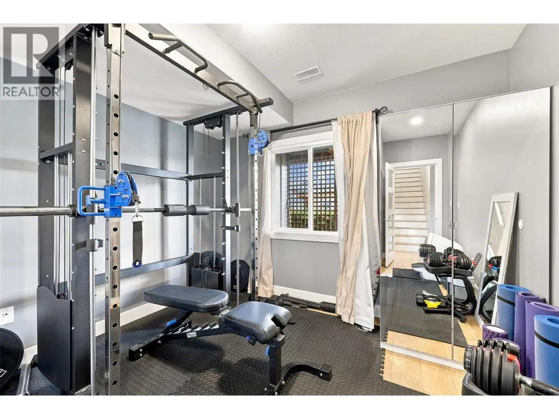
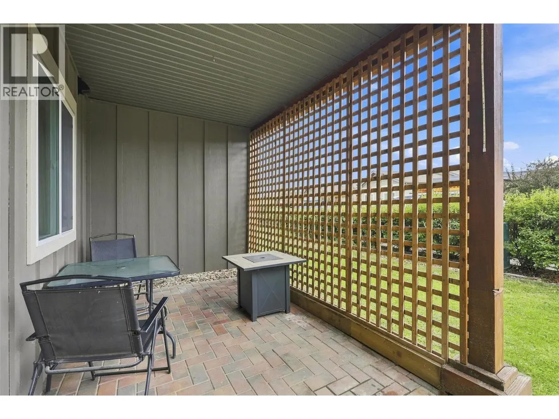
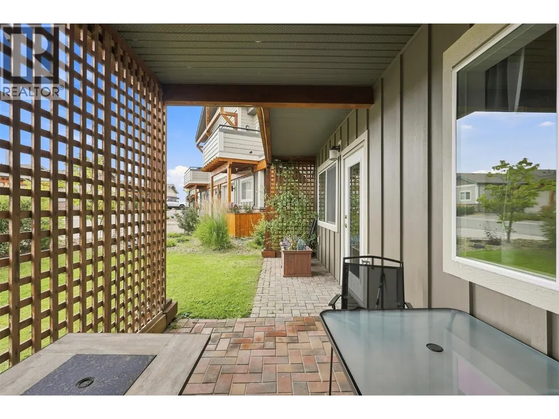
Welcome to this beautifully maintained 3 bedroom, 3 bathroom home tucked into one of Aberdeen's most desirable complexes at Stirling Heights. Level entry / rancher-style living at its best, this home offers a functional, family-friendly floor plan in a location that's hard to beat — just steps to the elementary school and close to parks, recreation, and everyday shopping. Inside, the open-concept main living area / kitchen, stainless appliances & quartz countertop island creates a bright, welcoming space for everyday living and entertaining. A fully finished basement with rec room, extra bedroom adds valuable extra living space — perfect for a growing family, guests, or a home office setup. This is the kind of home and neighbourhood combination that doesn't come up often in Aberdeen — close to the school, close to everything, and move-in ready. Brand new hot water tank (Aug'26) (id:7434)
General Features
| Features | Level lot |
|---|---|
| Community Features | Family Oriented |
| Property Type | Single Family |
| CommunityName | Stirling Heights |
| Neighbourhood | Aberdeen |
| Amenities | Park, Recreation, Shopping |
| Building Amenities | Sauna |
| Building Appliances | Range, Refrigerator, Dishwasher, Dryer, Washer |
| Building Architectural Style | Ranch |
| Building Cooling Type | Central air conditioning |
| Parking Space Total | 3 |
| Building Type | House |
| Maintenance Fee | 201.17 |
| Ownership Type | Bare Land Condo/Strata |
| Building.StoriesTotal | 2 |
Interior Features
| Building Fireplace Present | True |
|---|---|
| Building Fireplace Total | 1 |
| Building Fireplace Type | Unknown |
| Building Heating Type | Forced air, See remarks |
| Basement Type | Full |
| Construction Style Attachment | Detached |
| Fireplace Fuel | Electric |
| Flooring Type | Laminate |
| Living Area Range | 1838 |
| Bedrooms | 3 |
Exterior Features
| Building Roof Material | Asphalt shingle |
|---|---|
| Building Roof Style | Unknown |
| Land Amenities | Park, Recreation, Shopping |
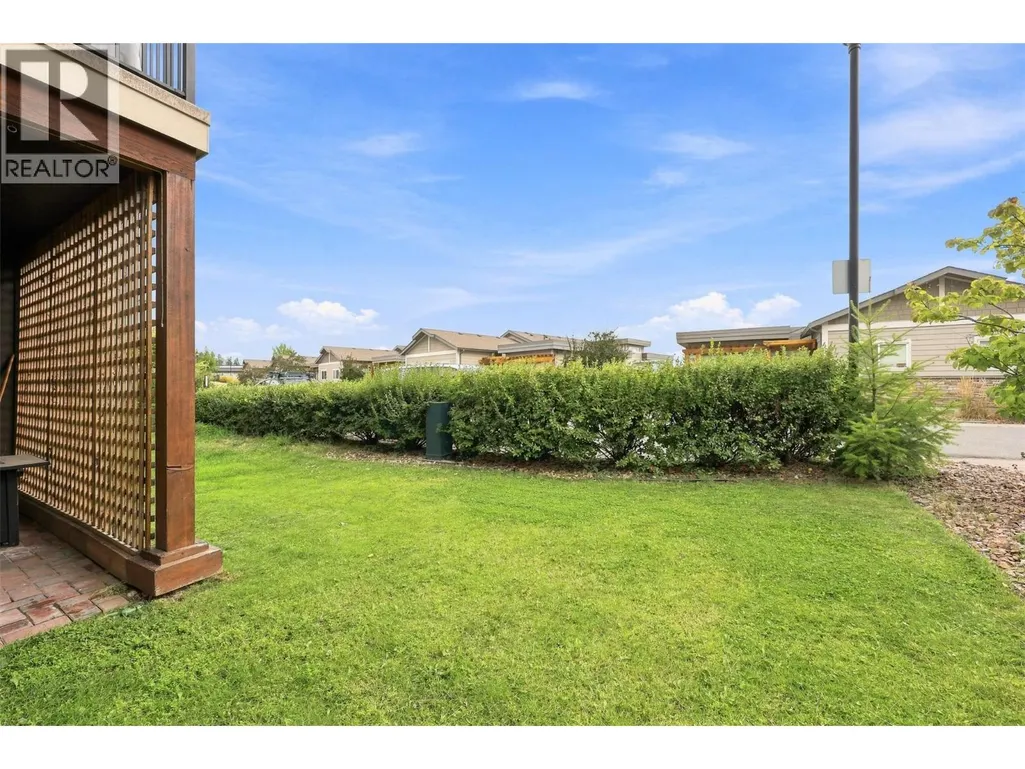
| Landscape Features | Landscaped, Level |
| Sewer | Municipal sewage system |
| Exterior Finish | Other |
Room Details
| Room | Dimensions | Level | Flooring | Details |
|---|---|---|---|---|
| 3pc Bathroom | Measurements not available | Main level | ||
| 4pc Ensuite bath | Measurements not available | Main level | ||
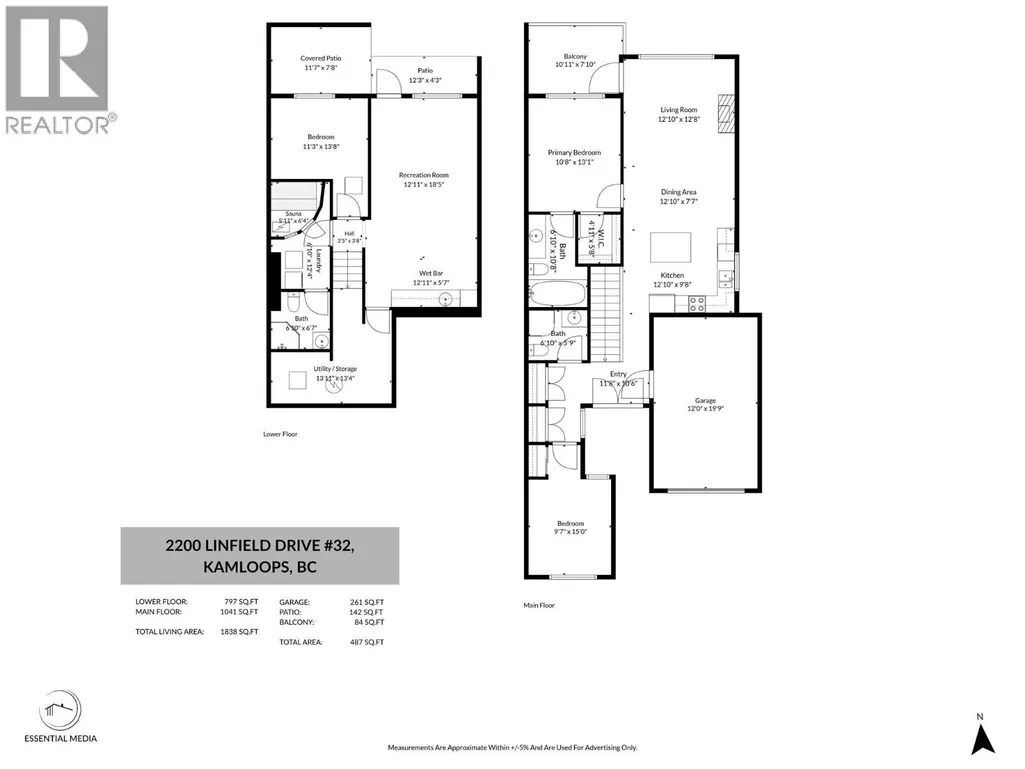
| Bedroom | 15' x 9'7'' | Main level | ||
| Dining room | 12'10'' x 7'7'' | Main level | ||
| Kitchen | 12'10'' x 9'8'' | Main level | ||
| Living room | 12'8'' x 12'10'' | Main level | ||
| Primary Bedroom | 13'1'' x 10'8'' | Main level | ||
| Recreation room | 25'10'' x 18'5'' | Basement | ||
| Utility room | 13'11'' x 13'4'' | Basement |
Amenities
- Views
- New Construction
- Adult 55+
- Lease To Own
- No Strata Fees
- Furnished
- Primary On Main
- Air Conditioning
- Seller Finance
- Green
- Fixer Upper
- Horse
- Golf
- Fireplace
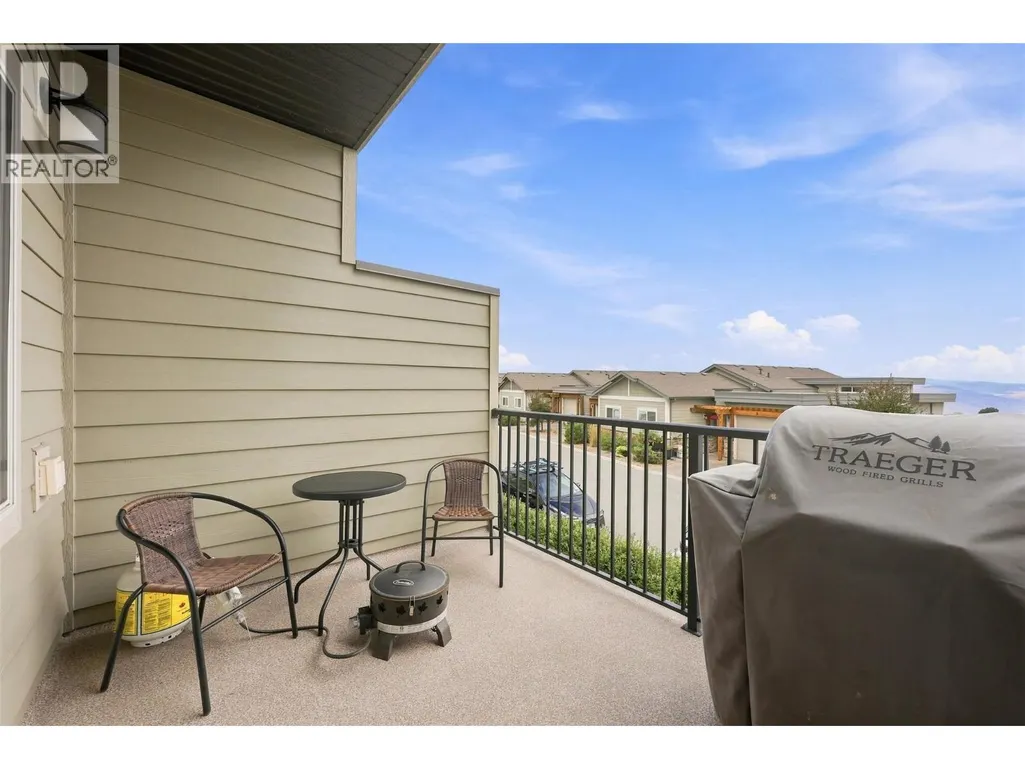
- Deck
- Garage
- Basement
- Pool

Property vs Single Family Average in V1S 0C5
Price
Year Built
