
Address
5855 Dallas Drive, Kamloops, BC
Price
$ 759,900
Property Attributes
- ID#10398810
- TypeSingle Family
- Listing Status Active
- MunicipalityKamloops
- CityKamloops
- AreaKamloops
- NeighbourhoodDallas
- Postal CodeV2C 4X3
- StyleRanch
- Year Built1956
- Price$ 759,900
- Bedrooms3
- Bathrooms2
- Half Bathrooms0
- Sqr Footage2253
- Lot Size1.49 Acres
Data Source:
Canadian Real Estate Association (CREA)
Property Description
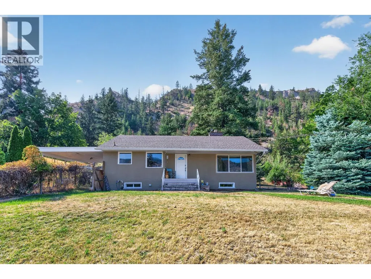
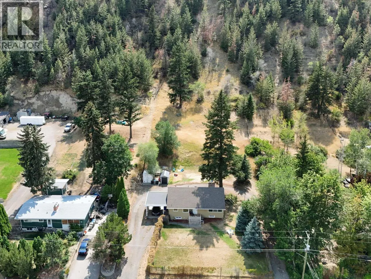
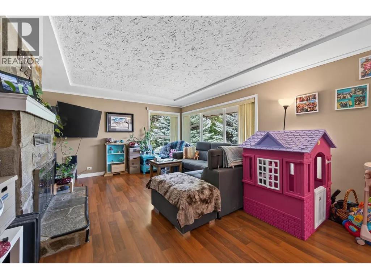
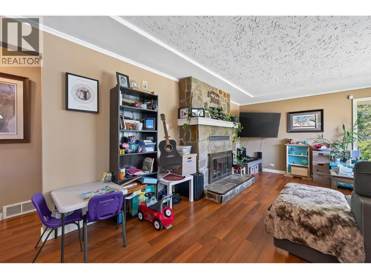
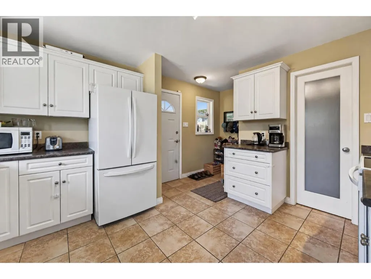
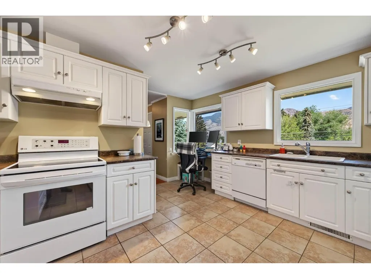
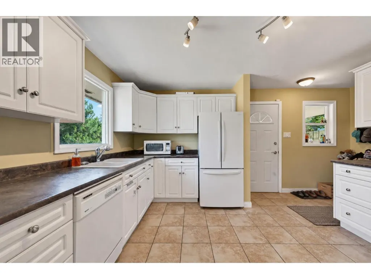
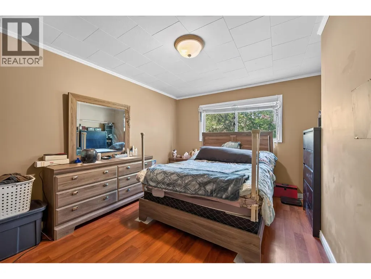
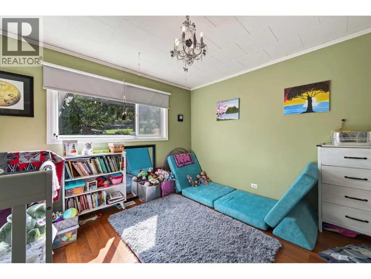
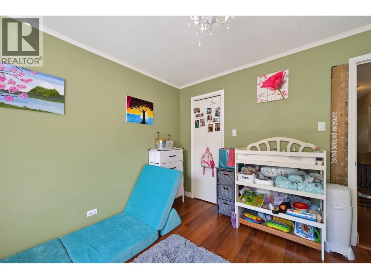
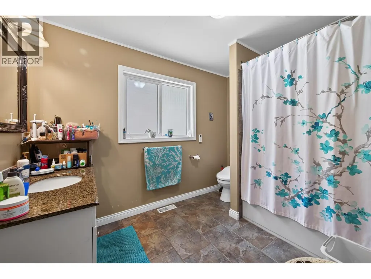
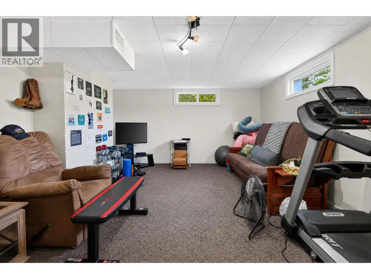
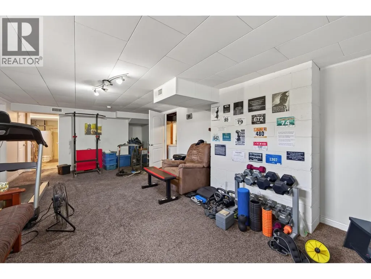
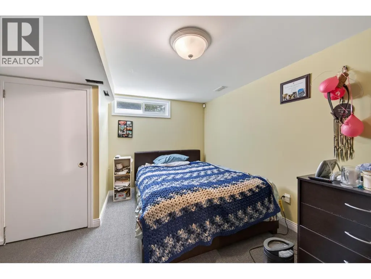
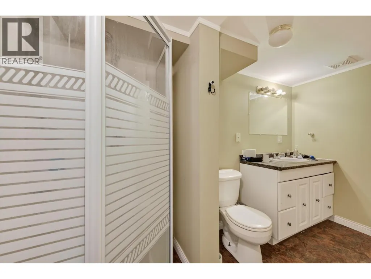
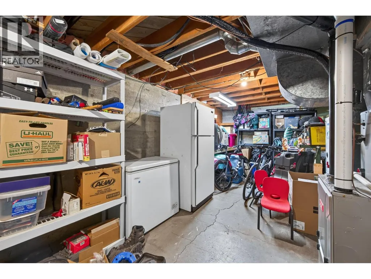
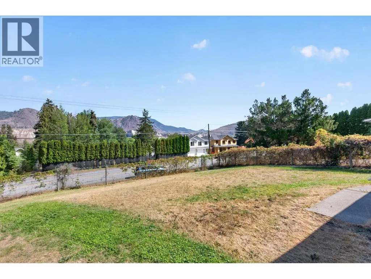
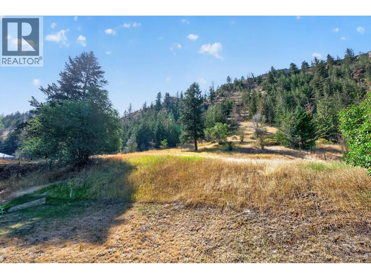
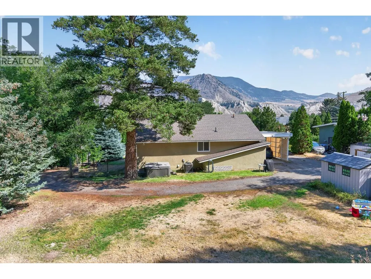
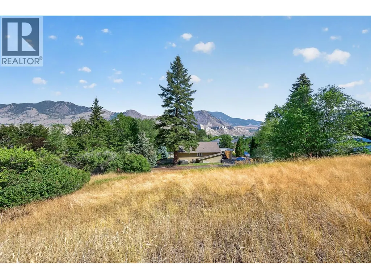
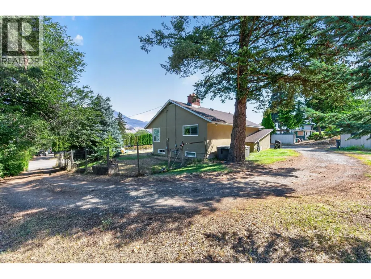
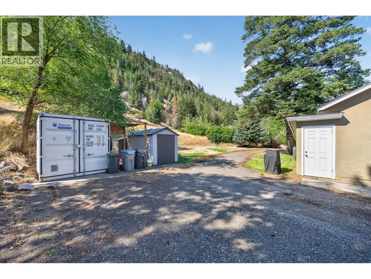
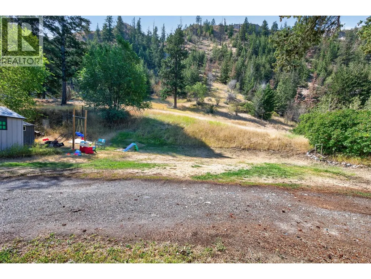
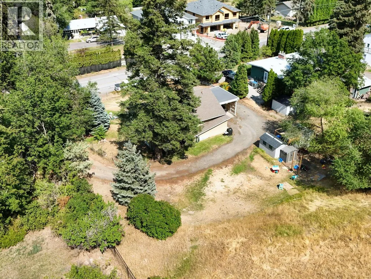
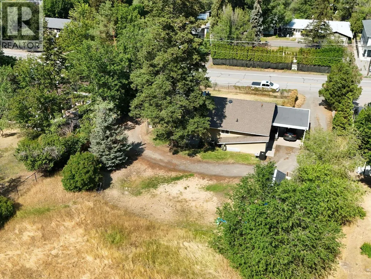
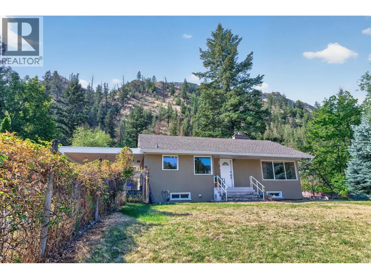
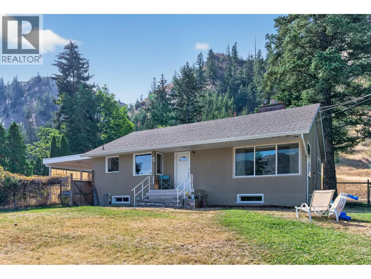
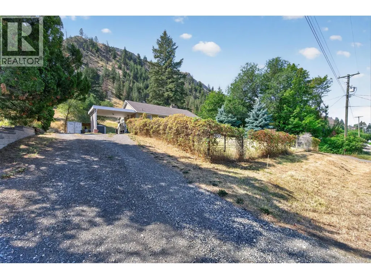
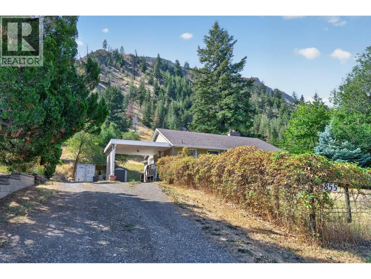
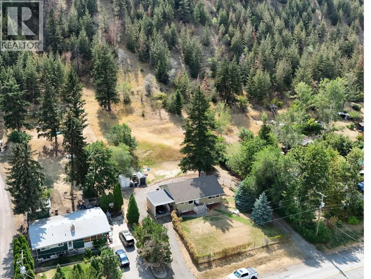
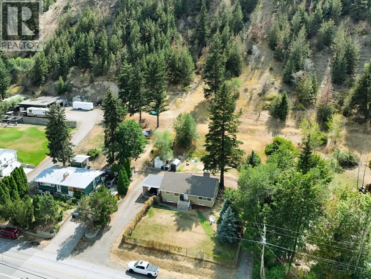
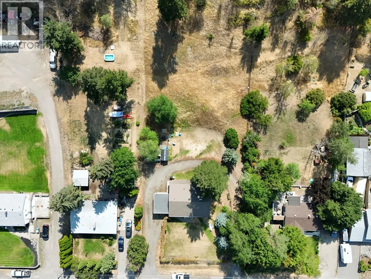
This renovated 3-bedroom, 2-bath family rancher is situated on 1.5 privacy-filled acres with mature trees and a drive-around driveway for easy access. The home features a main level with a renovated kitchen, walk-in pantry, dining area, and a large bathroom with heated flooring. Recent mechanical updates include a new air conditioner installed this summer, a furnace replaced in 2020 and a five-year-old hot water tank. The exterior features a single carport with a roof replaced one year ago. Interior improvements include a main living room window replaced four years ago and a fully finished lower level with a third bedroom, family room, and separate entry. The kitchen and bathroom were updated within the last seven years. The property offers ample parking and significant usable space for future use. The hot tub was winterized 1 year ago and is believed to work, but has not been run recently. All measurements are approximate and should be verified by the buyer. (id:7434)
General Features
| Property Type | Single Family |
|---|---|
| Neighbourhood | Dallas |
| Amenities | Recreation, Shopping |
| Building Appliances | Range, Refrigerator, Dishwasher, Washer & Dryer |
| Building Architectural Style | Ranch |
| Building Cooling Type | Central air conditioning |
| Building Type | House |
| Ownership Type | Freehold |
| Building.StoriesTotal | 2 |
Interior Features
| Building Fireplace Present | False |
|---|---|
| Building Heating Type | Forced air, See remarks |
| Basement Type | Full |
| Construction Style Attachment | Detached |
| Flooring Type | Carpeted, Laminate, Mixed Flooring |
| Living Area Range | 2253 |
| Bedrooms | 3 |
Exterior Features
| Building Roof Material | Asphalt shingle |
|---|---|
| Building Roof Style | Unknown |
| Land Amenities | Recreation, Shopping |
| Sewer | Municipal sewage system |
| Exterior Finish | Stucco |
| Fence Type | Fence |
Room Details
| Room | Dimensions | Level | Flooring | Details |
|---|---|---|---|---|
| 3pc Bathroom | Measurements not available | Basement | ||
| 4pc Bathroom | Measurements not available | Main level | ||
| Bedroom | 11'3'' x 11'5'' | Main level | ||
| Kitchen | 14'4'' x 16'2'' | Main level | ||
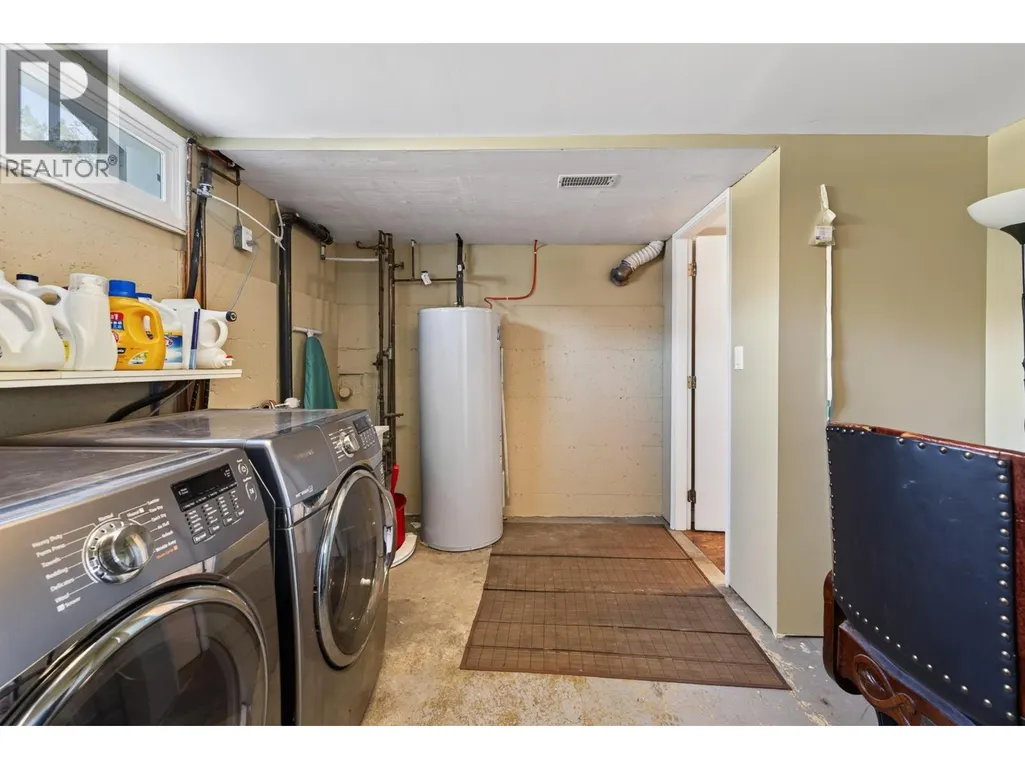
| Laundry room | 11'3'' x 11'0'' | Basement | ||
| Living room | 24'8'' x 13'6'' | Main level | ||
| Pantry | 4'6'' x 2'11'' | Main level | ||
| Primary Bedroom | 12'6'' x 11'4'' | Main level | ||
| Recreation room | 27'5'' x 13'7'' | Basement |
Amenities
- Views
- New Construction
- Adult 55+
- Lease To Own
- No Strata Fees
- Furnished
- Primary On Main
- Air Conditioning
- Seller Finance
- Green
- Fixer Upper
- Horse
- Golf
- Fireplace
- Deck
- Garage
- Basement
- Pool

Property vs Single Family Average in V2C 4X3
Price
Year Built
In The Neighbourhood
Kamloops
$ 674,900
- Type
- Single Family
- Size
- 1,857 SqFt
- Rooms
- 3 Beds + 2 Baths
Royal LePage Westwin Realty
Kamloops
$ 895,000
- Type
- Single Family
- Size
- 1,947 SqFt
- Rooms
- 2 Beds + 3 Baths
Royal LePage Westwin Realty
