








Address
2030 Van Horne Drive Unit# 24, Kamloops, BC
Price
$ 734,900
Property Attributes
- ID#10399128
- TypeSingle Family
- Listing Status Active
- MunicipalityKamloops
- CityKamloops
- AreaDunraven Terrace
- NeighbourhoodDunraven Terrace
- Postal CodeV1S 1P6
- StyleRanch
- Year Built1990
- Price$ 734,900
- Bedrooms3
- Bathrooms3
- Half Bathrooms0
- Sqr Footage2566
- Lot Size0.09 Acres
Data Source:
Canadian Real Estate Association (CREA)
Property Description
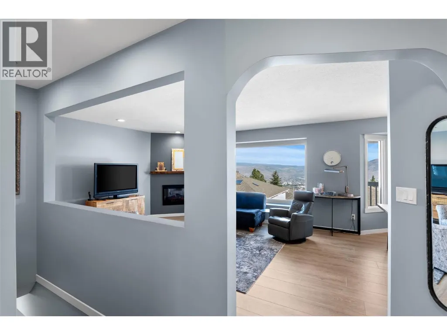
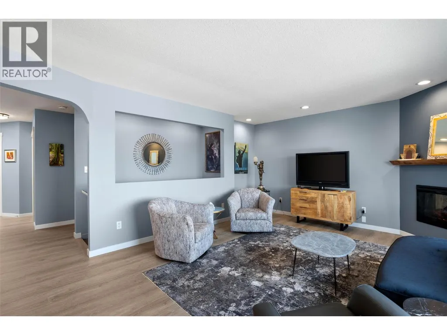
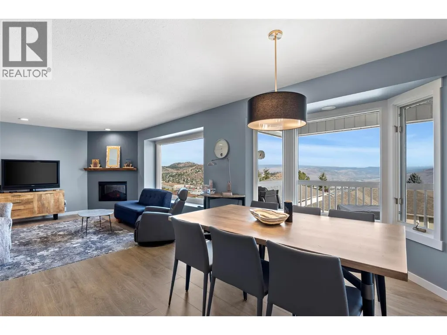
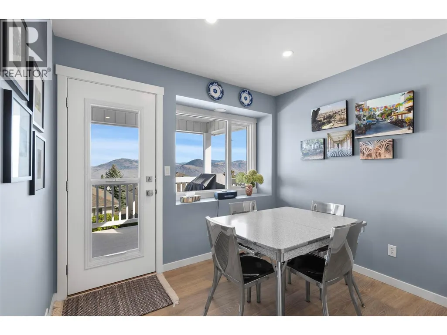
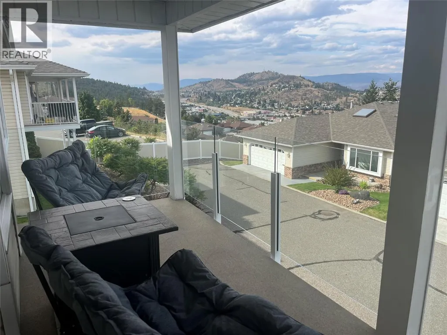
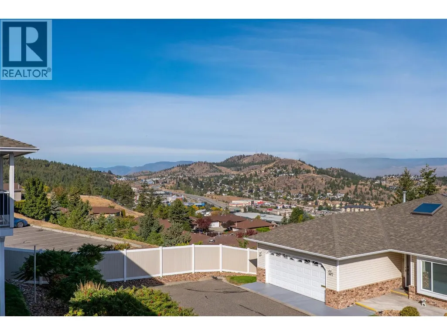
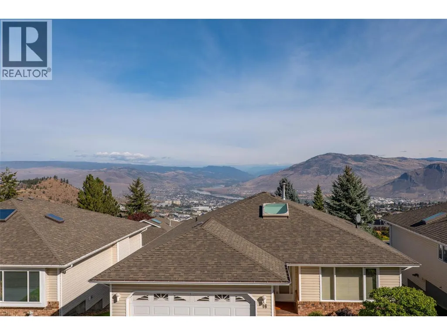
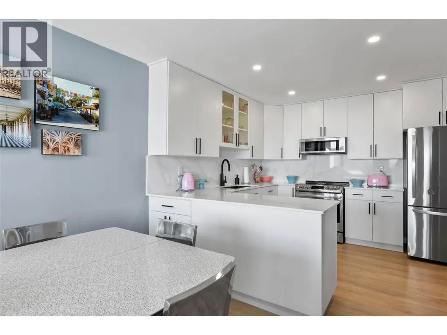
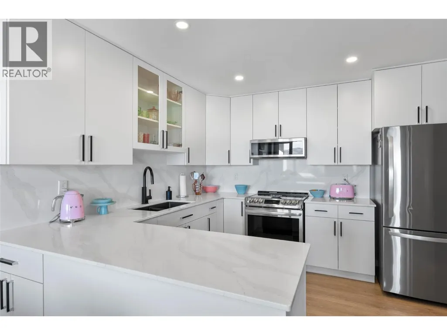
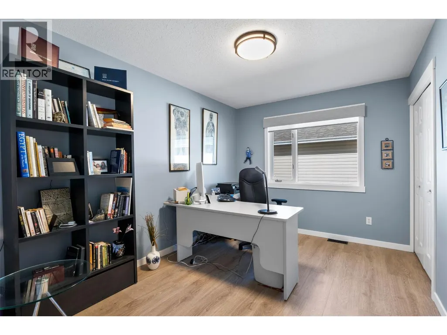
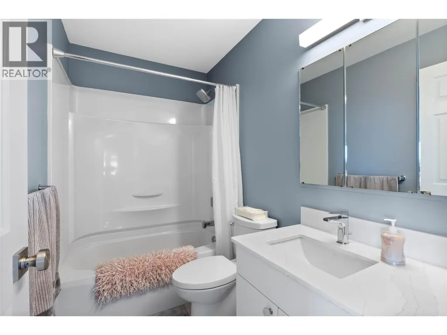
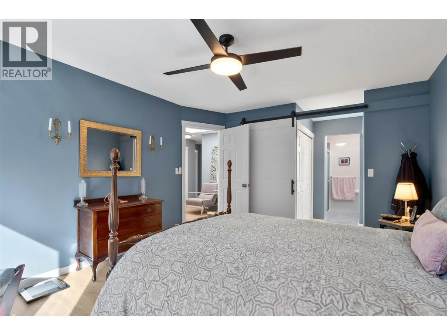
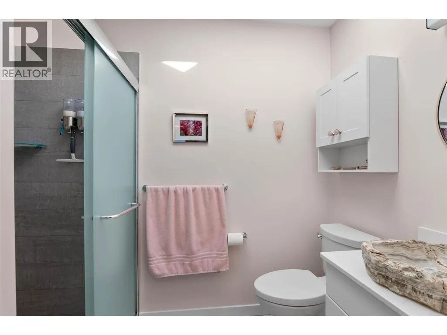
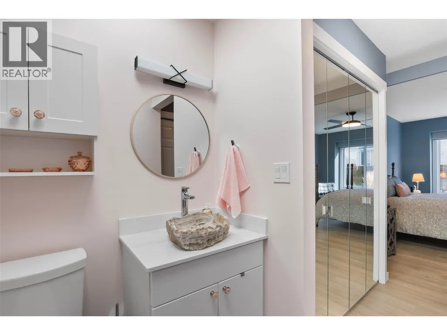
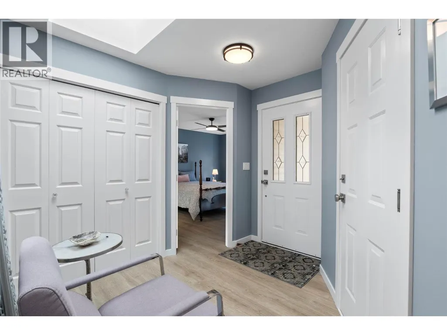
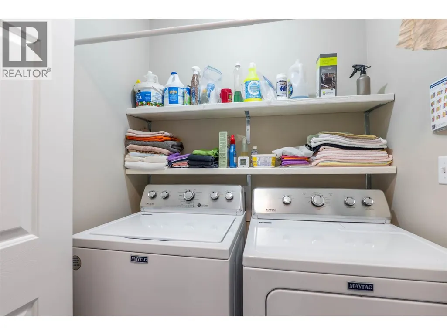
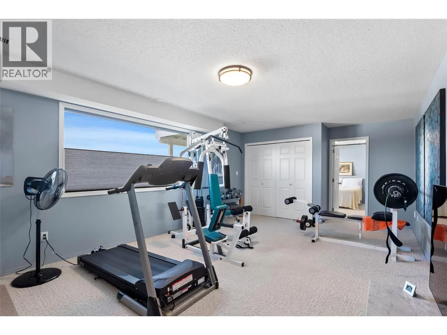
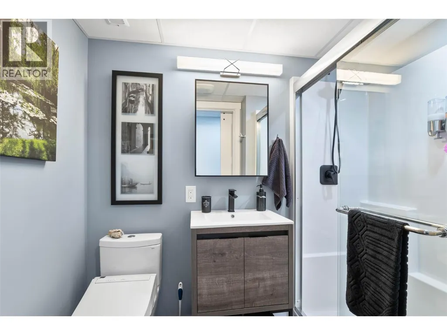
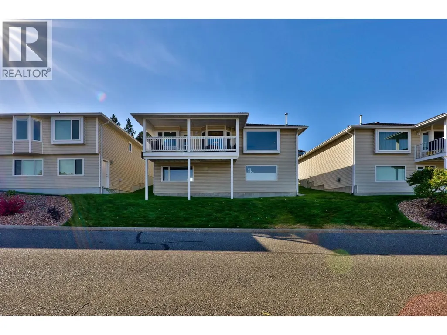
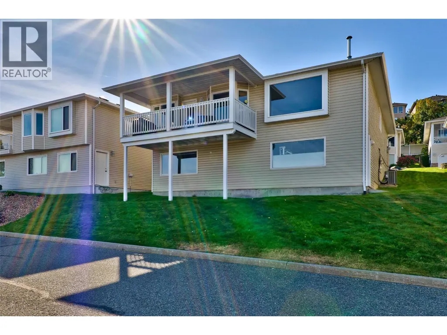
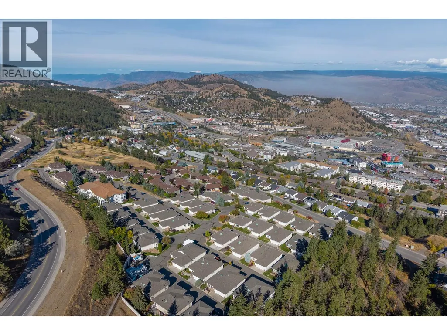
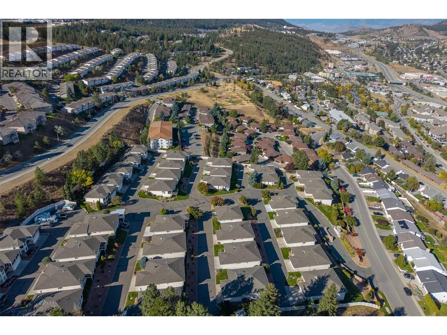
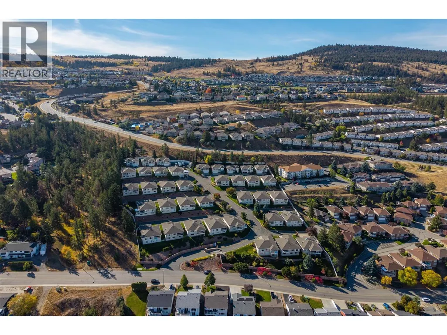
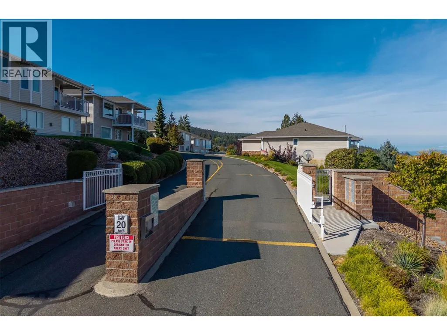
This sought after, adult-oriented, Dunraven Terrace detached unit is spectacular. A total renovation has transitioned this unit into a modern, stylish home, offering level entry living and additional space for friends and family. The $130k renovation includes quartz counters and backsplashes in the kitchen and upstairs bathrooms, new appliances, high-end laminate through the upstairs, 3 bathrooms completely redone. new electric fireplace with a live edge mantle, furnace and A/C. The view of the Northern valley is panoramic and is showcased by the large picture windows along the living and dining rooms. In addition to other upgrades, as of July, an $8000 frameless glass deck railing has been added, creating an even better view. The bright kitchen and eating nook also provide the view and flow out to a large covered deck with gas hookup.The top floor offers a spacious primary bedroom with a beautiful ensuite, walk through closet, another bedroom, main laundry and a full bathroom.The basement provides a large family room, a bedroom, 3 pc bathroom, a secondary laundry with a sink, flex room, and storage. The 2 car garage flows comfortably into the entryway. (id:7434)
General Features
| Community Features | Adult Oriented, Pets Allowed With Restrictions |
|---|---|
| Property Type | Single Family |
| CommunityName | Dunraven Terrace |
| Neighbourhood | Aberdeen |
| Amenities | Public Transit, Park, Recreation, Schools, Shopping |
| Building Appliances | Refrigerator, Dishwasher, Microwave, Washer & Dryer |
| Building Architectural Style | Ranch |
| Building Cooling Type | Central air conditioning |
| Parking Space Total | 2 |
| Building Type | House |
| Maintenance Fee | 275.00 |
| Ownership Type | Bare Land Condo/Strata |
| Building.StoriesTotal | 2 |
Interior Features
| Building Fireplace Present | True |
|---|---|
| Building Fireplace Total | 1 |
| Building Fireplace Type | Unknown |
| Building Heating Type | Forced air |
| Basement Type | Full |
| Construction Style Attachment | Detached |
| Fireplace Fuel | Electric |
| Flooring Type | Carpeted, Laminate |
| Living Area Range | 2566 |
| Bedrooms | 3 |
Exterior Features
| Building Roof Material | Asphalt shingle |
|---|---|
| Building Roof Style | Unknown |
| Land Amenities | Public Transit, Park, Recreation, Schools, Shopping |
| Sewer | Municipal sewage system |
| Exterior Finish | Vinyl siding |
Room Details
| Room | Dimensions | Level | Flooring | Details |
|---|---|---|---|---|
| 3pc Bathroom | Measurements not available | Main level | ||
| 3pc Ensuite bath | Measurements not available | Main level | ||
| Bedroom | 12'4'' x 9'2'' | Main level | ||
| Den | 16'1'' x 15'5'' | Basement | ||
| Dining room | 9' x 12'8'' | Main level | ||
| Family room | 21' x 13' | Basement | ||
| Foyer | 9' x 8' | Main level | ||
| Kitchen | 17'9'' x 9'5'' | Main level | ||
| Laundry room | 3'3'' x 5'3'' | Main level | ||
| Living room | 16' x 13' | Main level | ||
| Primary Bedroom | 14'2'' x 17'8'' | Main level | ||
| Storage | 6'3'' x 4'3'' | Basement | ||
| Utility room | 9'4'' x 5'3'' | Basement | ||
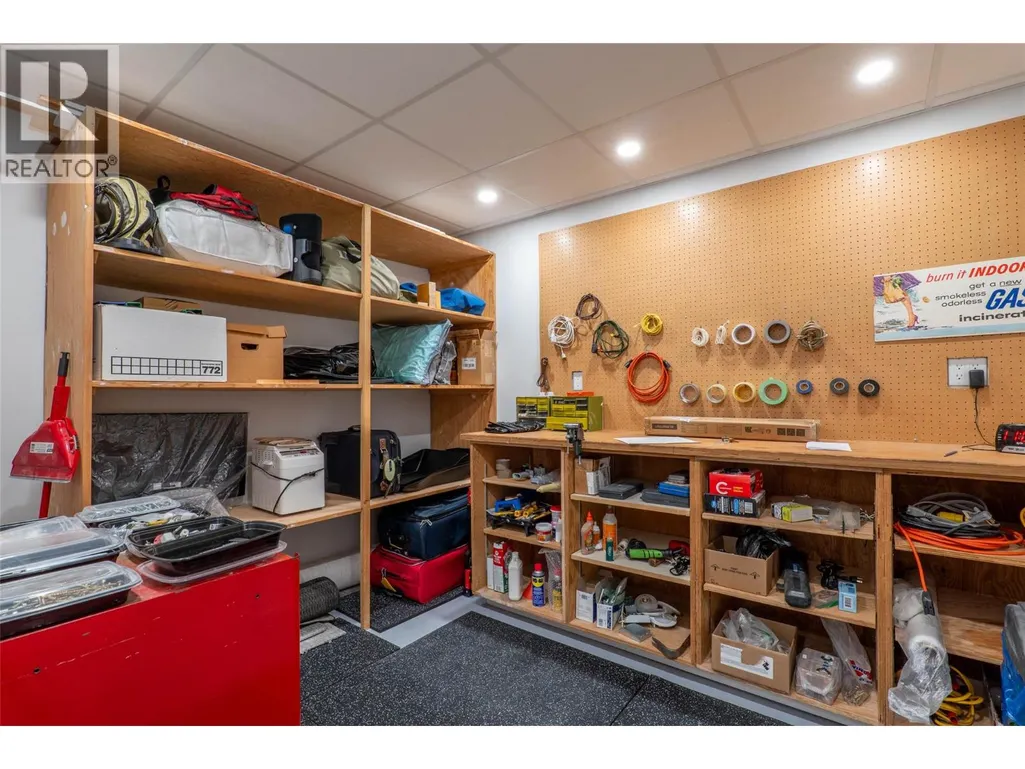
| Workshop | 11' x 8' | Basement |
Amenities
- Views
- New Construction
- Adult 55+
- Lease To Own
- No Strata Fees
- Furnished
- Primary On Main
- Air Conditioning
- Seller Finance
- Green
- Fixer Upper
- Horse
- Golf
- Fireplace
- Deck
- Garage
- Basement
- Pool

Property vs Single Family Average in V1S 1P6
Price
Year Built
