













Address
1948 Snowberry Crescent, Kamloops, BC
Price
$ 865,000
Property Attributes
- ID#10399289
- TypeSingle Family
- Listing Status Active
- MunicipalityKamloops
- CityKamloops
- AreaKamloops
- NeighbourhoodPineview Valley
- Postal CodeV1S 1Z8
- Style
- Year Built2009
- Price$ 865,000
- Bedrooms4
- Bathrooms3
- Half Bathrooms1
- Sqr Footage2141
- Lot Size0.09 Acres
Data Source:
Canadian Real Estate Association (CREA)
Property Description
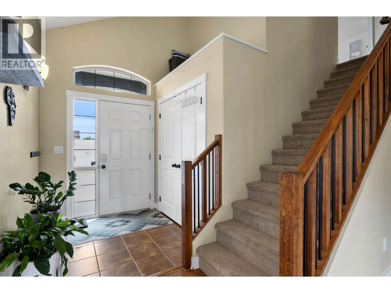
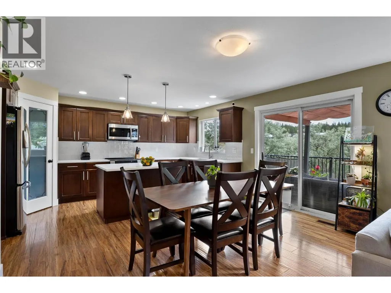
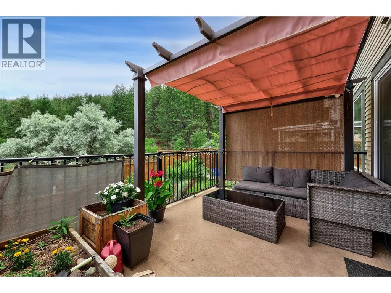
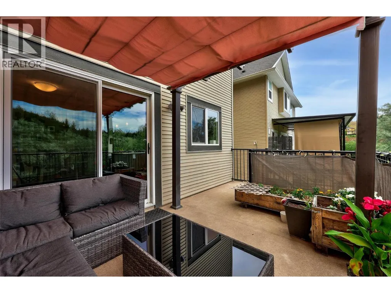
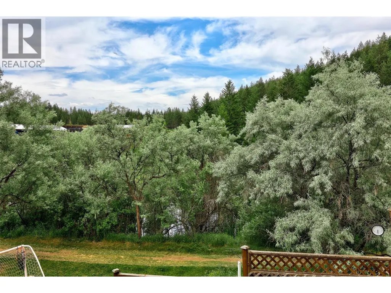
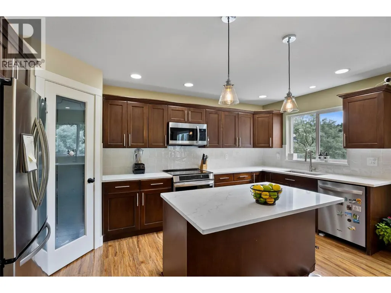
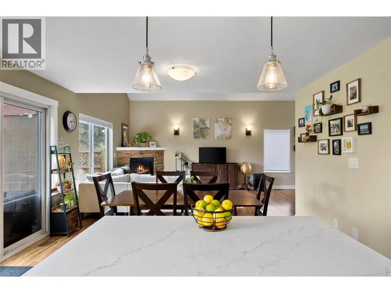
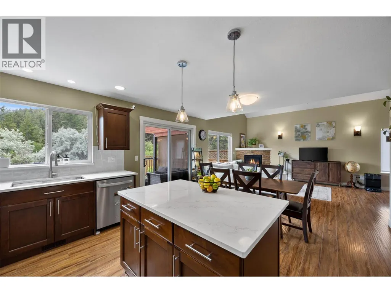
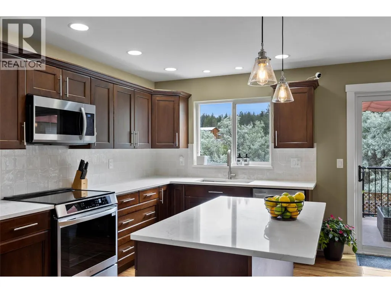
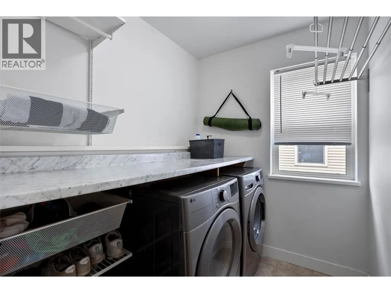
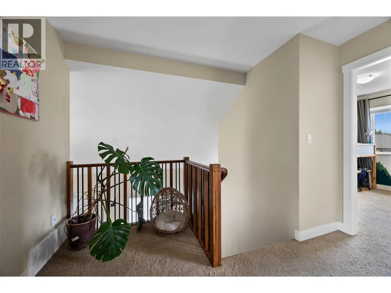
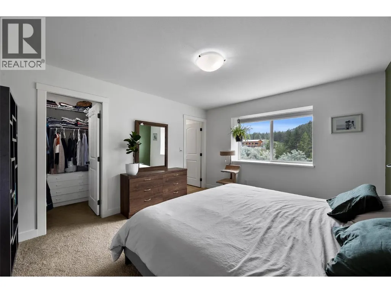
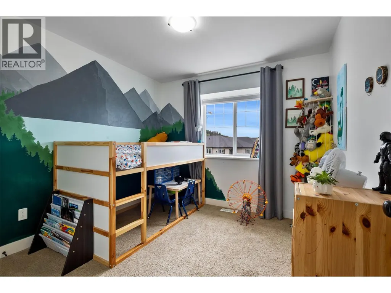
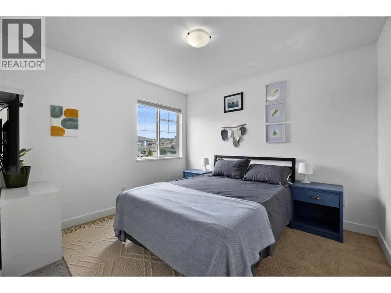
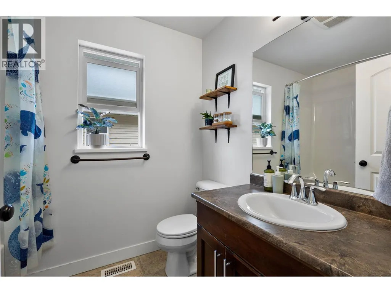
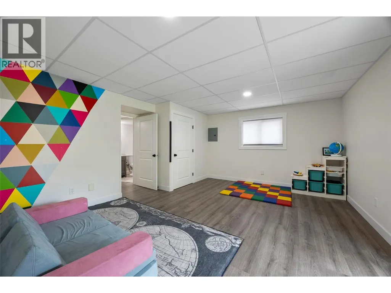
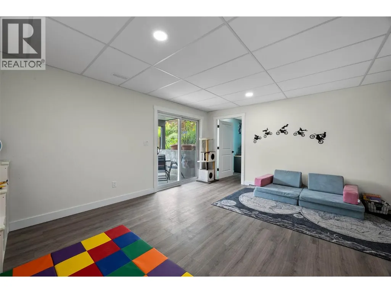
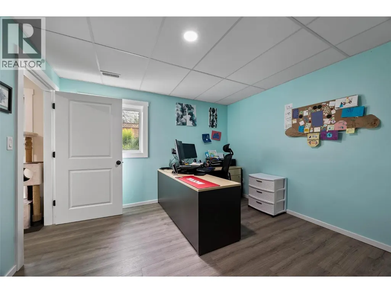
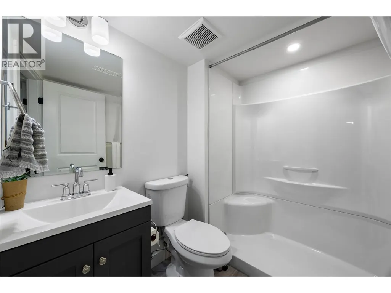
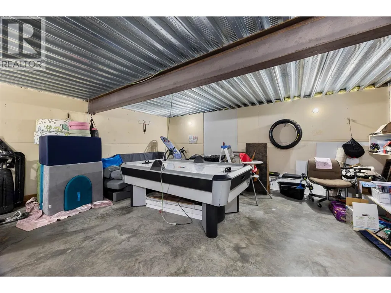
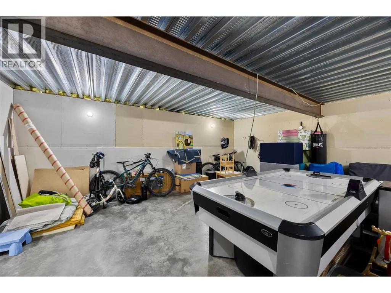
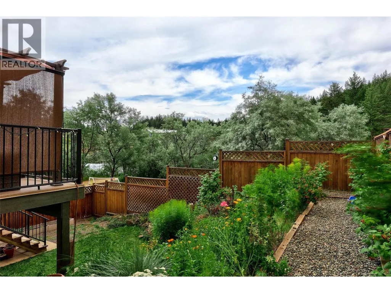
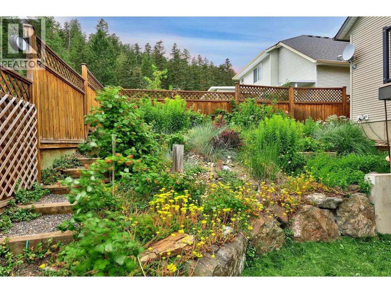
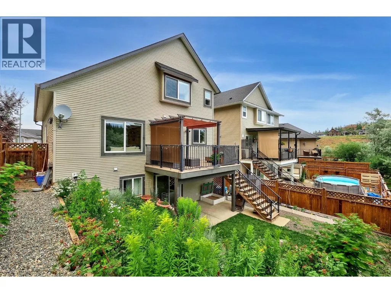
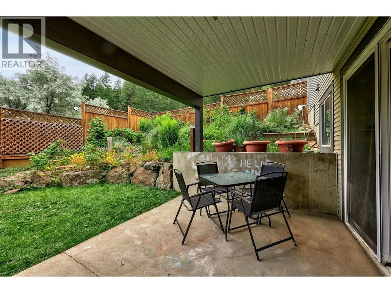
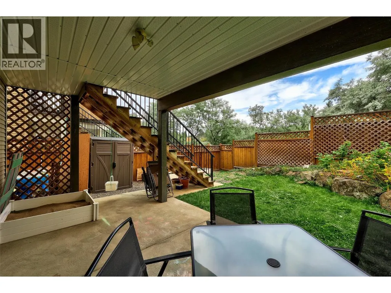
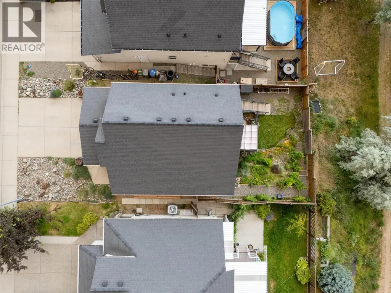
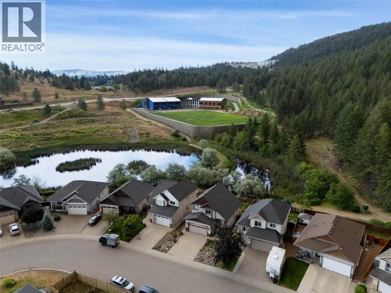
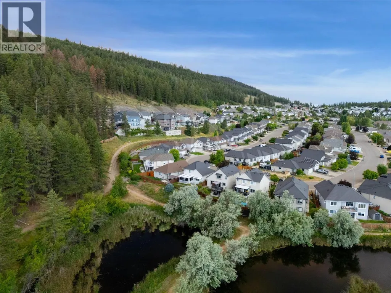
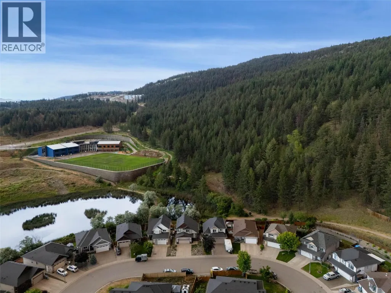
Backing directly onto greenspace in a unique walk-to-school location, this updated family home combines modern comfort and outdoor lifestyle in one of Kamloops' most desirable neighborhoods. The bright open-concept main floor features a soaring vaulted ceiling and an updated kitchen with quartz countertops, modern tile backsplash, and a new induction range. The dining area opens onto the rear deck, creating the perfect space to relax or entertain while enjoying the peaceful setting. Upstairs, you'll find three bedrooms and two full bathrooms, complemented by a small landing that provides additional flexibility. The walkout basement, finished in recent years, expands the home's living space with an additional bedroom, full bathroom, and spacious rec room with direct backyard access. The under-garage bonus room provides exceptional storage and future potential as a media room or whatever best suits your family's needs. One of the home's standout features is direct access to the trail network and the new elementary school via maintained trails that avoid roads and traffic altogether. Whether heading to school, hiking, biking, or simply exploring the outdoors, the trails begin right at your back gate. Additional highlights include a cold-climate heat pump installed in 2022 for efficient year-round heating and cooling, a dedicated laundry room with new washer and dryer, a 240V garage outlet, and a location just minutes from Costco, Aberdeen Mall, and the highway. (id:7434)
General Features
| Property Type | Single Family |
|---|---|
| Neighbourhood | Pineview Valley |
| Building Cooling Type | Central air conditioning |
| Parking Space Total | 2 |
| Building Type | House |
| Ownership Type | Freehold |
| Building.StoriesTotal | 2 |
Interior Features
| Building Fireplace Present | False |
|---|---|
| Building Heating Type | Forced air, Heat Pump |
| Construction Style Attachment | Detached |
| Living Area Range | 2141 |
| Bedrooms | 4 |
Exterior Features
| Sewer | Municipal sewage system |
|---|
Room Details
| Room | Dimensions | Level | Flooring | Details |
|---|---|---|---|---|
| 3pc Bathroom | Measurements not available | Basement | ||
| 4pc Bathroom | Measurements not available | Second level | ||
| Bedroom | 13'11'' x 11'5'' | Basement | ||
| Dining room | 13'8'' x 8'11'' | Main level | ||
| Foyer | 10'6'' x 6' | Main level | ||
| Full ensuite bathroom | Measurements not available | Second level | ||
| Kitchen | 16'3'' x 8'8'' | Main level | ||
| Laundry room | 5'10'' x 6'10'' | Main level | ||
| Living room | 18'11'' x 11'5'' | Main level | ||
| Other | 19'10'' x 18'10'' | Basement | ||
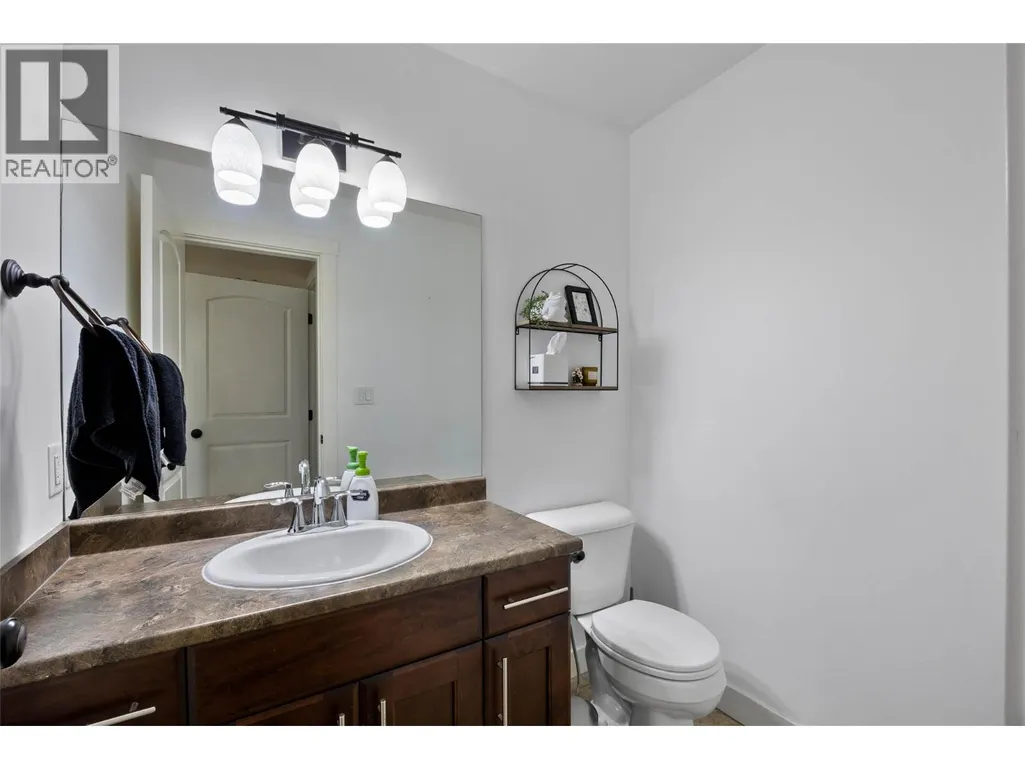
| Partial bathroom | Measurements not available | Main level | ||
| Primary Bedroom | 13'5'' x 11'8'' | Second level | ||
| Recreation room | 15'11'' x 13'11'' | Basement | ||
| Storage | 7'11'' x 5'11'' | Basement |
Amenities
- Views
- New Construction
- Adult 55+
- Lease To Own
- No Strata Fees
- Furnished
- Primary On Main
- Air Conditioning
- Seller Finance
- Green
- Fixer Upper
- Horse
- Golf
- Fireplace
- Deck
- Garage
- Basement
- Pool

Property vs Single Family Average in V1S 1Z8
Price
Year Built
