











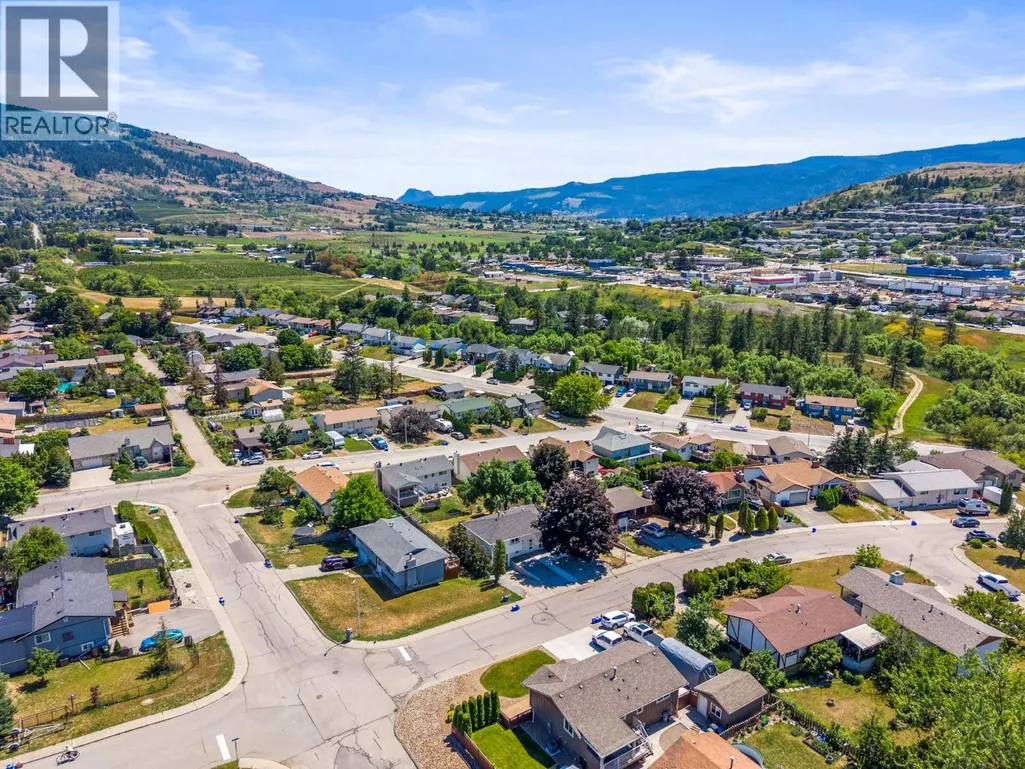
Address
1907 19 Street, Vernon, BC
Price
$ 799,000
Property Attributes
- ID#10400363
- TypeSingle Family
- Listing Status Active
- MunicipalityVernon
- CityVernon
- AreaVernon
- NeighbourhoodEast Hill
- Postal CodeV1T 8E6
- Style
- Year Built1978
- Price$ 799,000
- Bedrooms5
- Bathrooms2
- Half Bathrooms0
- Sqr Footage1720
- Lot Size0.14 Acres
Data Source:
Canadian Real Estate Association (CREA)
Property Description
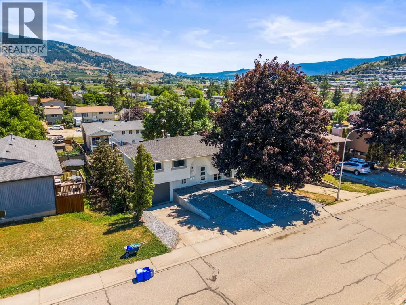
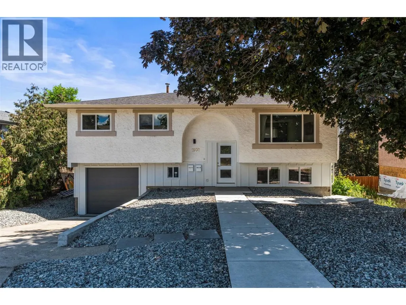
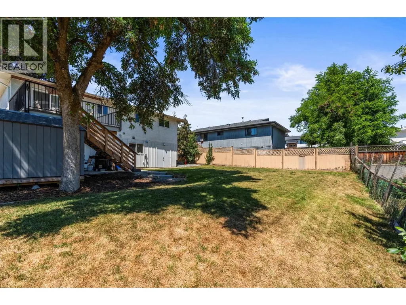
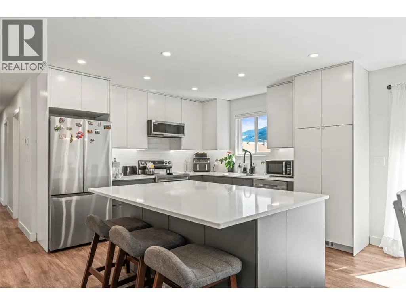
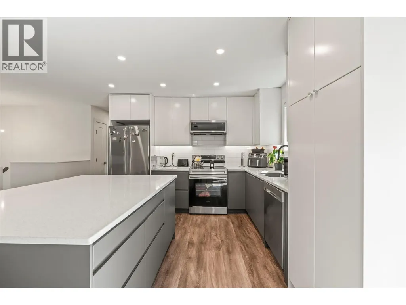
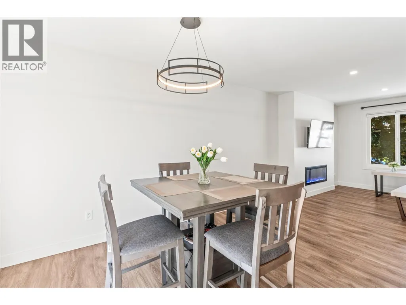
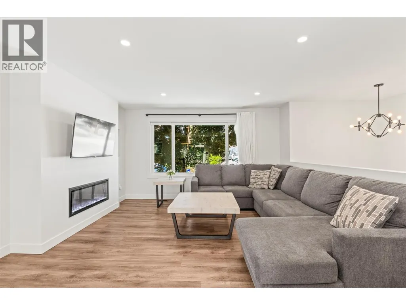
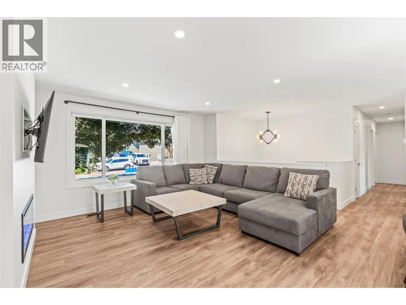
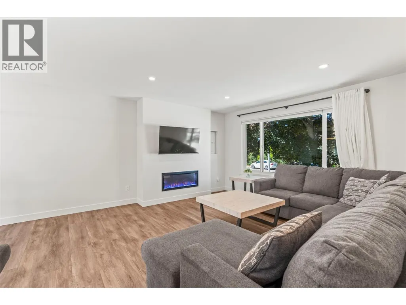
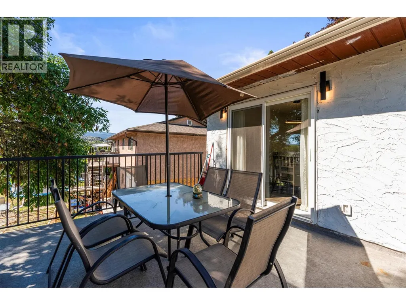
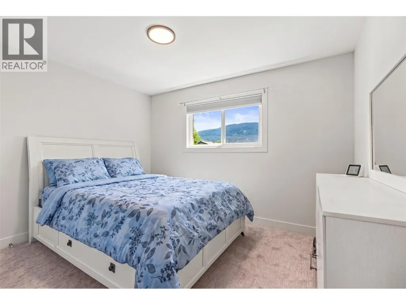
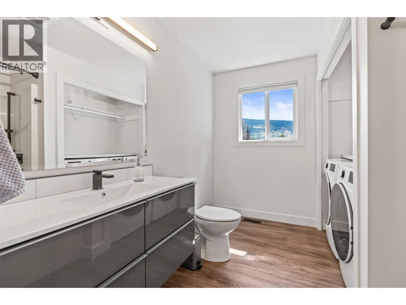
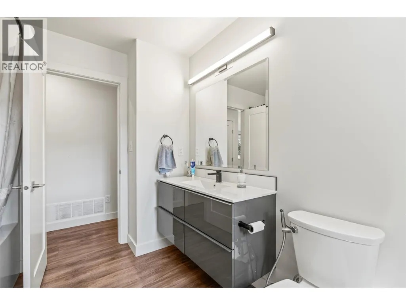
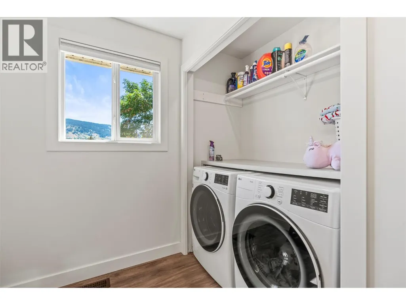
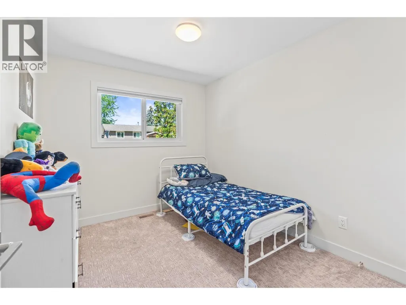
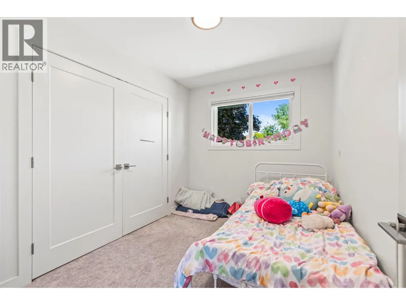
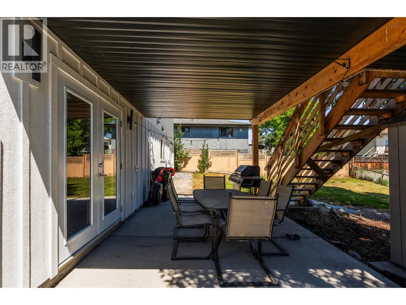
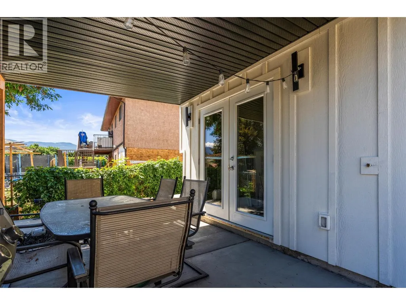
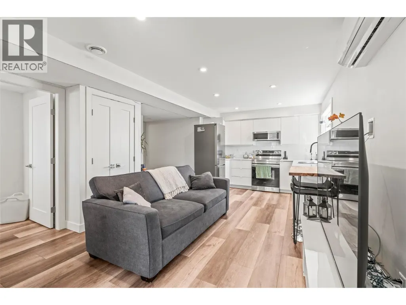
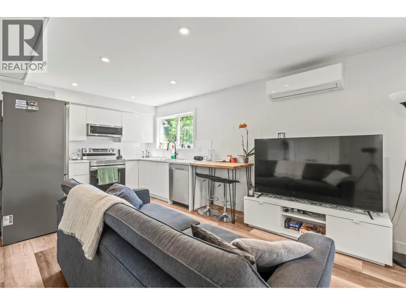
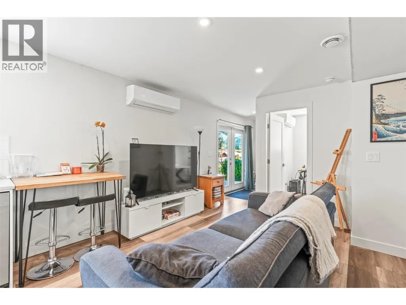
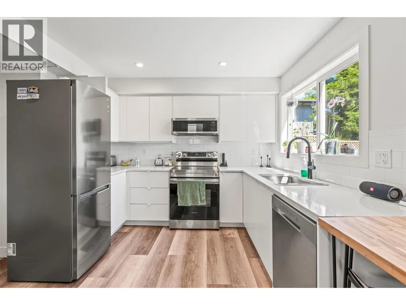
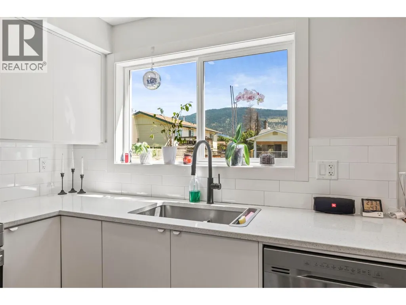
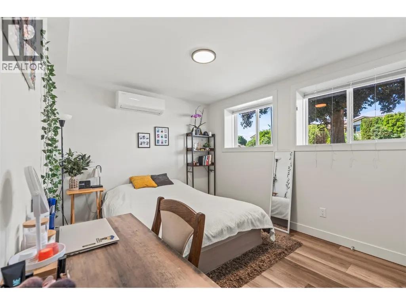
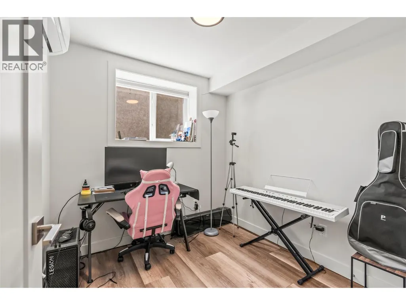
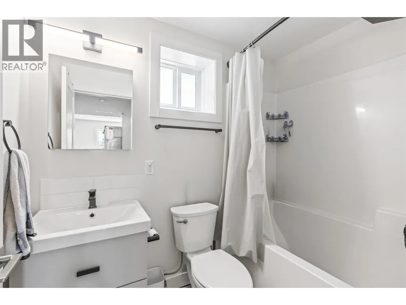
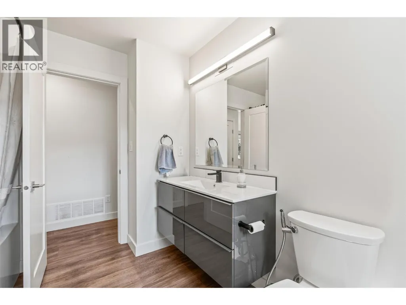
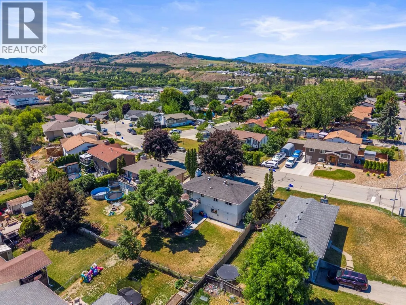
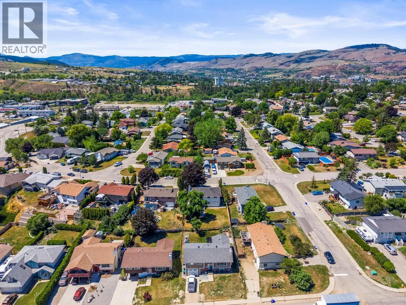
Looking for a fully renovated home with a legal suite in one of Vernon’s most desirable neighbourhoods? This is the one you’ve been waiting for. Located in East Hill, this solid and beautifully updated home offers exceptional flexibility for families, multi-generational living, or those seeking mortgage-helping income. The main level features 3 bedrooms, while the bright and self-contained 2-bedroom legal suite has its own separate entrance, private patio space, and dedicated laundry. The upper level also enjoys its own laundry and outdoor living area, creating excellent privacy and convenience for both living spaces. Situated on a large lot with a huge irrigated yard, attached garage, and loads of parking for vehicles, RVs, and guests, there is plenty of room for everyone. Ideally located close to schools, parks, shopping, and everyday amenities, this move-in ready property combines modern updates, income potential, and a fantastic East Hill location in one complete package. (id:7434)
General Features
| Features | One Balcony |
|---|---|
| Property Type | Single Family |
| Neighbourhood | East Hill |
| Amenities | Golf Nearby, Park, Schools, Ski area |
| Building Appliances | Refrigerator, Dishwasher, Dryer, Range - Electric, Hot Water Instant, Microwave, Hood Fan, Washer, Washer/Dryer Stack-Up |
| Building Cooling Type | Central air conditioning |
| Parking Space Total | 3 |
| Building Type | House |
| Ownership Type | Freehold |
| Building.StoriesTotal | 2 |
Interior Features
| Building Fireplace Present | False |
|---|---|
| Building Heating Type | See remarks |
| Basement Type | Full, Remodeled Basement |
| Construction Style Attachment | Detached |
| Flooring Type | Laminate, Tile |
| Living Area Range | 1720 |
| Bedrooms | 5 |
Exterior Features
| ViewType | Mountain view, Valley view, View (panoramic) |
|---|---|
| Building Roof Material | Asphalt shingle |
| Building Roof Style | Unknown |
| Land Amenities | Golf Nearby, Park, Schools, Ski area |
| Sewer | Municipal sewage system |
| Exterior Finish | Stucco |
| Fence Type | Fence |
Room Details
| Room | Dimensions | Level | Flooring | Details |
|---|---|---|---|---|
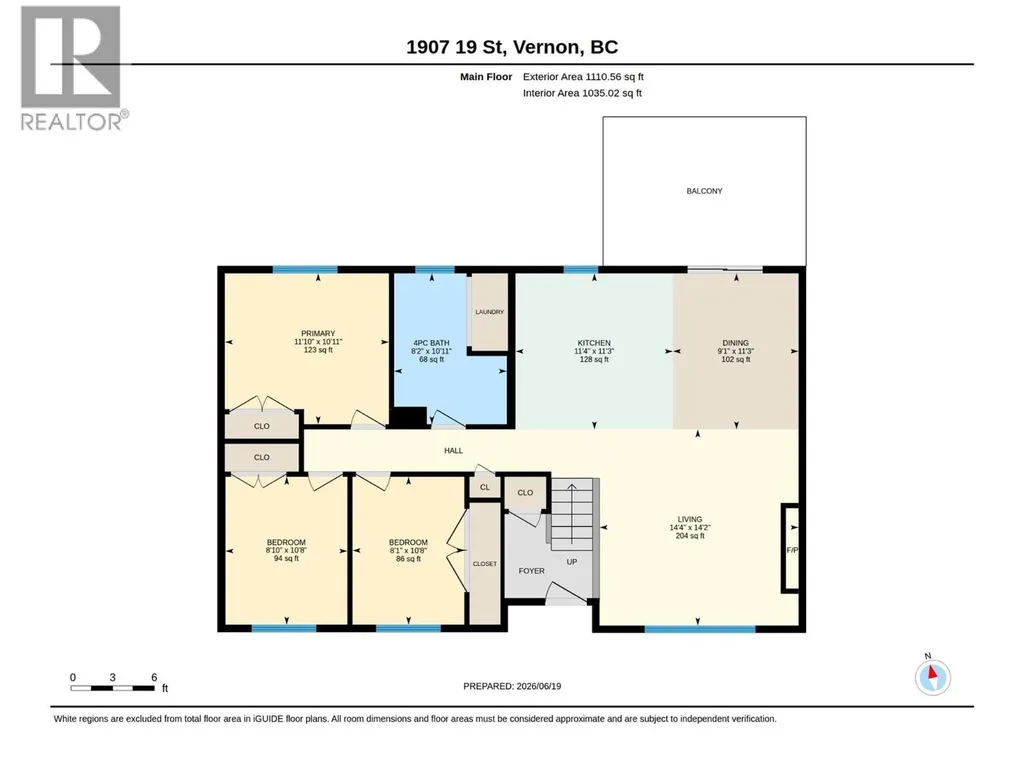
| 4pc Bathroom | 10'11'' x 8'2'' | Main level | ||
| Bedroom | 9'9'' x 13'6'' | Additional Accommodation | ||
| Dining room | 11'3'' x 9'1'' | Main level | ||
| Full bathroom | 4'11'' x 7'7'' | Additional Accommodation | ||
| Kitchen | 10'0'' x 11'0'' | Additional Accommodation | ||
| Living room | 12'3'' x 17'3'' | Additional Accommodation | ||
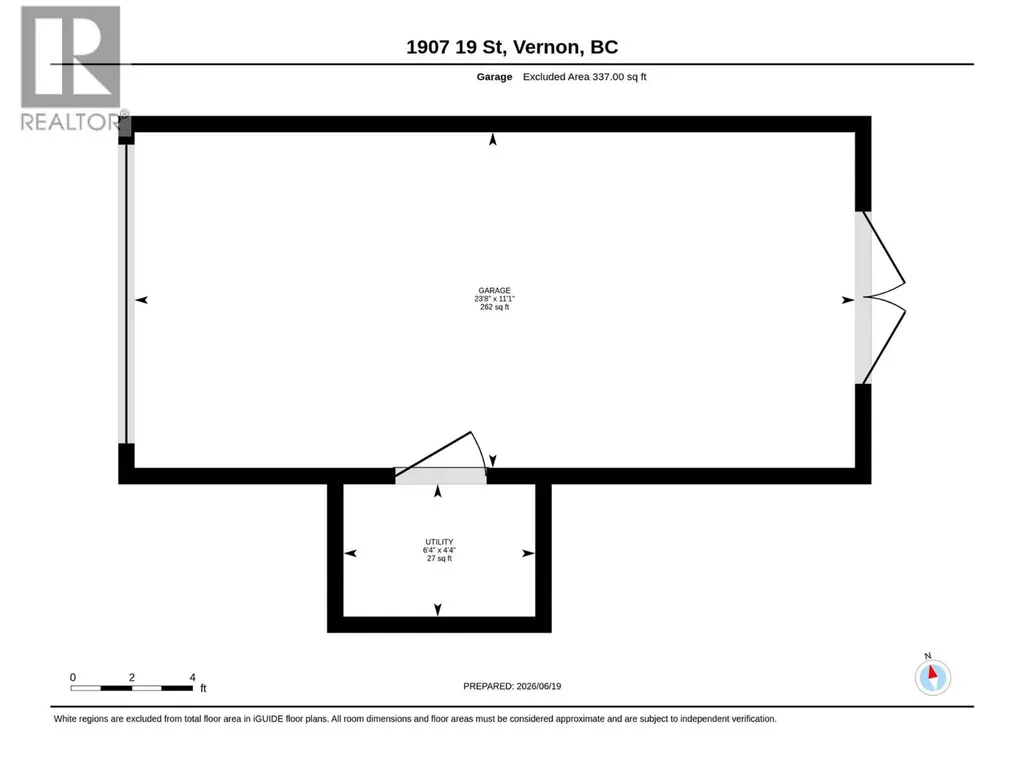
| Other | 23'8'' x 11'1'' | Main level | ||
| Primary Bedroom | 10'11'' x 11'10'' | Main level | ||
| Storage | 7'9'' x 6'4'' | Lower level | ||
| Utility room | 4'4'' x 6'4'' | Lower level |
Amenities
- Views
- New Construction
- Adult 55+
- Lease To Own
- No Strata Fees
- Furnished
- Primary On Main
- Air Conditioning
- Seller Finance
- Green
- Fixer Upper
- Horse
- Golf
- Fireplace
- Deck
- Garage
- Basement
- Pool

Property vs Single Family Average in V1T 8E6
Price
Year Built
In The Neighbourhood
Just Listed
Vernon
$ 873,000
- Type
- Single Family
- Size
- 2,340 SqFt
- Rooms
- 4 Beds + 3 Baths
RE/MAX Priscilla
Vernon
$ 525,000
- Type
- Single Family
- Size
- 2,087 SqFt
- Rooms
- 3 Beds + 1 Baths
Coldwell Banker Executives Realty
Prince Albert
$ 175,000
- Type
- Single Family
- Size
- 1,420 SqFt
- Rooms
- 4 Beds + 1 Baths
Coldwell Banker Signature
Prince Albert
$ 275,000
- Type
- Single Family
- Size
- 1,741 SqFt
- Rooms
- 5 Beds + 4 Baths
RE/MAX P.A. Realty
