






Address
733 Fortune Road, Barriere, BC
Price
$ 679,900
Property Attributes
- ID#10400464
- TypeSingle Family
- Listing Status Active
- MunicipalityBarriere
- CityBarriere
- AreaBarriere
- NeighbourhoodBarriere
- Postal CodeV0E 2E0
- StyleRanch
- Year Built1970
- Price$ 679,900
- Bedrooms3
- Bathrooms2
- Half Bathrooms0
- Sqr Footage1257
- Lot Size3 Acres
Data Source:
Canadian Real Estate Association (CREA)
Property Description
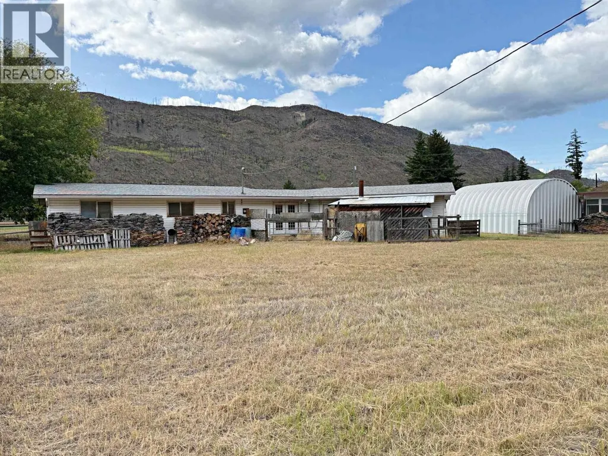
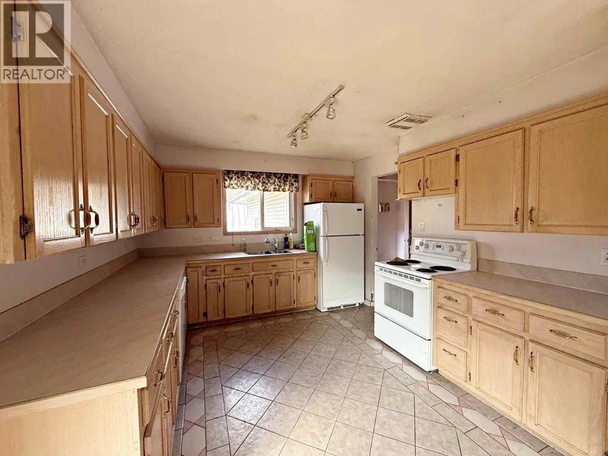
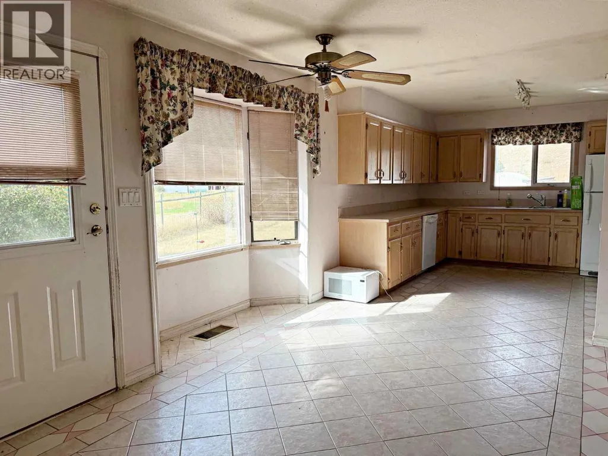
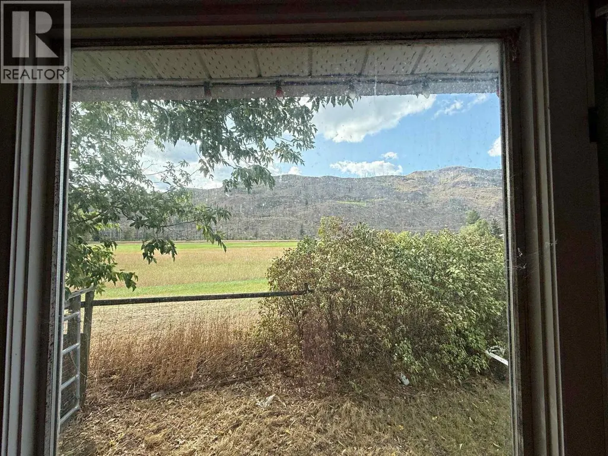
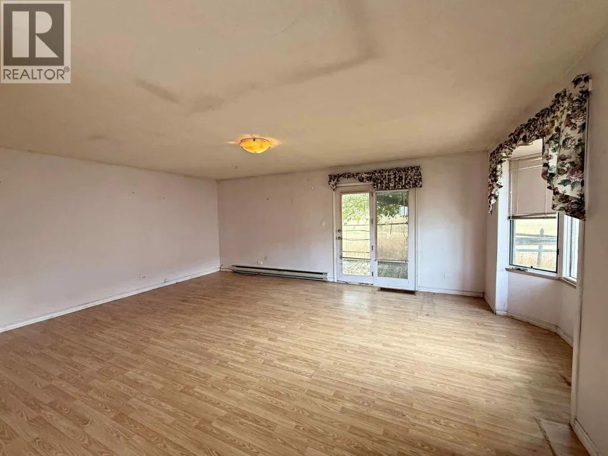
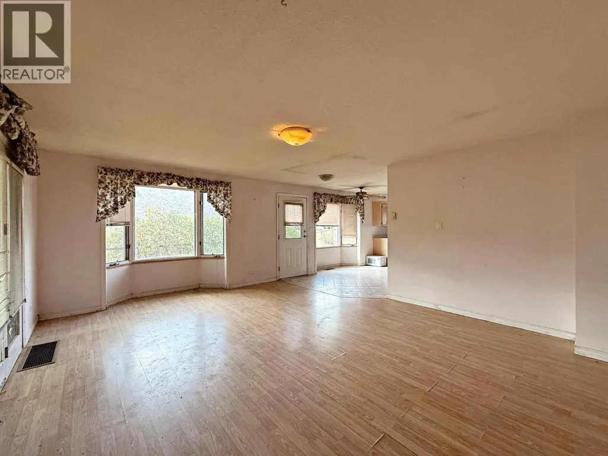
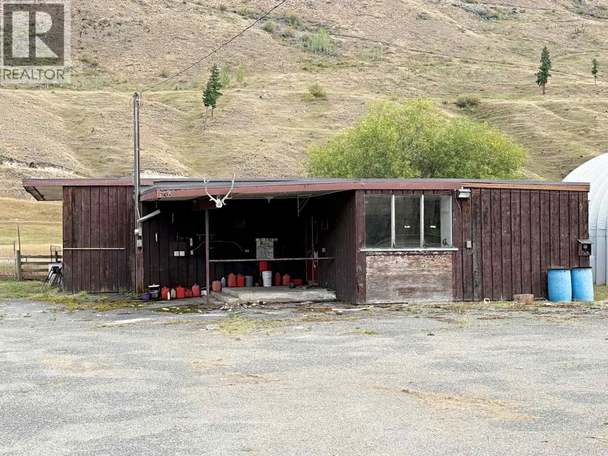
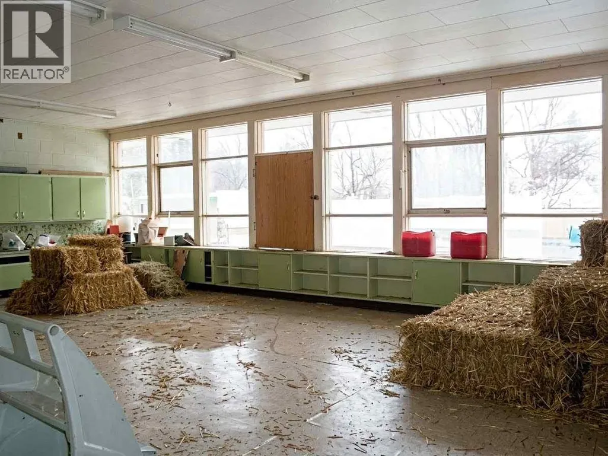
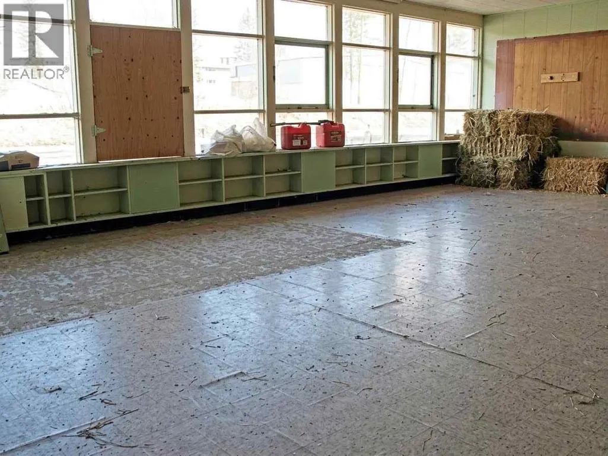
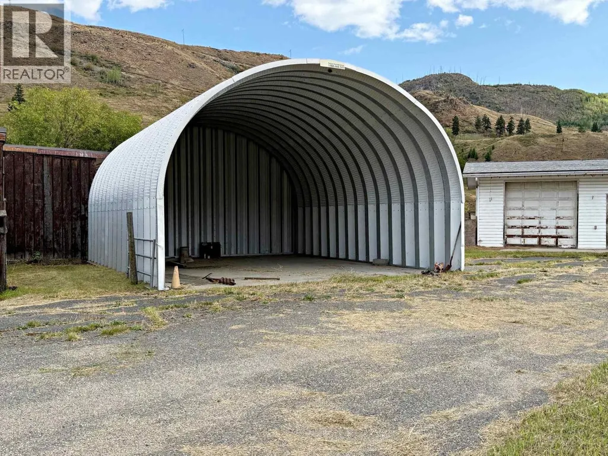
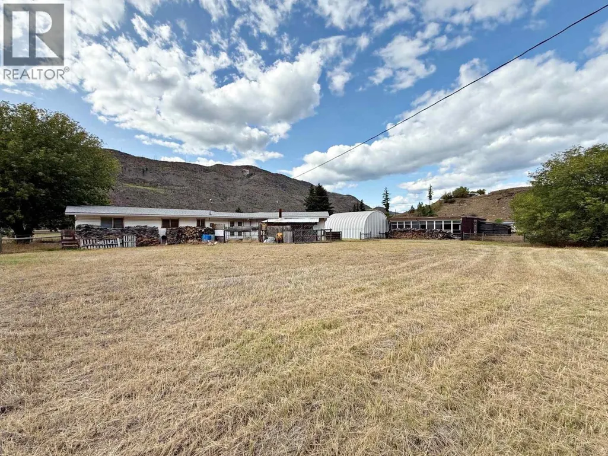
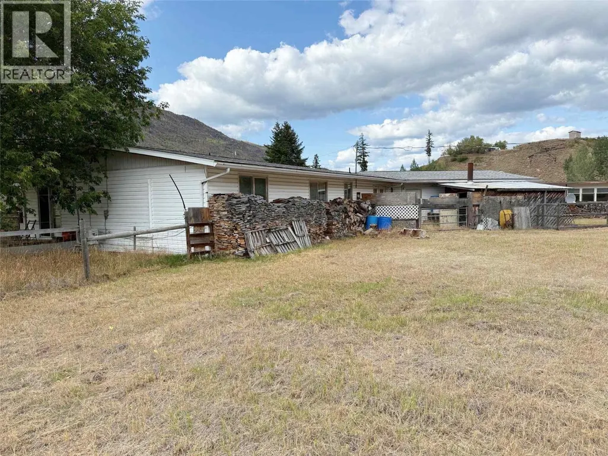
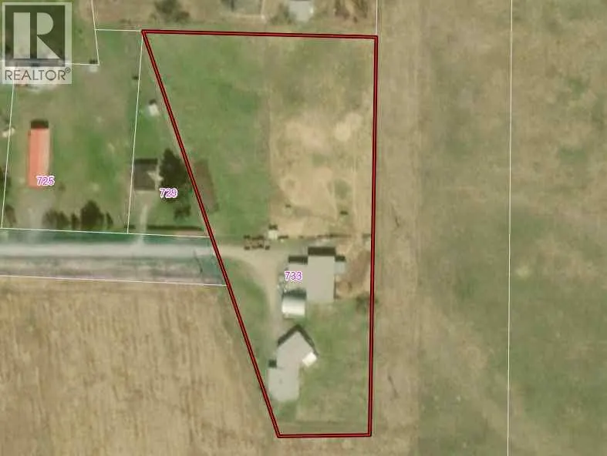
Privacy a Priority? Large 3 bedroom, 2 bath rancher on 3 flat acres just south of Barriere in Louis Creek. Unique property with hobby farm potential and has a 2800 sf building formerly known as the Louis Creek School and a Newer Quonset with cement floor. Spacious home with oak kitchen cabinets, ceramic tiles & carpeted (carpeting should be removed, suggestion only to a Buyer) and attached double garage. Land is completely surrounded by farm fields. Mountain views. Just 35 minutes to Kamloops. CPS Addendum Applies. Purchase is AS IS; WHERE IS. All Offers are to be plus GST if applicable (id:7434)
General Features
| Features | Level lot |
|---|---|
| Community Features | Rural Setting, Pets Allowed |
| Property Type | Single Family |
| Neighbourhood | Barriere |
| Amenities | Recreation |
| Building Architectural Style | Ranch |
| Building Cooling Type | Heat Pump |
| Parking Space Total | 2 |
| Building Type | House |
| Ownership Type | Freehold |
| Building.StoriesTotal | 1 |
Interior Features
| Building Fireplace Present | False |
|---|---|
| Building Heating Type | Baseboard heaters, Heat Pump |
| Building Heating Fuel | Electric |
| Basement Type | Crawl space, Cellar |
| Construction Style Attachment | Detached |
| Flooring Type | Carpeted, Ceramic Tile, Mixed Flooring |
| Living Area Range | 1257 |
| Bedrooms | 3 |
Exterior Features
| Building Roof Material | Asphalt shingle |
|---|---|
| Building Roof Style | Unknown |
| Land Amenities | Recreation |
| Landscape Features | Level |
| Exterior Finish | Vinyl siding |
Room Details
| Room | Dimensions | Level | Flooring | Details |
|---|---|---|---|---|
| 3pc Ensuite bath | Measurements not available | Main level | ||
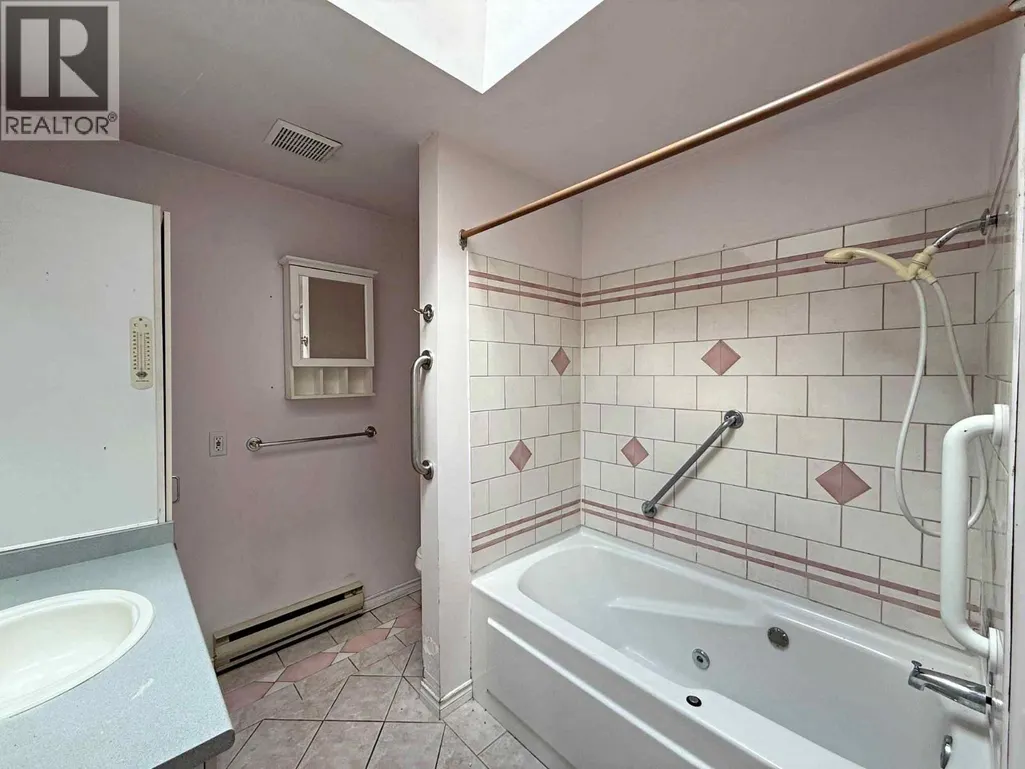
| 4pc Bathroom | Measurements not available | Main level | ||
| Bedroom | 14' x 13' | Main level | ||
| Dining room | 12'10'' x 10' | Main level | ||
| Foyer | 19'8'' x 6'4'' | Main level | ||
| Kitchen | 10'6'' x 9'8'' | Main level | ||
| Laundry room | 8'8'' x 7'7'' | Main level | ||
| Living room | 15'2'' x 10' | Main level | ||
| Primary Bedroom | 20' x 13' | Main level |
Amenities
- Views
- New Construction
- Adult 55+
- Lease To Own
- No Strata Fees
- Furnished
- Primary On Main
- Air Conditioning
- Seller Finance
- Green
- Fixer Upper
- Horse
- Golf
- Fireplace
- Deck
- Garage
- Basement
- Pool

Property vs Single Family Average in V0E 2E0
Price
Year Built
In The Neighbourhood
Just Listed
Barriere
$ 550,000
- Type
- Single Family
- Size
- 946 SqFt
- Rooms
- 2 Beds + 1 Baths
RE/MAX Integrity Realty
Barriere
$ 729,000
- Type
- Single Family
- Size
- 1,316 SqFt
- Rooms
- 1 Beds + 1.5 Baths
Royal LePage Westwin (Barriere)
Barriere
$ 749,000
- Type
- Single Family
- Size
- 2,032 SqFt
- Rooms
- 2 Beds + 1 Baths
LandQuest Realty Corp. (Interior)
Barriere
$ 610,000
- Type
- Single Family
- Size
- 1,351 SqFt
- Rooms
- 3 Beds + 2 Baths
Royal LePage Westwin (Barriere)
Barriere
$ 649,000
- Type
- Single Family
- Size
- 3,176 SqFt
- Rooms
- 4 Beds + 2 Baths
RE/MAX Integrity Realty
Barriere
$ 649,000
- Type
- Single Family
- Size
- 1,884 SqFt
- Rooms
- 3 Beds + 1.5 Baths
Royal LePage Westwin (Barriere)
Barriere
$ 579,900
- Type
- Single Family
- Size
- 1,190 SqFt
- Rooms
- 2 Beds + 1 Baths
Royal LePage Westwin Realty
Barriere
$ 624,900
- Type
- Single Family
- Size
- 2,412 SqFt
- Rooms
- 3 Beds + 2.5 Baths
Royal LePage Westwin Realty
Barriere
$ 1,749,900
- Type
- Single Family
- Size
- 2,766 SqFt
- Rooms
- 4 Beds + 2 Baths
Royal LePage Westwin (Barriere)
Barriere
$ 775,000
- Type
- Single Family
- Size
- 1,920 SqFt
- Rooms
- 4 Beds + 2.5 Baths
Royal LePage Westwin Realty
