












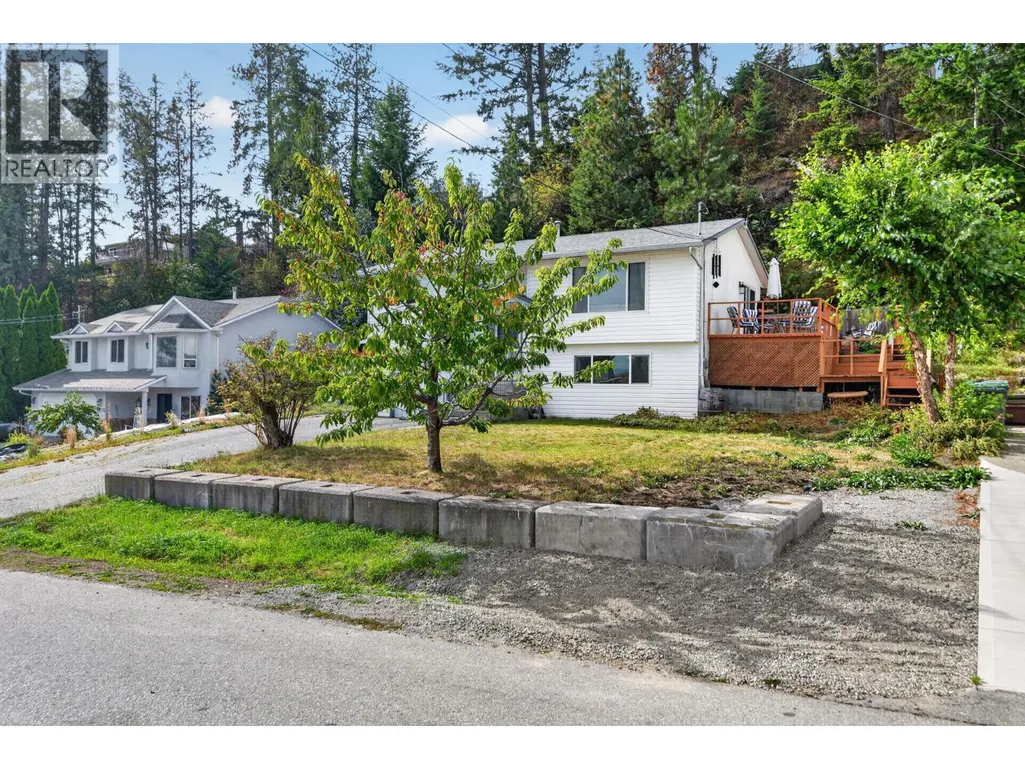
Address
3246 Mcginnis Road, West Kelowna, BC
Price
$ 638,900
Property Attributes
- ID#10401073
- TypeSingle Family
- Listing Status Active
- MunicipalityWest Kelowna
- CityWest Kelowna
- AreaWest Kelowna
- NeighbourhoodGlenrosa
- Postal CodeV4T 1A8
- Style
- Year Built1987
- Price$ 638,900
- Bedrooms3
- Bathrooms2
- Half Bathrooms0
- Sqr Footage1572
- Lot Size0.22 Acres
Data Source:
Canadian Real Estate Association (CREA)
Property Description
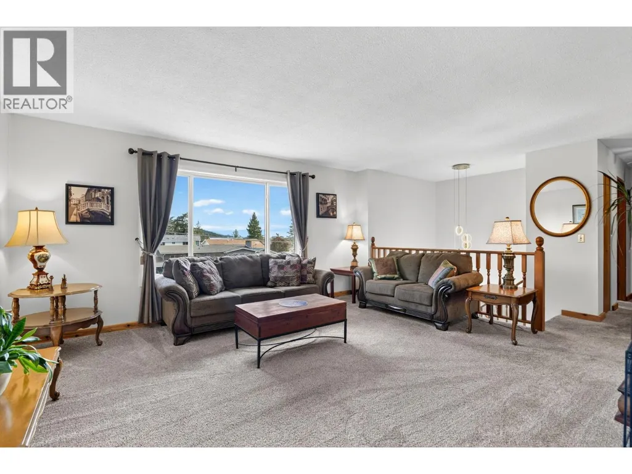
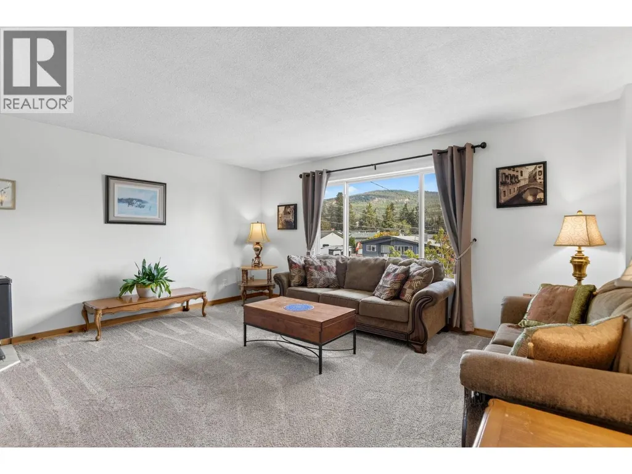
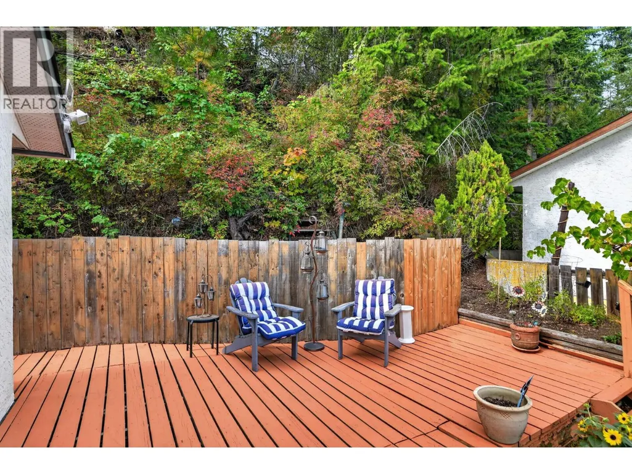
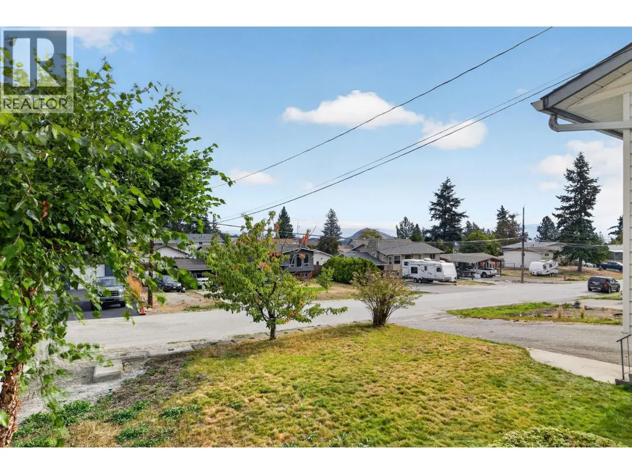
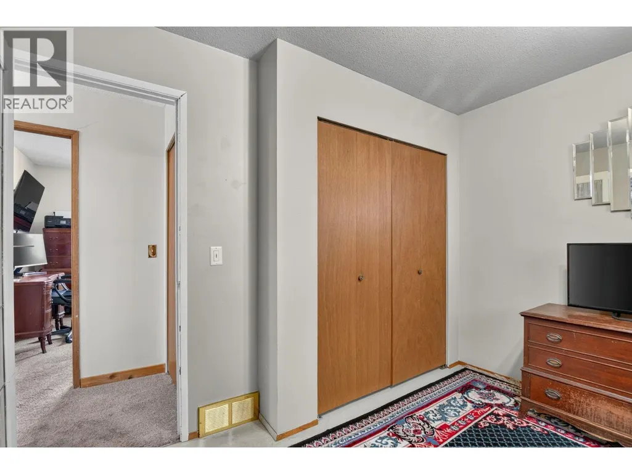
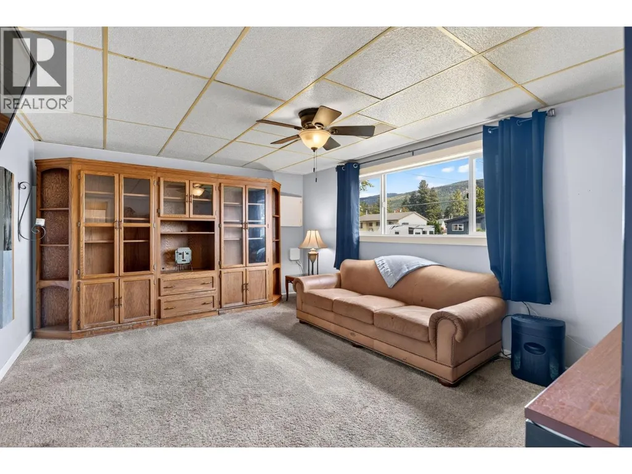
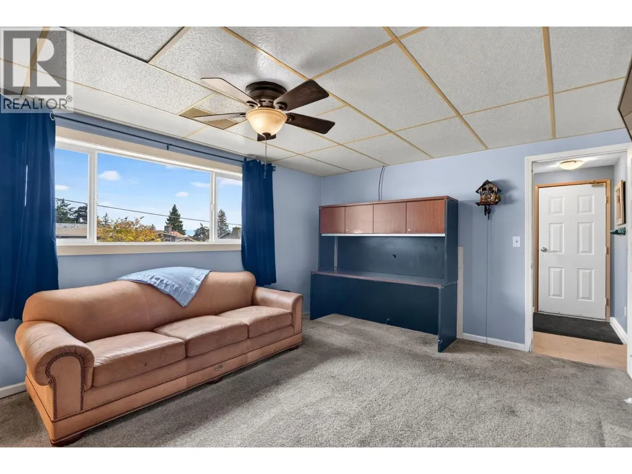
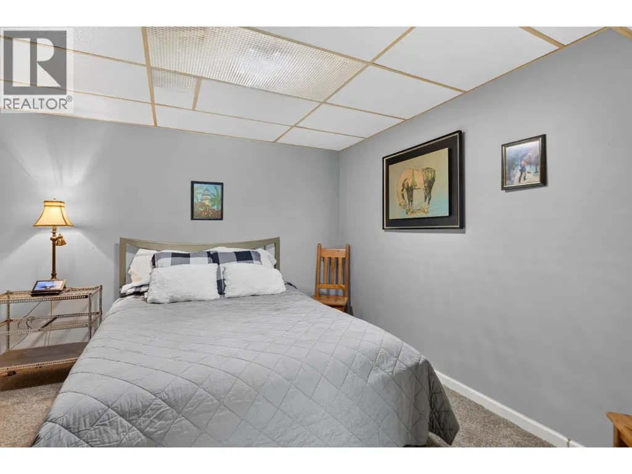
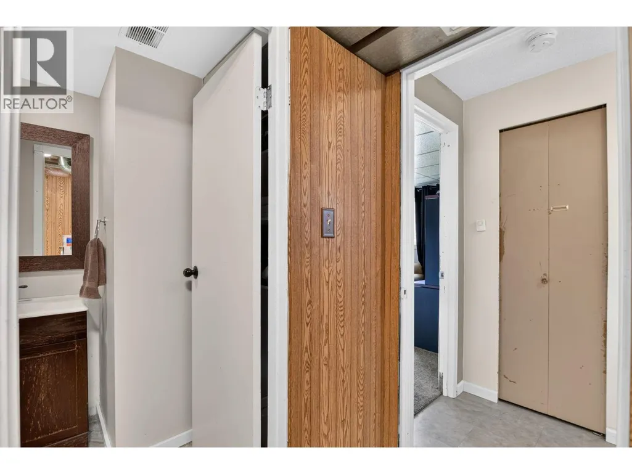
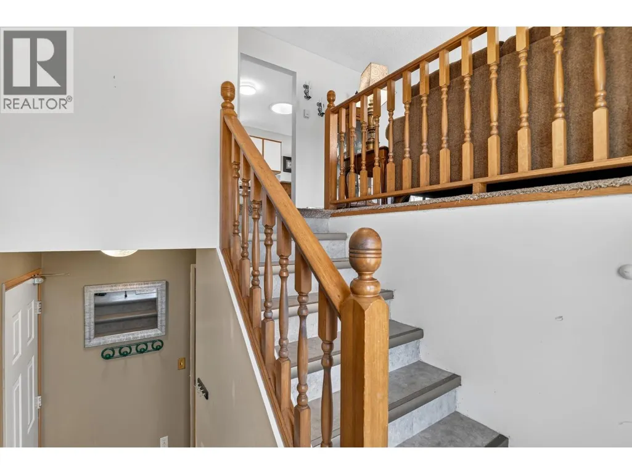
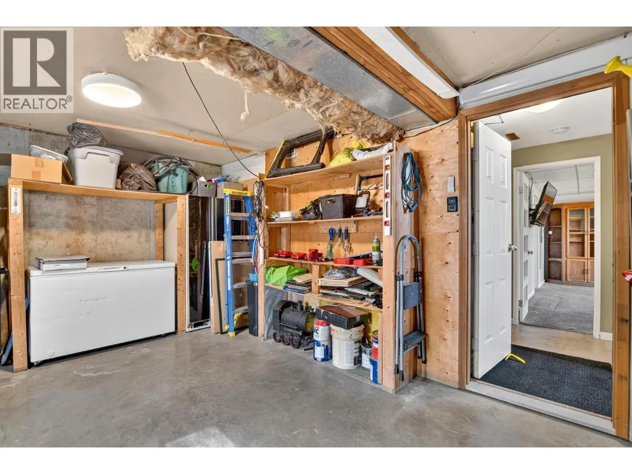
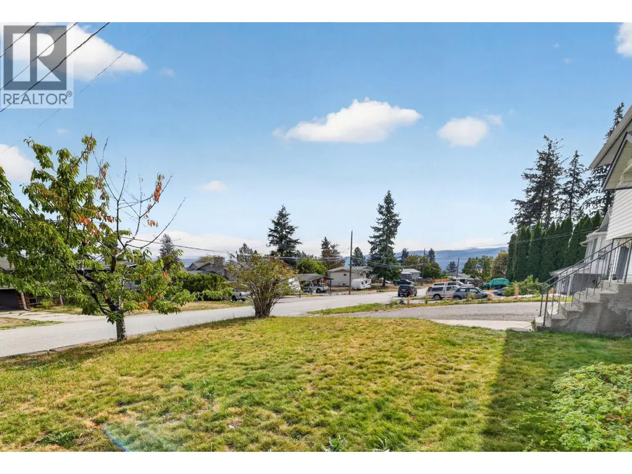
Welcome to one of the most ""Family Friendly"" neighbourhoods in an area that provides some of the best values for Buyers! This Bilevel style home backs onto a tree-lined setting providing a natural privacy buffer from rear neighbours. Recent updates make this one move-in ready with financial space to put your own cosmetic touches on it. Step out to the large deck and take in stunning valley views, a perfect spot for morning coffee or evening unwinding. The layout offers strong potential for a suite conversion, ideal for multi-generational living or explore a potential Short Term Rental set up in the basement while you occupy the main level. Buyers to verify suite potential and any required permits with the City of West Kelowna. Glenrosa is a family-friendly Westside neighbourhood close to Elementary & Middle school, miles of walking & hiking trails and only 8.5km drive to Telemark Nordic Ski & Snowshoe Resort. (id:7434)
General Features
| Property Type | Single Family |
|---|---|
| Neighbourhood | Glenrosa |
| Building Cooling Type | Central air conditioning |
| Parking Space Total | 1 |
| Building Type | House |
| Ownership Type | Freehold |
| Building.StoriesTotal | 2 |
Interior Features
| Building Fireplace Present | False |
|---|---|
| Building Heating Type | Forced air |
| Basement Type | Full |
| Construction Style Attachment | Detached |
| Living Area Range | 1572 |
| Bedrooms | 3 |
Exterior Features
| Building Roof Material | Asphalt shingle |
|---|---|
| Building Roof Style | Unknown |
| Sewer | Municipal sewage system |
Room Details
| Room | Dimensions | Level | Flooring | Details |
|---|---|---|---|---|
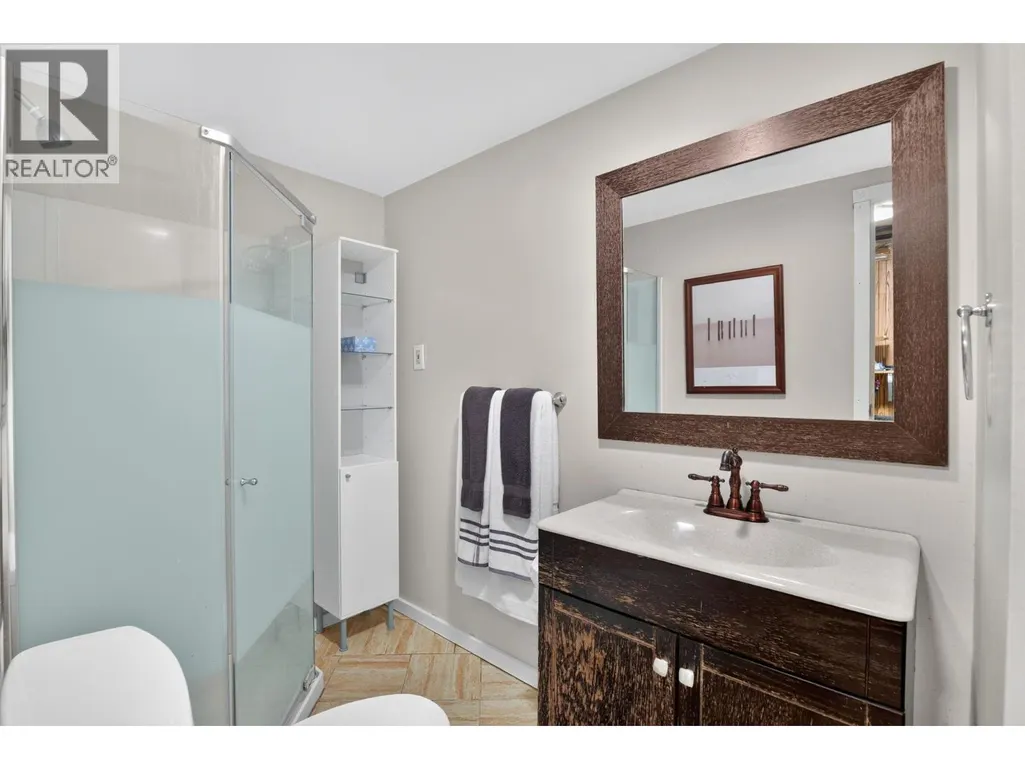
| 3pc Bathroom | Measurements not available | Basement | ||
| 4pc Bathroom | Measurements not available | Main level | ||
| Bedroom | 10'2'' x 10'9'' | Main level | ||
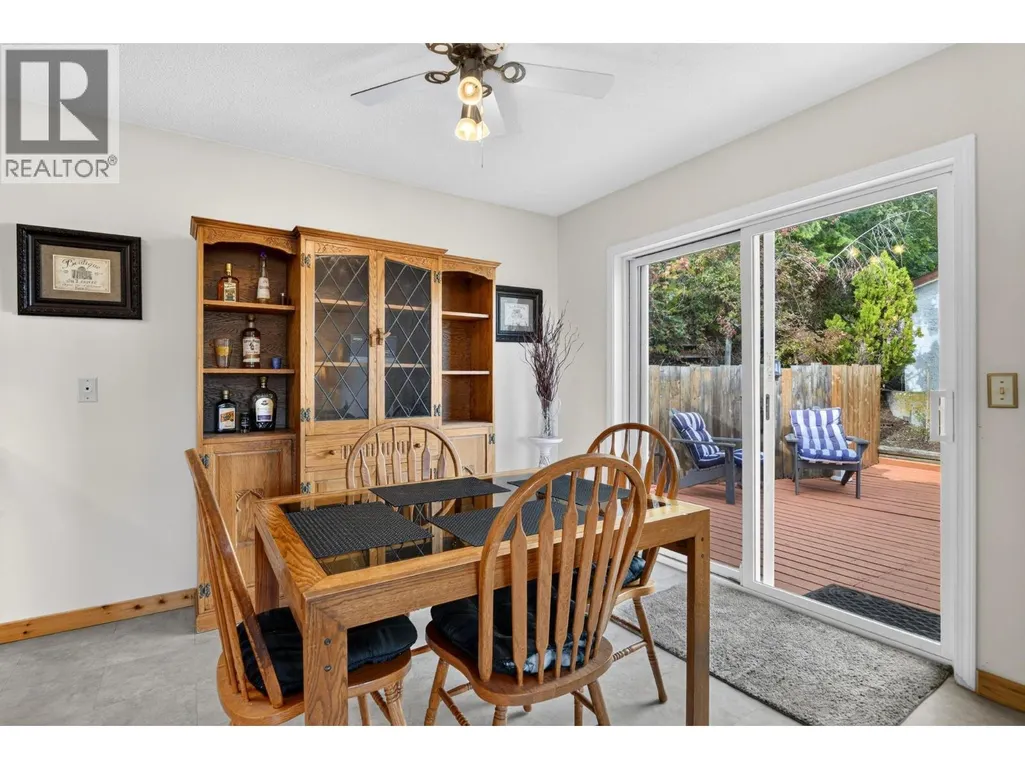
| Dining room | 10'6'' x 10'6'' | Main level | ||
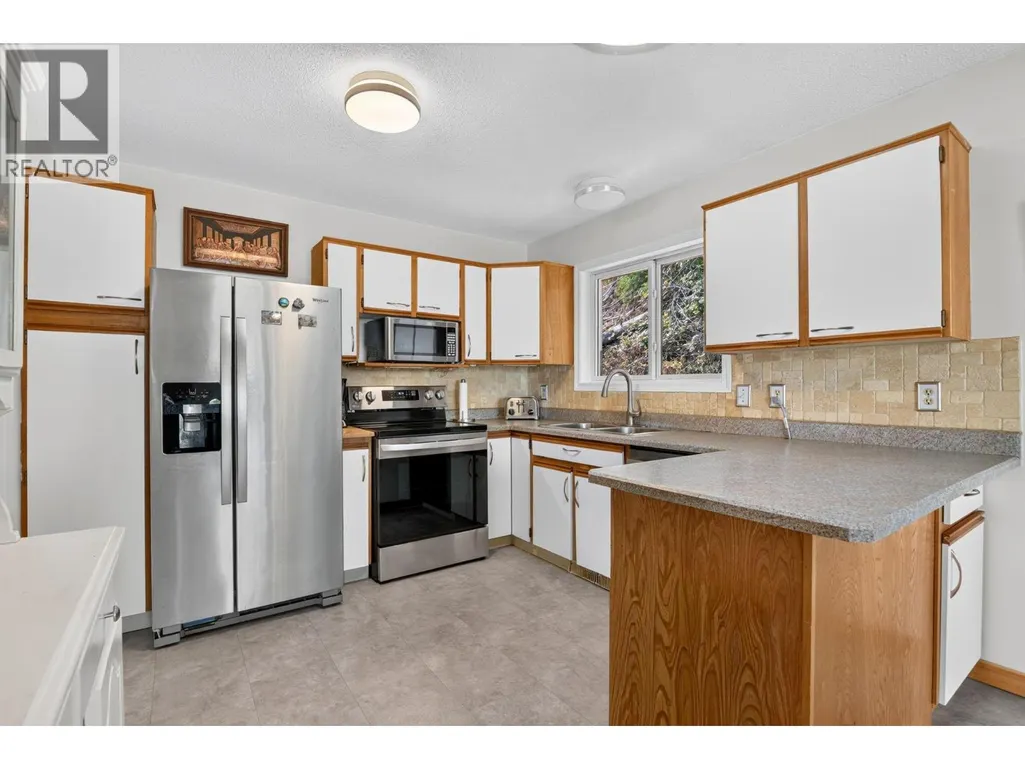
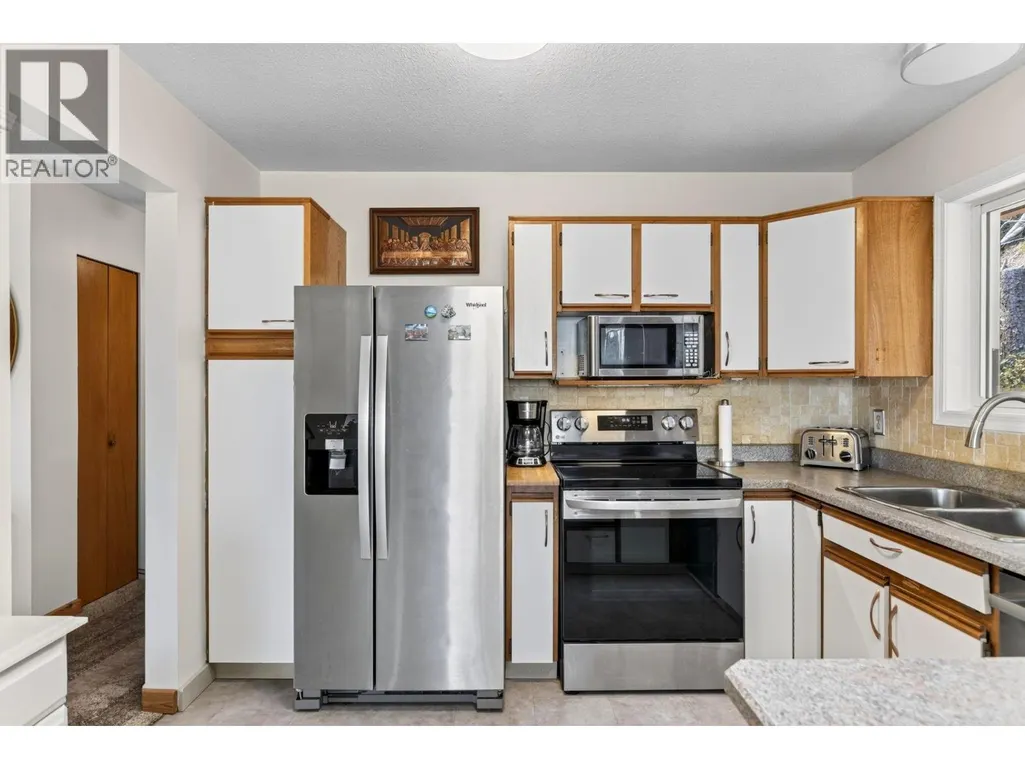
| Kitchen | 9'11'' x 10'3'' | Main level | ||
| Laundry room | 6'7'' x 10'11'' | Basement | ||
| Living room | 14'5'' x 19'10'' | Main level | ||
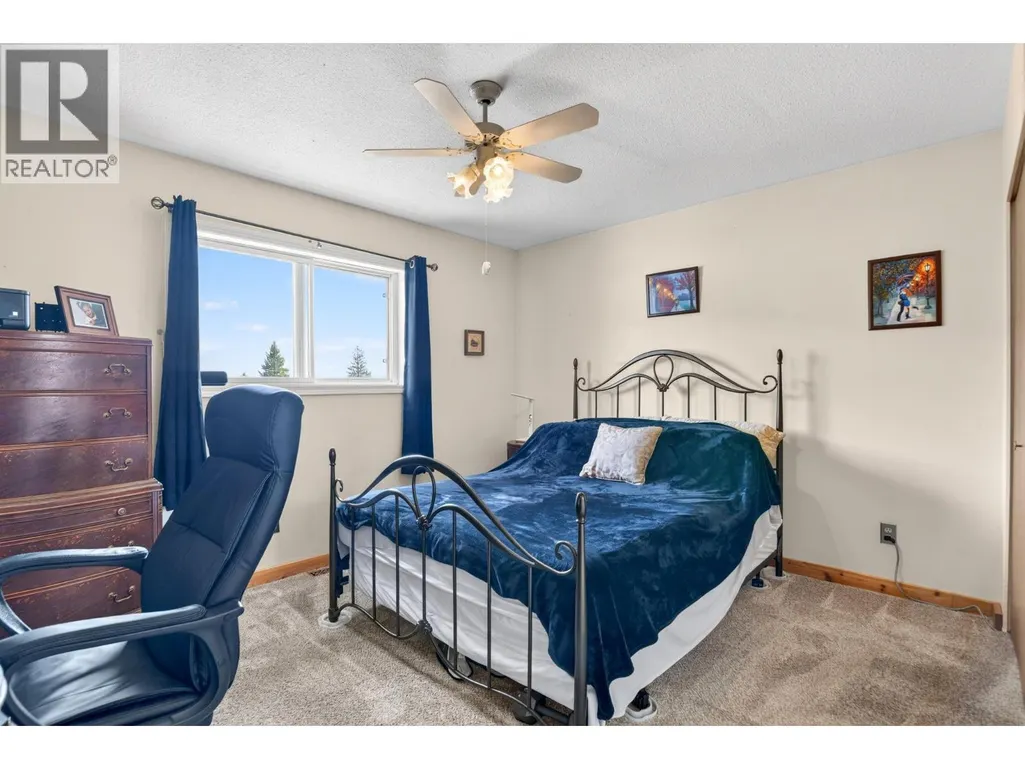
| Primary Bedroom | 10'6'' x 12'10'' | Main level | ||
| Recreation room | 12'2'' x 15'11'' | Basement | ||
| Storage | 6'6'' x 8'11'' | Main level |
Amenities
- Views
- New Construction
- Adult 55+
- Lease To Own
- No Strata Fees
- Furnished
- Primary On Main
- Air Conditioning
- Seller Finance
- Green
- Fixer Upper
- Horse
- Golf
- Fireplace
- Deck
- Garage
- Basement
- Pool

Property vs Single Family Average in V4T 1A8
Price
Year Built
In The Neighbourhood
Open House
West Kelowna
$ 739,900
- Type
- Single Family
- Size
- 2,173 SqFt
- Rooms
- 4 Beds + 3 Baths
Royal LePage Kelowna
West Kelowna
$ 725,000
- Type
- Single Family
- Size
- 2,173 SqFt
- Rooms
- 5 Beds + 2 Baths
Century 21 Assurance Realty Ltd
West Kelowna
$ 2,450,000
- Type
- Single Family
- Size
- 6,193 SqFt
- Rooms
- 5 Beds + 4.5 Baths
Royal LePage Elite West
West Kelowna
$ 549,000
- Type
- Single Family
- Size
- 2,113 SqFt
- Rooms
- 4 Beds + 2.5 Baths
Real Broker B.C. Ltd
West Kelowna
$ 799,800
- Type
- Single Family
- Size
- 2,613 SqFt
- Rooms
- 5 Beds + 3 Baths
Royal LePage Kelowna
West Kelowna
$ 799,000
- Type
- Single Family
- Size
- 2,228 SqFt
- Rooms
- 4 Beds + 2 Baths
Coldwell Banker Horizon Realty
West Kelowna
$ 750,000
- Type
- Single Family
- Size
- 1,614 SqFt
- Rooms
- 3 Beds + 2.5 Baths
2 Percent Realty Interior Inc.
West Kelowna
$ 949,500
- Type
- Single Family
- Size
- 1,486 SqFt
- Rooms
- 3 Beds + 4 Baths
Royal LePage Kelowna
West Kelowna
$ 989,000
- Type
- Single Family
- Size
- 2,375 SqFt
- Rooms
- 5 Beds + 3 Baths
Royal LePage Kelowna
West Kelowna
$ 725,000
- Type
- Single Family
- Size
- 1,915 SqFt
- Rooms
- 5 Beds + 3 Baths
Royal LePage Kelowna
