
Just Listed














Address
59 Rawlings Lake Road, Lumby, BC
Price
$ 2,250,000
Property Attributes
- ID#10401548
- TypeSingle Family
- Listing Status Active
- MunicipalityLumby
- CityLumby
- AreaLumby
- NeighbourhoodLumby Valley
- Postal CodeV0E 2G1
- StyleRanch
- Year Built1995
- Price$ 2,250,000
- Bedrooms3
- Bathrooms3
- Half Bathrooms0
- Sqr Footage2952
- Lot Size38.3 Acres
Data Source:
Canadian Real Estate Association (CREA)
Property Description
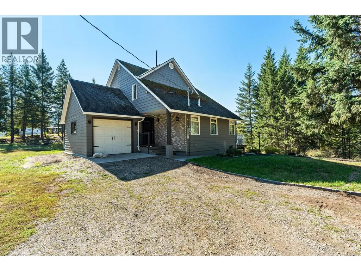
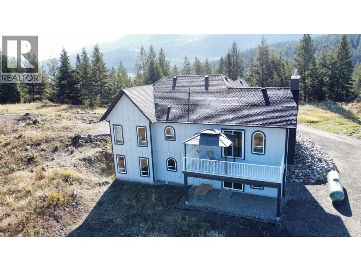
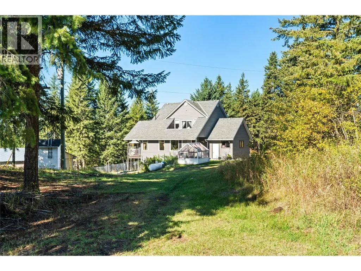
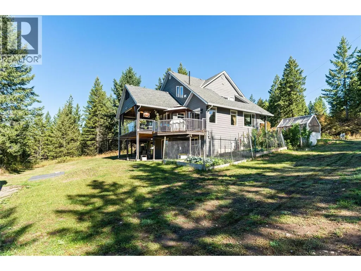
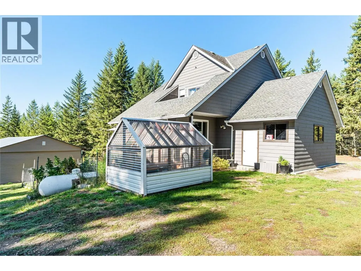
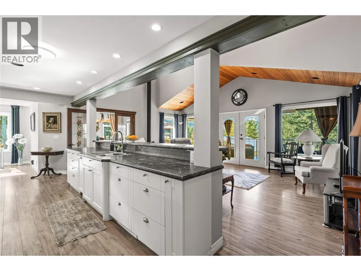
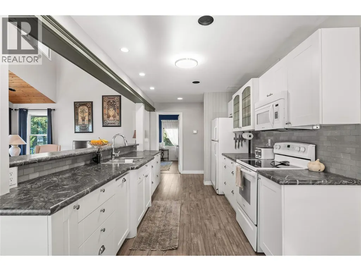
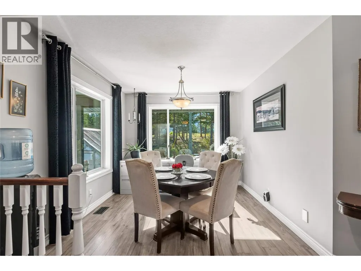
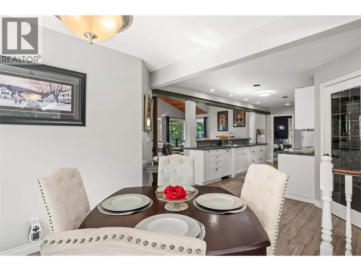
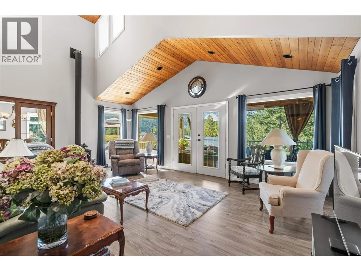
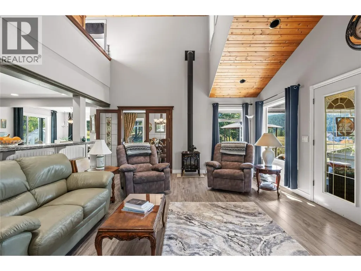
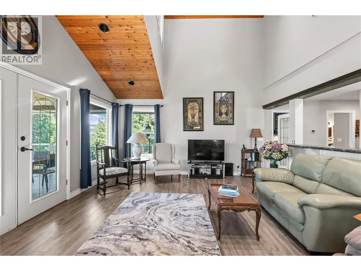
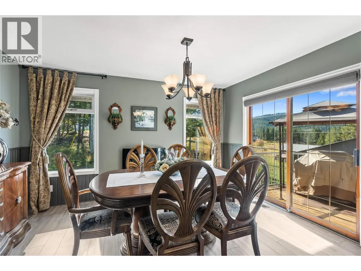
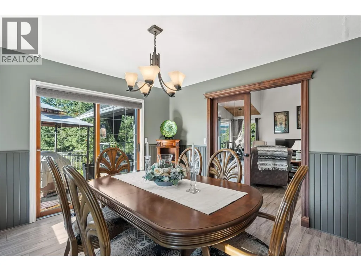
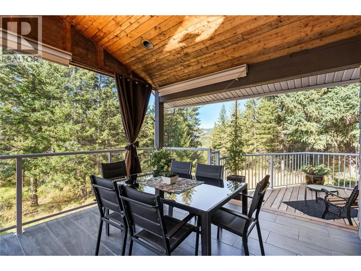
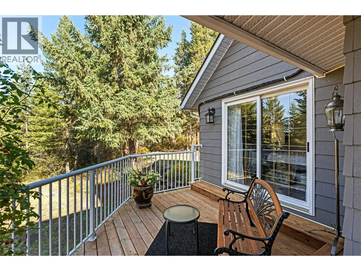
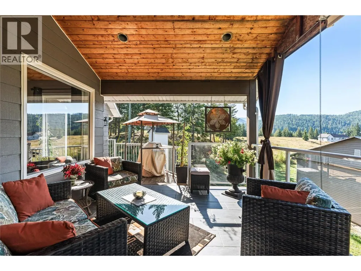
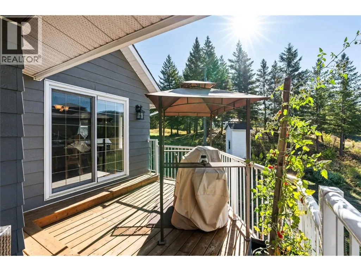
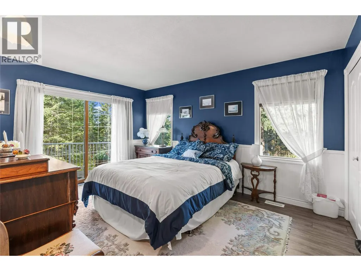
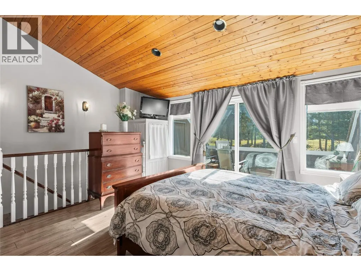
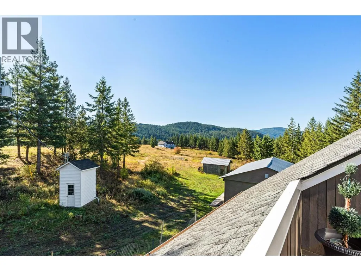
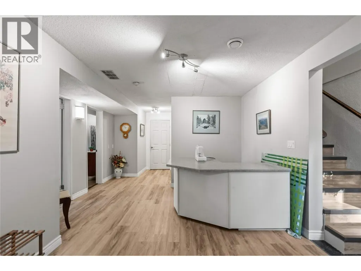
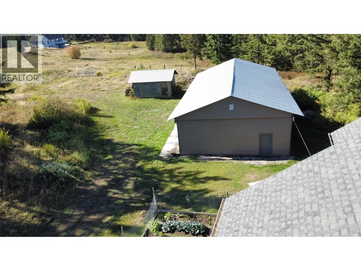
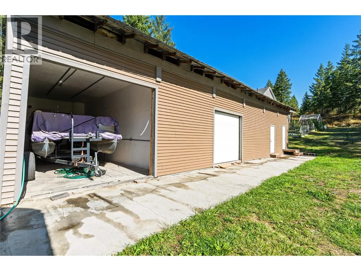
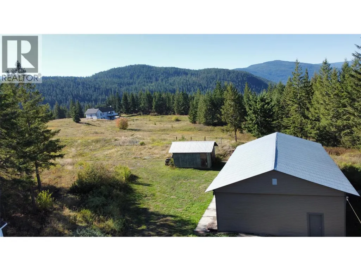
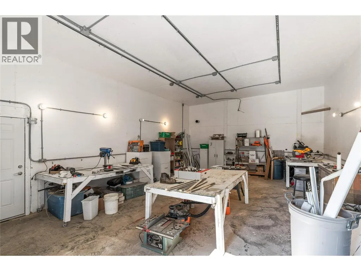
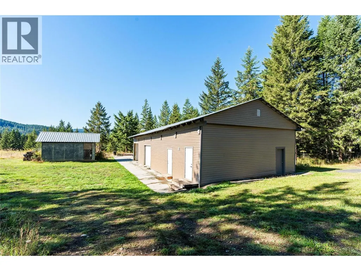
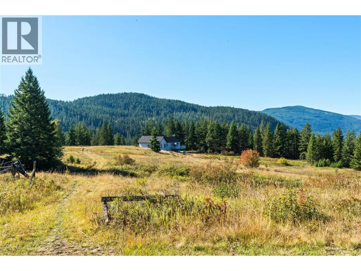
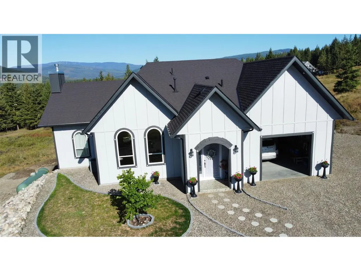
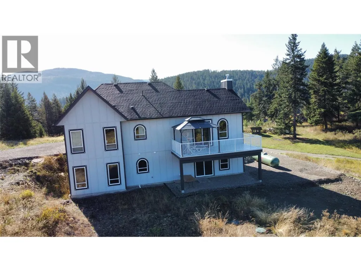
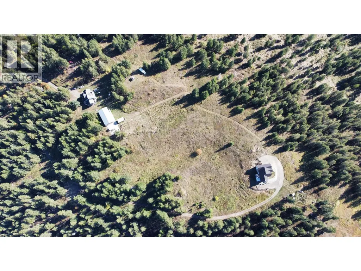
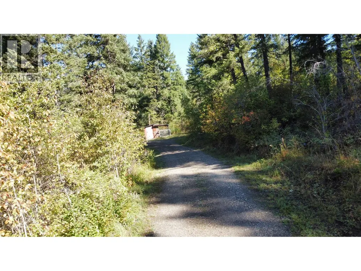
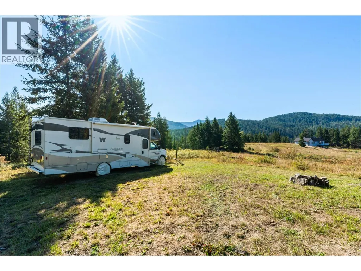
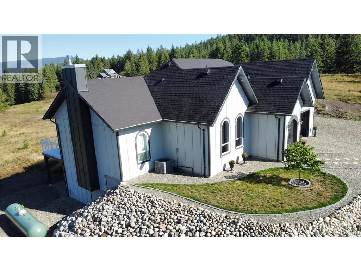
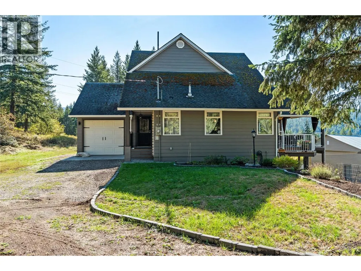
A special opportunity for families seeking space, privacy, and room to grow! Set on 38.3 acres just minutes from town, this property offers the perfect blend of rural living and everyday convenience. The estate features two homes, making it ideal for multigenerational living, extended family, or guests. The main home offers bright, comfortable living spaces with modern updates, including a mini-split for heating and cooling. The second is a newly built custom home with a beautiful modern design and thoughtful details throughout. Outside, there is plenty of room for everyone to enjoy, with lush gardens, fruit trees, greenhouse, chicken coop, pastures, sheds, and a large shop for hobbies, projects, and storage. Two powered RV sites provide additional space for family and visitors. With privacy, acreage, multiple homes, and endless opportunities to make it your own, this is a property where family memories can be made for years to come. (id:7434)
General Features
| Features | Two Balconies |
|---|---|
| Property Type | Single Family |
| Neighbourhood | Lumby Valley |
| Building Architectural Style | Ranch |
| Parking Space Total | 6 |
| Building Type | House |
| Ownership Type | Freehold |
| Building.StoriesTotal | 1 |
Interior Features
| Building Fireplace Present | False |
|---|---|
| Building Heating Type | Forced air |
| Basement Type | Full |
| Construction Style Attachment | Detached |
| Living Area Range | 2952 |
| Bedrooms | 3 |
Exterior Features
| Sewer | Septic tank |
|---|
Room Details
| Room | Dimensions | Level | Flooring | Details |
|---|---|---|---|---|
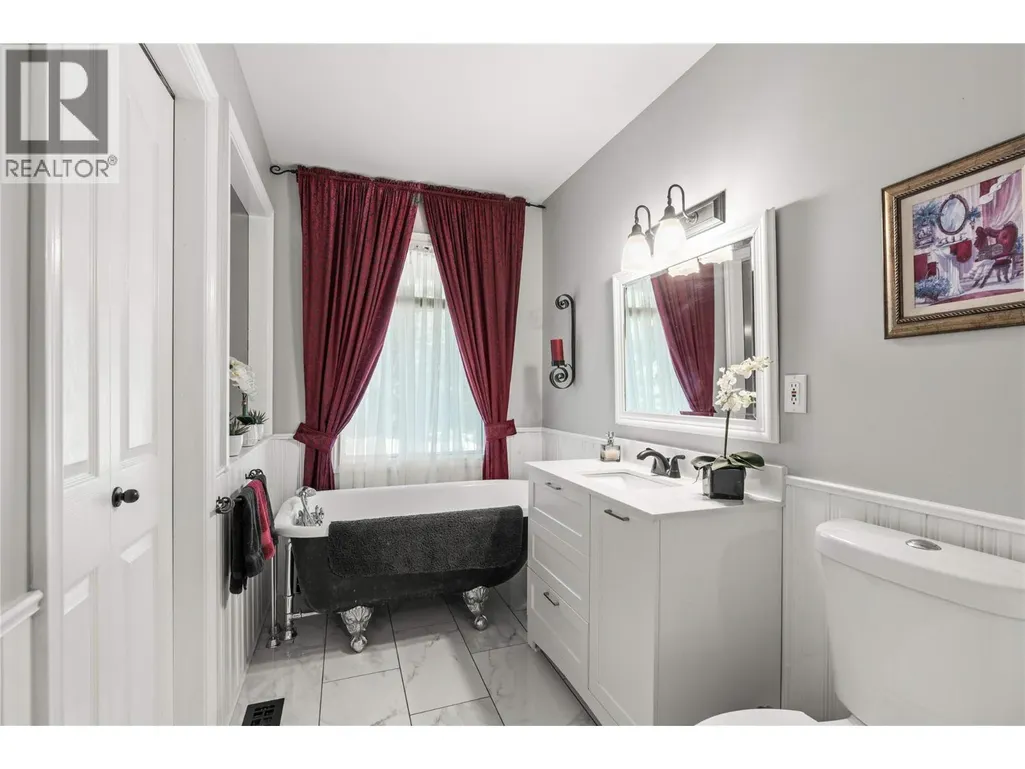
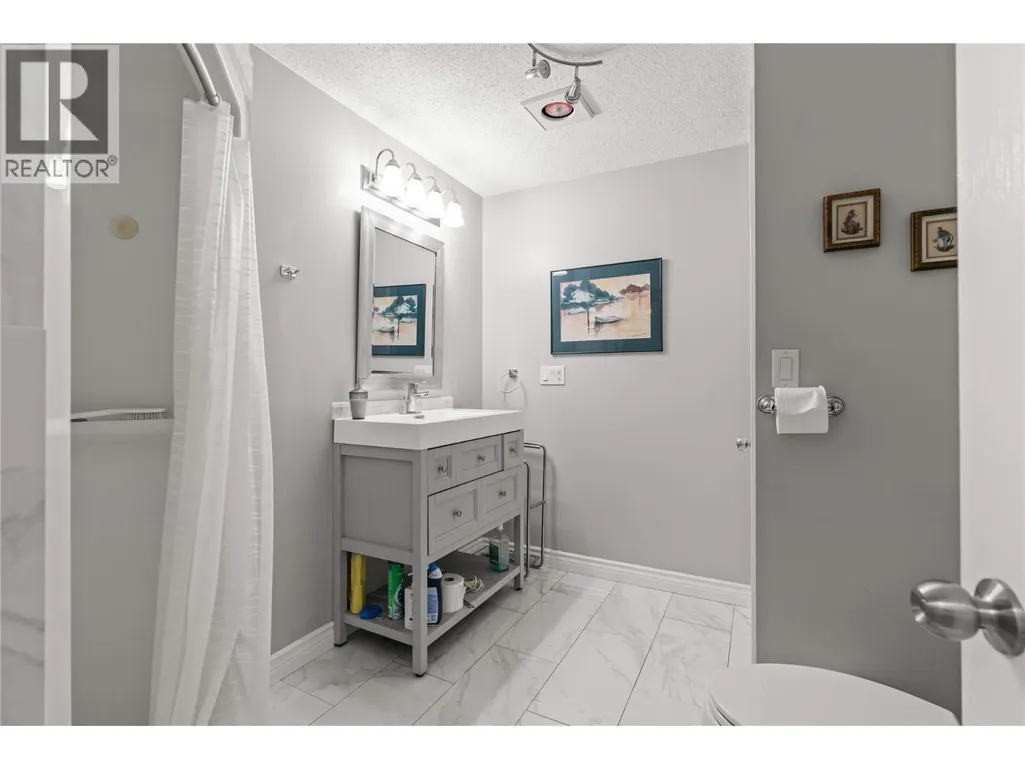
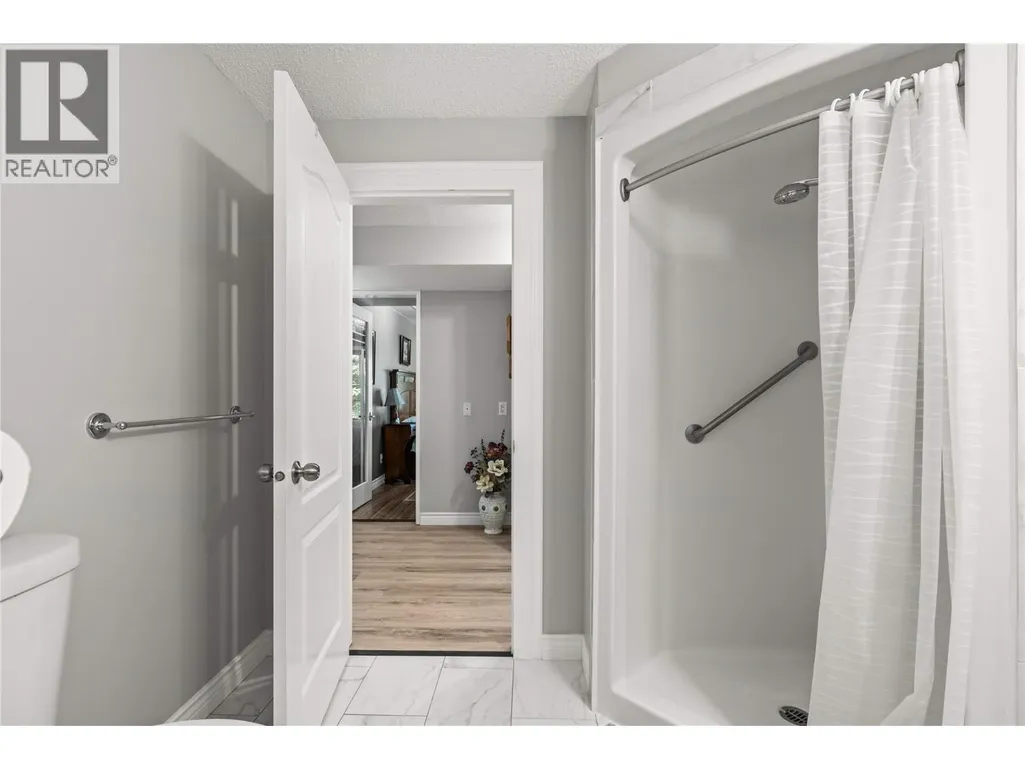
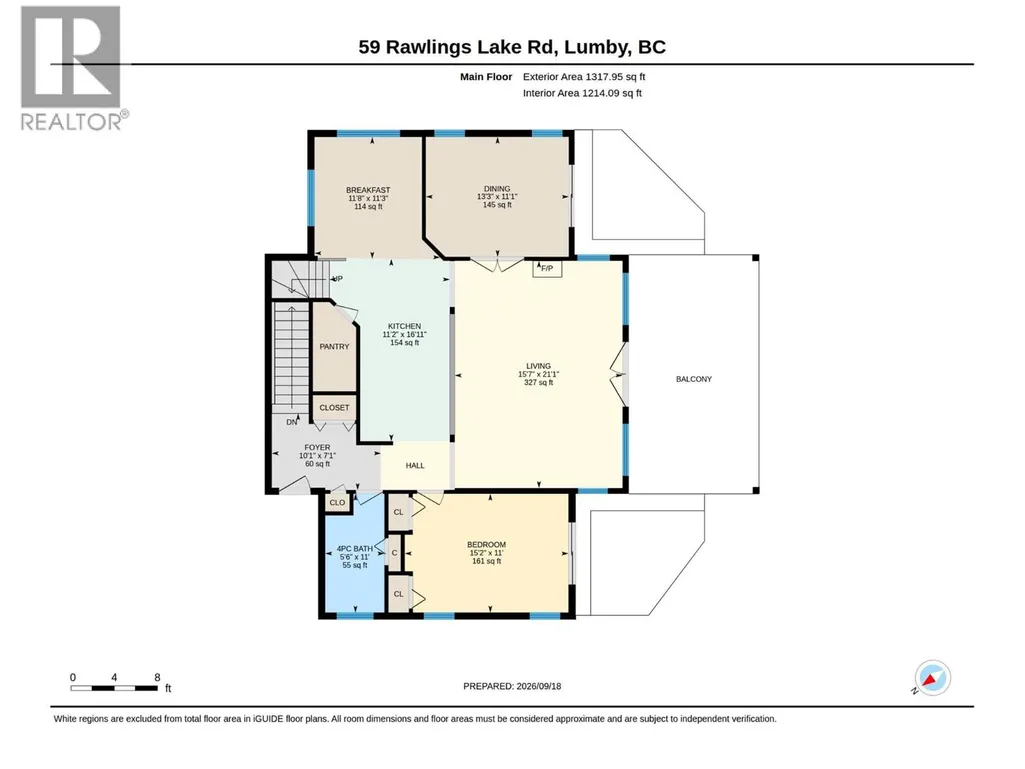
| 4pc Bathroom | 11' x 5'6'' | Main level | ||
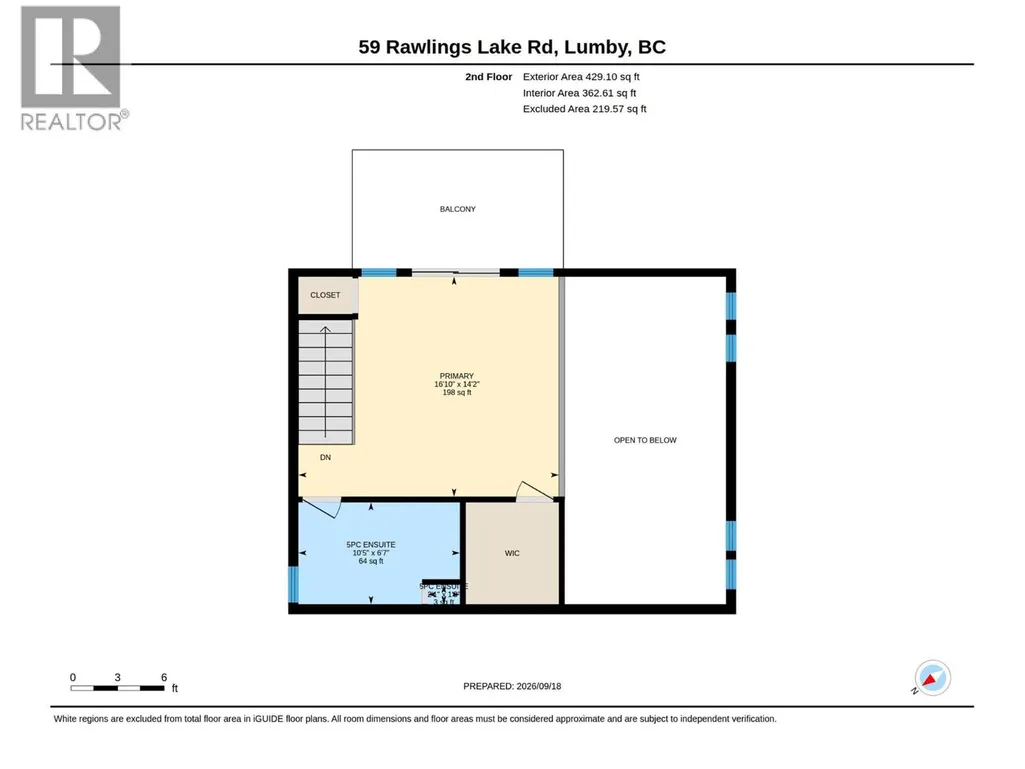
| 5pc Ensuite bath | 10'5'' x 6'7'' | Second level | ||
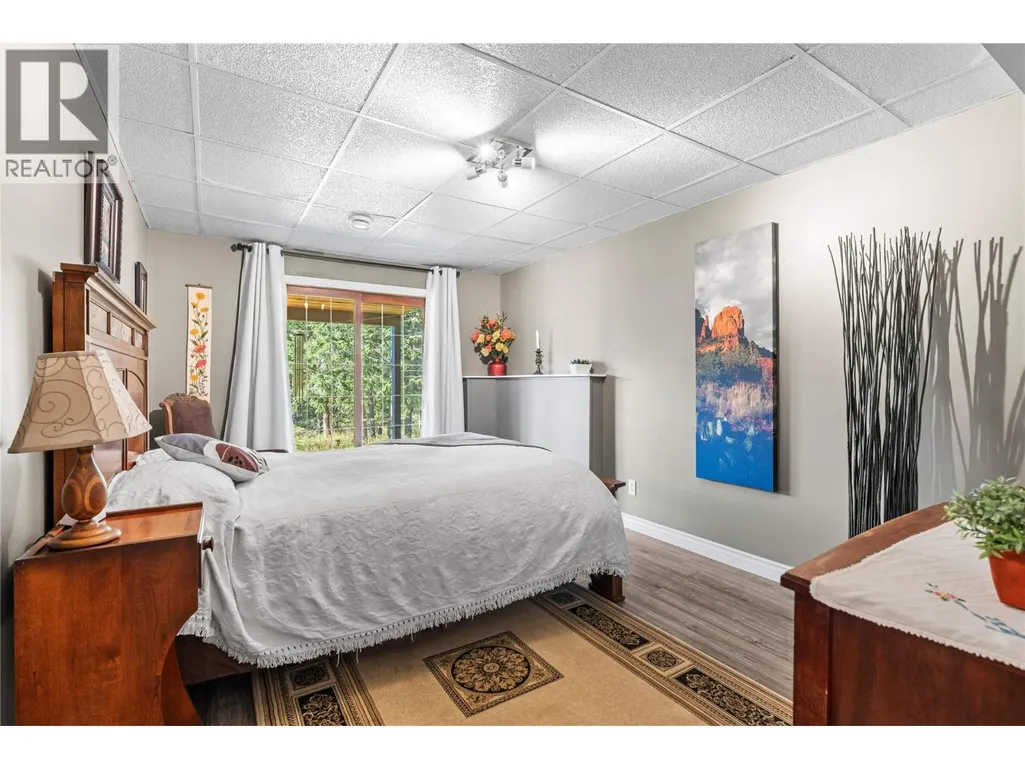
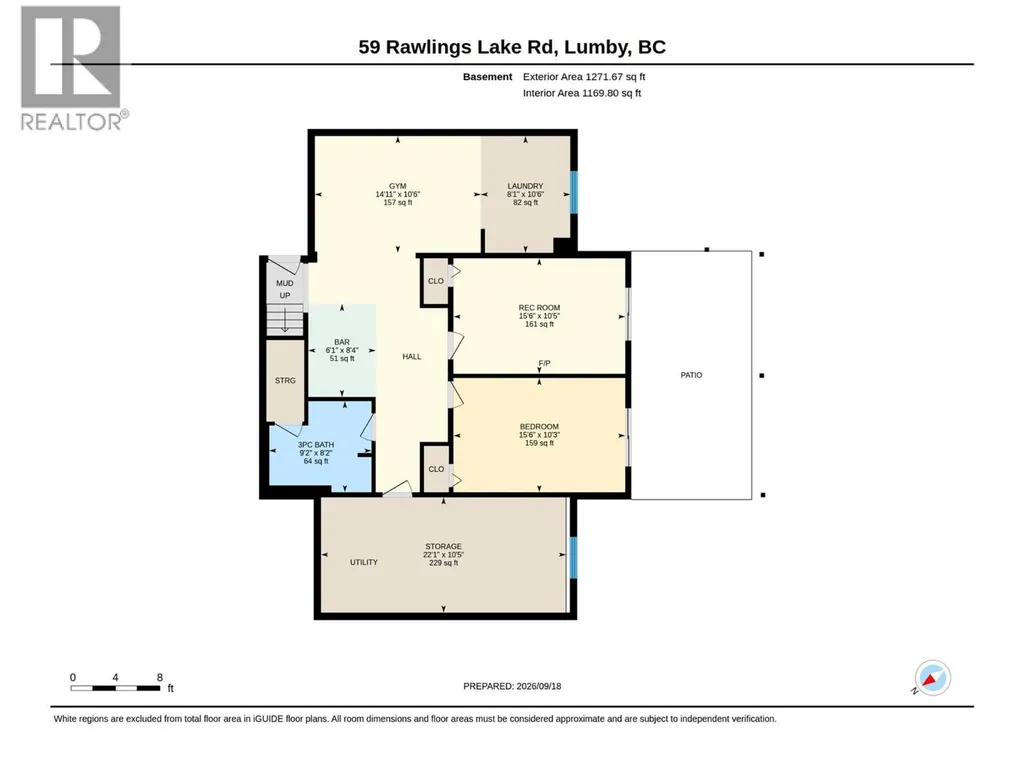
| Bedroom | 15'6'' x 10'3'' | Lower level | ||
| Dining nook | 11'8'' x 11'3'' | Main level | ||
| Dining room | 13'3'' x 11'1'' | Main level | ||
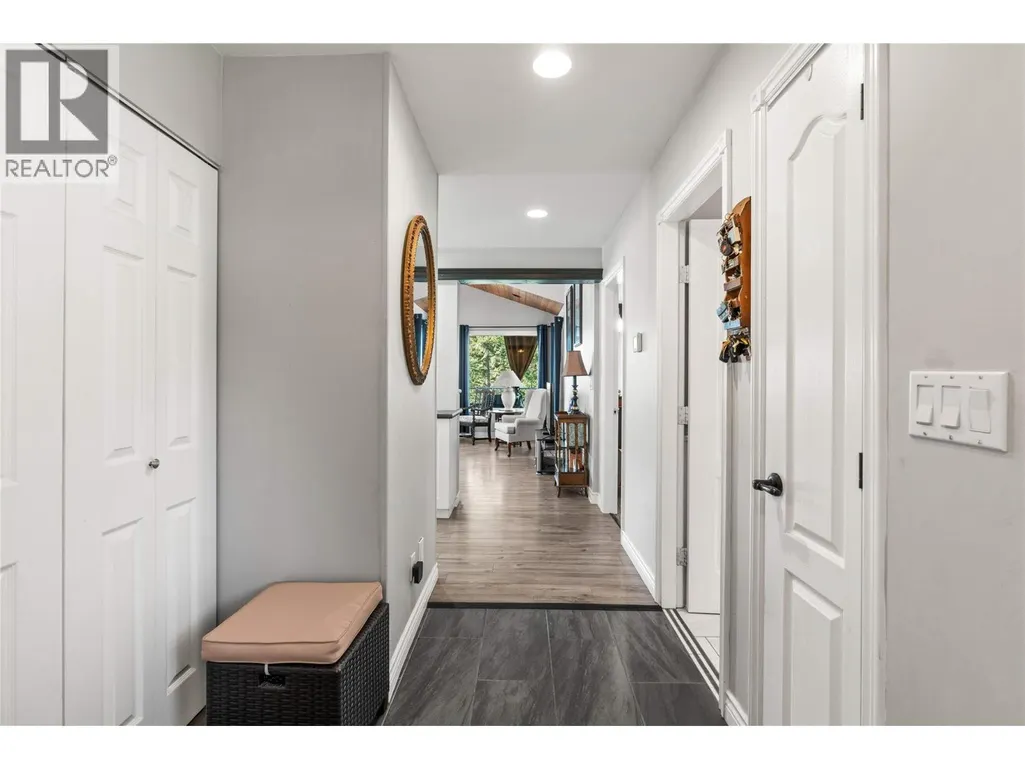
| Foyer | 10'1'' x 7'1'' | Main level | ||
| Full bathroom | 9'2'' x 8'2'' | Lower level | ||
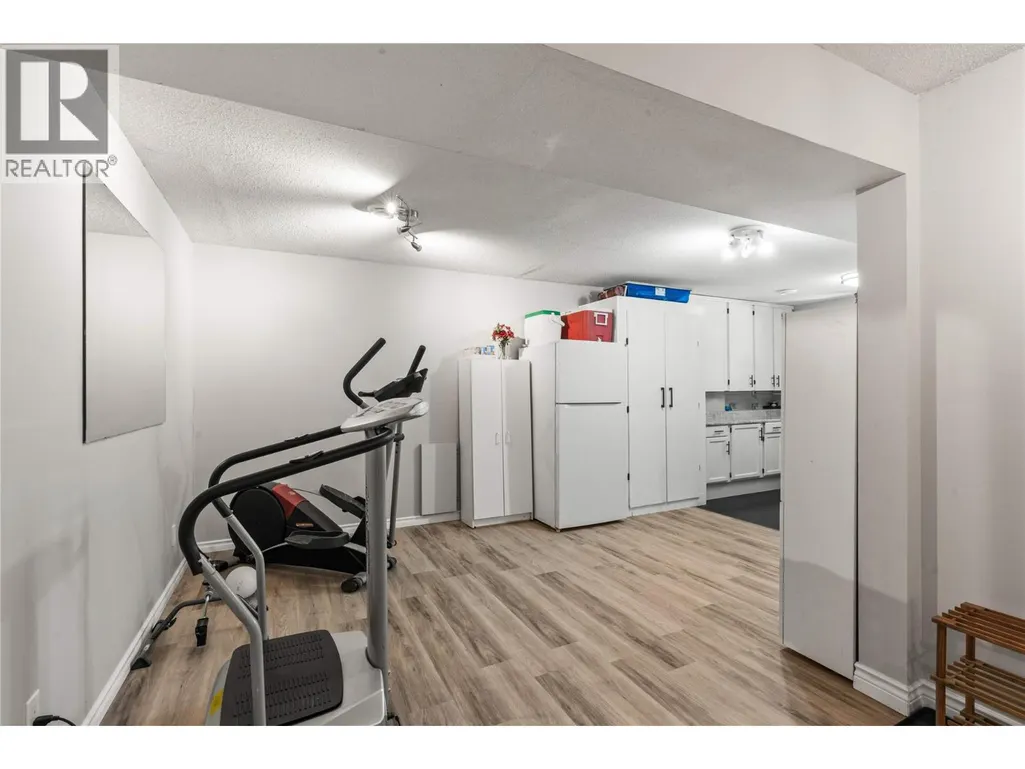
| Gym | 14'11'' x 10'6'' | Lower level | ||
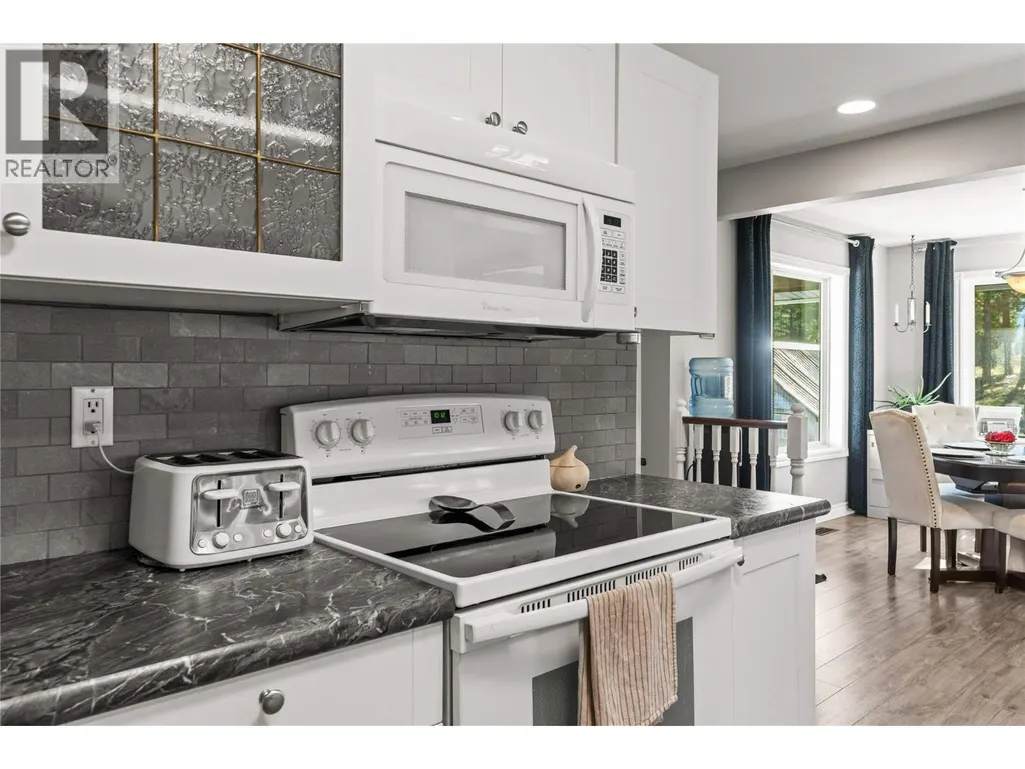
| Kitchen | 16'11'' x 11'2'' | Main level | ||
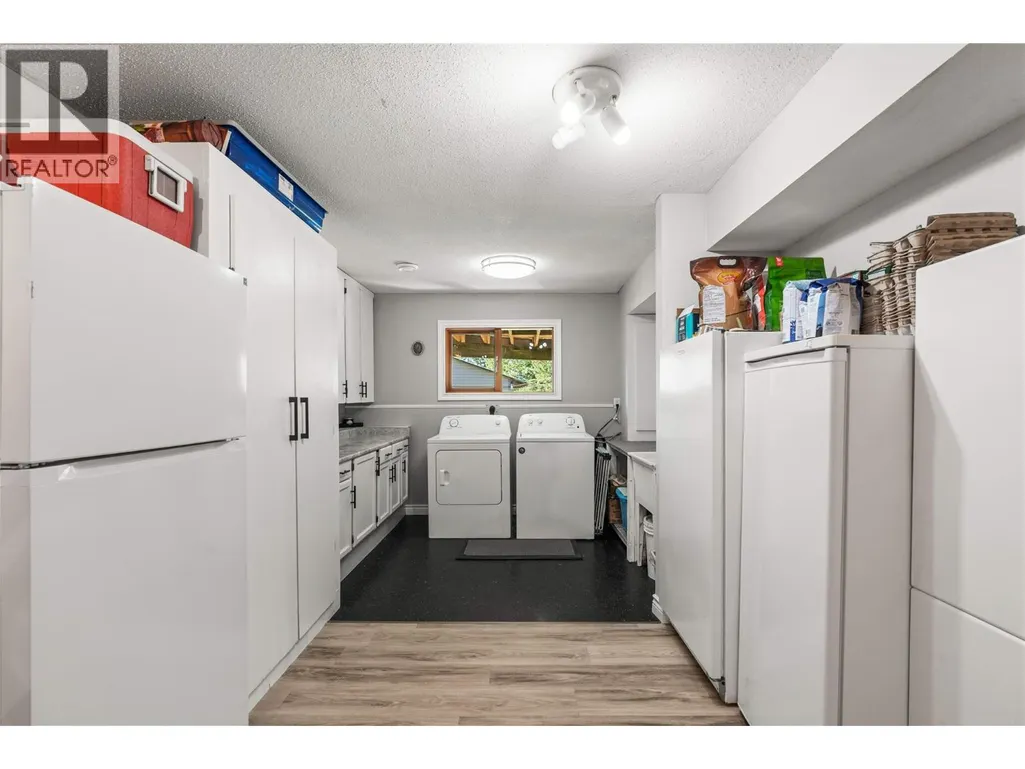
| Laundry room | 10'6'' x 8'1'' | Lower level | ||
| Living room | 21'1'' x 15'7'' | Main level | ||
| Primary Bedroom | 15'2'' x 11' | Main level | ||
| Recreation room | 15'6'' x 10'5'' | Lower level |
Amenities
- Views
- New Construction
- Adult 55+
- Lease To Own
- No Strata Fees
- Furnished
- Primary On Main
- Air Conditioning
- Seller Finance
- Green
- Fixer Upper
- Horse
- Golf
- Fireplace
- Deck
- Garage
- Basement
- Pool

Property vs Single Family Average in V0E 2G1
Price
Year Built
In The Neighbourhood
Lumby
$ 1,250,000
- Type
- Single Family
- Size
- 2,130 SqFt
- Rooms
- 4 Beds + 2 Baths
Royal LePage Downtown Realty
Lumby
$ 675,000
- Type
- Single Family
- Size
- 2,314 SqFt
- Rooms
- 4 Beds + 2 Baths
Royal LePage Downtown Realty
Lumby
$ 1,849,000
- Type
- Single Family
- Size
- 3,471 SqFt
- Rooms
- 6 Beds + 4 Baths
Coldwell Banker Executives Realty
Lumby
$ 674,900
- Type
- Single Family
- Size
- 1,907 SqFt
- Rooms
- 5 Beds + 3 Baths
O'Keefe 3 Percent Realty Inc.
