
Address
8 Pirate Pl, Protection Island, BC
Price
$ 899,000
Property Attributes
- ID#1040497
- TypeSingle Family
- Listing Status Active
- MunicipalityProtection Island
- CityProtection Island
- AreaProtection Island
- NeighbourhoodProtection Island
- Postal CodeV9R 6R1
- StyleCharacter, Other
- Year Built2010
- Price$ 899,000
- Bedrooms4
- Bathrooms3
- Half Bathrooms0
- Sqr Footage2609
Data Source:
Canadian Real Estate Association (CREA)
Property Description
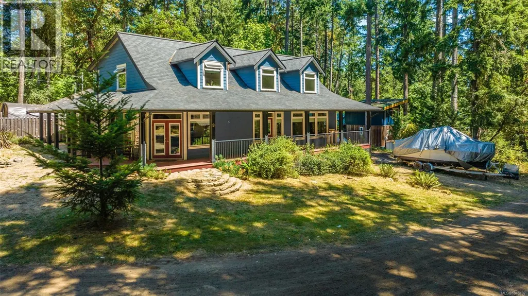
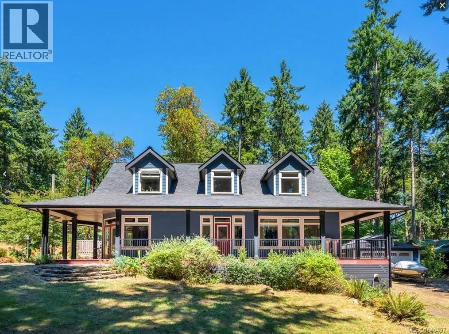
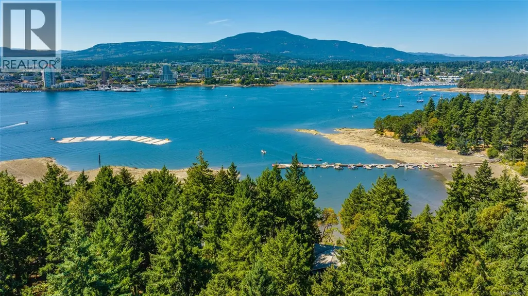
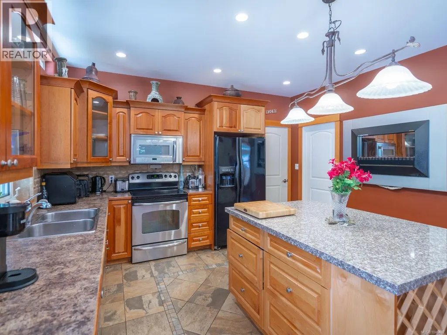
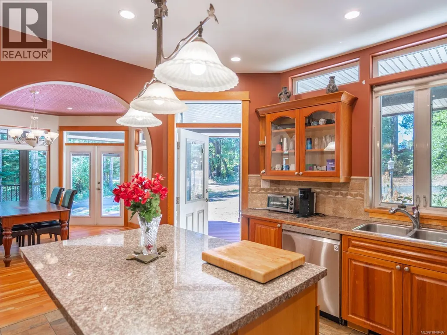
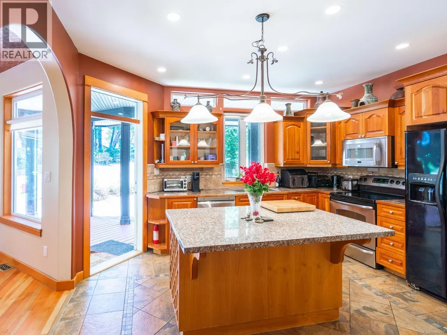
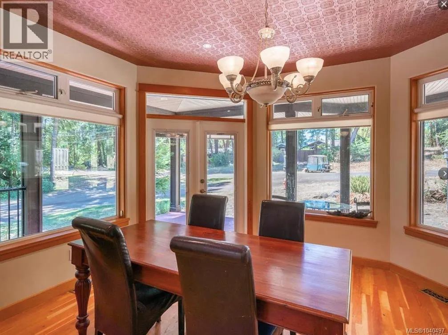
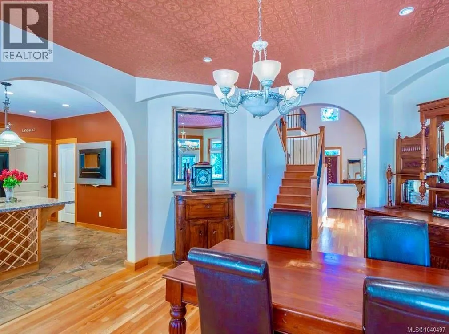
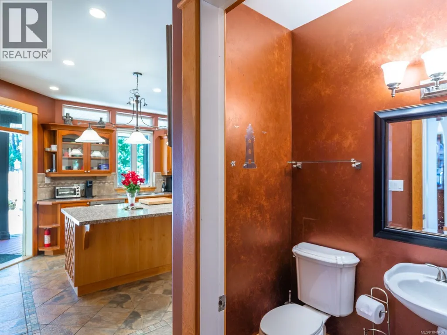
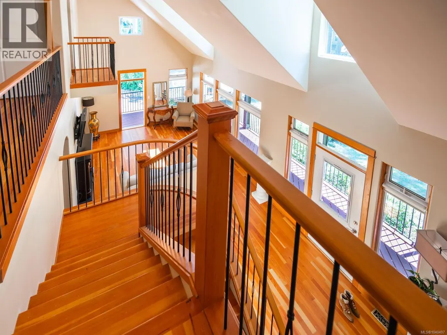
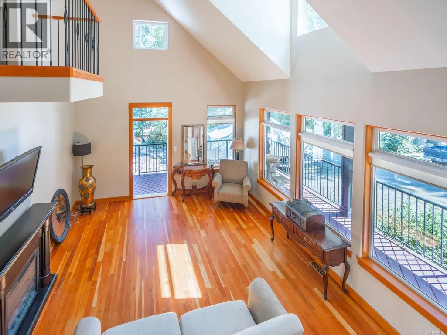
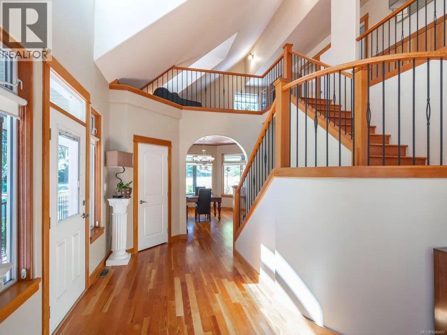
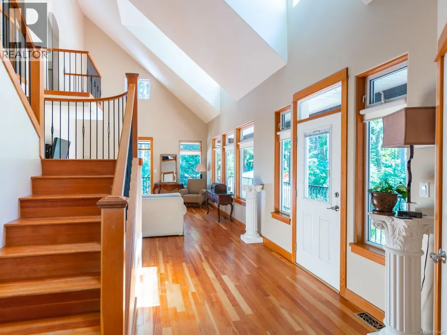
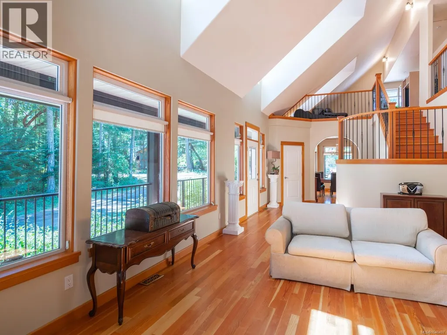
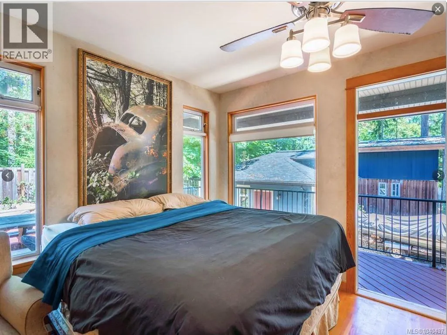
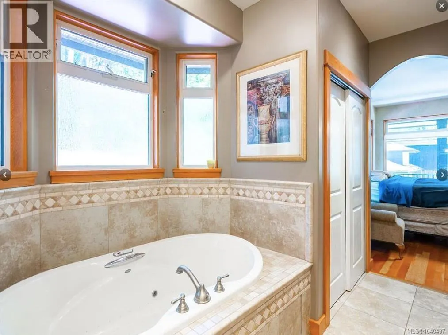
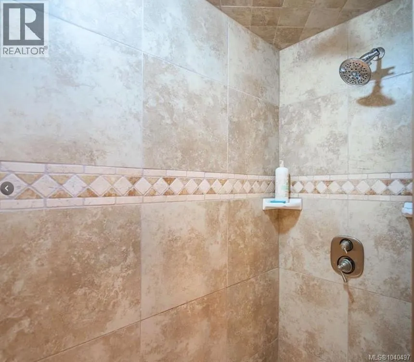
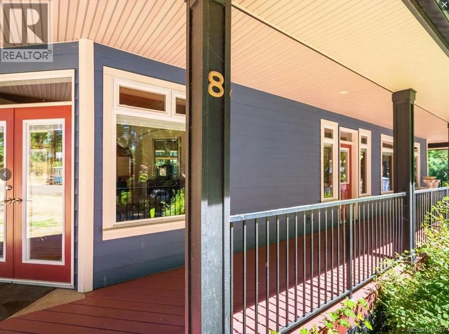
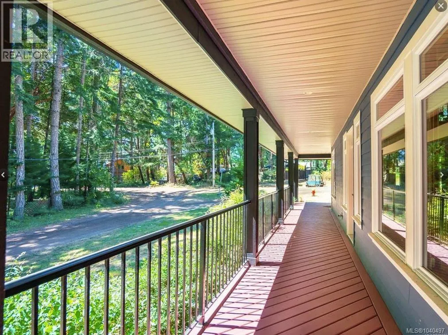
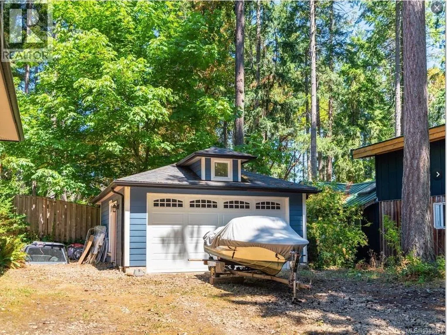
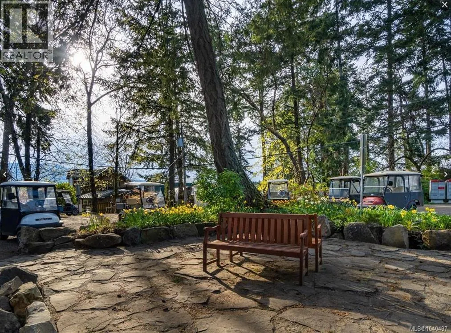
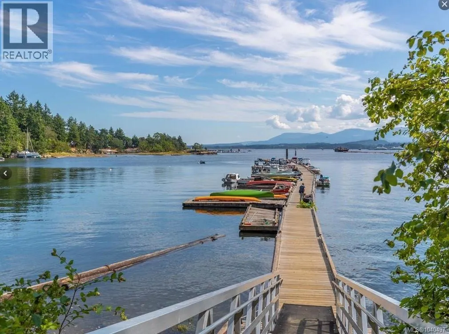
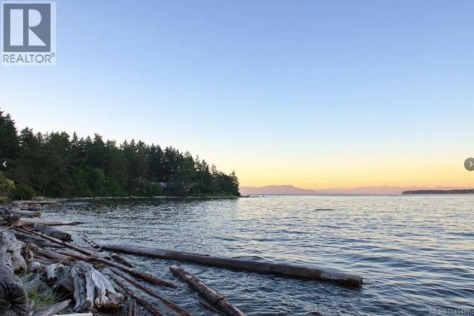
Gorgeous custom-built craftsman-style home on Protection Island, only minutes from downtown Nanaimo. Situated on a quiet & private cul-de-sac, just a short walk to several beautiful beaches. Stone landscaped steps lead to covered wrap-around porch for year-round outdoor living. Home features Italian archways, custom millwork, hardwood floors & stone tile. Natural light fills the home, thanks to vaulted ceilings, dormer windows & multiple french doors. Gourmet kitchen has stainless steel appliances, granite island & walk-in pantry. Generous recreation/media room has separate entrance, perfect for guest suite, studio or home office. Primary bedroom with large ensuite also has private access to porch. Upstairs has spacious loft + 3 more bedrooms and full bathroom. Heat pump offers comfort throughout the changing seasons. Detached garage provides ample storage. Furnishings are negotiable. Protection Island is serviced by Nanaimo's municipal water, sewer, Fire & Rescue. Connected to downtown Nanaimo by foot passenger ferry. Quick & convenient access to Vancouver from Nanaimo via Harbour Air Seaplanes, Helijet, Hullo Fast Ferry, BC Ferries & Nanaimo Airport. *Protection Island is EXEMPT from BC SPECULATION TAX* (id:7434)
General Features
| Features | Cul-de-sac, Level lot, Park setting, Corner Site, Other |
|---|---|
| Property Type | Single Family |
| Zoning Description | R3 |
| ZoningType | Residential |
| Neighbourhood | Protection Island |
| Building Appliances | Dryer, Refrigerator, See remarks, Washer |
| Building Architectural Style | Character, Other |
| Building Cooling Type | Air Conditioned |
| Parking Space Total | 4 |
| Building Type | House |
| Ownership Type | Freehold |
Interior Features
| Building Fireplace Present | False |
|---|---|
| Building Heating Type | Heat Pump |
| Living Area Range | 2609 |
| Bedrooms | 4 |
Exterior Features
| Structure | Workshop |
|---|
Room Details
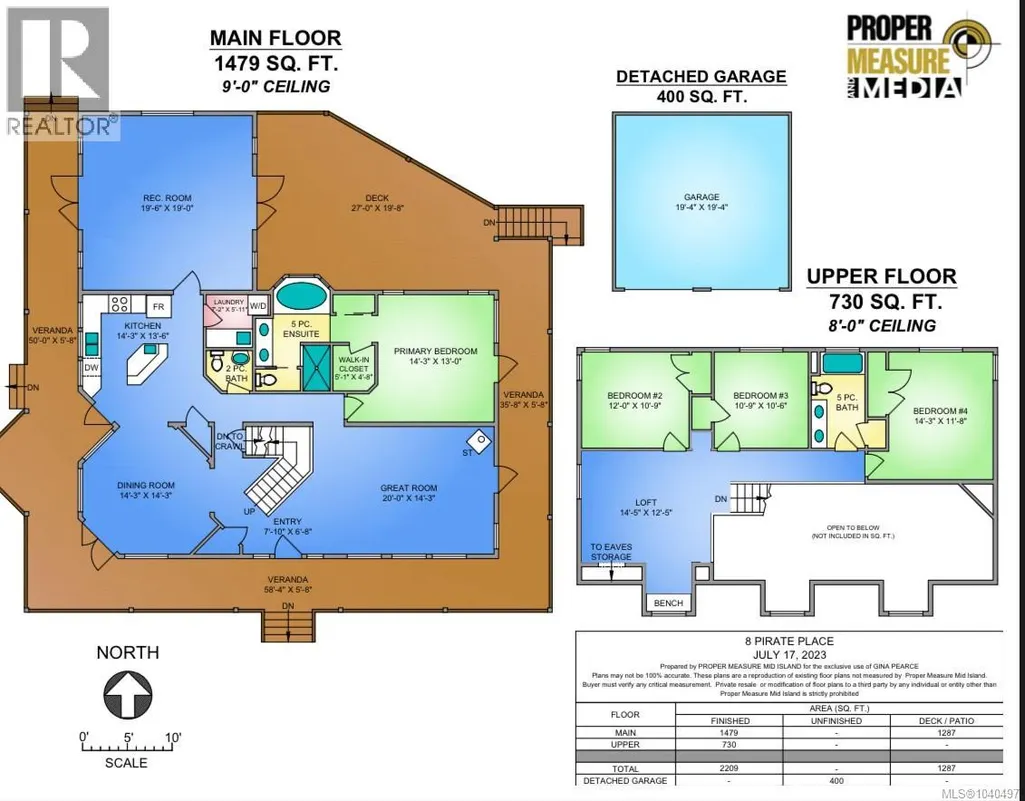
| Room | Dimensions | Level | Flooring | Details |
|---|---|---|---|---|
| Bathroom | 2-Piece | Main level | ||
| Bedroom | 14'3 x 11'8 | Second level | ||
| Dining room | 14'3 x 14'3 | Main level | ||
| Ensuite | 5-Piece | Main level | ||
| Entrance | 7'0 x 6'8 | Main level | ||
| Great room | 20'0 x 14'3 | Main level | ||
| Kitchen | 14'3 x 13'6 | Main level | ||
| Loft | 14'5 x 12'5 | Second level | ||
| Primary Bedroom | 14'3 x 13'0 | Main level | ||
| Recreation room | 19'6 x 19'0 | Main level |
Amenities
- Views
- New Construction
- Adult 55+
- Lease To Own
- No Strata Fees
- Furnished
- Primary On Main
- Air Conditioning
- Seller Finance
- Green
- Fixer Upper
- Horse
- Golf
- Fireplace
- Deck
- Garage
- Basement
- Pool

Property vs Single Family Average in V9R 6R1
Price
Year Built
In The Neighbourhood
Protection Island
$ 440,000
- Type
- Single Family
- Size
- 767 SqFt
- Rooms
- 2 Beds + 1 Baths
Royal LePage Nanaimo Realty (NanIsHwyN)
Protection Island
$ 529,000
- Type
- Single Family
- Size
- 916 SqFt
- Rooms
- 2 Beds + 1 Baths
Easy List Realty
Protection Island
$ 915,000
- Type
- Single Family
- Size
- 1,527 SqFt
- Rooms
- 4 Beds + 2 Baths
Macdonald Realty Westmar
Protection Island
$ 660,000
- Type
- Single Family
- Size
- 1,332 SqFt
- Rooms
- 3 Beds + 2 Baths
Royal LePage Nanaimo Realty (NanIsHwyN)
Protection Island
$ 725,000
- Type
- Single Family
- Size
- 1,042 SqFt
- Rooms
- 2 Beds + 2 Baths
Royal LePage Nanaimo Realty (NanIsHwyN)
Protection Island
$ 350,000
- Type
- Single Family
- Size
- 768 SqFt
- Rooms
- 2 Beds + 1 Baths
Pemberton Holmes Ltd. (Nanaimo)
Protection Island
$ 1,548,000
- Type
- Single Family
- Size
- 2,609 SqFt
- Rooms
- 4 Beds + 3 Baths
Pemberton Holmes Ltd. (Nanaimo)
Protection Island
$ 829,900
- Type
- Single Family
- Size
- 738 SqFt
- Rooms
- 2 Beds + 1 Baths
REMAX Professionals (NA)
Protection Island
$ 950,000
- Type
- Single Family
- Size
- 1,182 SqFt
- Rooms
- 3 Beds + 3 Baths
Royal LePage Nanaimo Realty (NanIsHwyN)
