
Address
6531 Mystery Beach Rd, Fanny Bay, BC
Price
$ 995,000
Property Attributes
- ID#1040619
- TypeSingle Family
- Listing Status Active
- MunicipalityFanny Bay
- CityFanny Bay
- AreaFanny Bay
- NeighbourhoodUnion Bay/Fanny Bay
- Postal CodeV0R 1W0
- Style
- Year Built1997
- Price$ 995,000
- Bedrooms3
- Bathrooms3
- Half Bathrooms0
- Sqr Footage1668
- Lot Size0.54 Acres
Data Source:
Canadian Real Estate Association (CREA)
Property Description
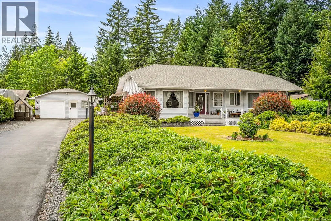
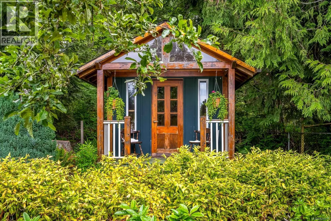
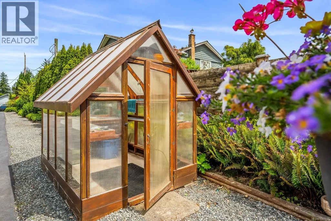
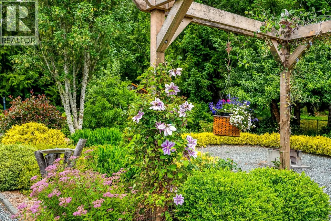
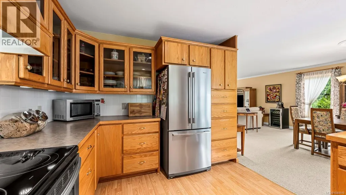
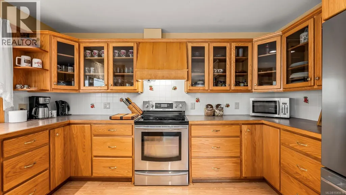
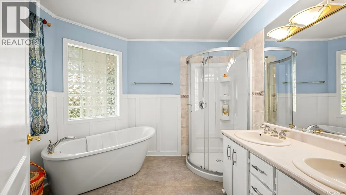
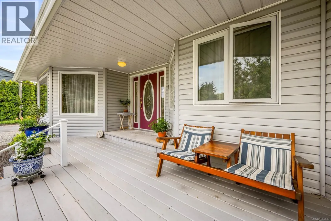
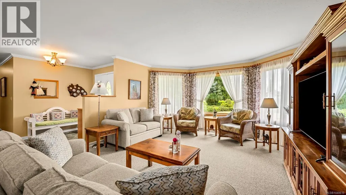
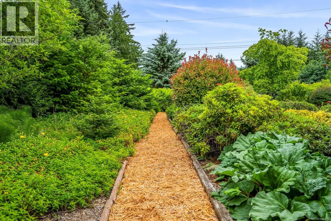
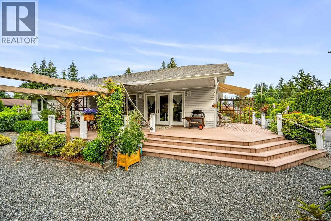
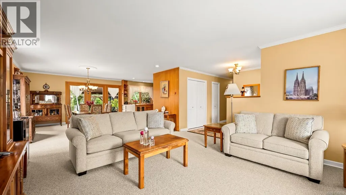
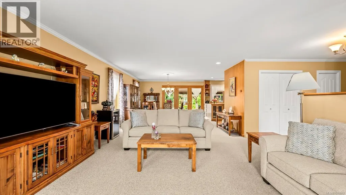
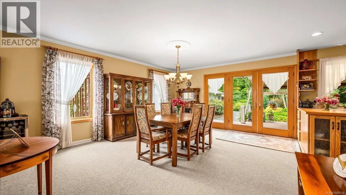
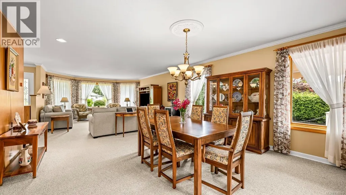
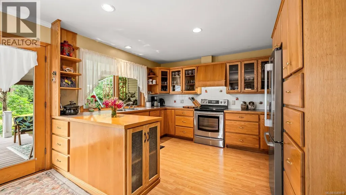
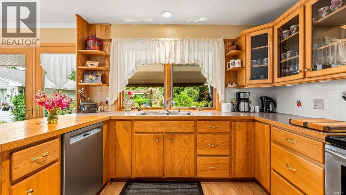
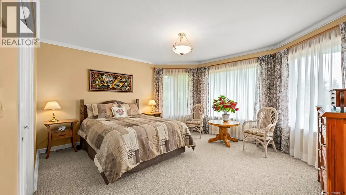
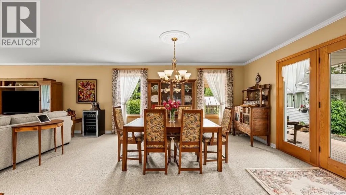
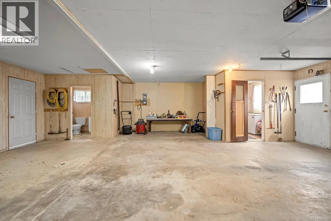
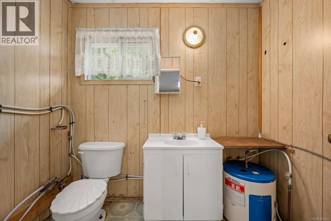
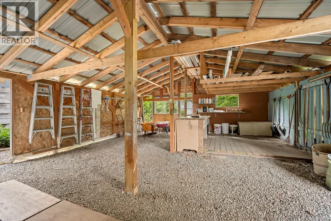
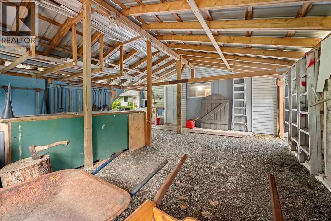
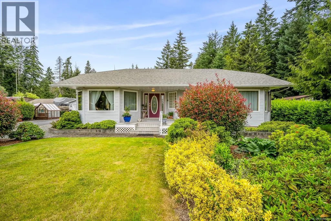
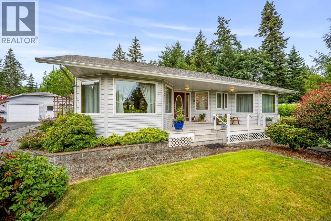
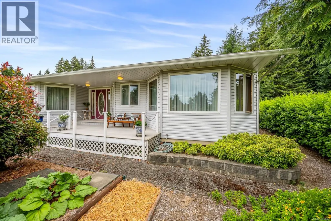
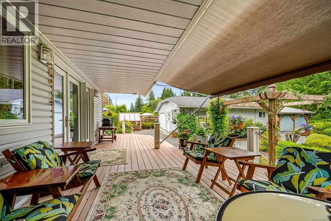
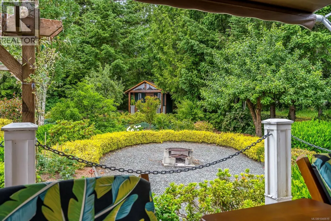
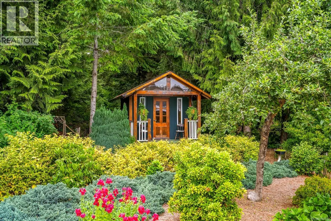
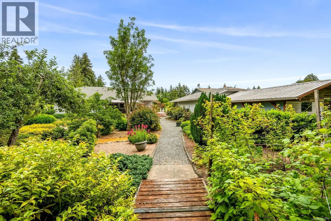
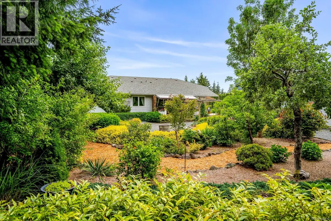
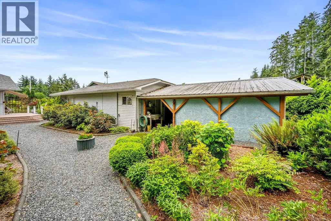
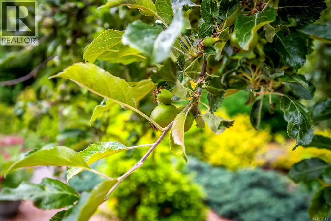
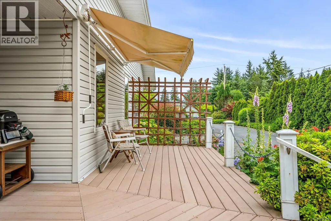
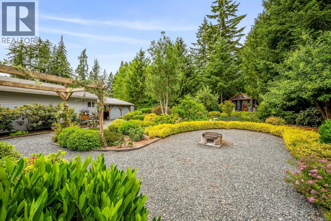
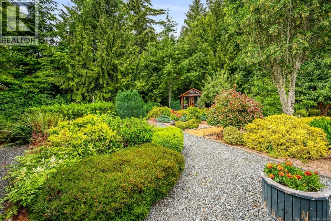
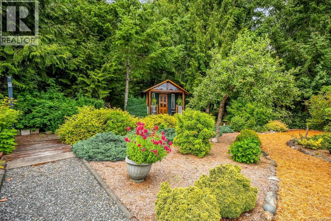
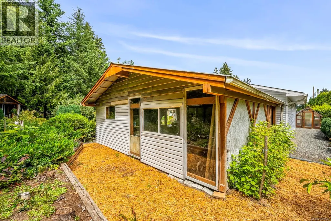
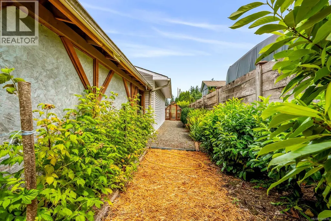
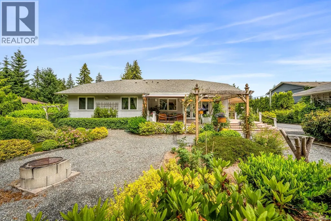
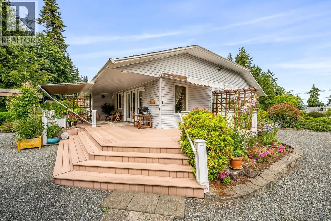
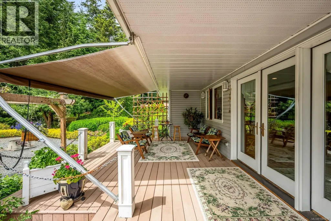
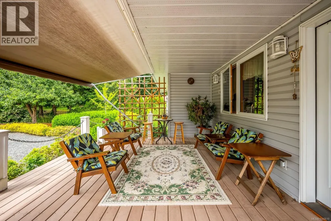
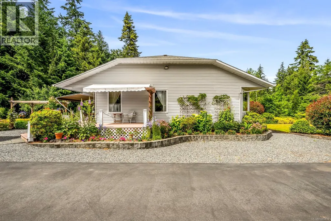
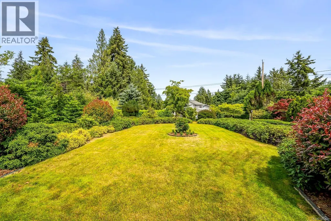
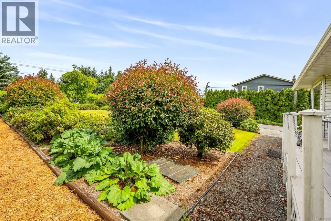
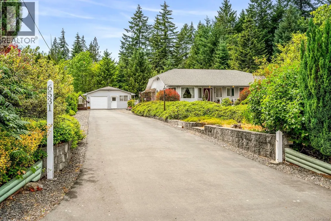
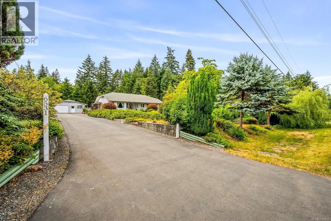
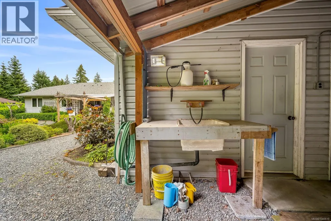
Custom built rancher with detached wired garage with a private setting on a fully landscaped .54 of an acre. This property backs on to the property that used to be a railway, it has a wine cottage at the back, green house, the shop has outdoor sink, 2 piece bathroom with rough in for shower, single car garage with extra workshop area. The property features Dogwood, plum trees, apple trees, rhododendrums and hedge for privacy. The 1668 square foot rancher has a large living room with covered verandah on the front with composite decking and a full covered deck at the back, the shop and home both have economic in-floor heating that is very affordable and comfortable. The windows in the home have maple sills, some concrete curbing. Located in a quiet neighbourhood within waking distance to the waterfront Joe Walker Park, convenience, seafood, and vegetable store. The roof on the home is ten years old and the hot water tank was replaced in 2025. One level quality home. (id:7434)
General Features
| Features | Park setting, Private setting |
|---|---|
| Property Type | Single Family |
| ZoningType | Residential |
| Neighbourhood | Union Bay/Fanny Bay |
| Building Appliances | Dishwasher, Dryer, Range - Electric, Refrigerator, Washer |
| Building Cooling Type | None |
| Parking Space Total | 4 |
| Building Type | House |
| Ownership Type | Freehold |
Interior Features
| Building Fireplace Present | False |
|---|---|
| Building Heating Type | Hot Water |
| Building Heating Fuel | Electric, Other |
| Living Area Range | 1668 |
| Bedrooms | 3 |
Exterior Features
| Structure | Greenhouse, Shed, Workshop |
|---|
Room Details
| Room | Dimensions | Level | Flooring | Details |
|---|---|---|---|---|
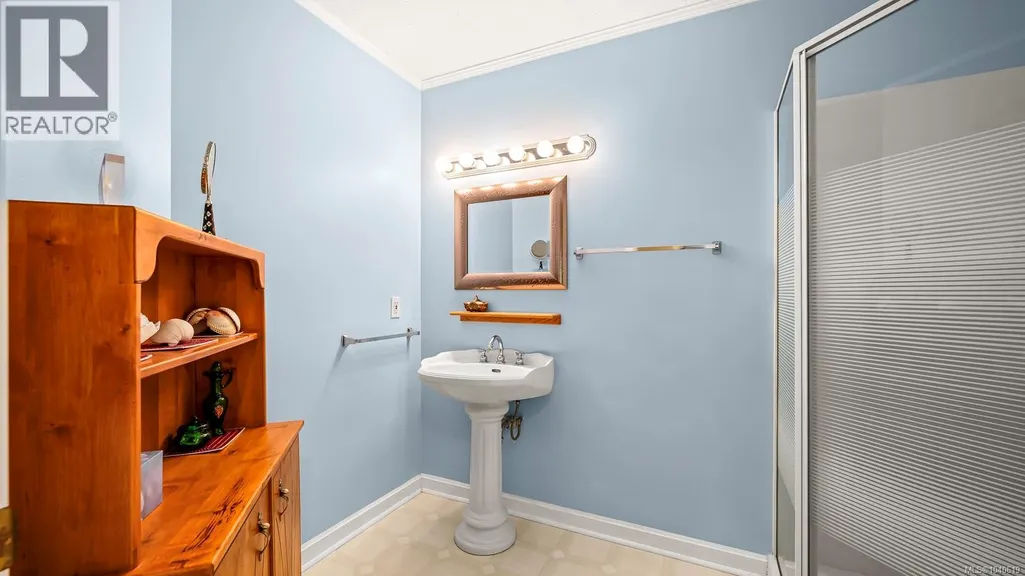
| Bathroom | 2-Piece | Other | ||
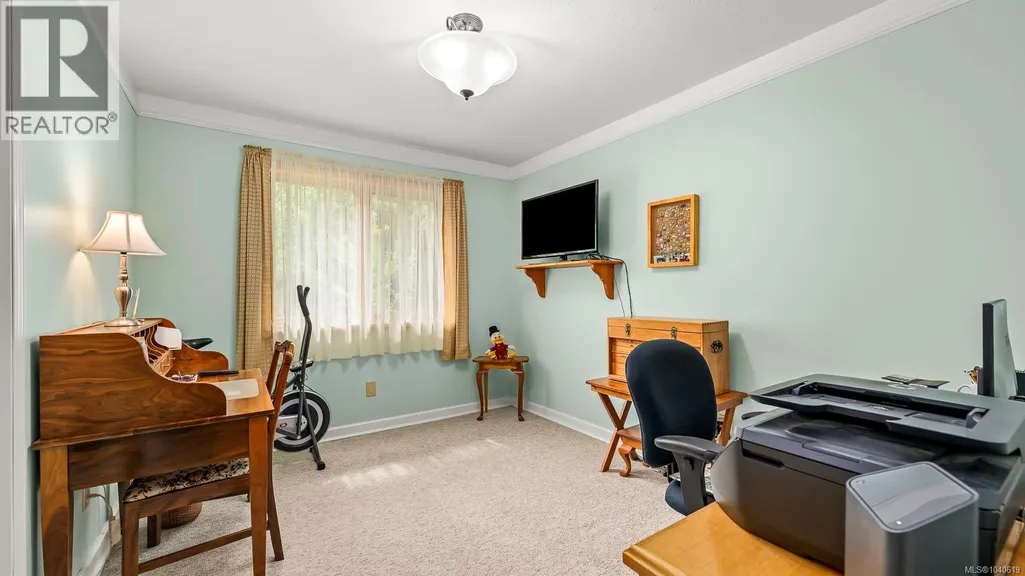
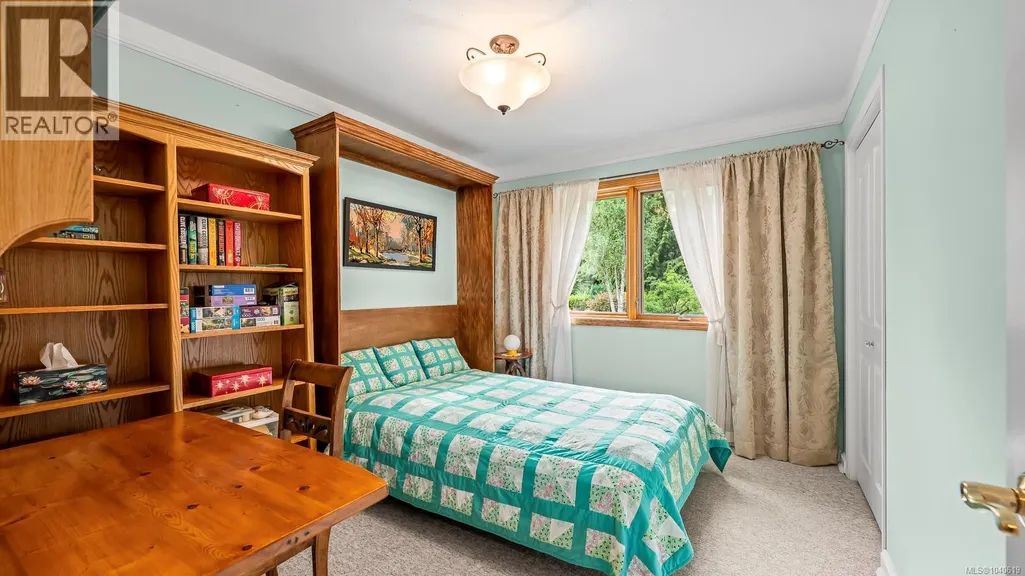
| Bedroom | 11'6 x 9'5 | Main level | ||
| Dining room | 14'1 x 13'1 | Main level | ||
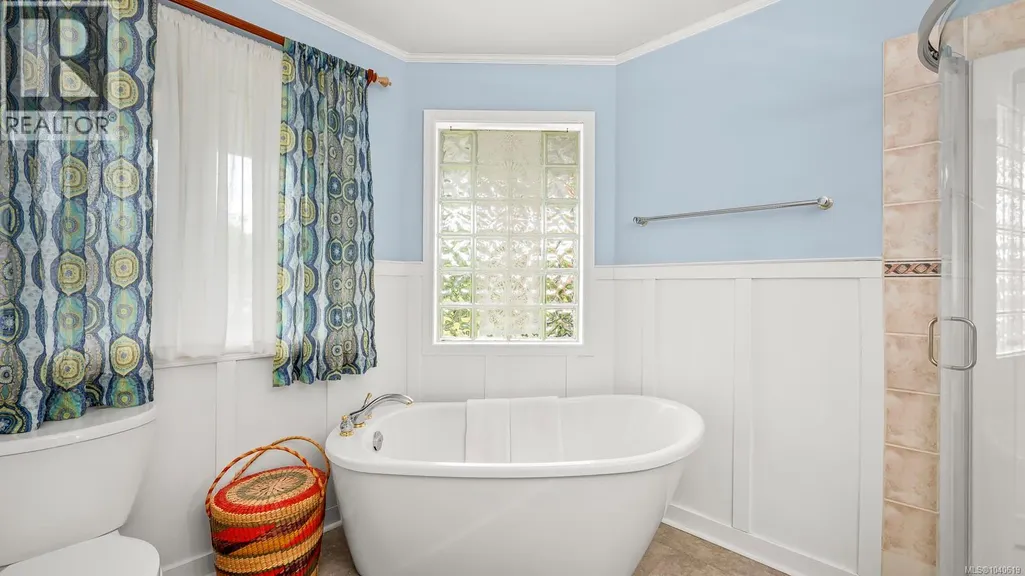
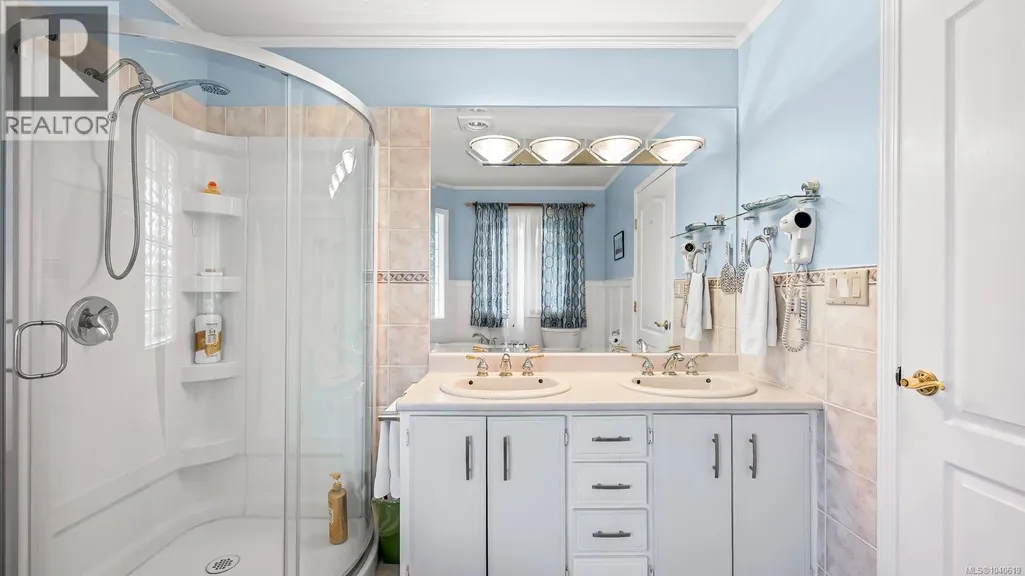
| Ensuite | 4-Piece | Main level | ||
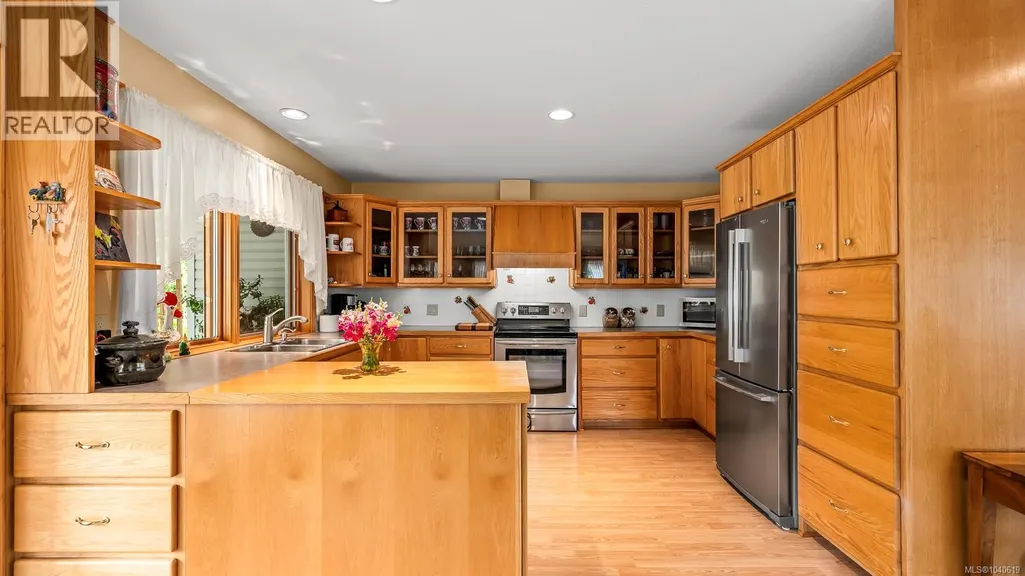
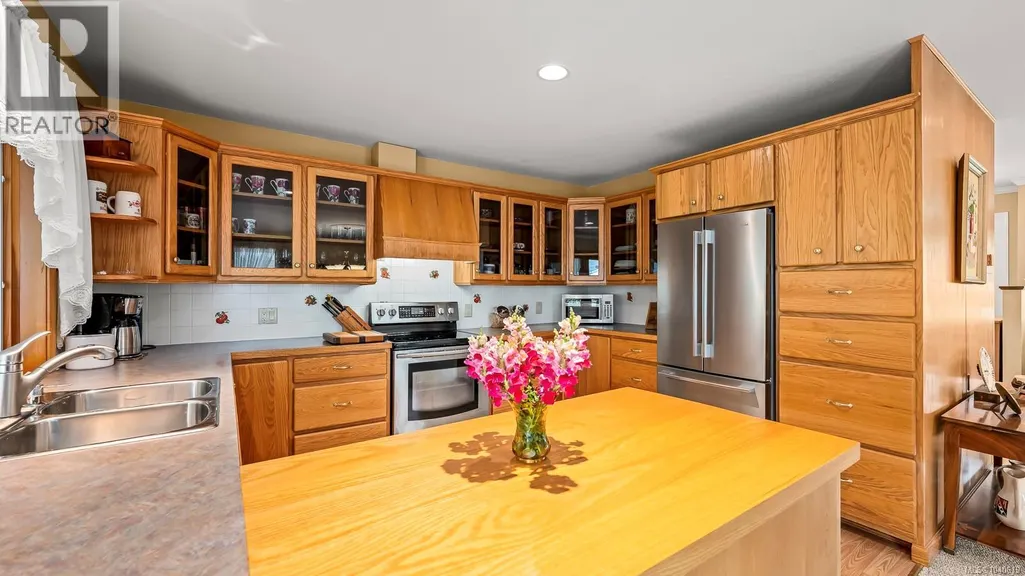
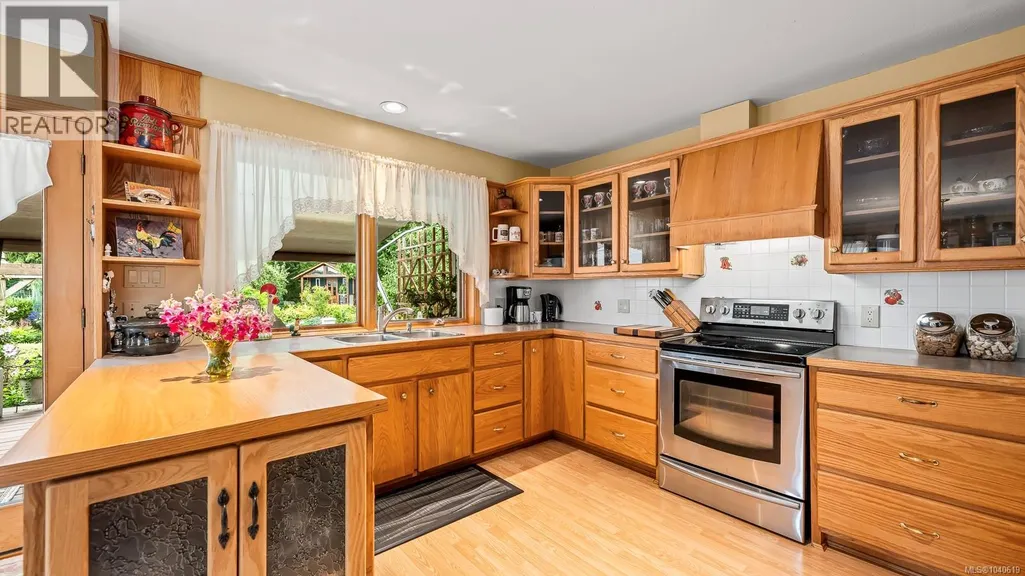
| Kitchen | 13'1 x 10'6 | Main level | ||
| Laundry room | 11'7 x 7'1 | Main level | ||
| Living room | 20'7 x 14'11 | Main level | ||
| Primary Bedroom | 15'2 x 13'8 | Main level |
Amenities
- Views
- New Construction
- Adult 55+
- Lease To Own
- No Strata Fees
- Furnished
- Primary On Main
- Air Conditioning
- Seller Finance
- Green
- Fixer Upper
- Horse
- Golf
- Fireplace
- Deck
- Garage
- Basement
- Pool

Property vs Single Family Average in V0R 1W0
Price
Year Built
In The Neighbourhood
Just Listed
Fanny Bay
$ 968,000
- Type
- Single Family
- Size
- 2,203 SqFt
- Rooms
- 4 Beds + 4 Baths
Engel & Volkers Vancouver Island North
Fanny Bay
$ 1,699,000
- Type
- Single Family
- Size
- 3,576 SqFt
- Rooms
- 2 Beds + 4 Baths
Sotheby's International Realty Canada (Vic2)
Union Bay
$ 1,195,000
- Type
- Single Family
- Size
- 2,464 SqFt
- Rooms
- 3 Beds + 3 Baths
Royal LePage-Comox Valley (CV)
Fanny Bay
$ 689,000
- Type
- Single Family
- Size
- 1,171 SqFt
- Rooms
- 3 Beds + 2 Baths
REMAX Professionals (NA)
Fanny Bay
$ 10,000,000
- Type
- Single Family
- Size
- 24,495 SqFt
- Rooms
- 7 Beds + 11 Baths
Sotheby's International Realty Canada
Fanny Bay
$ 999,000
- Type
- Single Family
- Size
- 1,479 SqFt
- Rooms
- 3 Beds + 1 Baths
REMAX Ocean Pacific (Crtny)
Union Bay
$ 1,474,900
- Type
- Single Family
- Size
- 3,306 SqFt
- Rooms
- 5 Beds + 5 Baths
Oakwyn Realty Ltd. (NA)
Fanny Bay
$ 899,000
- Type
- Single Family
- Size
- 2,100 SqFt
- Rooms
- 3 Beds + 2 Baths
REMAX Ocean Pacific (CX)
Fanny Bay
$ 1,225,000
- Type
- Single Family
- Size
- 1,888 SqFt
- Rooms
- 3 Beds + 2 Baths
REMAX Ocean Pacific (Crtny)
Fanny Bay
$ 3,275,000
- Type
- Single Family
- Size
- 4,039 SqFt
- Rooms
- 4 Beds + 4 Baths
Coldwell Banker Oceanside Real Estate
Fanny Bay
$ 759,900
- Type
- Single Family
- Size
- 1,234 SqFt
- Rooms
- 2 Beds + 2 Baths
Royal LePage-Comox Valley (CV)
