







Address
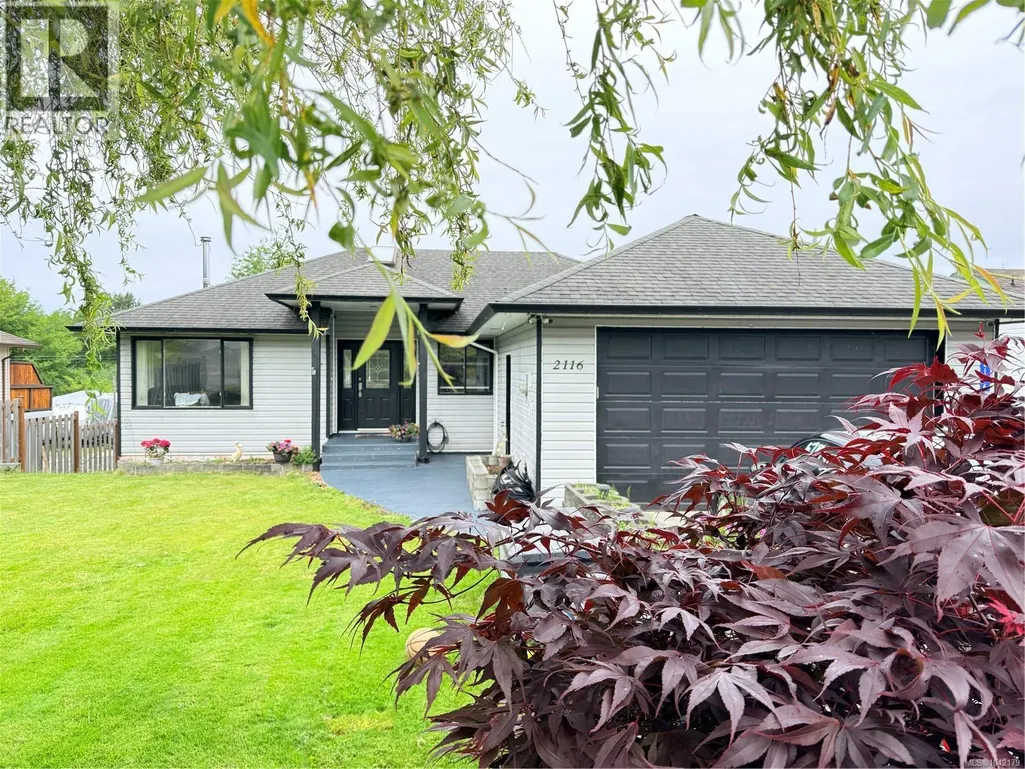
2116 Northland Rd, Port McNeill, BC
Price
$ 599,000
Property Attributes
- ID#1042179
- TypeSingle Family
- Listing Status Active
- MunicipalityPort McNeill
- CityPort McNeill
- AreaPort McNeill
- NeighbourhoodPort McNeill
- Postal CodeV0N 2R0
- Style
- Year Built1998
- Price$ 599,000
- Bedrooms5
- Bathrooms2
- Half Bathrooms0
- Sqr Footage2587
Data Source:
Canadian Real Estate Association (CREA)
Property Description
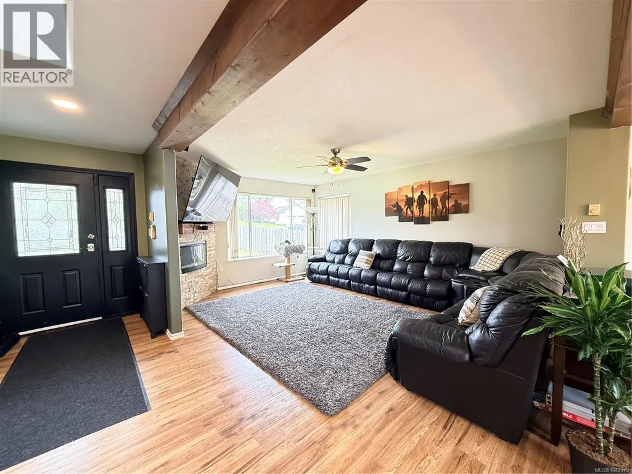
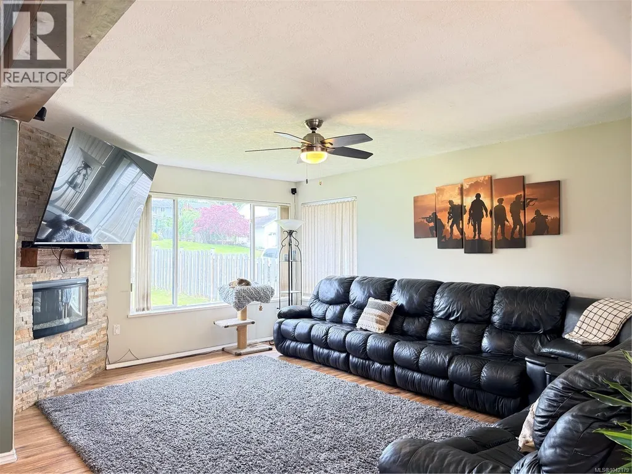
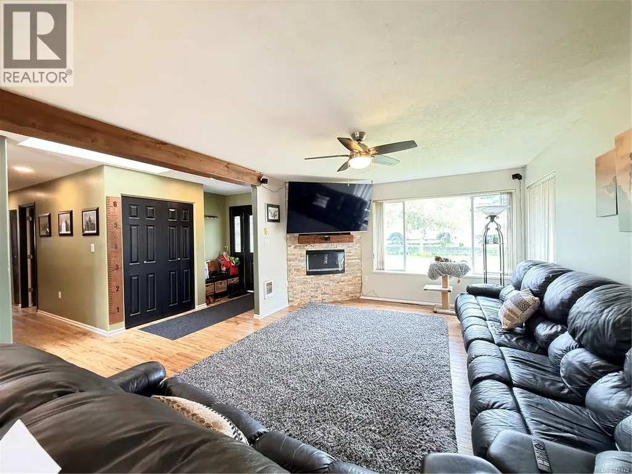
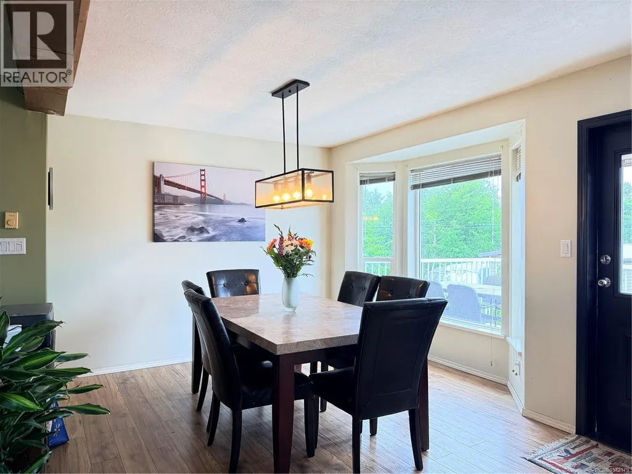
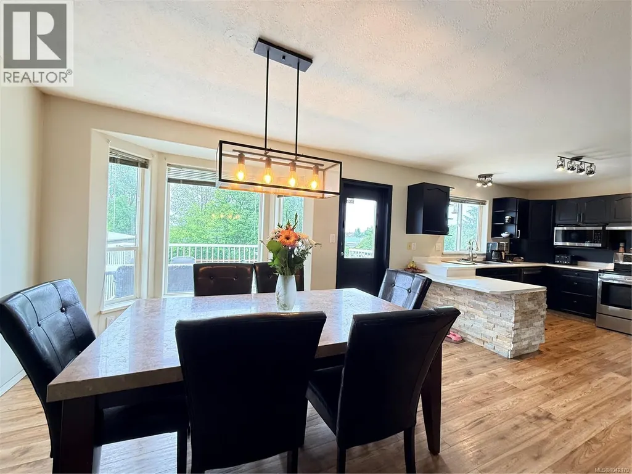
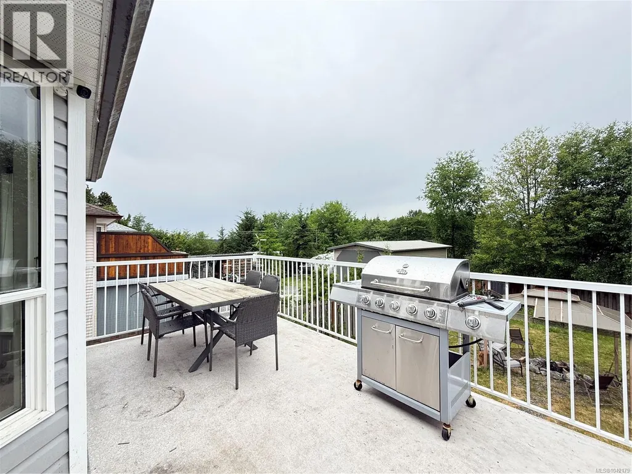
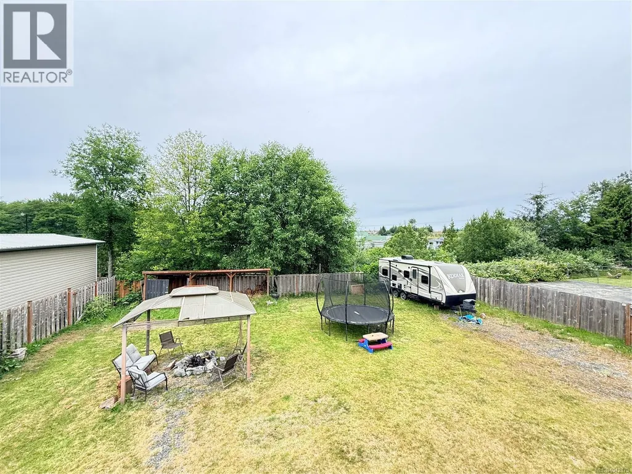
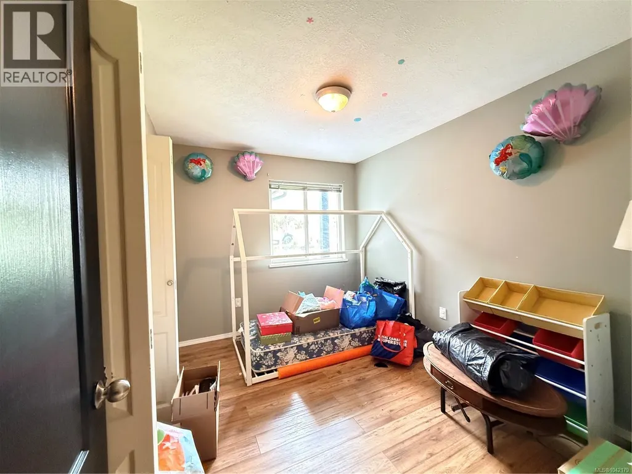
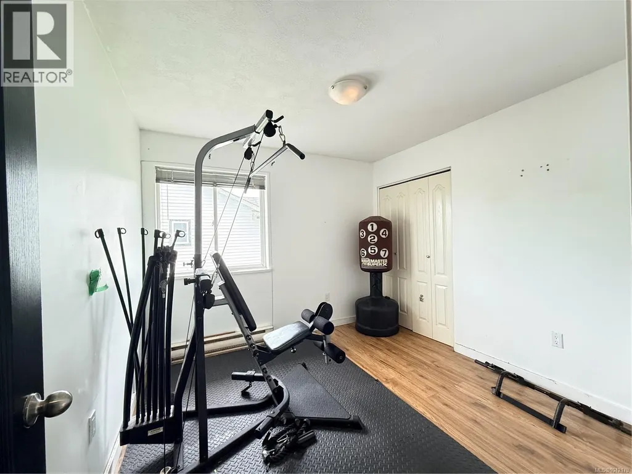
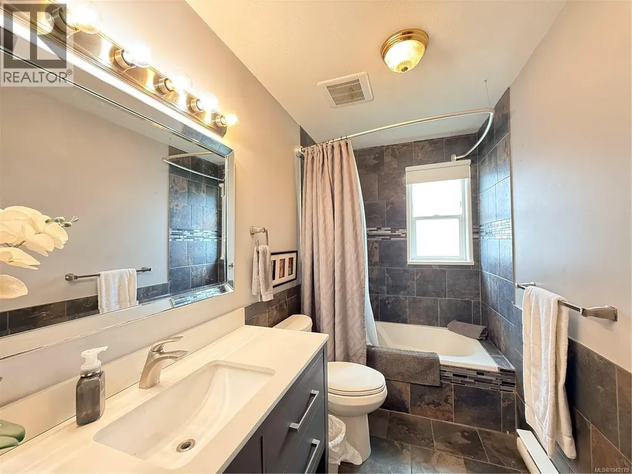
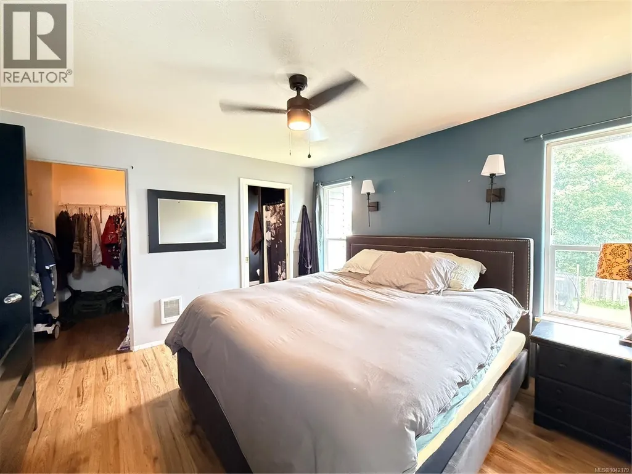
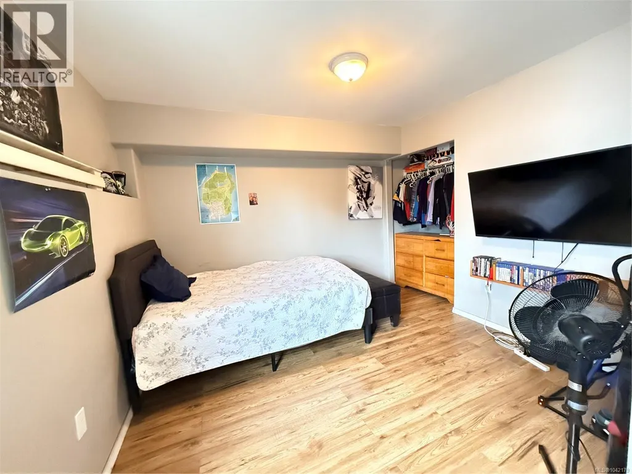
Welcome to this spacious 5-bedroom, 2-bathroom family home, ideally located on one of Port McNeill's most sought-after dead-end streets. Built in 1998, this home offers generous living spaces on both levels, thoughtful cosmetic updates, and plenty of opportunity to add your own personal style. The lower level presents excellent potential for a 2-bedroom secondary suite (buyer to verify zoning and requirements), including a roughed in potential bathroom on the lower level. A truly rare feature for Port McNeill is the full drive-in access to the backyard—perfect for RVs, boats, trailers, and all your outdoor toys. Whether you envision creating a secondary suite or keeping the entire home for your family while exploring the possibility of a detached garden suite (subject to municipal approval), this versatile property offers plenty of options for the future. (id:7434)
General Features
| Features | Central location, Southern exposure, Sloping, Other, Rectangular, Marine Oriented |
|---|---|
| Property Type | Single Family |
| Zoning Description | R1 |
| ZoningType | Residential |
| Neighbourhood | Port McNeill |
| Building Appliances | Dishwasher, Dryer, Microwave, Range - Electric, Refrigerator, Washer |
| Building Cooling Type | None |
| Parking Space Total | 5 |
| Building Type | House |
| Ownership Type | Freehold |
Interior Features
| Building Fireplace Present | True |
|---|---|
| Building Fireplace Total | 2 |
| Building Heating Type | Baseboard heaters |
| Building Heating Fuel | Electric, Wood |
| Living Area Range | 2587 |
| Bedrooms | 5 |
Room Details
| Room | Dimensions | Level | Flooring | Details |
|---|---|---|---|---|
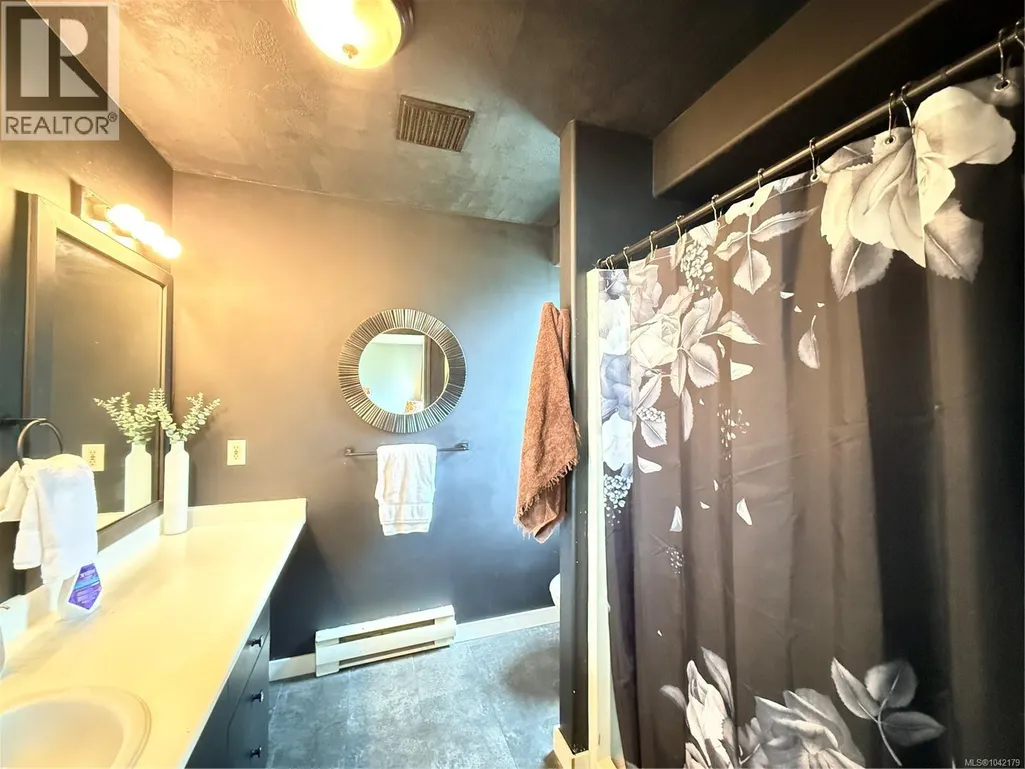
| Bathroom | 4-Piece | Main level | ||
| Bedroom | 10'11 x 8'10 | Main level | ||
| Dining room | 13'6 x 11'6 | Main level | ||
| Ensuite | 3-Piece | Main level | ||
| Entrance | 9'4 x 6'9 | Main level | ||
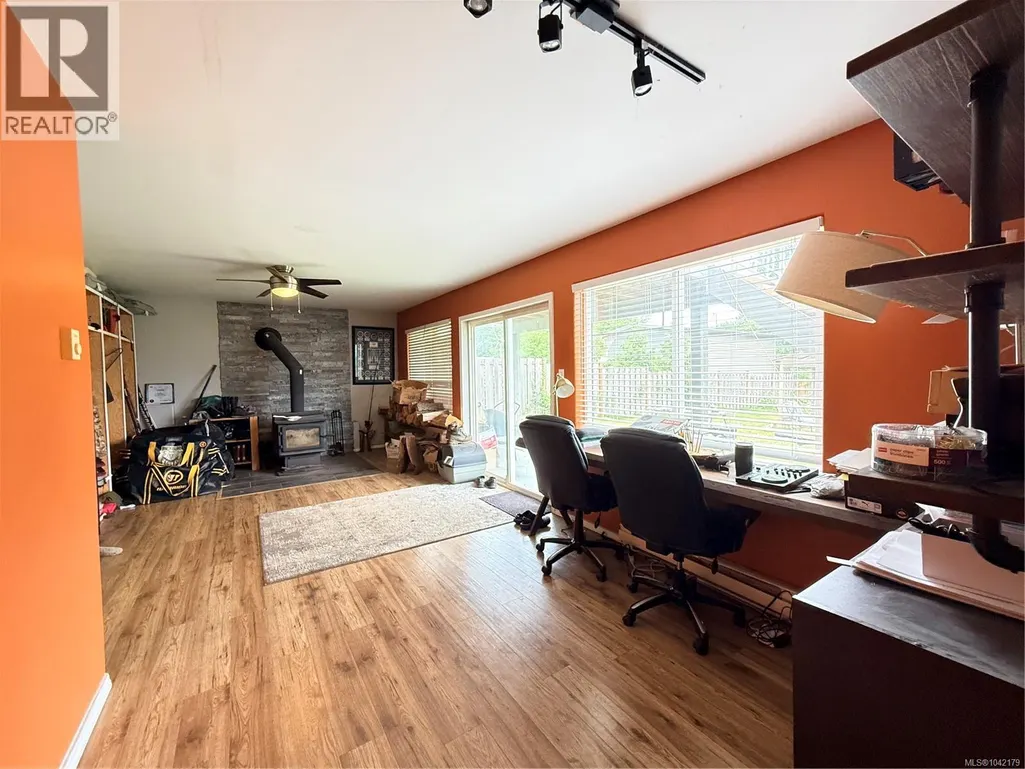
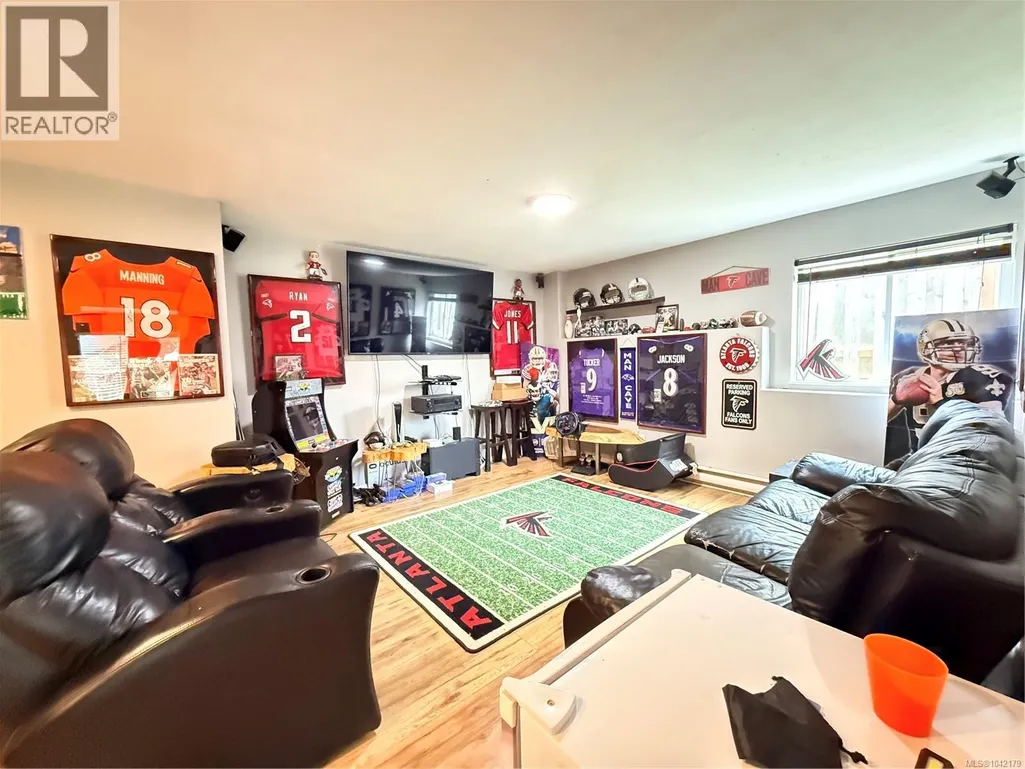
| Family room | 13'9 x 35'5 | Lower level | ||
| Kitchen | 11'7 x 9'7 | Main level | ||
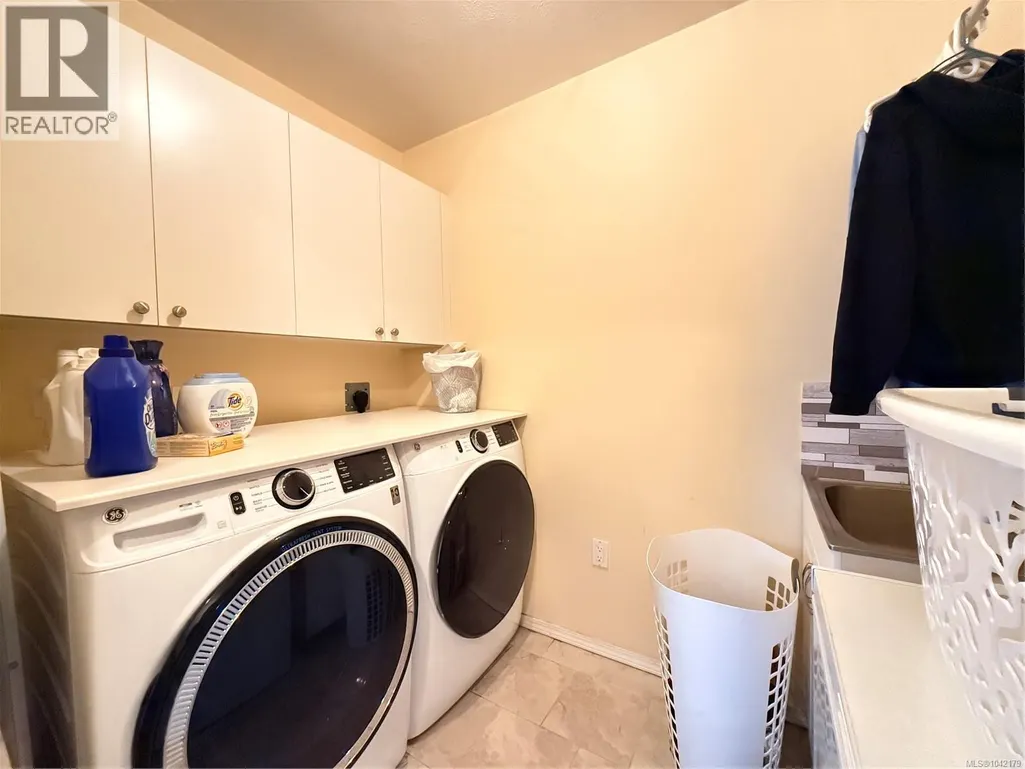
| Laundry room | 5'3 x 7'9 | Lower level | ||
| Living room | 12'11 x 16'8 | Main level | ||
| Primary Bedroom | 11'11 x 12'11 | Main level | ||
| Recreation room | 24'4 x 14'3 | Lower level | ||
| Unfinished Room | 4'11 x 9'1 | Lower level |
Amenities
- Views
- New Construction
- Adult 55+
- Lease To Own
- No Strata Fees
- Furnished
- Primary On Main
- Air Conditioning
- Seller Finance
- Green
- Fixer Upper
- Horse
- Golf
- Fireplace
- Deck
- Garage
- Basement
- Pool

Property vs Single Family Average in V0N 2R0
Price
Year Built
In The Neighbourhood
Port McNeill
$ 449,800
- Type
- Single Family
- Size
- 1,820 SqFt
- Rooms
- 3 Beds + 3 Baths
460 Realty Inc. (PH)
Port McNeill
$ 640,000
- Type
- Single Family
- Size
- 3,715 SqFt
- Rooms
- 4 Beds + 3 Baths
460 Realty Inc. (PH)
