

Address
2091 East Wellington Rd, Nanaimo, BC
Price
$ 949,000
Property Attributes
- ID#1042821
- TypeSingle Family
- Listing Status Active
- MunicipalityNanaimo
- CityNanaimo
- AreaNanaimo
- NeighbourhoodSouth Jingle Pot
- Postal CodeV9S 5V2
- Style
- Year Built1980
- Price$ 949,000
- Bedrooms4
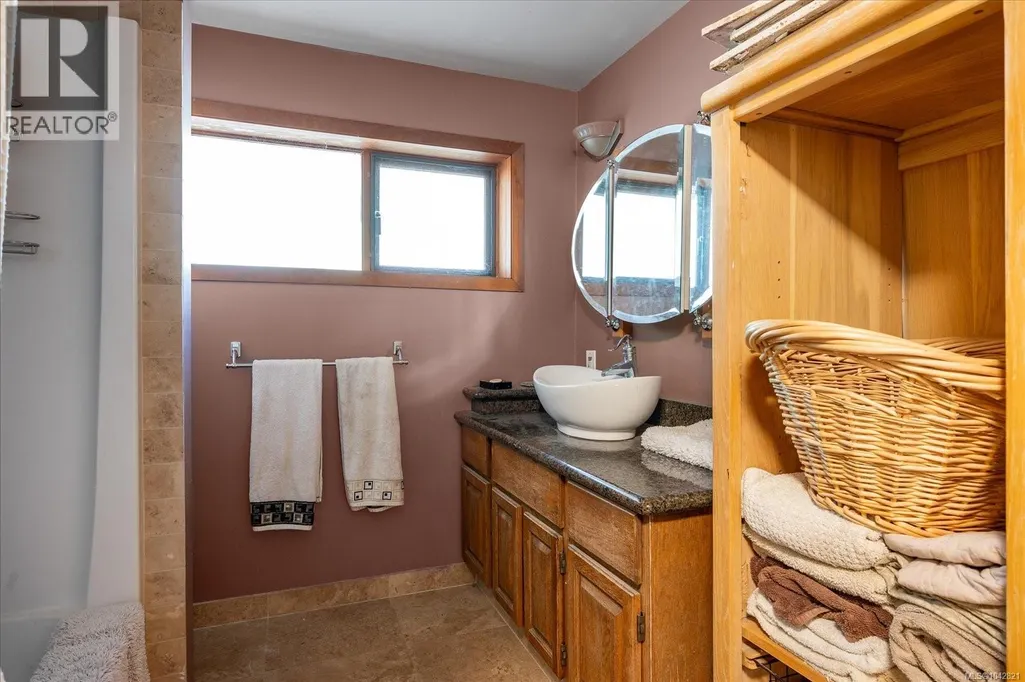
- Bathrooms3
- Half Bathrooms0
- Sqr Footage2876
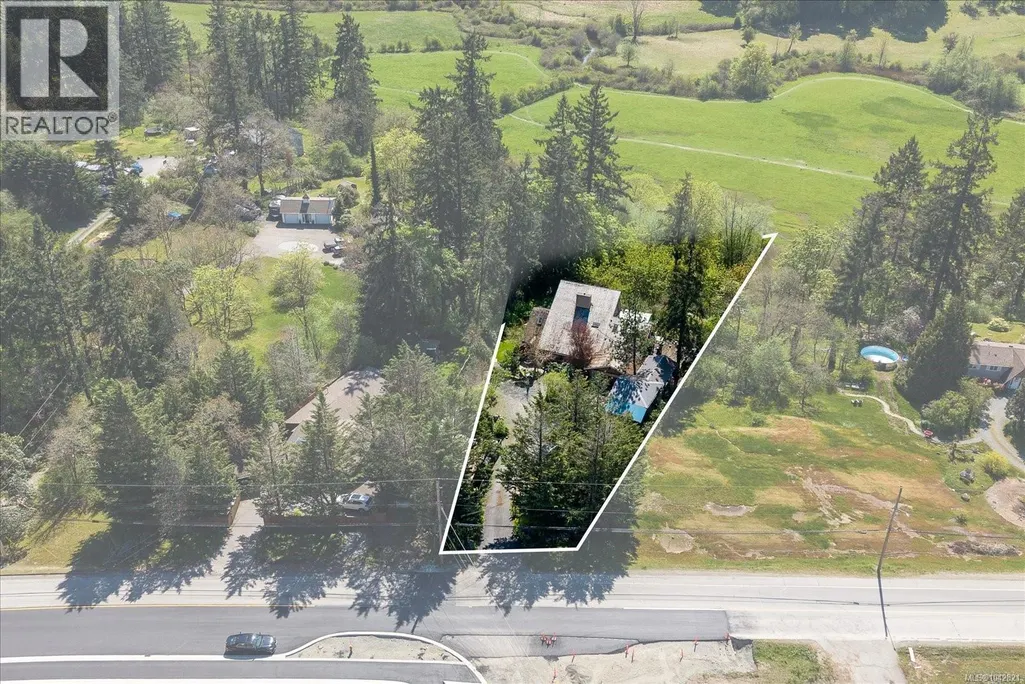
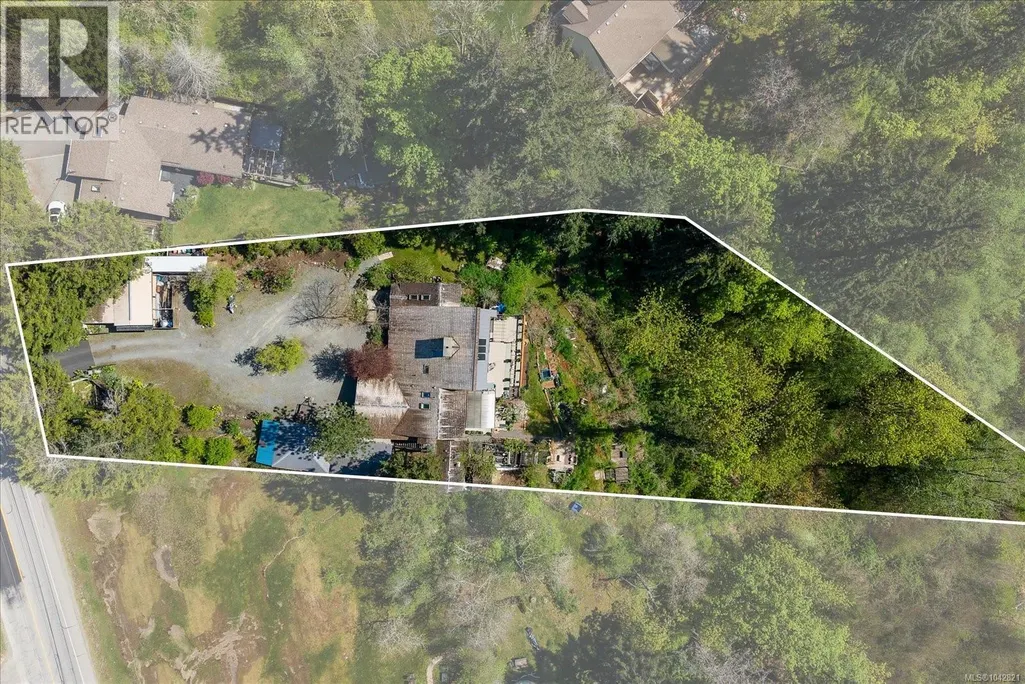
- Lot Size0.73 Acres
Data Source:
Canadian Real Estate Association (CREA)
Property Description
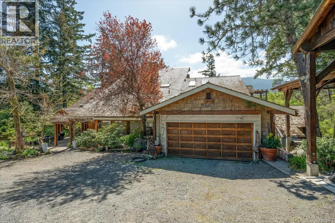
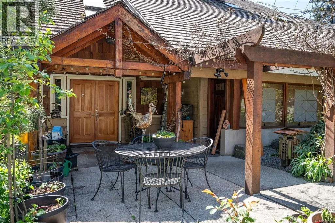
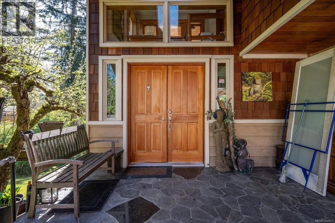
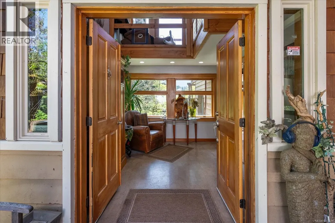
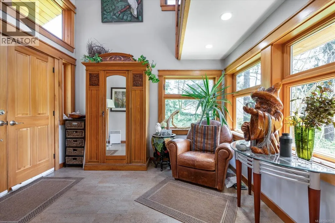
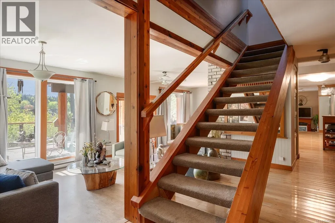
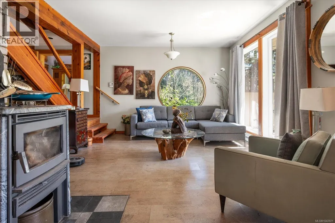
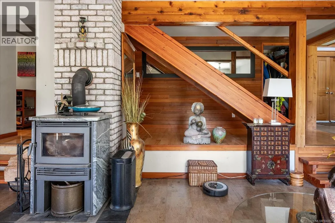
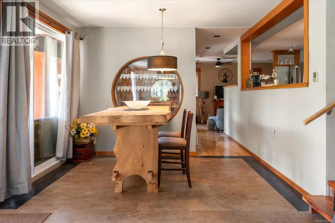
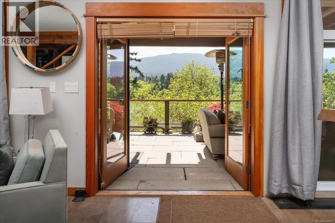
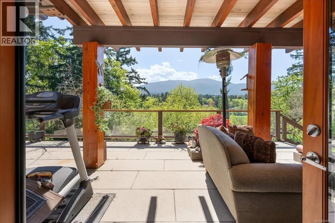
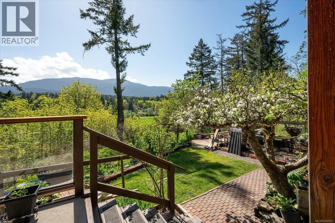
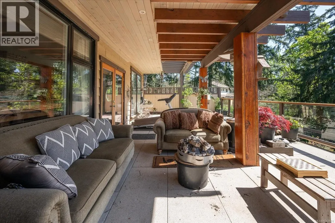
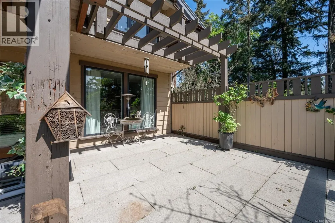
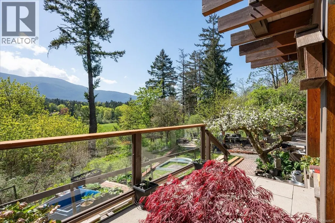
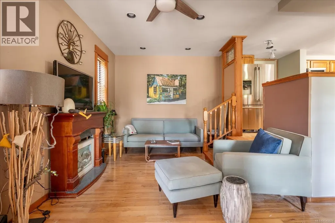
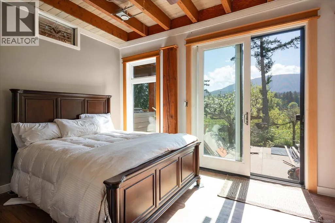
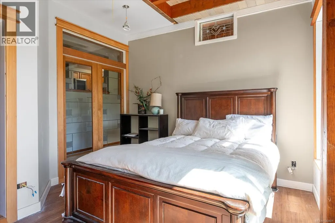
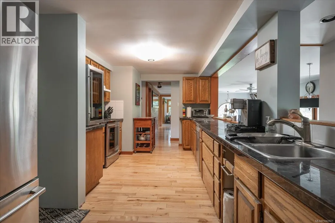
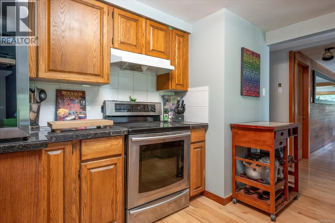
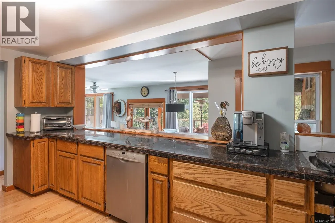
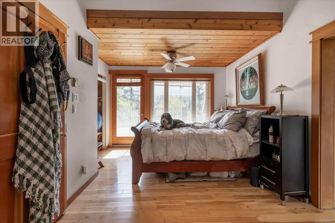
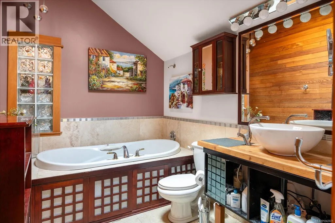
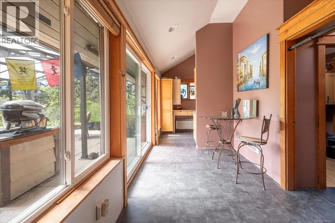
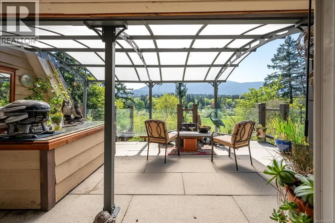
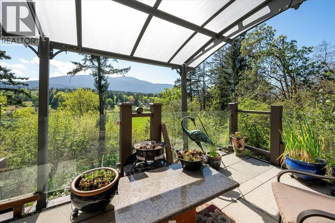
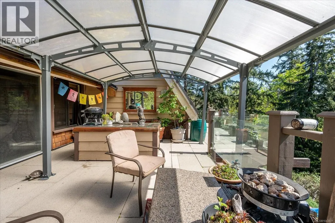
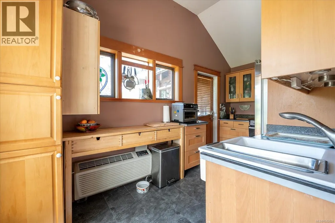
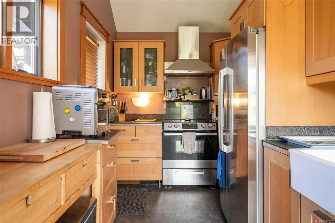
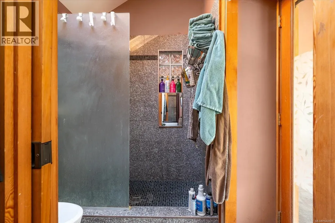
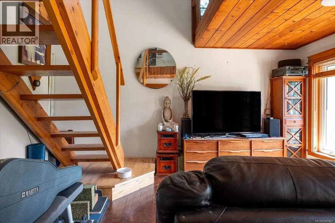
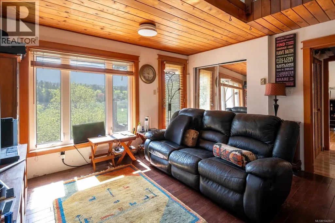
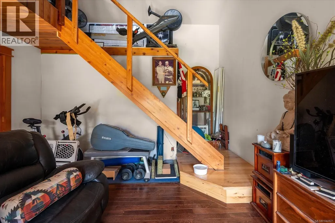
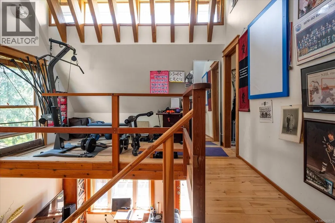
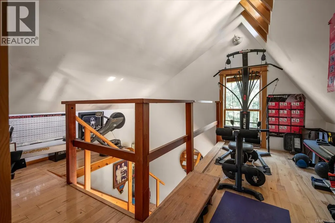
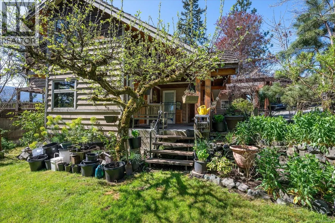
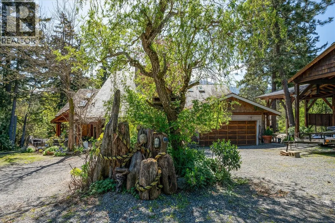
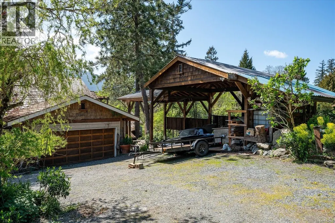
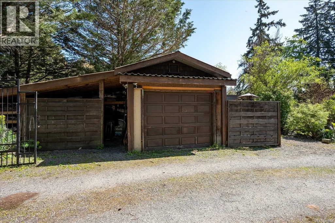
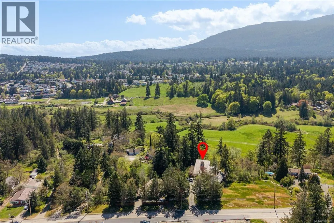
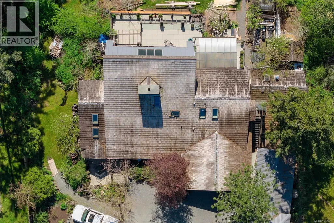
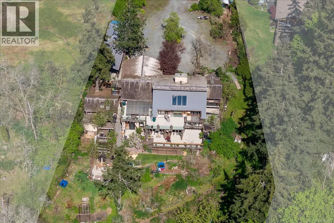
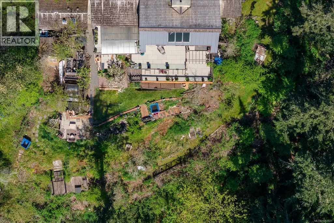
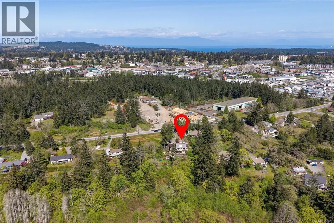
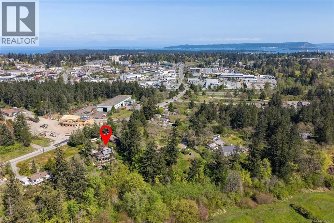
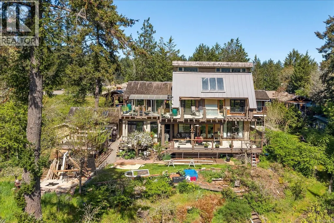
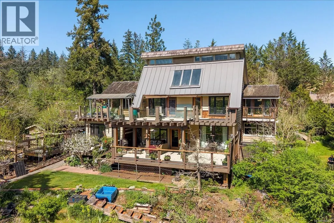
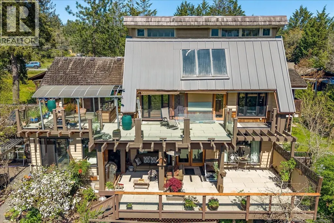
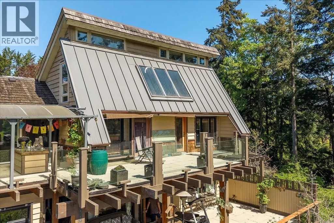
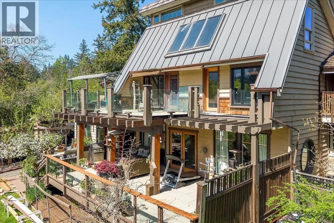
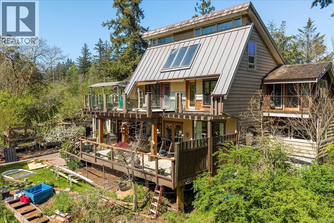
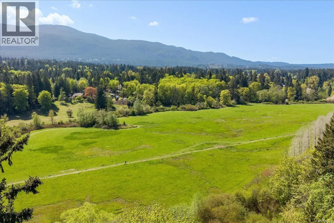
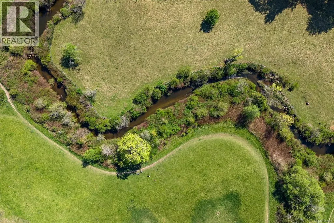
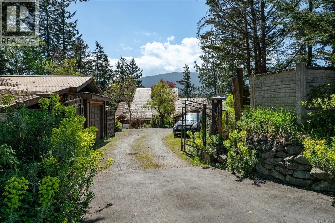
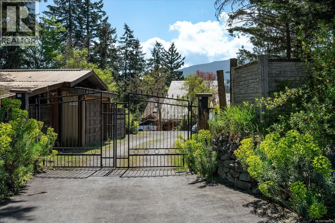
Tucked away on a private 0.73-acre lot on the outskirts of Nanaimo, this unique 1980s home offers the perfect balance of peaceful living and everyday convenience, just minutes to shopping, amenities, Westwood Lake, and countless hiking trails. Extensively updated while maintaining its warm, cabin-inspired charm, the home features hardwood flooring, abundant natural light, and newer windows throughout. Enjoy mountain views and East Wellington Park from the spacious main deck or the private deck off the primary suite. Upstairs, the primary bedroom offers excellent in-law suite potential with separate exterior access, a kitchenette, walk-in closet, and ensuite. Complete with a turnaround driveway, ample parking, multiple garages, outbuildings, and plenty of storage, this property offers exceptional space and versatility. All measurements are approximate and should be verified if important. (id:7434)
General Features
| Features | Hillside, Park setting, Private setting, Southern exposure, Other |
|---|---|
| Property Type | Single Family |
| Zoning Description | R5 |
| ZoningType | Residential |
| Neighbourhood | South Jingle Pot |
| Building Appliances | Dishwasher, Dryer, Microwave, Range - Electric, Refrigerator, Washer |
| Building Cooling Type | Wall unit |
| Parking Space Total | 8 |
| Building Type | House |
| Ownership Type | Freehold |
Interior Features
| Building Fireplace Present | True |
|---|---|
| Building Fireplace Total | 1 |
| Building Heating Type | Baseboard heaters, Heat Pump |
| Building Heating Fuel | Electric, Wood |
| Living Area Range | 2876 |
| Bedrooms | 4 |
Exterior Features
| Structure | Shed, Workshop, Patio(s) |
|---|---|
| ViewType | Mountain view, Valley view |
Room Details
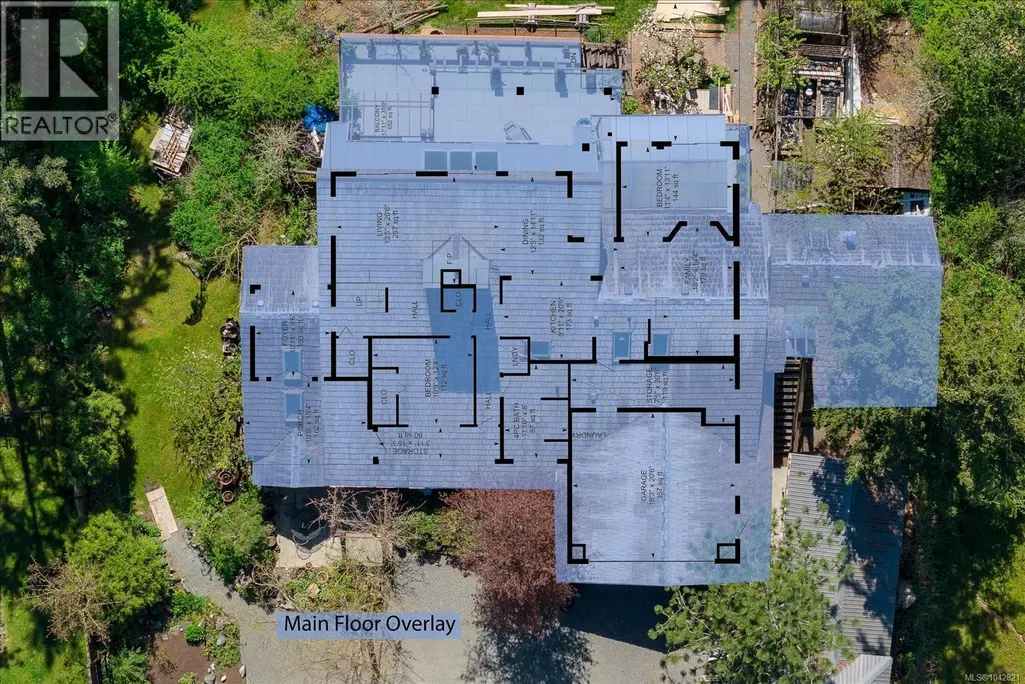
| Room | Dimensions | Level | Flooring | Details |
|---|---|---|---|---|
| Balcony | 17'11 x 35'9 | Other | ||
| Bathroom | Measurements not available x 8 | Main level | 8 ft | |
| Bedroom | 10'9 x 12'8 | Main level | ||
| Den | 11'4 x 13'11 | Main level | ||
| Dining nook | Measurements not available x 7 | Second level | 7 ft | |
| Dining room | 12'5 x 14'11 | Main level | ||
| Ensuite | 12'5 x 7'3 | Second level | ||
| Entrance | 10'11 x 9'6 | Main level | ||
| Family room | 16'2 x 14'4 | Main level | ||
| Kitchen | 9'11 x 20'9 | Main level | ||
| Living room | 13'5 x 20'6 | Main level | ||
| Loft | 13'4 x 5'6 | Third level | ||
| Patio | 17'3 x 19'10 | Other | ||
| Porch | 10'5 x 15'4 | Other | ||
| Primary Bedroom | Measurements not available x 1 | Second level | 17 ft | |
| Storage | 3'11 x 15'3 | Main level |
Amenities
- Views
- New Construction
- Adult 55+
- Lease To Own
- No Strata Fees
- Furnished
- Primary On Main
- Air Conditioning
- Seller Finance
- Green
- Fixer Upper
- Horse
- Golf
- Fireplace
- Deck
- Garage
- Basement
- Pool

Property vs Single Family Average in V9S 5V2
Price
Year Built
In The Neighbourhood
Open House
Nanaimo
$ 1,150,000
- Type
- Single Family
- Size
- 2,397 SqFt
- Rooms
- 6 Beds + 3 Baths
460 Realty Inc. (NA)
Nanaimo
$ 939,900
- Type
- Single Family
- Size
- 2,465 SqFt
- Rooms
- 5 Beds + 3 Baths
REMAX Professionals (NA)
Nanaimo
$ 849,900
- Type
- Single Family
- Size
- 2,385 SqFt
- Rooms
- 4 Beds + 3 Baths
Island Pacific Realty Ltd.
Nanaimo
$ 699,900
- Type
- Single Family
- Size
- 1,113 SqFt
- Rooms
- 3 Beds + 2 Baths
Royal LePage Nanaimo Realty (NanIsHwyN)
Open House
Nanaimo
$ 899,900
- Type
- Single Family
- Size
- 1,560 SqFt
- Rooms
- 4 Beds + 2 Baths
REMAX Professionals (NA)
Nanaimo
$ 869,997
- Type
- Single Family
- Size
- 2,143 SqFt
- Rooms
- 4 Beds + 3 Baths
Royal LePage Nanaimo Realty (NanIsHwyN)
Nanaimo
$ 1,200,000
- Type
- Single Family
- Size
- 1,870 SqFt
- Rooms
- 4 Beds + 2 Baths
Sutton Group-West Coast Realty (Nan)
Nanaimo
$ 885,000
- Type
- Single Family
- Size
- 1,911 SqFt
- Rooms
- 3 Beds + 2 Baths
REMAX Professionals (NA)
