
Address
9556 Ardmore Dr, North Saanich, BC
Price
$ 3,750,000
Property Attributes
- ID#1044171
- TypeSingle Family
- Listing Status Active
- MunicipalityNorth Saanich
- CityNorth Saanich
- AreaNorth Saanich
- NeighbourhoodArdmore
- Postal CodeV8L 5H3
- Style
- Year Built1928
- Price$ 3,750,000
- Bedrooms3
- Bathrooms3
- Half Bathrooms0
- Sqr Footage2080
- Lot Size0.97 Acres
Data Source:
Canadian Real Estate Association (CREA)
Property Description
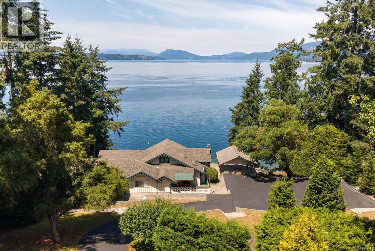
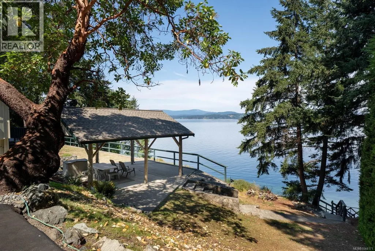
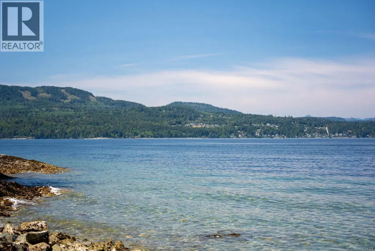
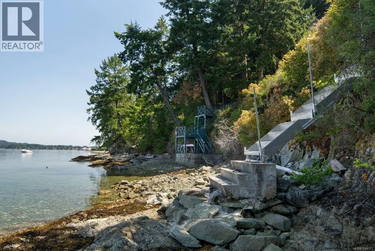
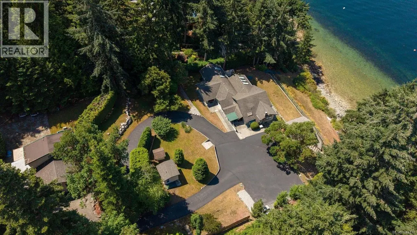
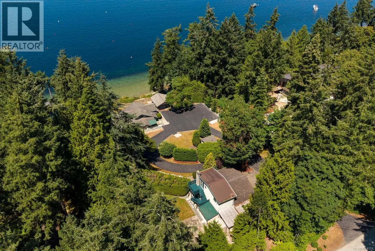
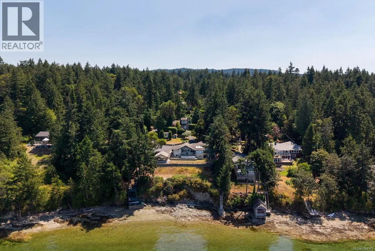
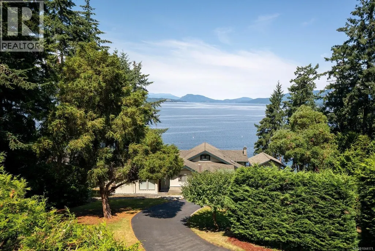
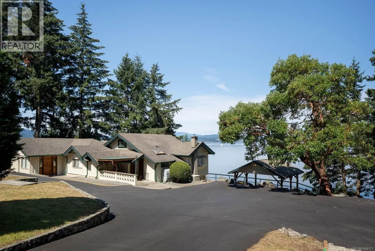
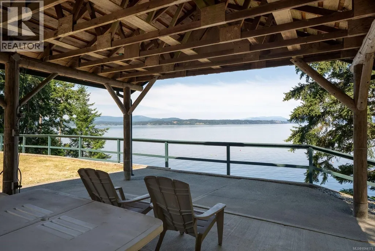
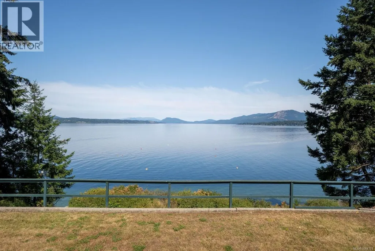
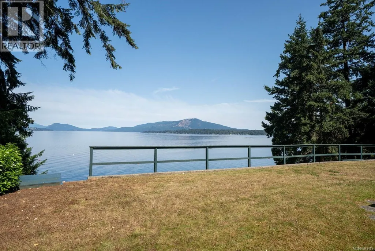
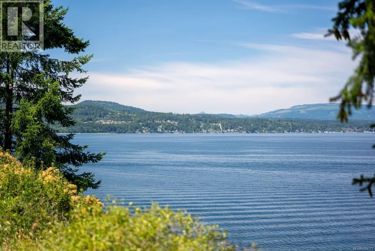
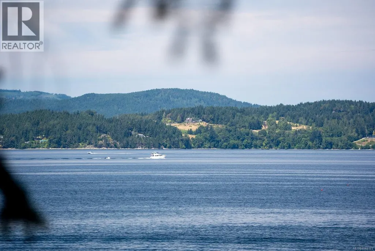
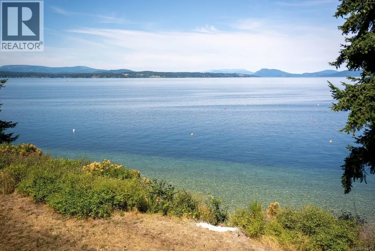
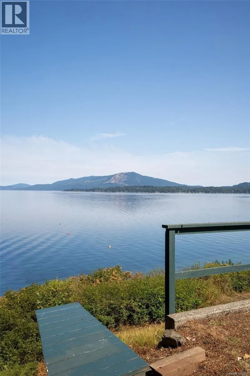
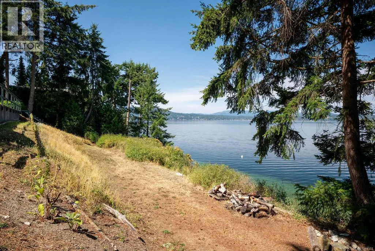
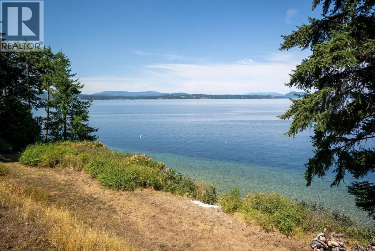
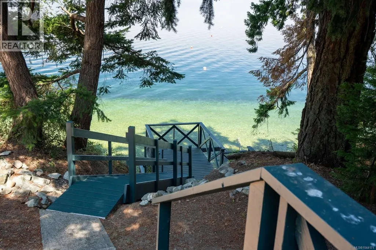
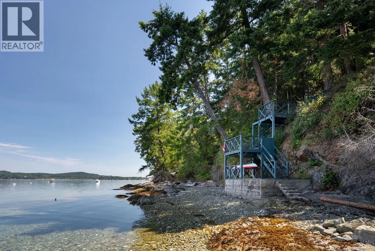
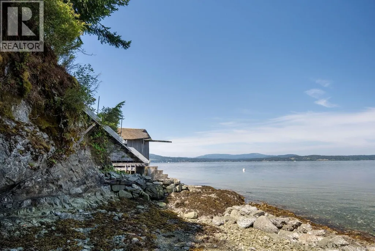
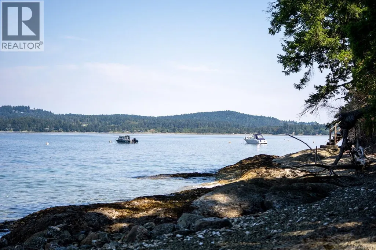
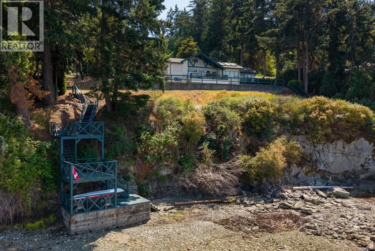
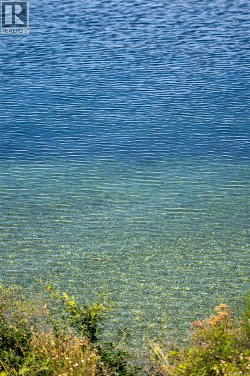
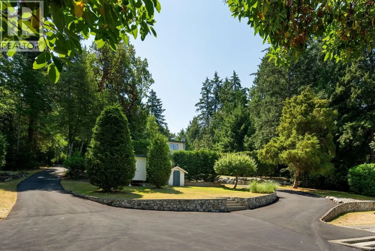
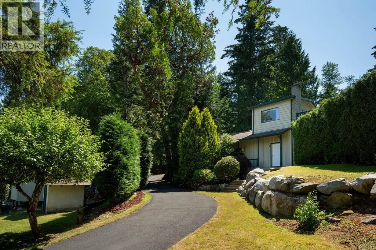
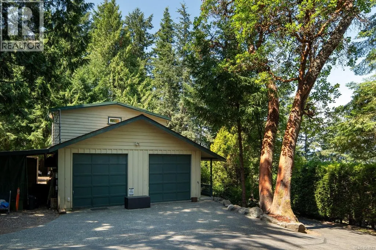
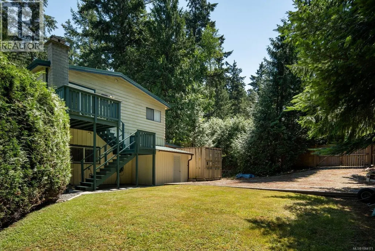
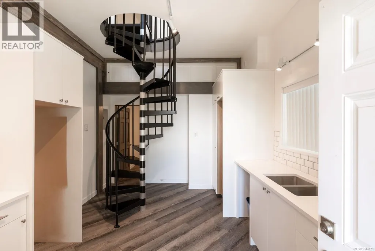
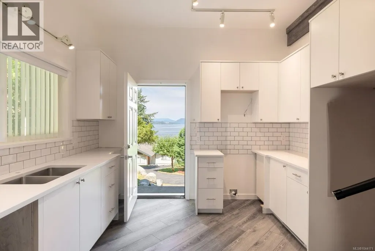
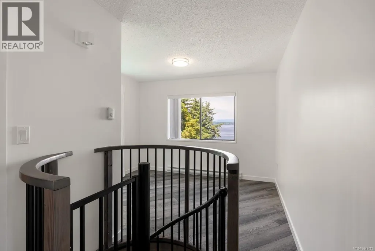
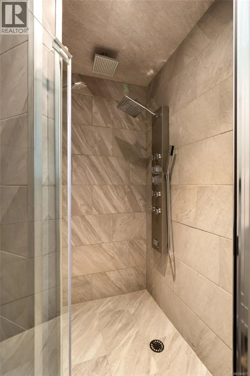
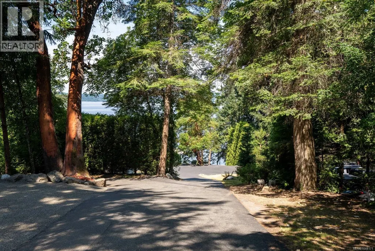
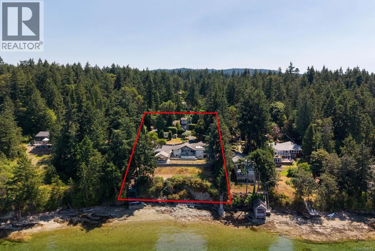
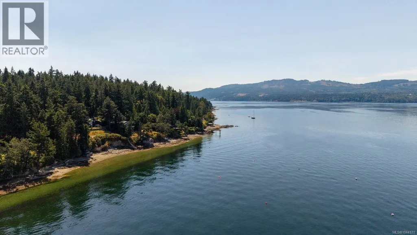
Rarely does an opportunity like this arise. Situated in coveted Ardmore, this exceptional oceanfront offering comprises two legal waterfront lots totalling 0.97 acres with 150' of combined shoreline. Enjoy low-bank waterfront with two separate beach accesses, one from each title, a private mooring buoy, warm west exposure, and spectacular sunsets over the Saanich Inlet. The existing 3-bed, 3-bath residence and detached shop with updated carriage home provide comfortable use today, with future possibilities tied to the size and configuration of the land. Create an extraordinary private estate, renovate, or explore the opportunity to build on each separately titled parcel. Exceptionally private, with calm, swimmable waterfront and endless possibilities, this is a legacy property in one of the Saanich Peninsula's most sought-after waterfront locations. Just minutes from Sidney, this is a rare chance to secure one of the area's most compelling waterfront redevelopment opportunities. A truly rare offering. (id:7434)
General Features
| Features | Level lot, Private setting, Other, Marine Oriented |
|---|---|
| Property Type | Single Family |
| ZoningType | Residential |
| Neighbourhood | Ardmore |
| Building Appliances | Dishwasher, Dryer, Range - Electric, Refrigerator, Washer |
| Building Cooling Type | None |
| Parking Space Total | 6 |
| Building Type | House |
| Ownership Type | Freehold |
Interior Features
| Building Fireplace Present | False |
|---|---|
| Building Heating Fuel | Electric |
| Living Area Range | 2080 |
| Bedrooms | 3 |
Exterior Features
| Water Front Type | Waterfront on ocean |
|---|---|
| ViewType | Mountain view, Ocean view |
Room Details
| Room | Dimensions | Level | Flooring | Details |
|---|---|---|---|---|
| Bathroom | 4-Piece | Main level | ||
| Bedroom | 11' x 14' | Main level | ||
| Conservatory | 13' x 15' | Main level | ||
| Dining room | 12' x 12' | Main level | ||
| Entrance | 8' x 10' | Main level | ||
| Kitchen | 12' x 7' | Main level | ||
| Living room | 16' x 32' | Additional Accommodation | ||
| Primary Bedroom | 16' x 20' | Main level |
Amenities
- Views
- New Construction
- Adult 55+
- Lease To Own
- No Strata Fees
- Furnished
- Primary On Main
- Air Conditioning
- Seller Finance
- Green
- Fixer Upper
- Horse
- Golf
- Fireplace
- Deck
- Garage
- Basement
- Pool

Property vs Single Family Average in V8L 5H3
Price
Year Built
In The Neighbourhood
Just Listed
North Saanich
$ 1,450,000
- Type
- Single Family
- Size
- 2,929 SqFt
- Rooms
- 4 Beds + 4 Baths
Coldwell Banker Oceanside Real Estate
Just Listed
North Saanich
$ 1,799,000
- Type
- Single Family
- Size
- 3,820 SqFt
- Rooms
- 4 Beds + 4 Baths
Royal LePage Coast Capital - Chatterton
Ardmore
$ 414,900
- Type
- Single Family
- Size
- 1,281 SqFt
- Rooms
- 5 Beds + 3 Baths
RE/MAX Bonnyville Realty
North Saanich
$ 2,649,900
- Type
- Single Family
- Size
- 6,176 SqFt
- Rooms
- 6 Beds + 7 Baths
Coldwell Banker Oceanside Real Estate
Ardmore
$ 189,900
- Type
- Single Family
- Size
- 1,285 SqFt
- Rooms
- 3 Beds + 2 Baths
RE/MAX Bonnyville Realty
North Saanich
$ 2,399,000
- Type
- Single Family
- Size
- 4,340 SqFt
- Rooms
- 5 Beds + 6 Baths
Sutton Group West Coast Realty
Ardmore
$ 109,900
- Type
- Single Family
- Size
- 1,266 SqFt
- Rooms
- 4 Beds + 1 Baths
RE/MAX Bonnyville Realty
North Saanich
$ 1,330,000
- Type
- Single Family
- Size
- 3,533 SqFt
- Rooms
- 5 Beds + 4 Baths
Coldwell Banker Oceanside Real Estate
North Saanich
$ 1,649,000
- Type
- Single Family
- Size
- 3,270 SqFt
- Rooms
- 5 Beds + 4 Baths
Royal LePage Coast Capital - Sidney
North Saanich
$ 2,800,000
- Type
- Single Family
- Size
- 2,845 SqFt
- Rooms
- 4 Beds + 2 Baths
Coldwell Banker Oceanside Real Estate
Ardmore
$ 109,900
- Type
- Single Family
- Size
- 1,008 SqFt
- Rooms
- 2 Beds + 1 Baths
RE/MAX Bonnyville Realty
Ardmore
$ 260,000
- Type
- Single Family
- Size
- 1,216 SqFt
- Rooms
- 3 Beds + 2 Baths
RE/MAX Bonnyville Realty
