
















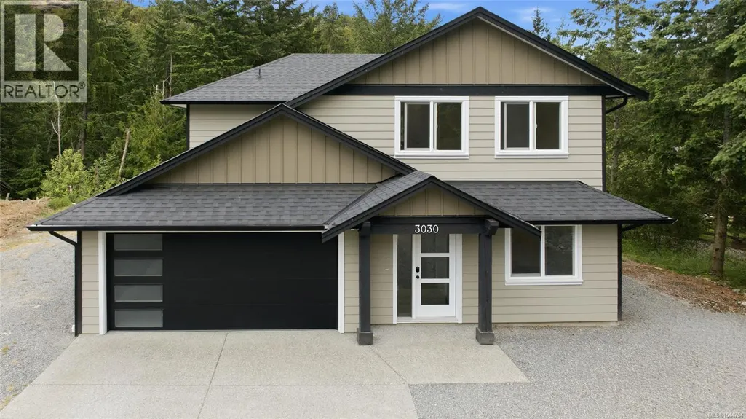
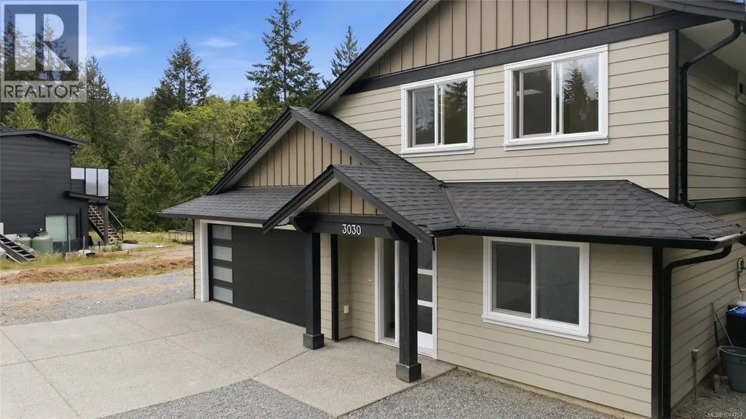
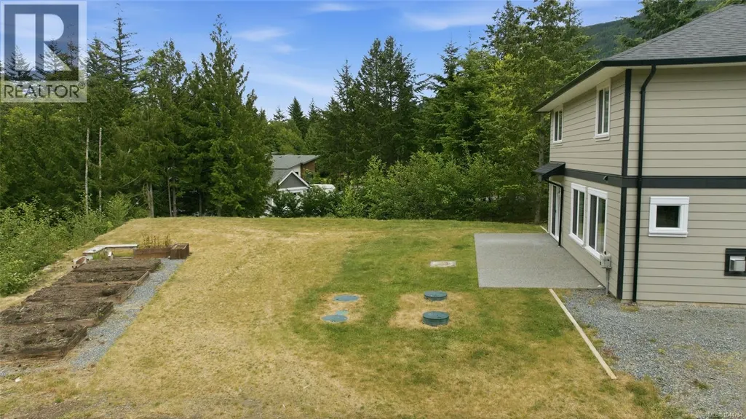
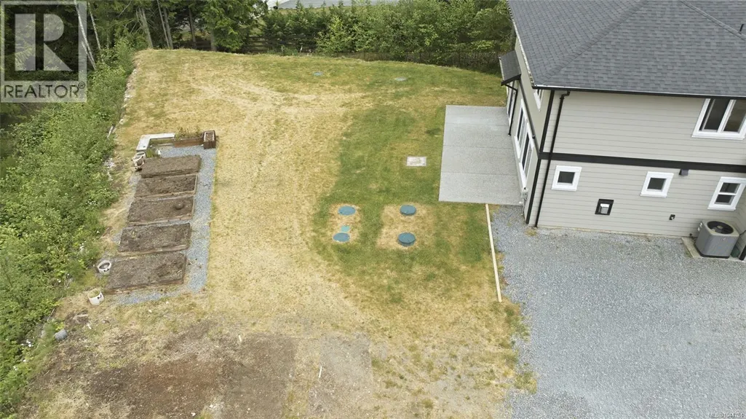
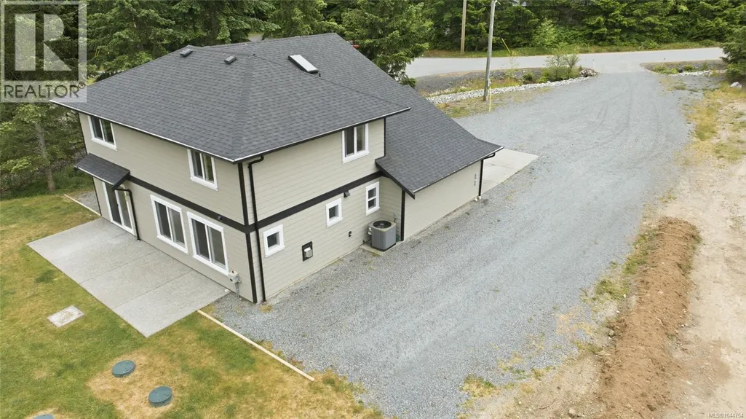
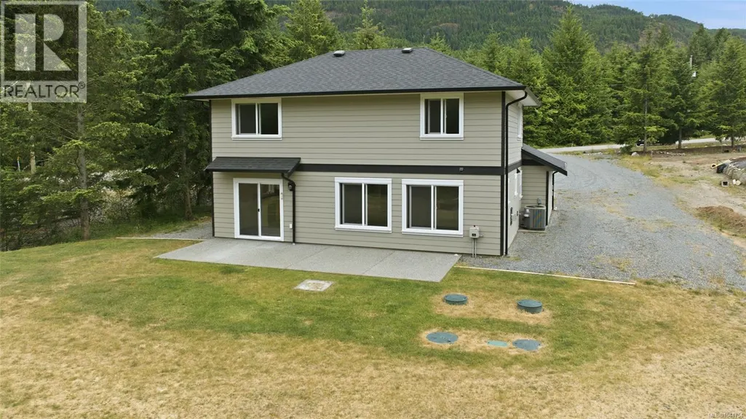
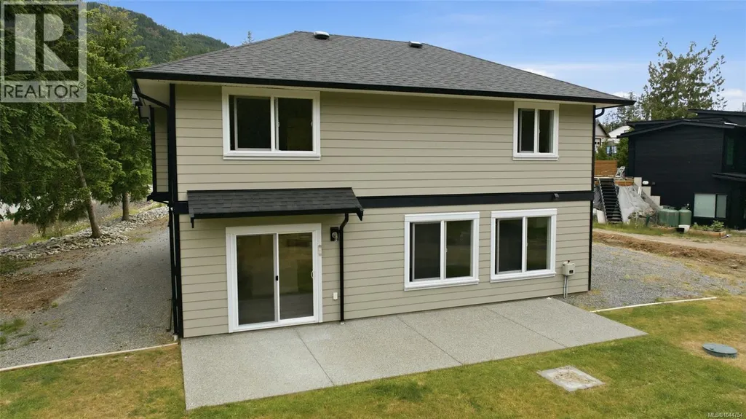
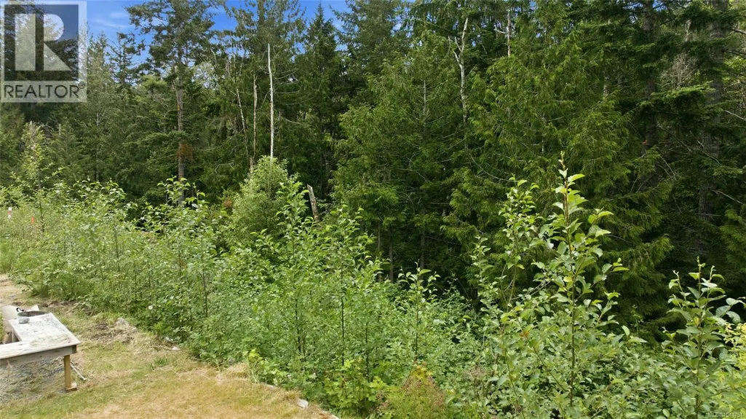
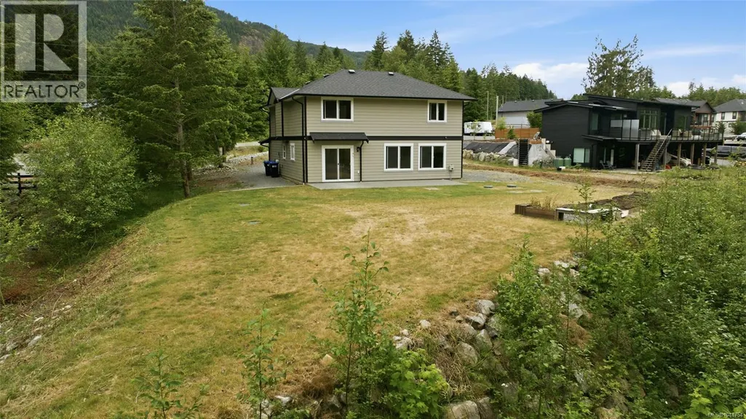
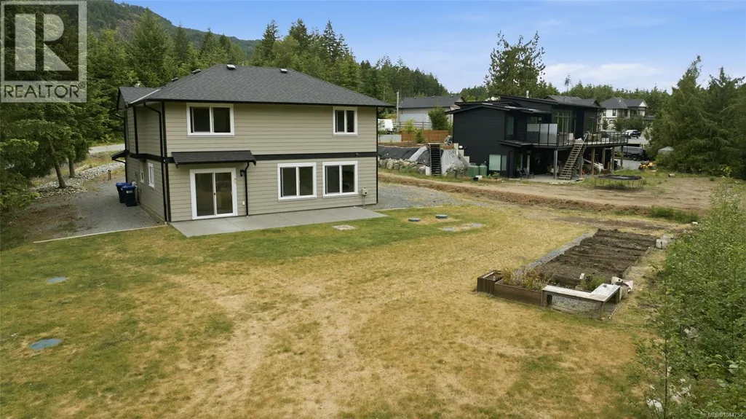
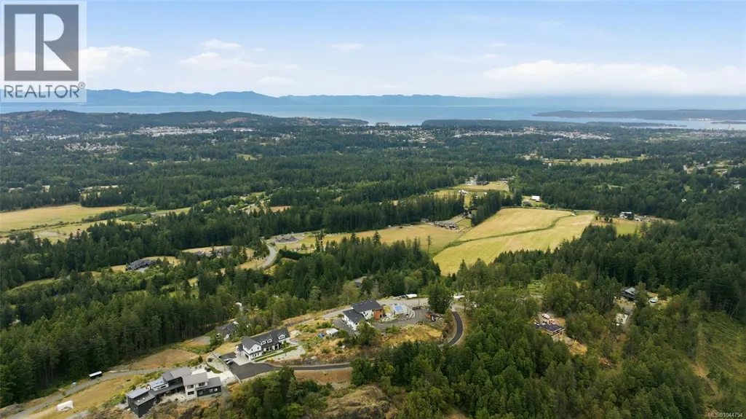
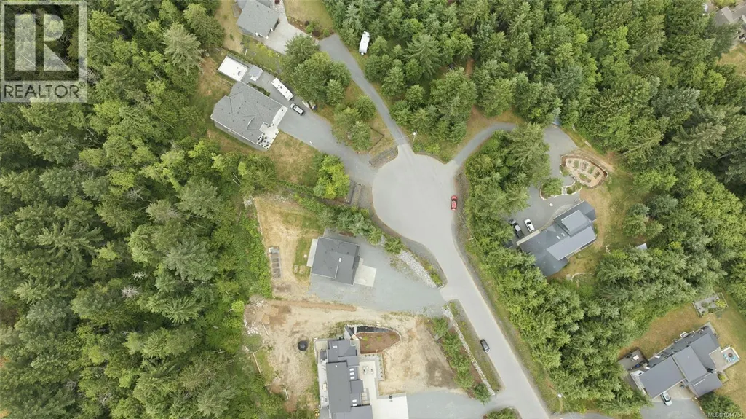


Address
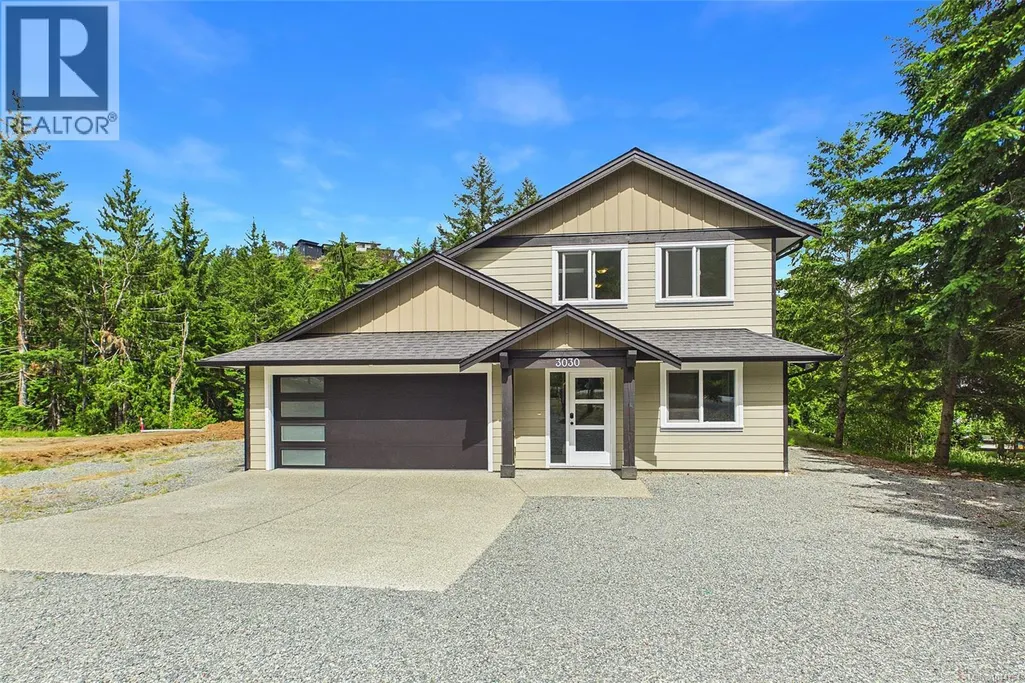
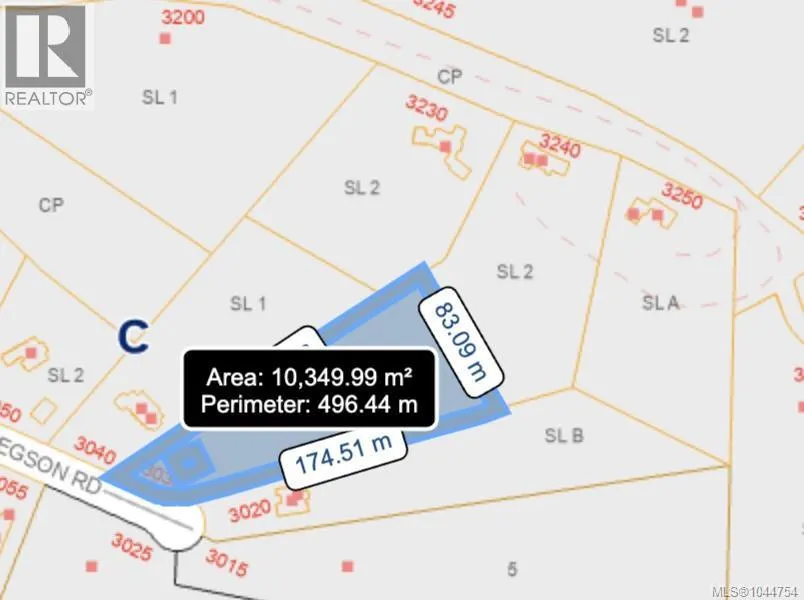
3030 Gregson Rd, Nanaimo, BC
Price
$ 1,099,900
Property Attributes
- ID#1044754
- TypeSingle Family
- Listing Status Active
- MunicipalityNanaimo
- CityNanaimo
- AreaNanaimo
- NeighbourhoodNorth Jingle Pot
- Postal CodeV9R 6W8
- Style
- Year Built2022
- Price$ 1,099,900
- Bedrooms4
- Bathrooms3
- Half Bathrooms0
- Sqr Footage2053
- Lot Size2.5 Acres
Data Source:
Canadian Real Estate Association (CREA)
Property Description
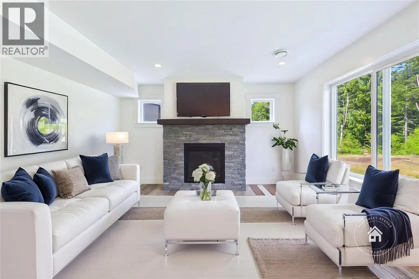
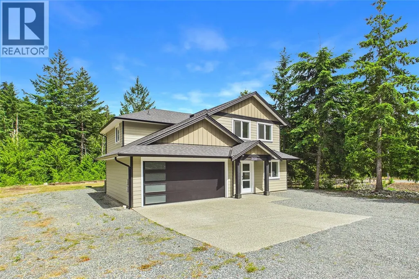
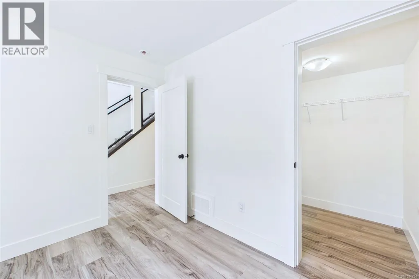
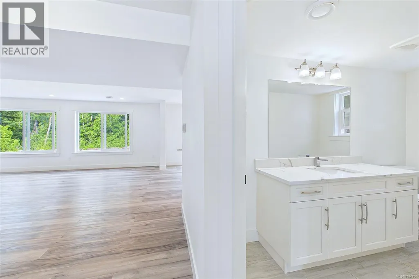
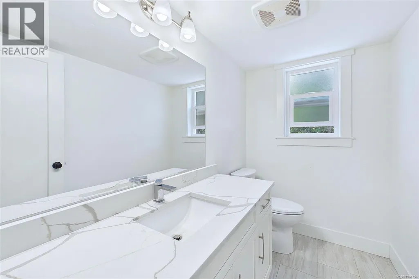
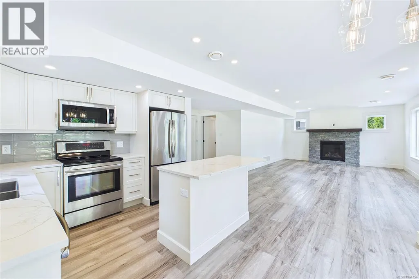
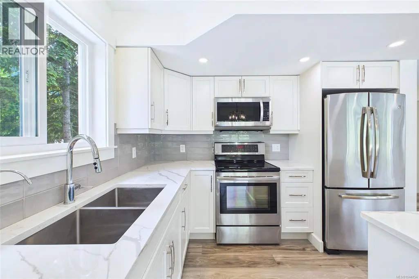
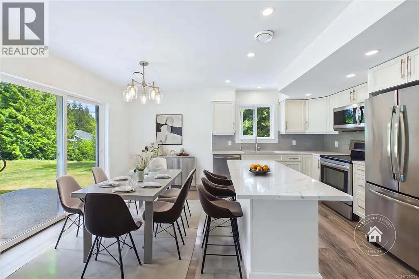
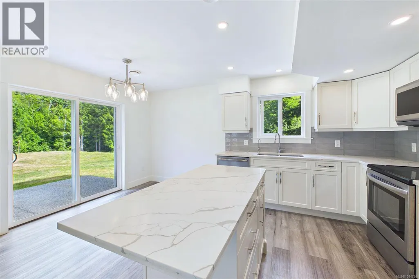
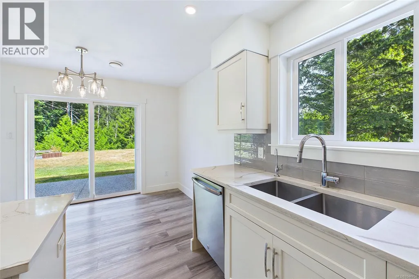
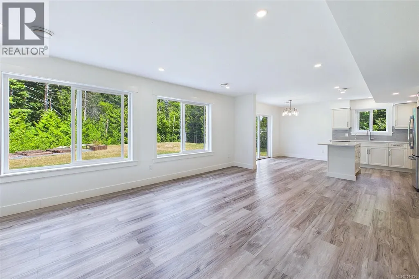
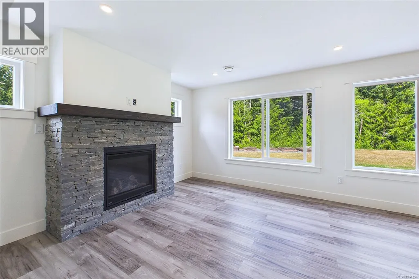
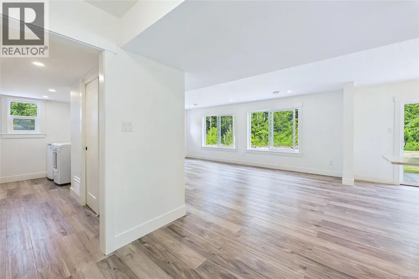
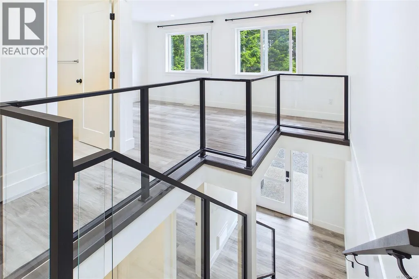
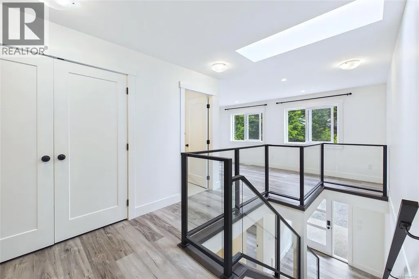
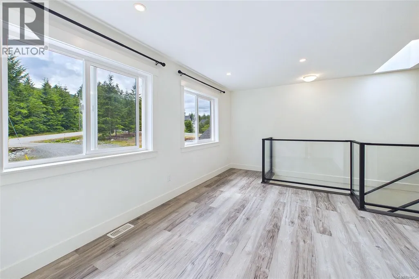
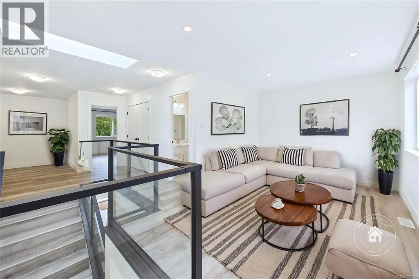
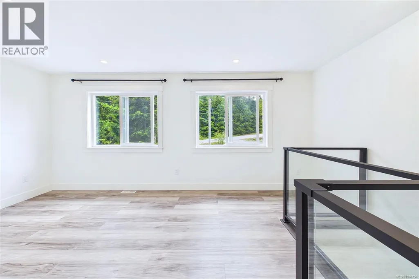
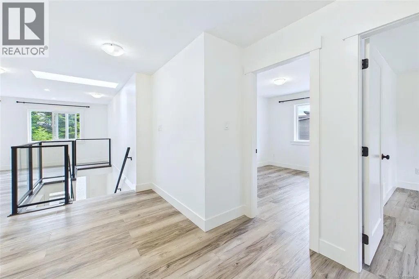
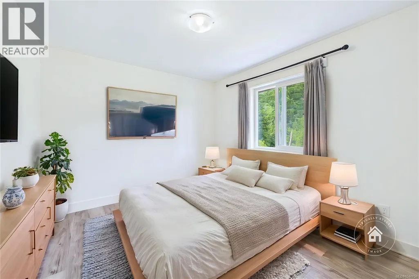
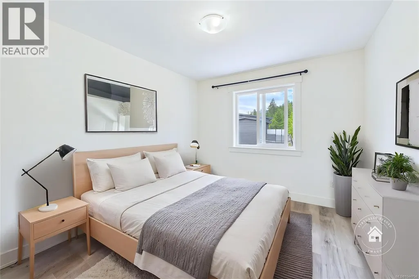
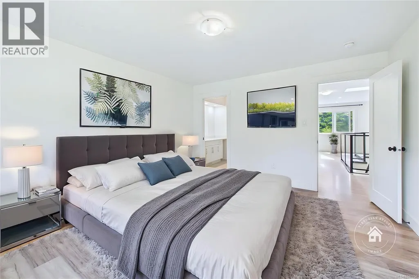
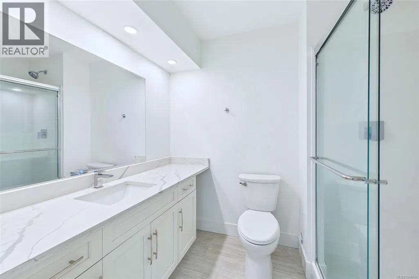
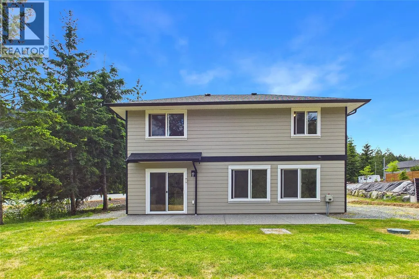
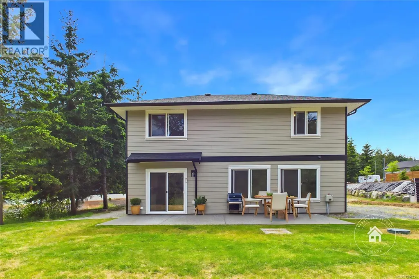
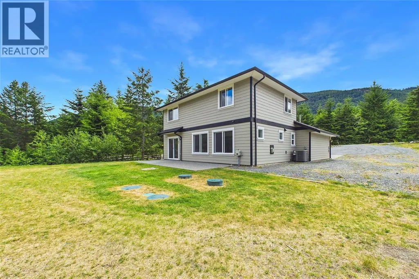
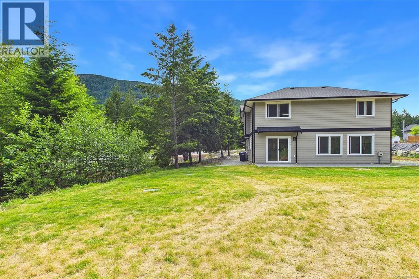
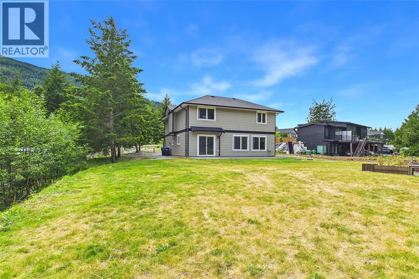
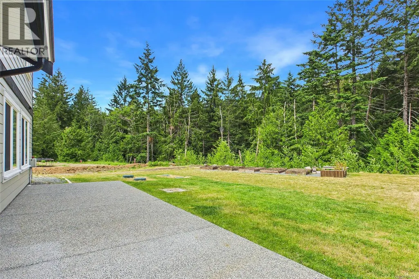
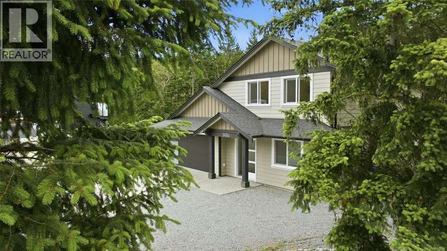
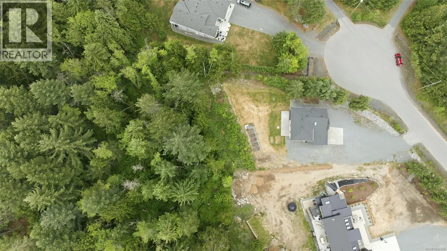
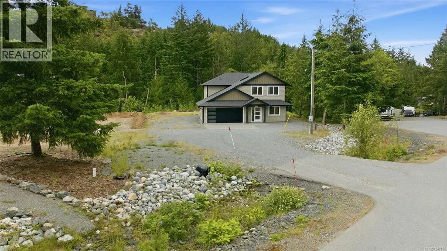
Combining peaceful acreage with modern craftsmanship, this 2022-built home sits on nearly 2 acres in sought-after Jameson Quarry Estates. The 4-bedroom, 3-bathroom layout features open-concept living, quartz kitchen finishes, a stone fireplace, and a main-floor guest bedroom or office. The upper level includes a spacious primary suite, two additional bedrooms, and a flexible family room. Outfitted with a year-round heat pump, double garage, RV parking, and favorable zoning for a home-based business, this property offers an exceptional lifestyle just minutes from Nanaimo. All measurements are approx; verify if important. (id:7434)
General Features
| Features | Acreage, Level lot, Park setting, Private setting, Southern exposure, Wooded area, Irregular lot size, Rocky, Partially cleared, Other |
|---|---|
| Community Features | Pets Allowed, Family Oriented |
| Property Type | Single Family |
| Zoning Description | RR2 |
| ZoningType | Unknown |
| Neighbourhood | North Jingle Pot |
| Building Appliances | Dishwasher, Dryer, Microwave, Range - Electric, Refrigerator, Washer |
| Building Cooling Type | Air Conditioned |
| Parking Space Total | 6 |
| Building Type | House |
| Maintenance Fee | 0.00 |
| Ownership Type | Strata |
Interior Features
| Building Fireplace Present | True |
|---|---|
| Building Fireplace Total | 1 |
| Building Heating Type | Forced air, Heat Pump |
| Building Heating Fuel | Propane |
| Living Area Range | 2053 |
| Bedrooms | 4 |
Exterior Features
| ViewType | Mountain view |
|---|
Room Details
| Room | Dimensions | Level | Flooring | Details |
|---|---|---|---|---|
| Bathroom | 9'8 x 4'11 | Main level | ||
| Bedroom | 9'11 x 10'11 | Main level | ||
| Ensuite | Measurements not available x 6 | Second level | 6 ft | |
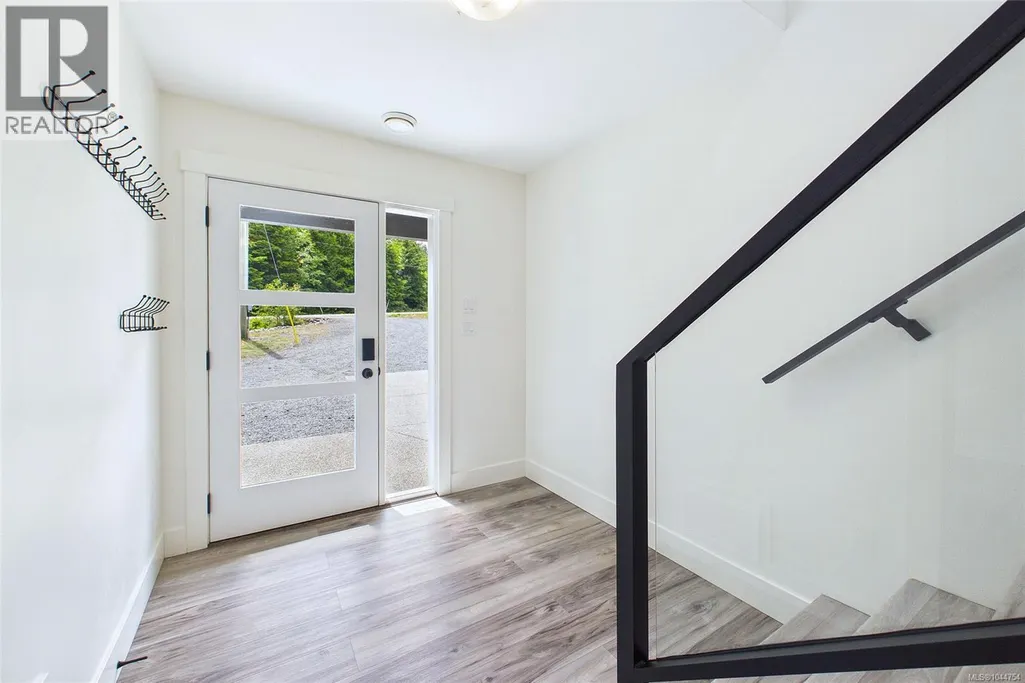
| Entrance | 7'7 x 6'10 | Main level | ||
| Family room | Measurements not available x 1 | Second level | 10 ft | |
| Kitchen | 11'6 x 16'4 | Main level | ||
| Laundry room | Measurements not available x 6 | Main level | 6 ft | |
| Living room/Dining room | 21 ft x 14 ft | Main level | 14 ft | |
| Primary Bedroom | 12'11 x 14'1 | Second level | ||
| Storage | 3'5 x 9'7 | Main level |
Amenities
- Views
- New Construction
- Adult 55+
- Lease To Own
- No Strata Fees
- Furnished
- Primary On Main
- Air Conditioning
- Seller Finance
- Green
- Fixer Upper
- Horse
- Golf
- Fireplace
- Deck
- Garage
- Basement
- Pool

Property vs Single Family Average in V9R 6W8
Price
Year Built
In The Neighbourhood
Nanaimo
$ 1,429,900
- Type
- Single Family
- Size
- 3,190 SqFt
- Rooms
- 3 Beds + 4 Baths
Royal LePage Nanaimo Realty (NanIsHwyN)
Nanaimo
$ 899,999
- Type
- Single Family
- Size
- 1,662 SqFt
- Rooms
- 3 Beds + 2 Baths
REMAX Professionals (NA)
Nanaimo
$ 895,000
- Type
- Single Family
- Size
- 1,612 SqFt
- Rooms
- 4 Beds + 2 Baths
REMAX Professionals (NA)
Nanaimo
$ 2,425,000
- Type
- Single Family
- Size
- 4,768 SqFt
- Rooms
- 5 Beds + 5 Baths
Royal LePage Nanaimo Realty (NanIsHwyN)
Nanaimo
$ 4,195,000
- Type
- Single Family
- Size
- 4,565 SqFt
- Rooms
- 4 Beds + 6 Baths
Sotheby's International Realty Canada (Vic2)
Nanaimo
$ 1,049,900
- Type
- Single Family
- Size
- 3,042 SqFt
- Rooms
- 4 Beds + 4 Baths
REMAX Professionals (NA)
Open House
Nanaimo
$ 859,900
- Type
- Single Family
- Size
- 1,851 SqFt
- Rooms
- 3 Beds + 3 Baths
REMAX Professionals (NA)
Nanaimo
$ 1,150,000
- Type
- Single Family
- Size
- 2,438 SqFt
- Rooms
- 4 Beds + 3 Baths
Royal LePage Island Living (PK)
