












Address
2101 Weiler Ave W, Sidney, BC
Price
$ 1,099,000
Property Attributes
- ID#1046279
- TypeSingle Family
- Listing Status Active
- MunicipalitySidney
- CitySidney
- AreaSidney
- NeighbourhoodSidney South-West
- Postal CodeV8L 1R3
- Style
- Year Built2020
- Price$ 1,099,000
- Bedrooms3
- Bathrooms2
- Half Bathrooms0
- Sqr Footage1456
Data Source:
Canadian Real Estate Association (CREA)
Property Description
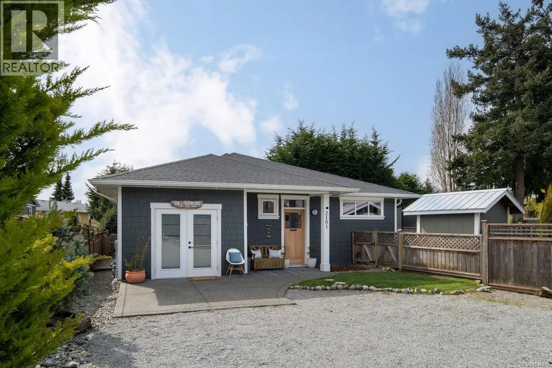
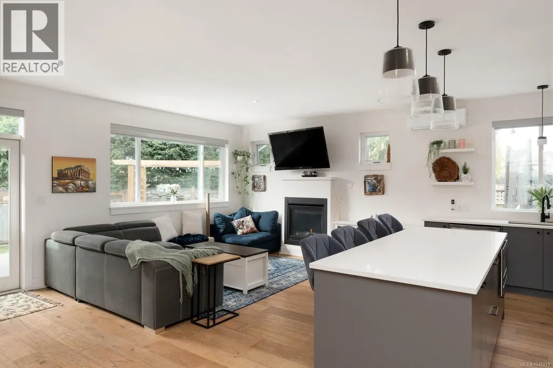
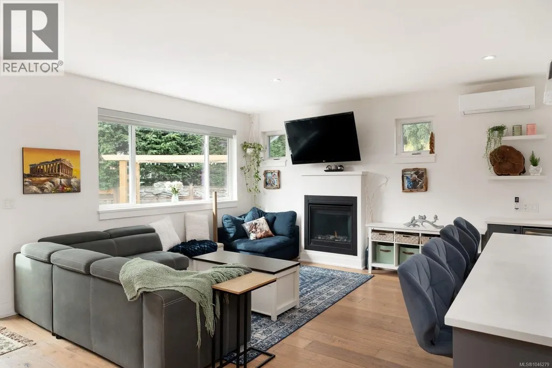
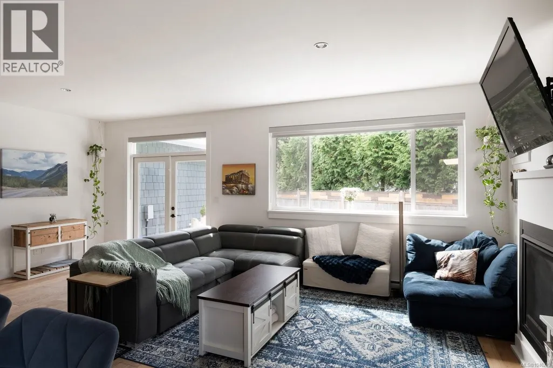
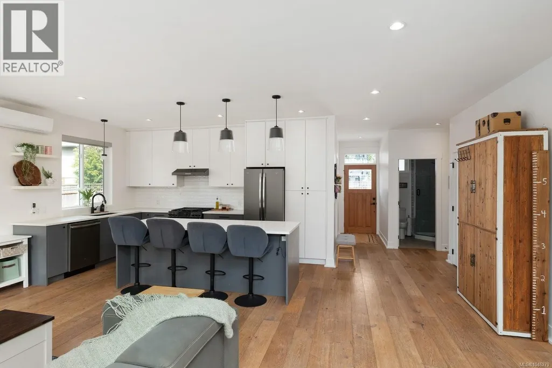
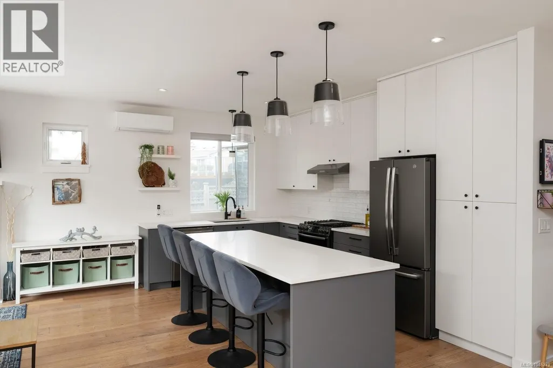
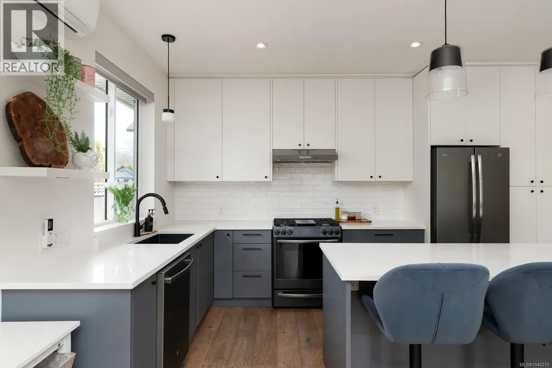
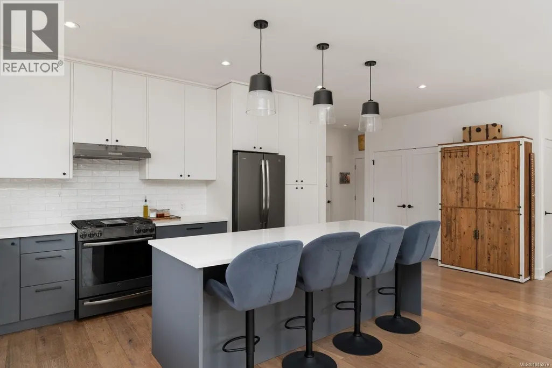
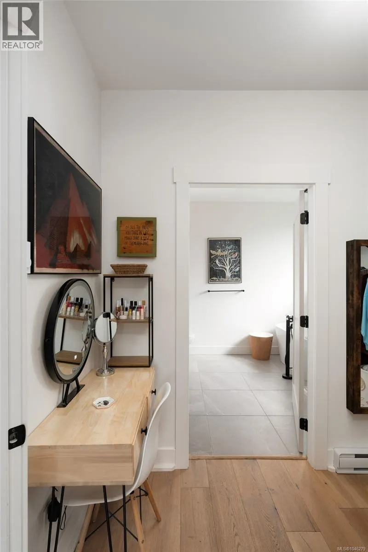
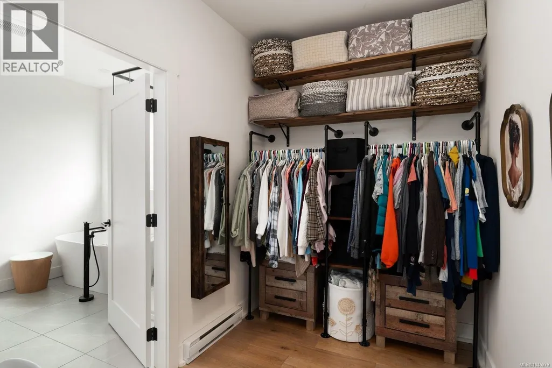
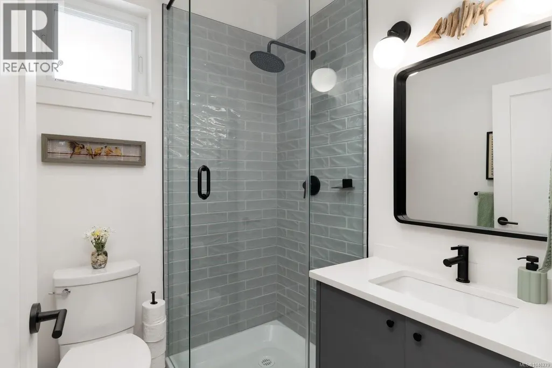
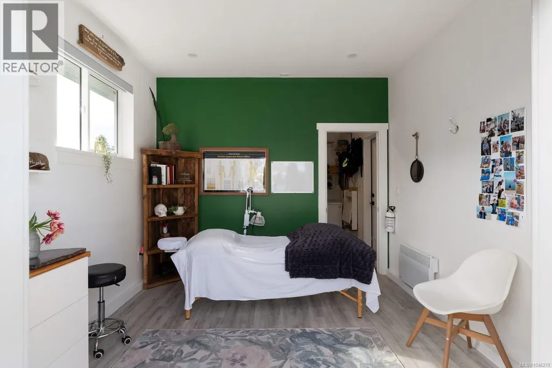
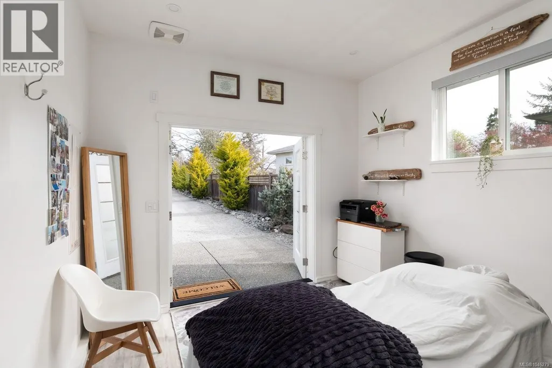
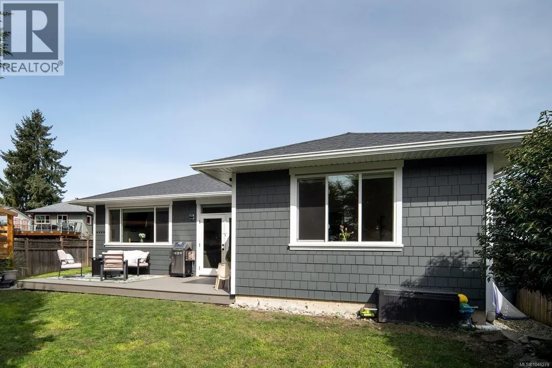
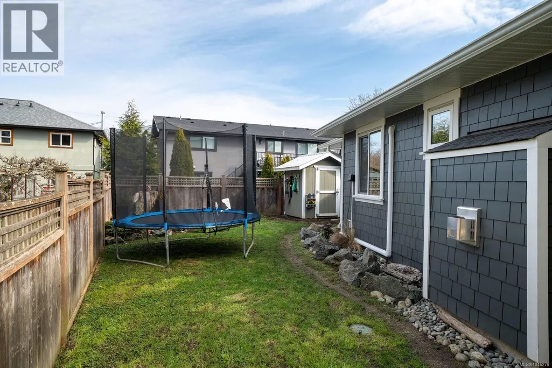
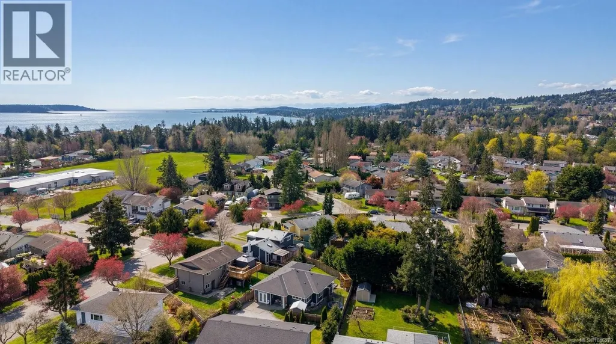
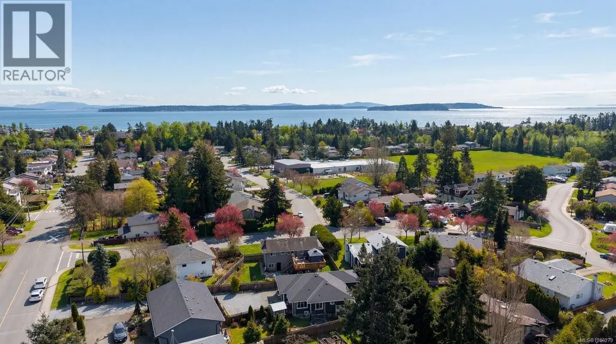
Nearly new (2020) 1,456sqft rancher tucked away on a quiet, private lot just minutes from all that Sidney has to offer. This 2 or 3 bed/2 bath space home showcases charming West Coast design & an inviting open-concept layout w/quality finishes throughout. Enjoy a bright living space w/9ft ceilings, large windows, gas fireplace & gourmet kitchen featuring black stainless appliances & oversized island w/quartz countertops. The primary bdrm offers a spa-inspired ensuite & generous walk-in closet. Thoughtful upgrades include a heat pump for year-round comfort & a versatile studio space w/additional storage. Step outside to a fully fenced, easy-care yard w/private patio, hot tub & pergola. Engineered hardwood flooring, tiled bathrooms, hot water on demand & ample driveway parking. Situated on a private panhandle lot, close to schools, parks, shops & the Town of Sidney, this is a fantastic opportunity to enjoy modern, low-maintenance living in a desirable, family-friendly neighbourhood. (id:7434)
General Features
| Features | Level lot, Private setting, Irregular lot size, Other |
|---|---|
| Property Type | Single Family |
| ZoningType | Residential |
| Neighbourhood | Sidney South-West |
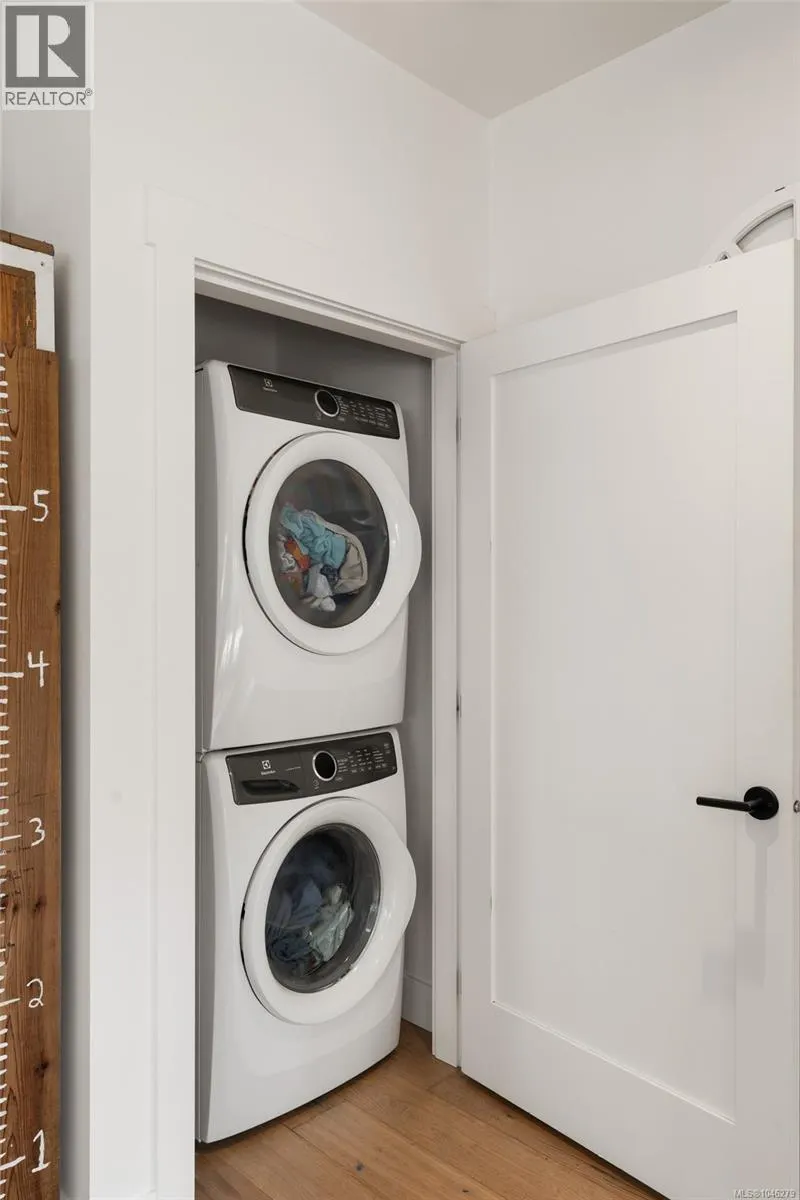
| Building Appliances | Dishwasher, Dryer, Hot Tub, Microwave, Range - Gas, Refrigerator, Washer |
| Building Cooling Type | Air Conditioned, Wall unit |
| Parking Space Total | 3 |
| Building Type | House |
| Ownership Type | Freehold |
Interior Features
| Building Fireplace Present | True |
|---|---|
| Building Fireplace Total | 1 |
| Building Heating Type | Baseboard heaters, Heat Pump |
| Building Heating Fuel | Electric, Natural gas, Other |
| Living Area Range | 1456 |
| Bedrooms | 3 |
Exterior Features
| Structure | Shed |
|---|
Room Details
| Room | Dimensions | Level | Flooring | Details |
|---|---|---|---|---|
| Bathroom | 3-Piece | Main level | ||
| Bedroom | 9'9 x 9'3 | Main level | ||
| Dining room | 14'0 x 8'2 | Main level | ||
| Ensuite | 5-Piece | Main level | ||
| Entrance | 6'6 x 3'10 | Main level | ||
| Kitchen | 15'0 x 9'2 | Main level | ||
| Living room | 14'2 x 14'0 | Main level | ||
| Other | 5'6 x 5'6 | Main level | ||
| Primary Bedroom | 13'6 x 11'7 | Main level | ||
| Storage | 11'0 x 9'5 | Main level |
Amenities
- Views
- New Construction
- Adult 55+
- Lease To Own
- No Strata Fees
- Furnished
- Primary On Main
- Air Conditioning
- Seller Finance
- Green
- Fixer Upper
- Horse
- Golf
- Fireplace
- Deck
- Garage
- Basement
- Pool

Property vs Single Family Average in V8L 1R3
Price
Year Built
