
Address
1136 Corcan Rd, Qualicum Beach, BC
Price
$ 1,197,999
Property Attributes
- ID#1046870
- TypeSingle Family
- Listing Status Active
- MunicipalityQualicum Beach
- CityQualicum Beach
- AreaQualicum Beach
- NeighbourhoodQualicum North
- Postal CodeV9K 2R6
- StyleWestcoast
- Year Built1998
- Price$ 1,197,999
- Bedrooms4
- Bathrooms2
- Half Bathrooms0
- Sqr Footage1833
- Lot Size1.76 Acres
Data Source:
Canadian Real Estate Association (CREA)
Property Description
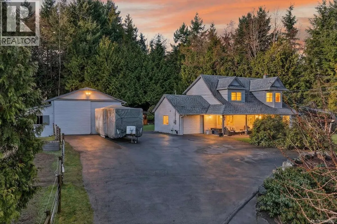
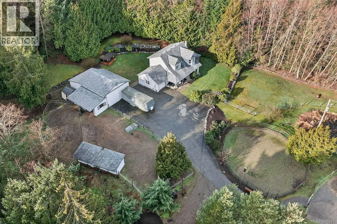
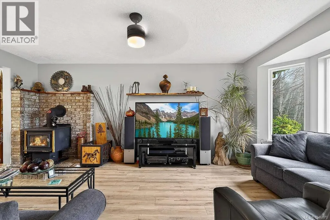
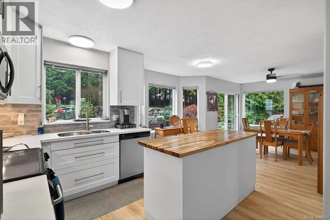
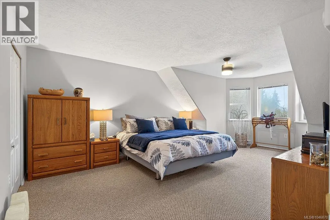
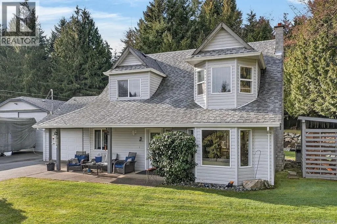
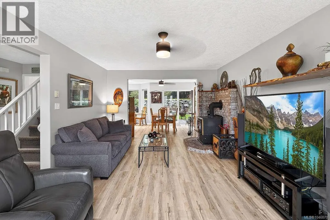
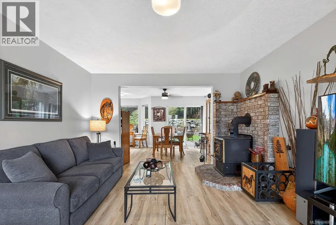
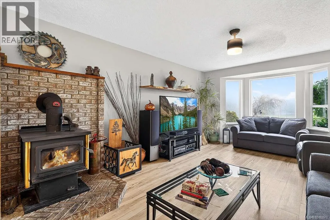
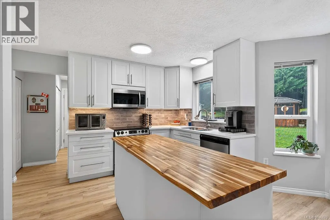
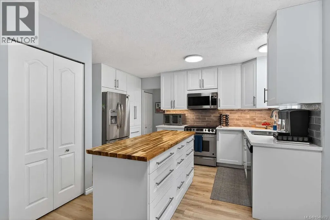
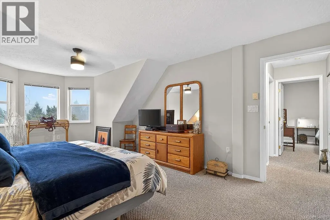
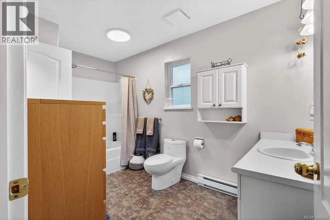
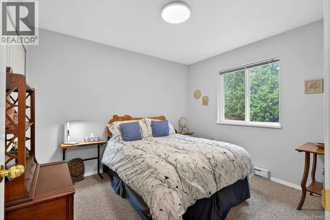
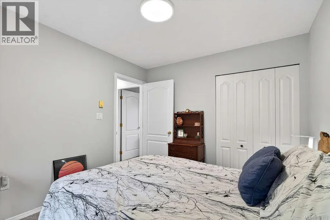
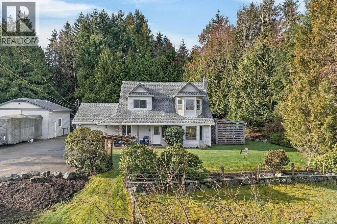
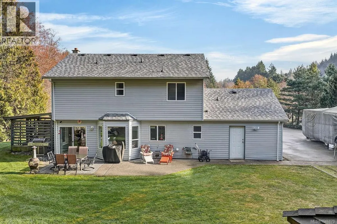
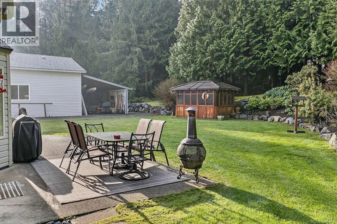
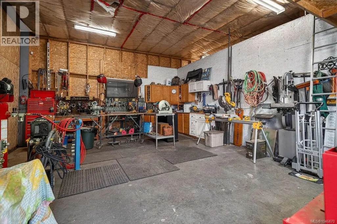
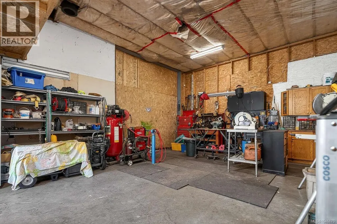
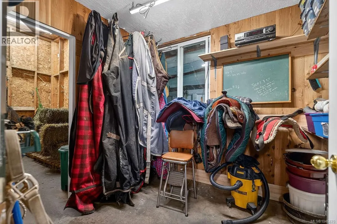
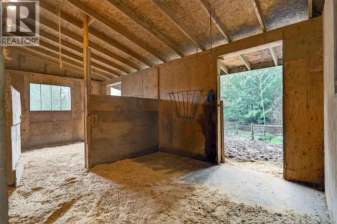
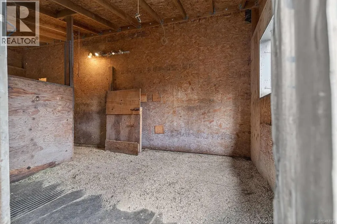
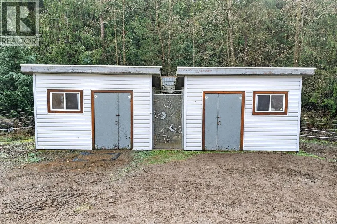
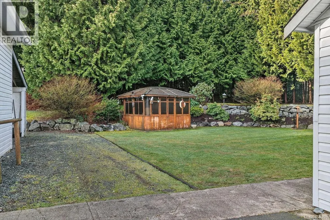
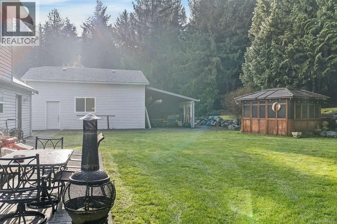
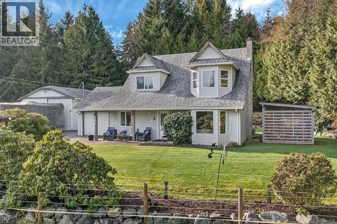
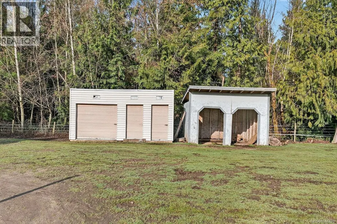
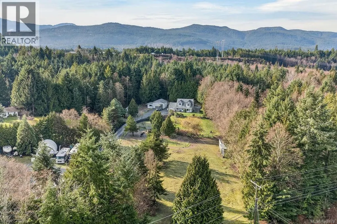
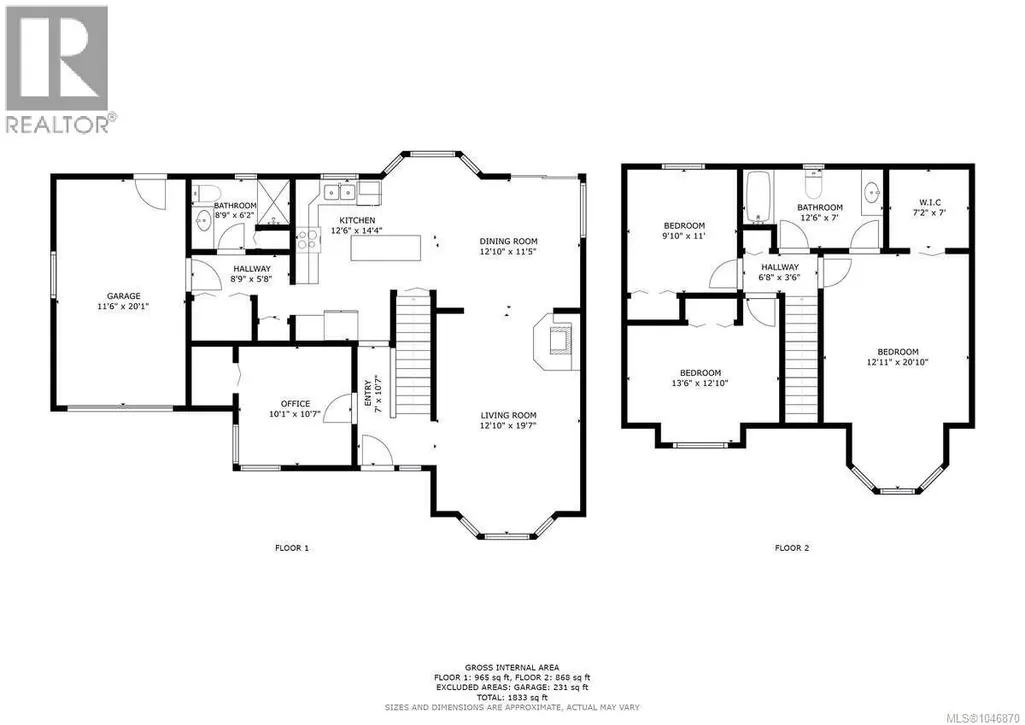
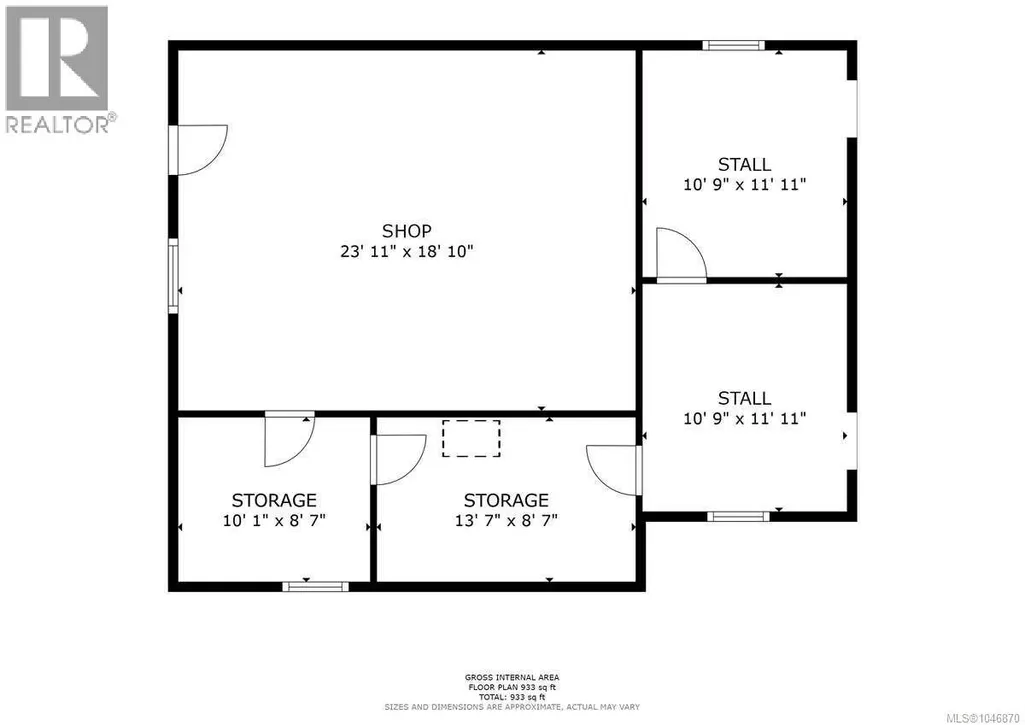
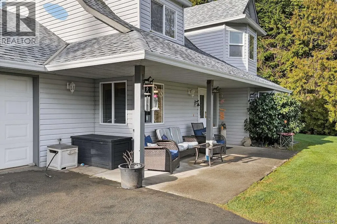
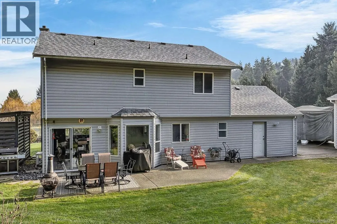
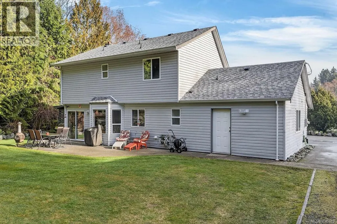
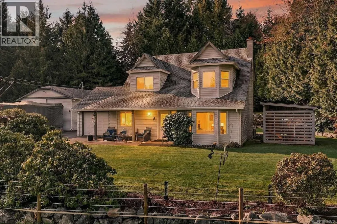
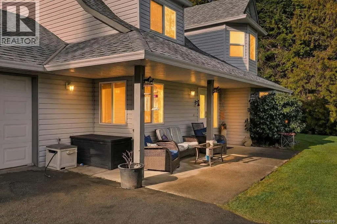
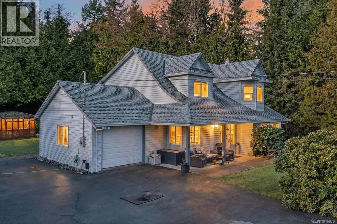
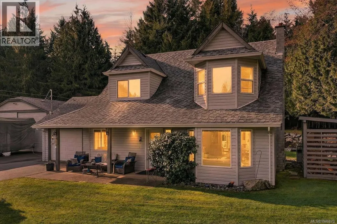
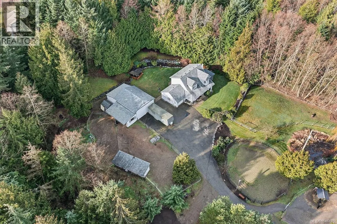
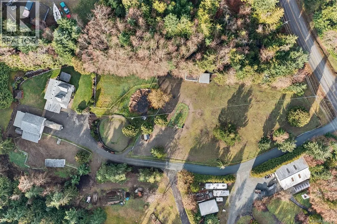
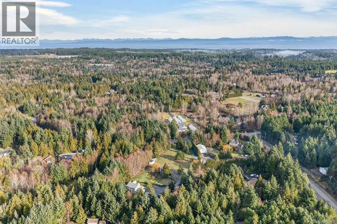
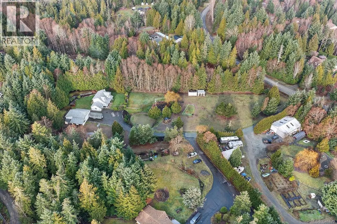
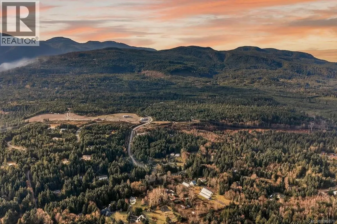
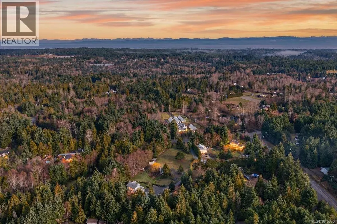
* For more information, please click Brochure button. * Welcome to 1136 Corcan Road, a private 1.76-acre Cape Cod-style retreat in one of Qualicum Beach’s most desirable rural communities. This turnkey, adventure-ready property offers the perfect blend of nature, lifestyle, space, and freedom, with peaceful surroundings right at your doorstep. Enjoy views from the covered porch overlooking beautiful front gardens, a lower pond, fully fenced pasture, mature shade and fruit trees, riding ring, and a long tree-lined driveway that creates a truly serene country setting. The meticulously maintained 2-storey home offers 1,833 sq. ft. of comfortable living space and must be seen to be fully appreciated. The main floor features new flooring, fresh paint throughout, and a brand-new 2025 kitchen with stainless steel appliances, butcher block island, pantry, and excellent storage. The spacious dining and living areas are warmed by a wood stove, creating an inviting space for family and guests. A fourth bedroom or den/office, 3-piece guest bathroom, laundry room, and garage access complete the main level. Upstairs, you’ll find a large primary suite with walk-in closet, two additional spacious bedrooms, and a 4-piece bathroom. (2026) PEX piping has been run through the entire house to replace the old Poly B system. Outside, the private backyard oasis showcases stunning rock features, a pond, perennial gardens and shrubs, a concrete patio, wood storage, and a hot house with water plus 220/50 amp wiring for a hot tub. Horse enthusiasts, entrepreneurs, and hobbyists will appreciate the 24’ x 26’ shop with 12’ ceilings, high storage, workshop, tack room, hay storage, stalls, lean-to, 90 amp service, and 220/50 amp welding power. Additional fenced paddocks, outbuildings, full RV hookup with water, septic and 30 amp power, plus a strong well with crystal-clear water complete this exceptional rural property. (id:7434)
General Features
| Features | Acreage, Central location, Private setting, Southern exposure, Wooded area, Irregular lot size, Other, Marine Oriented |
|---|---|
| Community Features | Pets Allowed, Family Oriented |
| Property Type | Single Family |
| Zoning Description | R2 |
| ZoningType | Non-conforming |
| Neighbourhood | Qualicum North |
| Building Architectural Style | Westcoast |
| Building Cooling Type | Wall unit |
| Parking Space Total | 10 |
| Building Type | House |
| Maintenance Fee | 0.00 |
| Ownership Type | Strata |
Interior Features
| Building Fireplace Present | True |
|---|---|
| Building Fireplace Total | 1 |
| Building Heating Type | Heat Pump |
| Building Heating Fuel | Electric, Wood |
| Living Area Range | 1833 |
| Bedrooms | 4 |
Exterior Features
| Structure | Barn, Greenhouse, Shed, Workshop |
|---|---|
| ViewType | Mountain view |
Room Details
| Room | Dimensions | Level | Flooring | Details |
|---|---|---|---|---|
| Bathroom | 8'9 x 6'2 | Main level | ||
| Bedroom | 10'1 x 10'7 | Main level | ||
| Dining room | 12'10 x 11'5 | Main level | ||
| Ensuite | 12'6 x 7'0 | Second level | ||
| Kitchen | 12'6 x 14'4 | Main level | ||
| Living room | 12'10 x 19'7 | Main level | ||
| Primary Bedroom | 12'11 x 20'10 | Second level |
Amenities
- Views
- New Construction
- Adult 55+
- Lease To Own
- No Strata Fees
- Furnished
- Primary On Main
- Air Conditioning
- Seller Finance
- Green
- Fixer Upper
- Horse
- Golf
- Fireplace
- Deck
- Garage
- Basement
- Pool

Property vs Single Family Average in V9K 2R6
Price
Year Built
In The Neighbourhood
Just Listed
Qualicum Beach
$ 1,379,800
- Type
- Single Family
- Size
- 2,692 SqFt
- Rooms
- 4 Beds + 3 Baths
REMAX Professionals (NA)
Qualicum Beach
$ 1,350,000
- Type
- Single Family
- Size
- 3,314 SqFt
- Rooms
- 4 Beds + 4 Baths
Royal LePage Island Living (PK)
Qualicum Beach
$ 1,198,000
- Type
- Single Family
- Size
- 1,618 SqFt
- Rooms
- 3 Beds + 1 Baths
Royal LePage Island Living (PK)
Qualicum Beach
$ 1,999,000
- Type
- Single Family
- Size
- 2,678 SqFt
- Rooms
- 5 Beds + 4 Baths
Royal LePage Island Living (PK)
Qualicum Beach
$ 1,499,000
- Type
- Single Family
- Size
- 4,424 SqFt
- Rooms
- 8 Beds + 4 Baths
Royal LePage Island Living (PK)
Qualicum Beach
$ 879,000
- Type
- Single Family
- Size
- 1,585 SqFt
- Rooms
- 3 Beds + 2 Baths
REMAX Professionals (NA)
Qualicum Beach
$ 919,900
- Type
- Single Family
- Size
- 2,054 SqFt
- Rooms
- 4 Beds + 2 Baths
Sutton Group-West Coast Realty (Nan)
Qualicum Beach
$ 999,000
- Type
- Single Family
- Size
- 2,300 SqFt
- Rooms
- 3 Beds + 3 Baths
Royal LePage Island Living (PK)
Qualicum Beach
$ 1,197,000
- Type
- Single Family
- Size
- 1,854 SqFt
- Rooms
- 3 Beds + 2 Baths
Royal LePage Island Living (PK)
Qualicum Beach
$ 799,000
- Type
- Single Family
- Size
- 3,293 SqFt
- Rooms
- 5 Beds + 4 Baths
Royal LePage Island Living (QU)
Qualicum Beach
$ 978,000
- Type
- Single Family
- Size
- 1,162 SqFt
- Rooms
- 3 Beds + 2 Baths
Royal LePage Island Living (PK)
