
Address
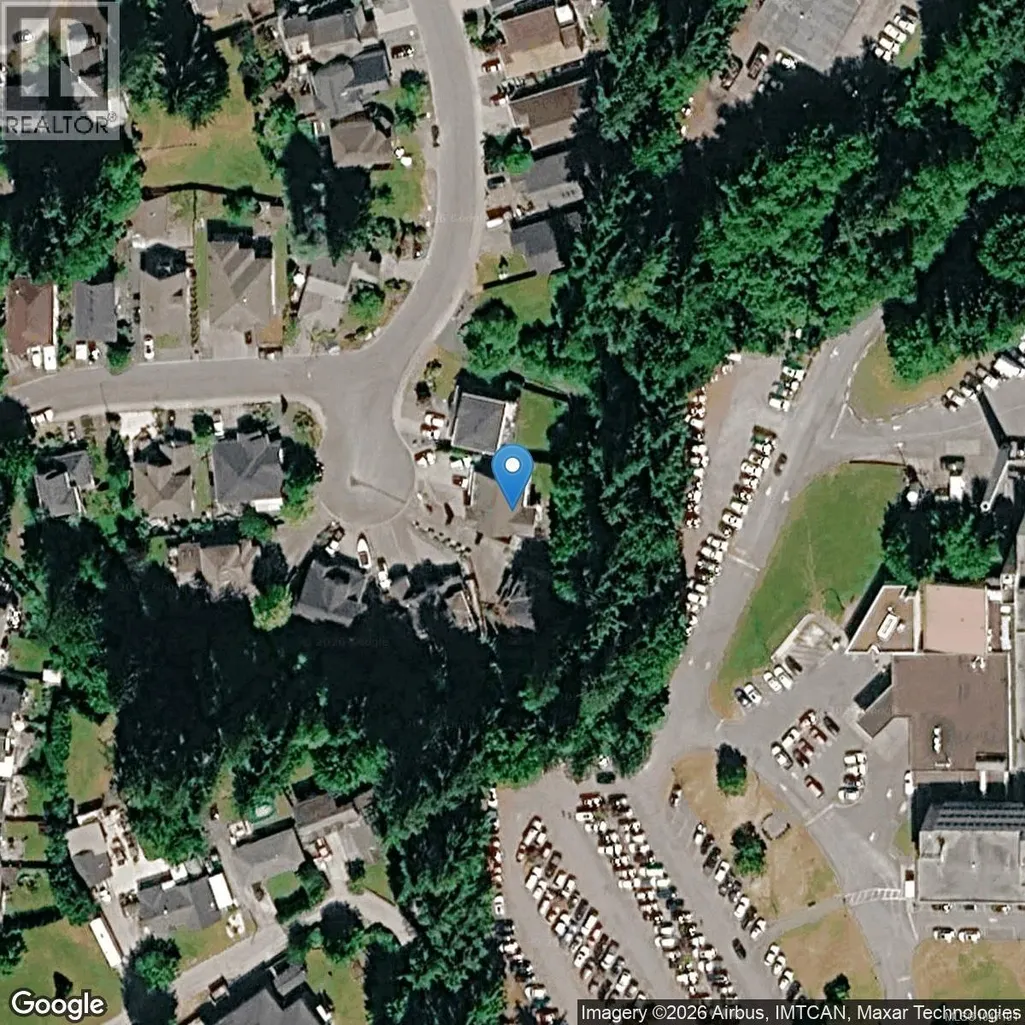
5961 Cornerstone Pl, Duncan, BC
Price
$ 899,900
Property Attributes
- ID#1047101
- TypeSingle Family
- Listing Status Active
- MunicipalityDuncan
- CityDuncan
- AreaDuncan
- NeighbourhoodWest Duncan
- Postal CodeV9L 0A1
- Style
- Year Built2006
- Price$ 899,900
- Bedrooms5
- Bathrooms4
- Half Bathrooms0
- Sqr Footage2788
Data Source:
Canadian Real Estate Association (CREA)
Property Description
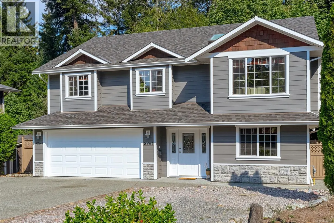
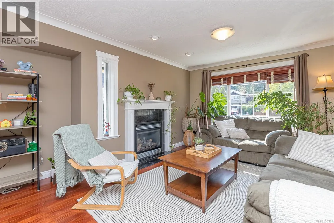
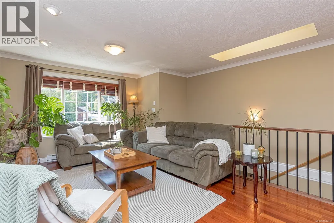
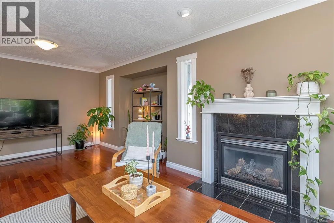
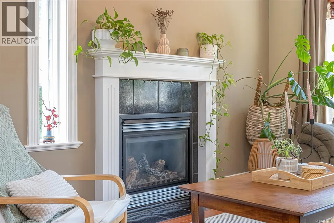
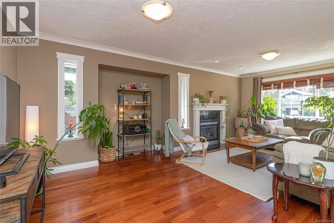
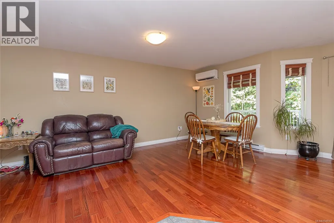
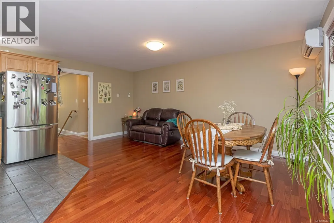
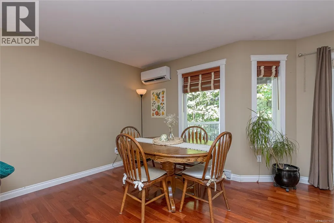
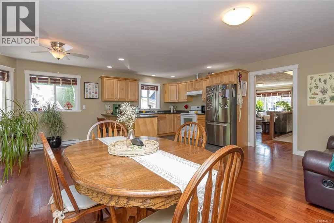
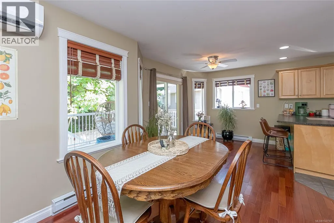
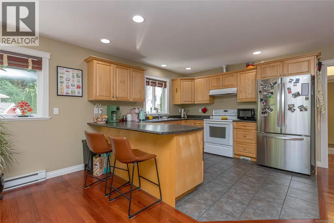
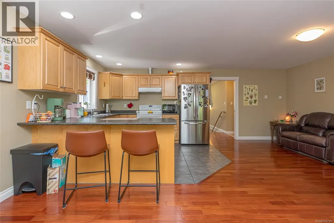
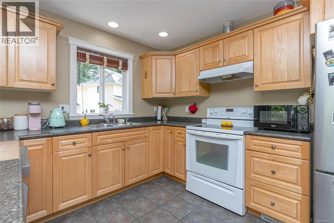
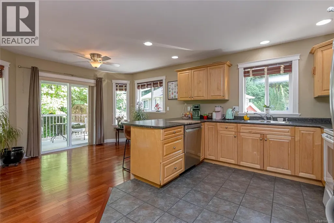
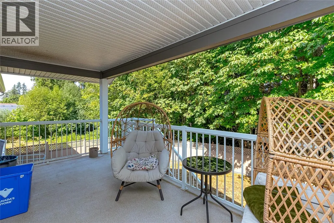
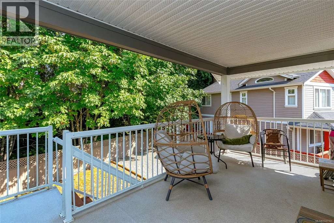
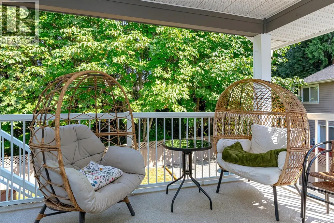
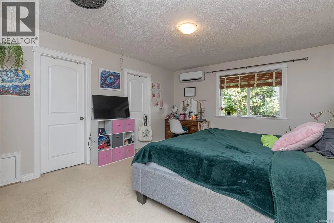
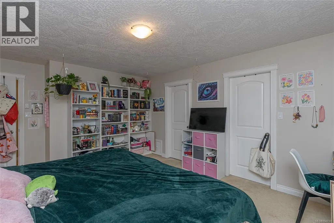
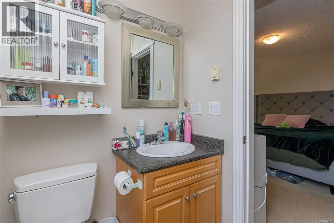
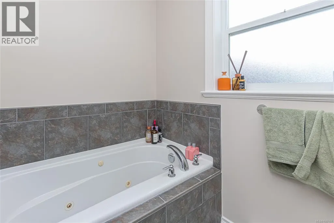
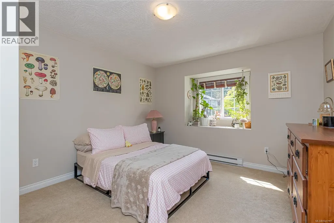
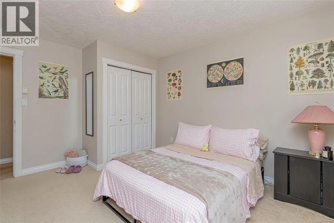
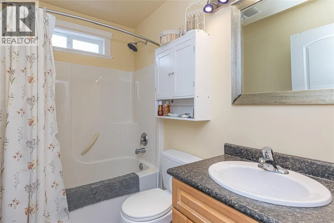
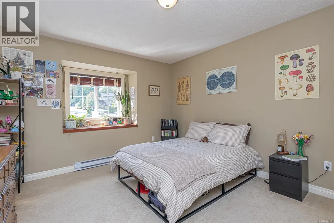
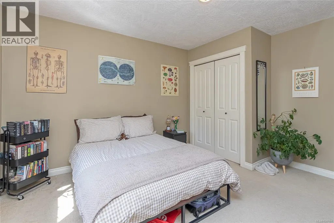
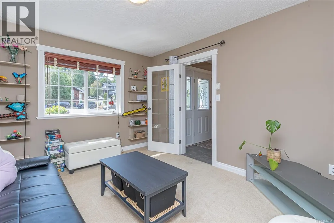
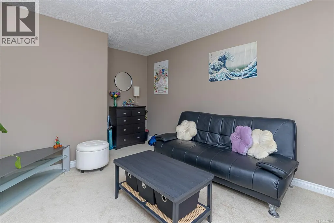
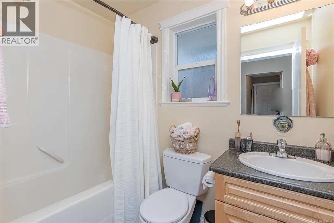
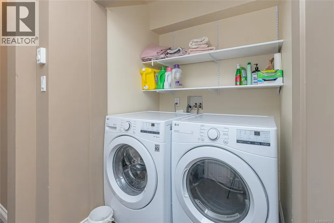
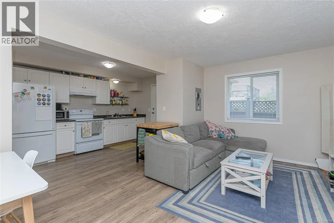
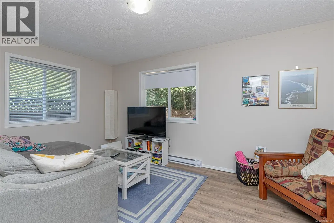
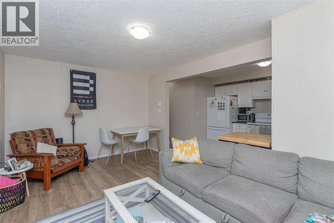
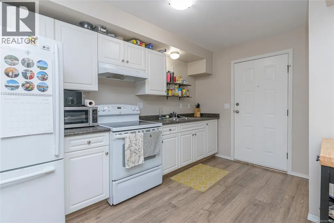
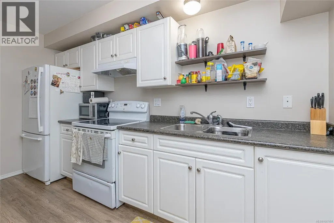
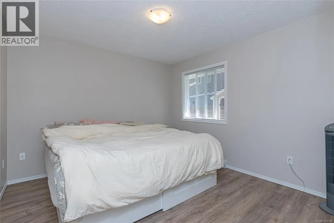
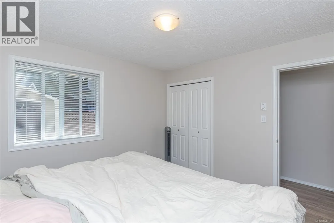
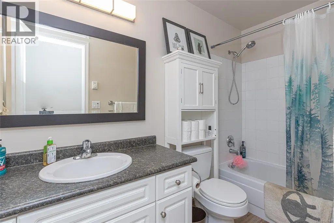
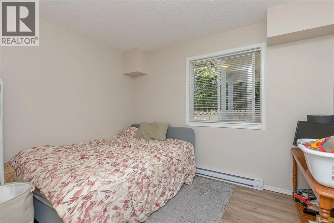
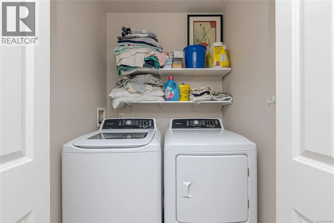
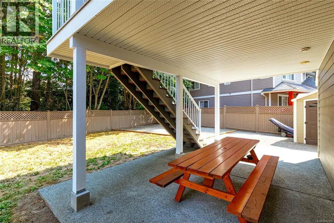
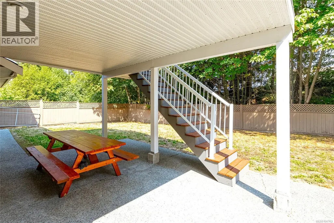
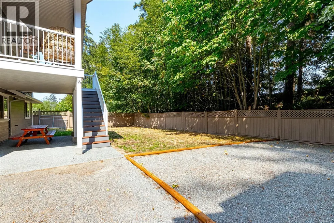
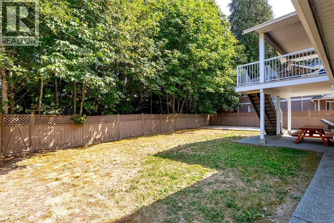
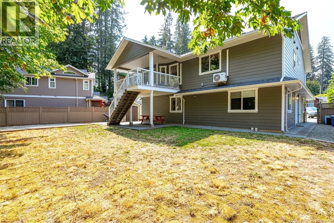
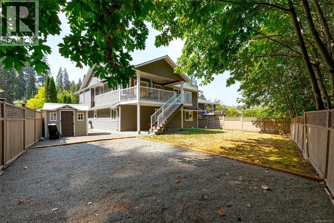
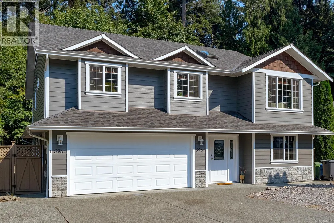
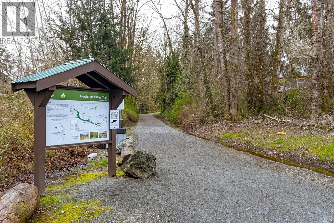
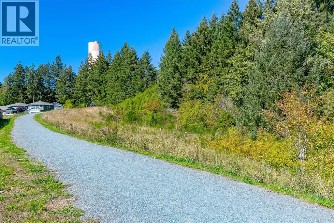
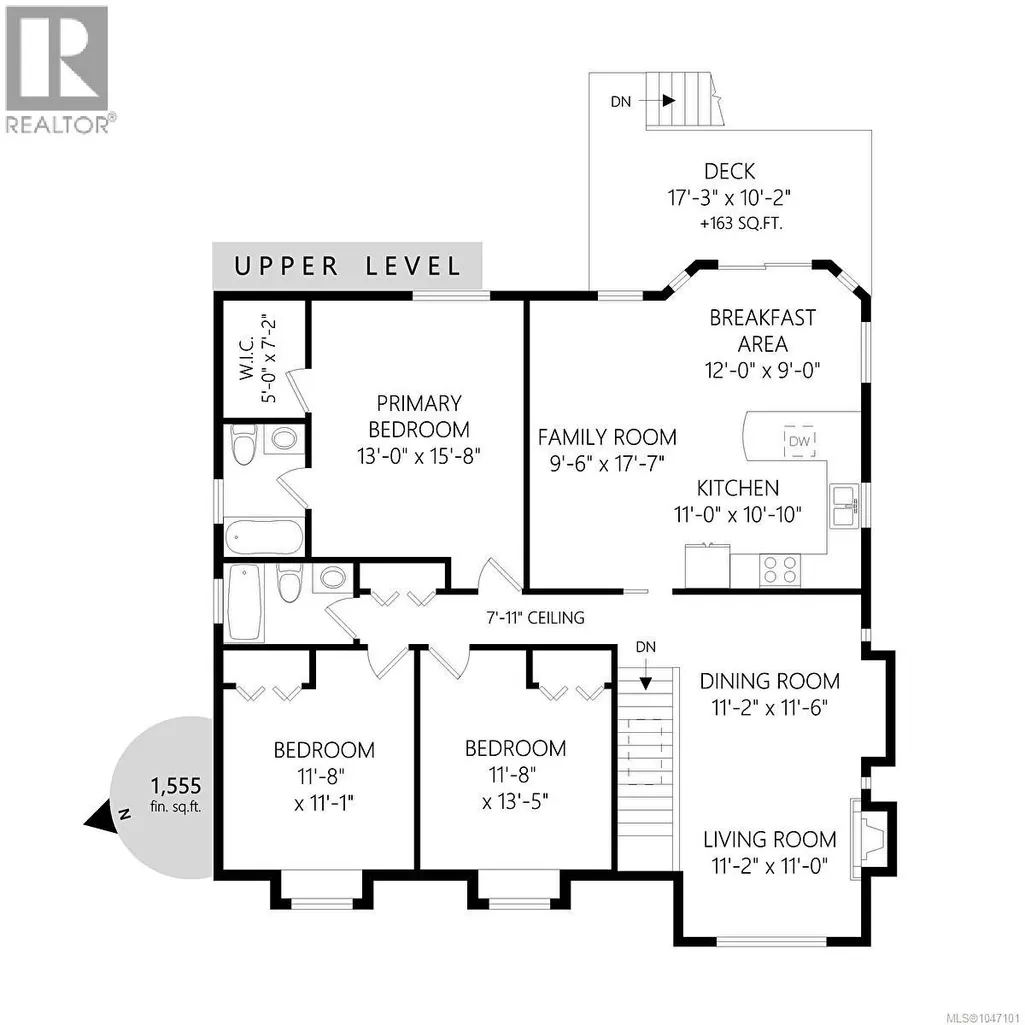
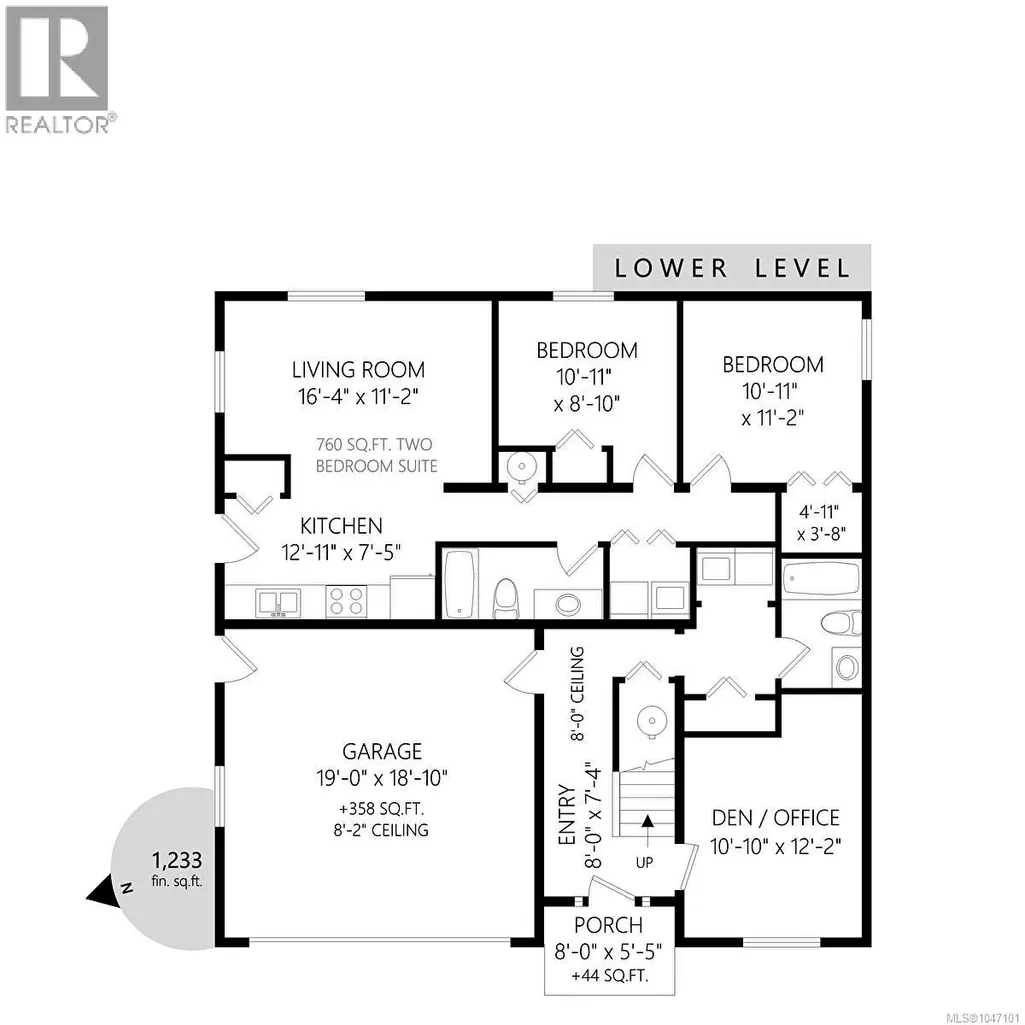
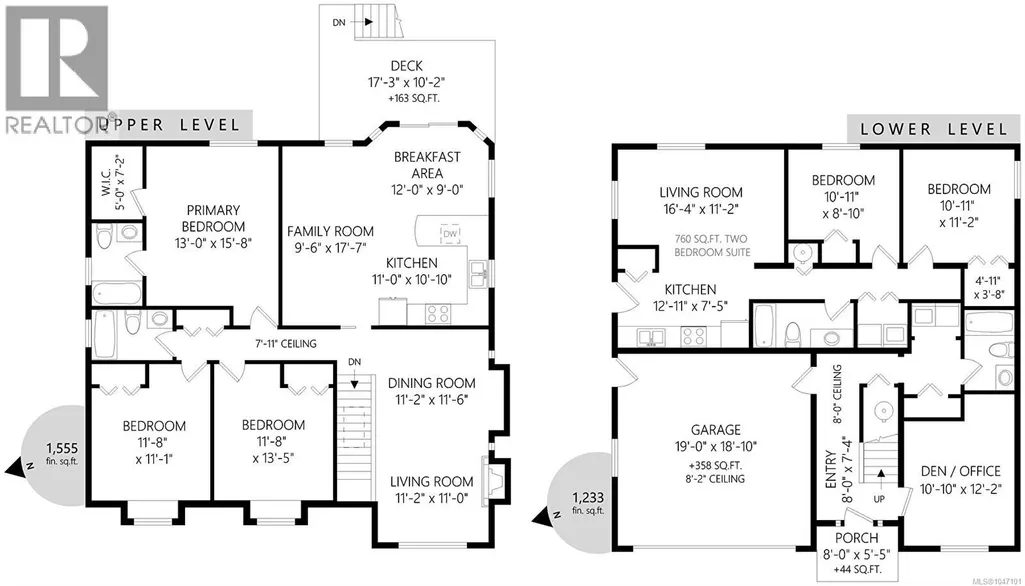
Family home with legal two bedrooms suite in popular Stonehaven! Located on a quiet cul-de-sac with private yard backing onto the neighborhood trail system. The main level features a spacious Maple kitchen open to the family room and breakfast area with access to the large covered deck. In-line living/dining area with gas fireplace. Hardwood flooring in all main living areas. Three generous bedrooms including the lovely primary with walk in closet and full ensuite with jetted soaker tub. Downstairs a den, laundry area, and the main home’s third full bathroom. Two efficient heat pumps for year round comfort. Double garage plus additional parking. Legal two bedroom suite with large living area, kitchen, two good sized bedrooms, and laundry room with full size washer/dryer. Luxury vinyl tile flooring throughout the suite. Likely the largest rear yard in the subdivision and fully fenced. Very well maintained home with a brand new 30 year roof and newer appliances. (id:7434)
General Features
| Features | Central location, Cul-de-sac, Level lot, Other |
|---|---|
| Property Type | Single Family |
| Zoning Description | R3 |
| ZoningType | Residential |
| Neighbourhood | West Duncan |
| Building Appliances | Dishwasher |
| Building Cooling Type | Air Conditioned |
| Parking Space Total | 4 |
| Building Type | House |
| Ownership Type | Freehold |
Interior Features
| Building Fireplace Present | True |
|---|---|
| Building Fireplace Total | 1 |
| Building Heating Type | Baseboard heaters, Heat Pump |
| Living Area Range | 2788 |
| Bedrooms | 5 |
Exterior Features
| Structure | Shed |
|---|---|
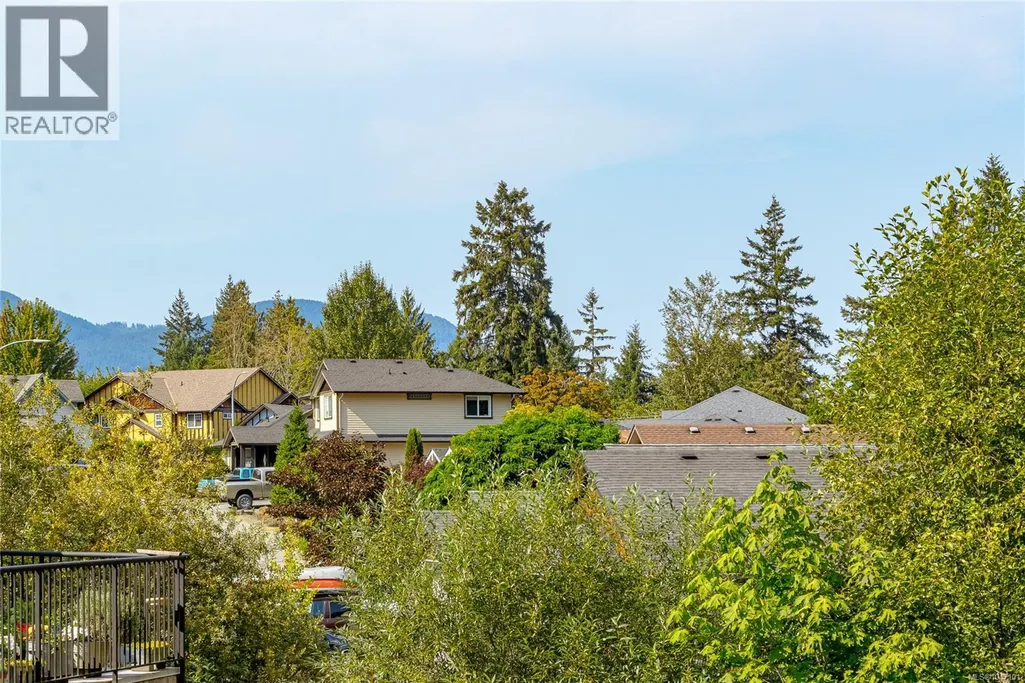
| ViewType | Mountain view |
Room Details
| Room | Dimensions | Level | Flooring | Details |
|---|---|---|---|---|
| Bathroom | 4-Piece | Main level | ||
| Bedroom | 11'8 x 13'5 | Main level | ||
| Den | 10'10 x 12'2 | Lower level | ||
| Dining room | 11'2 x 11'6 | Main level | ||
| Eating area | 12 ft x 9 ft | Main level | 9 ft | |
| Ensuite | 3-Piece | Main level | ||
| Entrance | 8 ft x Measurements not availa | Lower level | ||
| Family room | 9'6 x 17'7 | Main level | ||
| Kitchen | 11 ft x Measurements not avail | Main level | ||
| Living room | Measurements not available x 1 | Main level | 11 ft | |
| Primary Bedroom | 13 ft x Measurements not avail | Main level |
Amenities
- Views
- New Construction
- Adult 55+
- Lease To Own
- No Strata Fees
- Furnished
- Primary On Main
- Air Conditioning
- Seller Finance
- Green
- Fixer Upper
- Horse
- Golf
- Fireplace
- Deck
- Garage
- Basement
- Pool

Property vs Single Family Average in V9L 0A1
Price
Year Built
In The Neighbourhood
Just Listed
Duncan
$ 684,900
- Type
- Single Family
- Size
- 2,325 SqFt
- Rooms
- 5 Beds + 2 Baths
Pemberton Holmes Ltd. (Cow Vall)
Duncan
$ 739,000
- Type
- Single Family
- Size
- 1,900 SqFt
- Rooms
- 3 Beds + 3 Baths
Sutton Group-West Coast Realty (Nan)
Duncan
$ 715,000
- Type
- Single Family
- Size
- 1,365 SqFt
- Rooms
- 3 Beds + 2 Baths
Royal LePage Nanaimo Realty LD
Duncan
$ 729,000
- Type
- Single Family
- Size
- 2,247 SqFt
- Rooms
- 6 Beds + 3 Baths
Sutton Group-West Coast Realty (Nan)
Duncan
$ 709,000
- Type
- Single Family
- Size
- 1,313 SqFt
- Rooms
- 2 Beds + 2 Baths
RE/MAX Island Properties (DU)
Duncan
$ 575,000
- Type
- Single Family
- Size
- 876 SqFt
- Rooms
- 2 Beds + 1 Baths
Pemberton Holmes Ltd. (Cow Vall)
Duncan
$ 564,900
- Type
- Single Family
- Size
- 987 SqFt
- Rooms
- 3 Beds + 1 Baths
RE/MAX Island Properties (DU)
Duncan
$ 748,000
- Type
- Single Family
- Size
- 1,302 SqFt
- Rooms
- 2 Beds + 2 Baths
RE/MAX Island Properties (DU)
