
















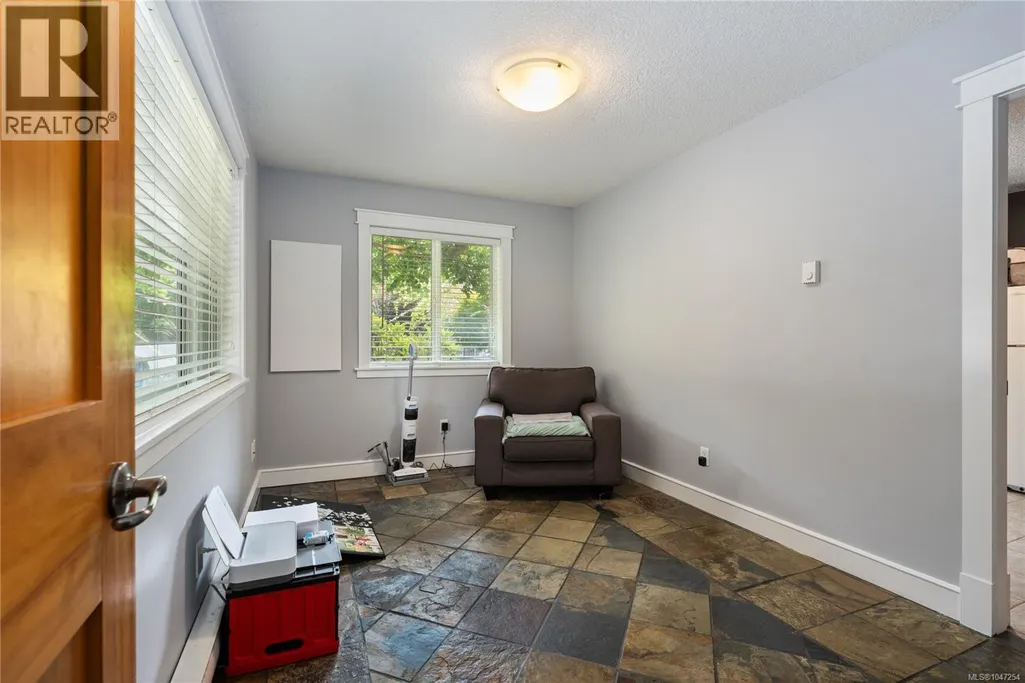

Address
2071 Saras Way, Nanaimo, BC
Price
$ 1,355,000
Property Attributes
- ID#1047254
- TypeSingle Family
- Listing Status Active
- MunicipalityNanaimo
- CityNanaimo
- AreaNanaimo
- NeighbourhoodCedar
- Postal CodeV9X 1K6
- Style
- Year Built2001
- Price$ 1,355,000
- Bedrooms4
- Bathrooms4
- Half Bathrooms0
- Sqr Footage3260
- Lot Size0.54 Acres
Data Source:
Canadian Real Estate Association (CREA)
Property Description
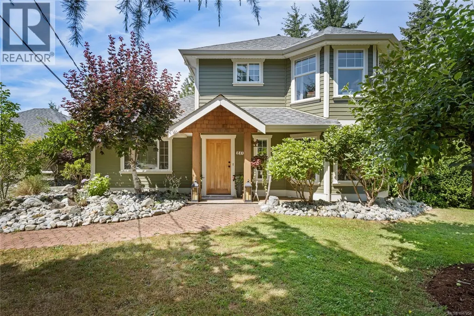
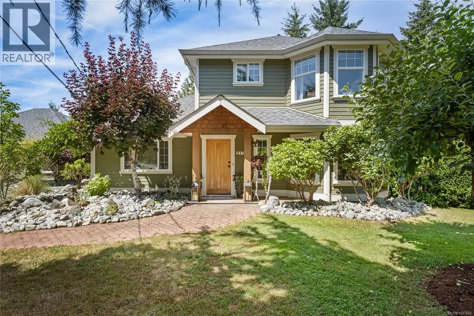
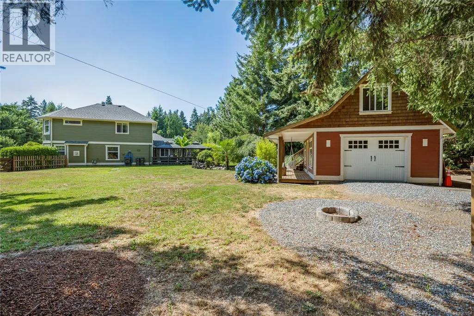
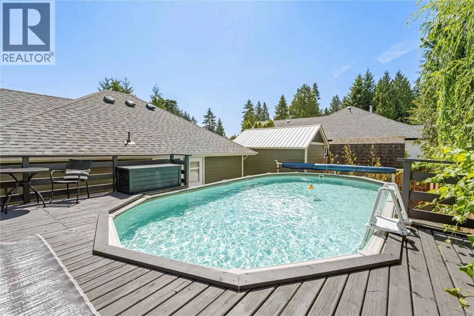
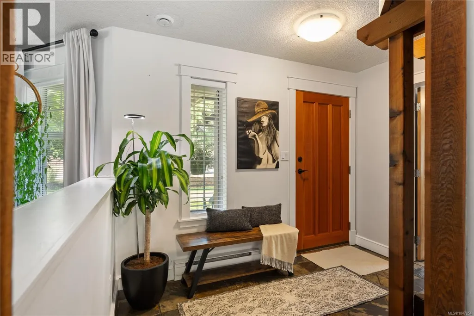
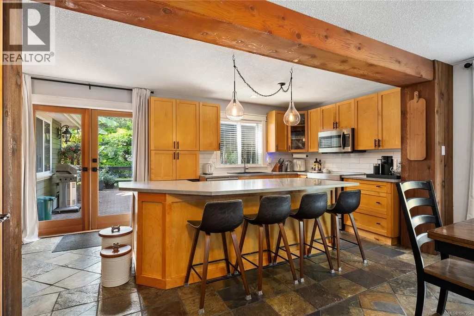
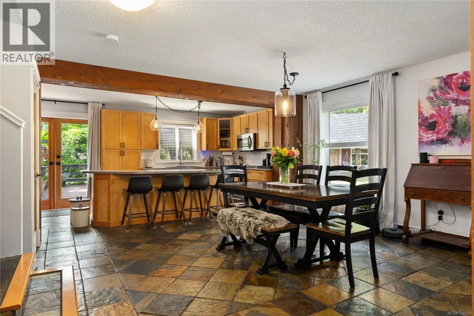
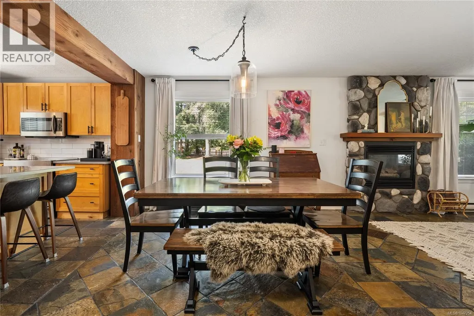
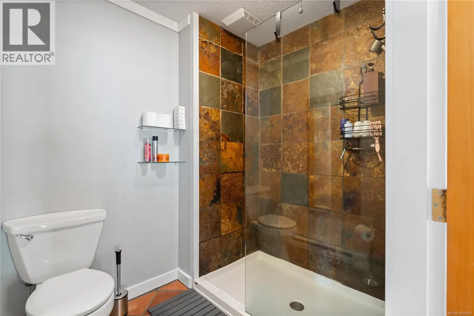
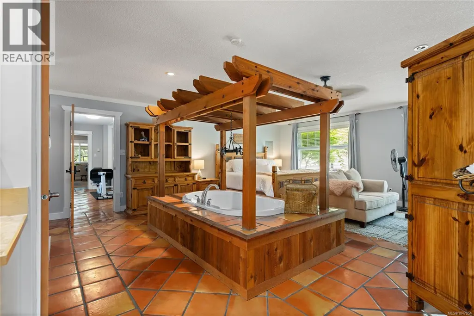
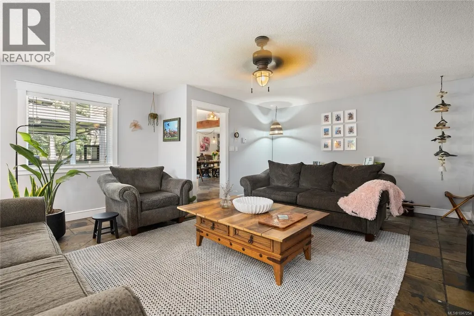
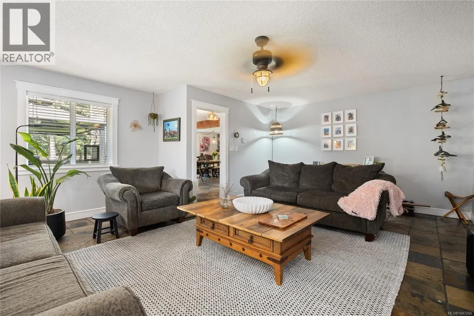
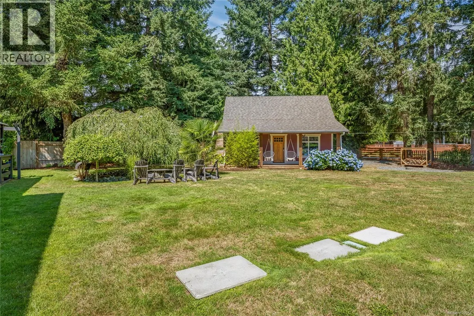
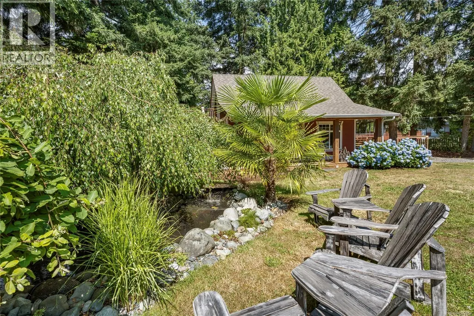
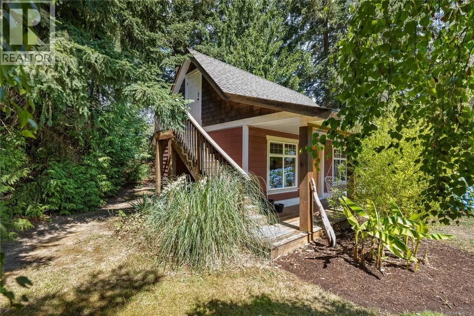
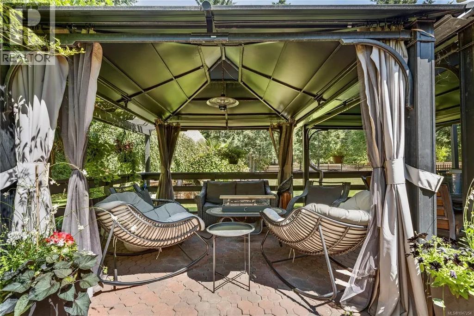
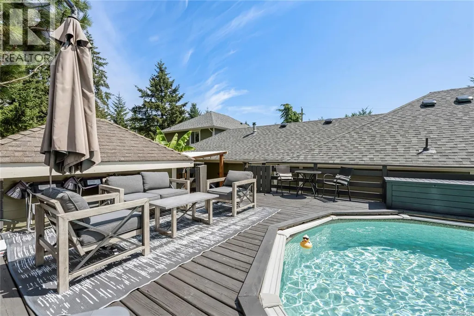
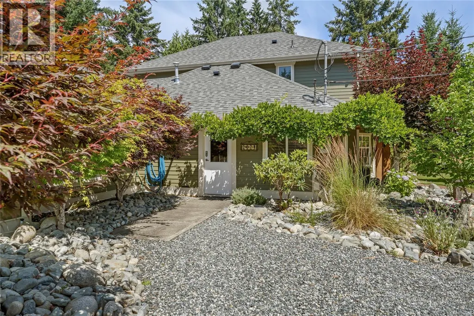
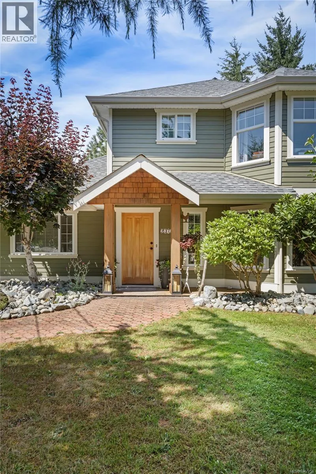
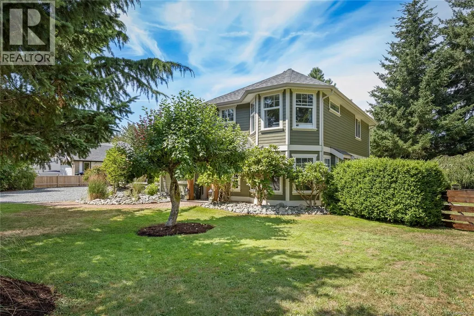
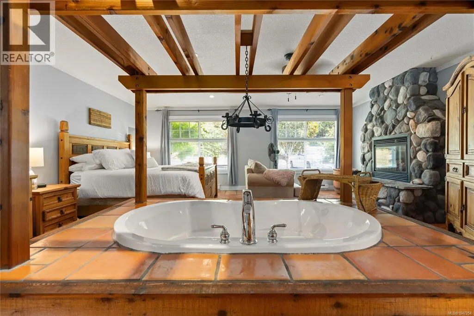
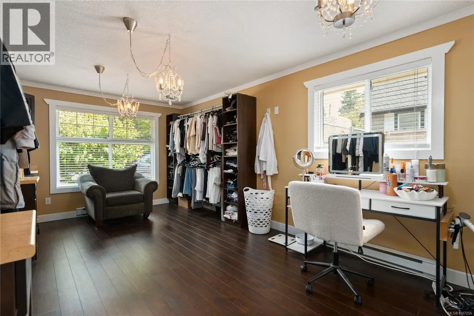
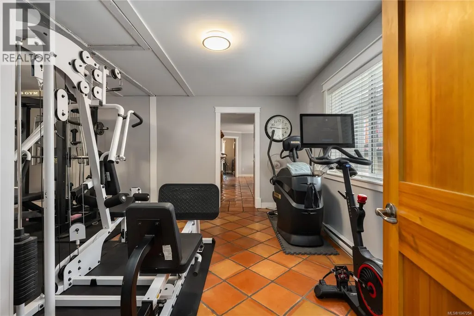
Tucked away on a private 0.54-acre corner lot in Cedar, 2071 Sara's Way offers an exceptional 3,260 sq. ft. 4 bedroom, 4 bathroom residence designed for refined family living, with room to live, work, and entertain. The main-floor primary wing is a true private retreat, featuring a spacious bedroom, full ensuite, 2 oversized walk-in closets - including one suitable for a 5th bedroom, nursery, or office - plus a home gym and separate family room for added flexibility. Upstairs, 3 additional bedrooms are complemented by both a full main bath and an ensuite. Outside, the property unfolds as a private oasis with an above-ground pool, hot tub, and beautiful outdoor entertaining area, along with a detached powered studio and detached garage with massive storage above. Set on a quiet country lane in one of Cedar's most desirable settings. Information package available upon request. All measurements are approximate and should be verified if important. (id:7434)
General Features
| Property Type | Single Family |
|---|---|
| Zoning Description | RS2 |
| ZoningType | Residential |
| Neighbourhood | Cedar |
| Building Cooling Type | None |
| Parking Space Total | 4 |
| Building Type | House |
| Ownership Type | Freehold |
Interior Features
| Building Fireplace Present | True |
|---|---|
| Building Fireplace Total | 3 |
| Building Heating Type | Baseboard heaters |
| Building Heating Fuel | Electric |
| Living Area Range | 3260 |
| Bedrooms | 4 |
Room Details
| Room | Dimensions | Level | Flooring | Details |
|---|---|---|---|---|
| Bathroom | 2-Piece | Main level | ||
| Bedroom | Measurements not available x 9 | Second level | 9 ft | |
| Dining room | 17'8 x 9'2 | Main level | ||
| Ensuite | 4-Piece | Main level | ||
| Family room | 16'9 x 19'9 | Main level | ||
| Gym | 14'8 x 19'9 | Main level | ||
| Kitchen | 20'10 x 10'2 | Main level | ||
| Laundry room | 12'9 x 9'10 | Main level | ||
| Living room | Measurements not available x 1 | Main level | 16 ft | |
| Office | 12'9 x 9'2 | Main level | ||
| Primary Bedroom | 22'2 x 27'5 | Main level |
Amenities
- Views
- New Construction
- Adult 55+
- Lease To Own
- No Strata Fees
- Furnished
- Primary On Main
- Air Conditioning
- Seller Finance
- Green
- Fixer Upper
- Horse
- Golf
- Fireplace
- Deck
- Garage
- Basement
- Pool

Property vs Single Family Average in V9X 1K6
Price
Year Built
In The Neighbourhood
Just Listed
Nanaimo
$ 999,999
- Type
- Single Family
- Size
- 1,605 SqFt
- Rooms
- 3 Beds + 2 Baths
REMAX Professionals (NA)
Nanaimo
$ 1,100,000
- Type
- Single Family
- Size
- 1,305 SqFt
- Rooms
- 4 Beds + 3 Baths
REMAX Professionals (NA)
Nanaimo
$ 750,000
- Type
- Single Family
- Size
- 2,751 SqFt
- Rooms
- 4 Beds + 3 Baths
Sutton Group-West Coast Realty (Nan)
Nanaimo
$ 2,265,000
- Type
- Single Family
- Size
- 2,400 SqFt
- Rooms
- 3 Beds + 2 Baths
Royal LePage Island Living (PK)
Nanaimo
$ 829,900
- Type
- Single Family
- Size
- 2,471 SqFt
- Rooms
- 4 Beds + 3 Baths
REMAX Professionals (NA)
Nanaimo
$ 1,149,900
- Type
- Single Family
- Size
- 3,054 SqFt
- Rooms
- 4 Beds + 4 Baths
REMAX Professionals (NA)
Nanaimo
$ 4,900,000
- Type
- Single Family
- Size
- 850 SqFt
- Rooms
- 2 Beds + 2 Baths
Royal LePage Nanaimo Realty LD
Nanaimo
$ 1,090,000
- Type
- Single Family
- Size
- 3,098 SqFt
- Rooms
- 5 Beds + 4 Baths
Royal LePage Duncan Realty
Nanaimo
$ 1,199,900
- Type
- Single Family
- Size
- 3,098 SqFt
- Rooms
- 5 Beds + 4 Baths
REMAX Professionals (NA)
Nanaimo
$ 1,525,000
- Type
- Single Family
- Size
- 3,496 SqFt
- Rooms
- 5 Beds + 3 Baths
REMAX Professionals (NA)
