
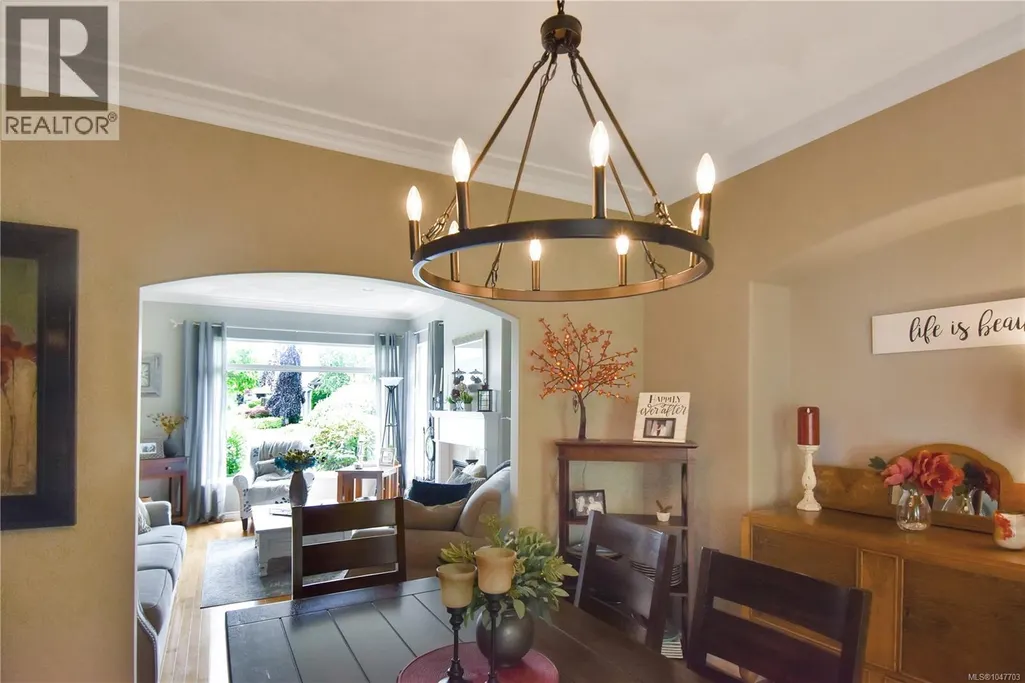
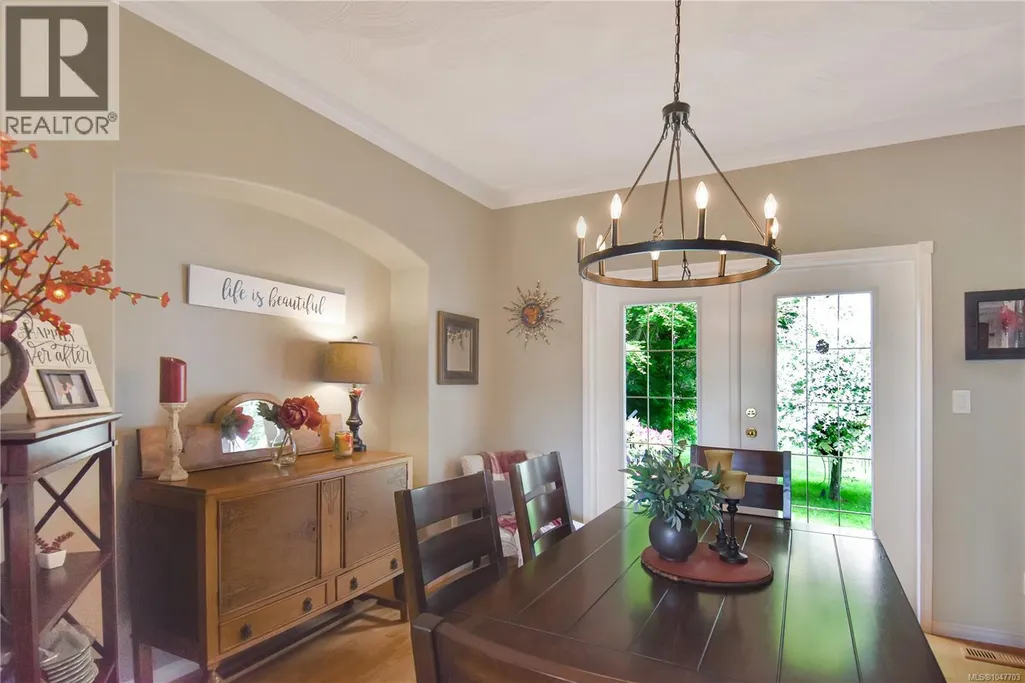
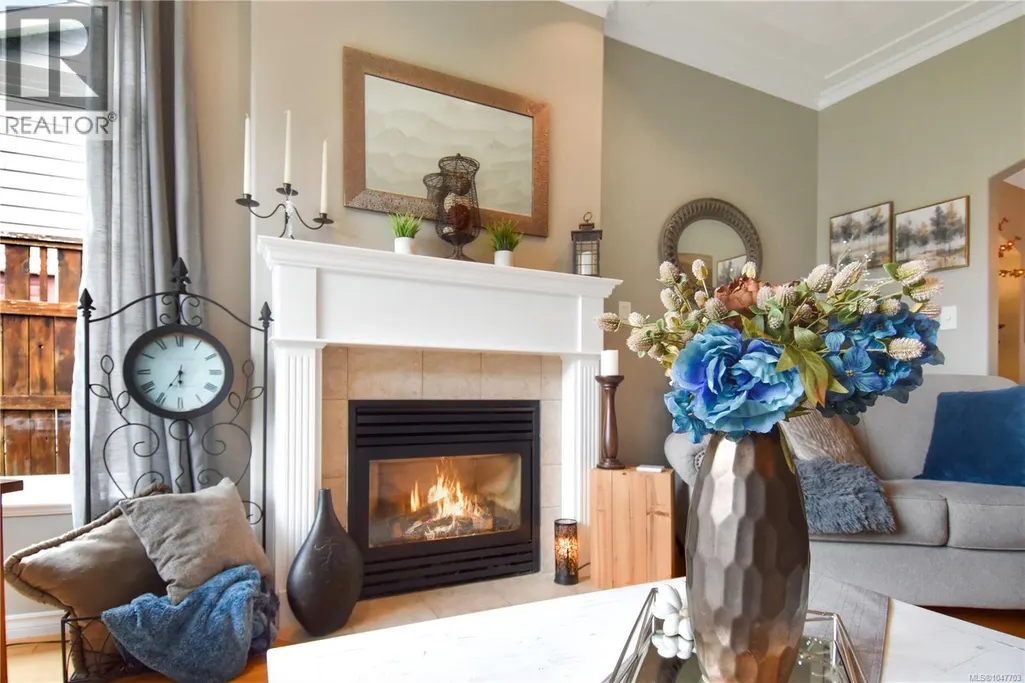
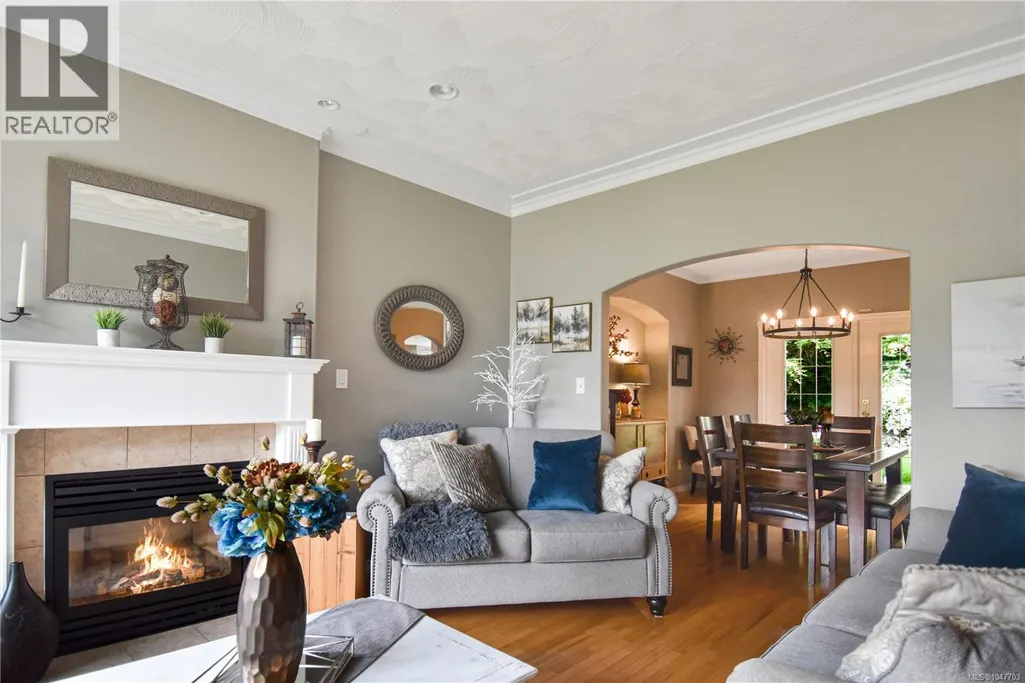
Address
156 Maryland Rd, Campbell River, BC
Price
$ 1,024,900
Property Attributes
- ID#1047703
- TypeSingle Family
- Listing Status Active
- MunicipalityCampbell River
- CityCampbell River
- AreaCampbell River
- NeighbourhoodCampbell River South
- Postal CodeV9W 8G2
- Style
- Year Built2002
- Price$ 1,024,900
- Bedrooms4
- Bathrooms3
- Half Bathrooms0
- Sqr Footage2609
Data Source:
Canadian Real Estate Association (CREA)
Property Description
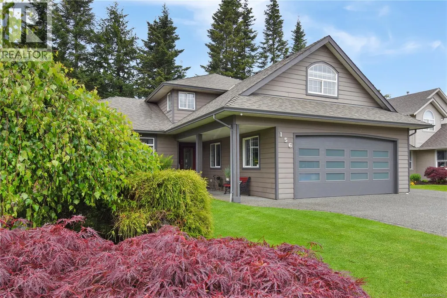
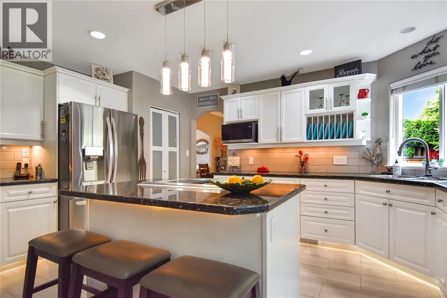
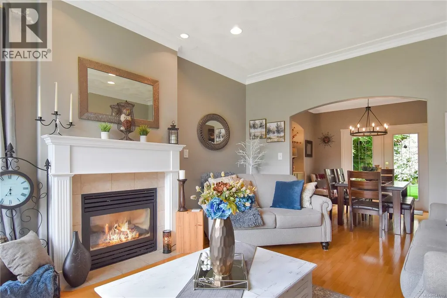
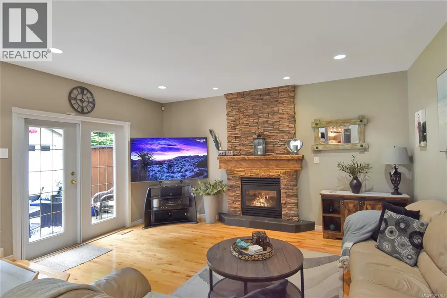
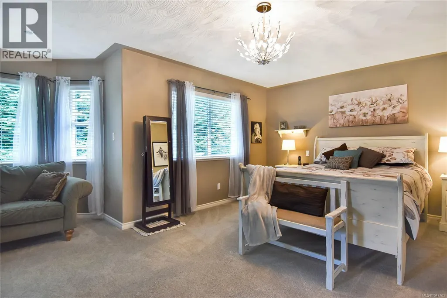
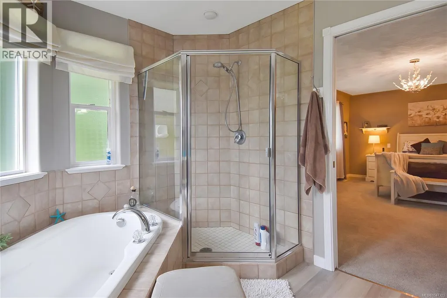
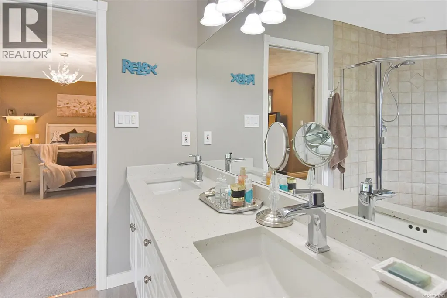
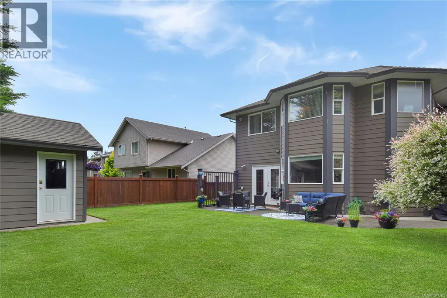
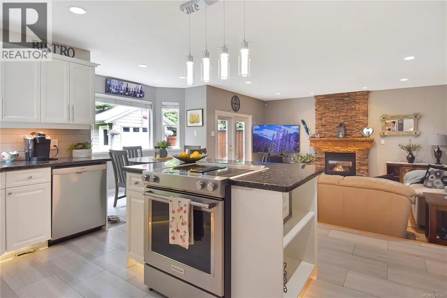
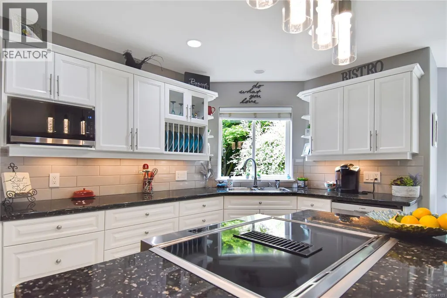
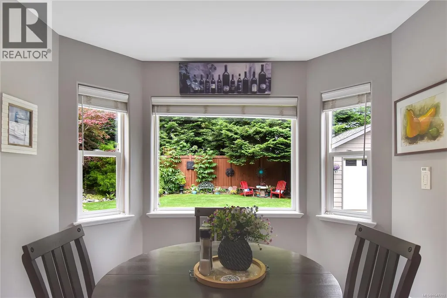
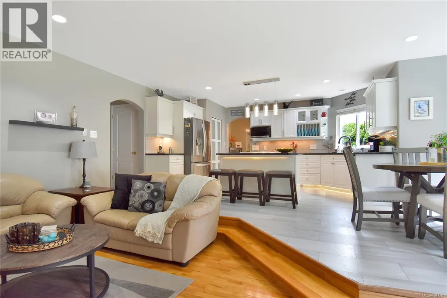
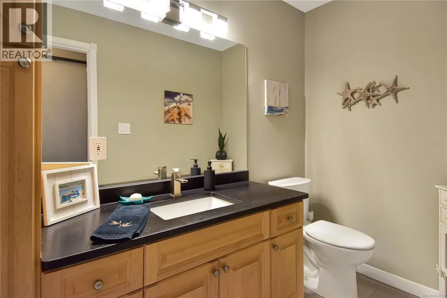
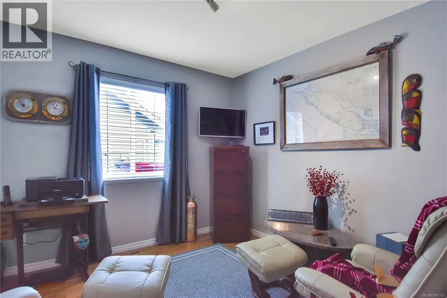
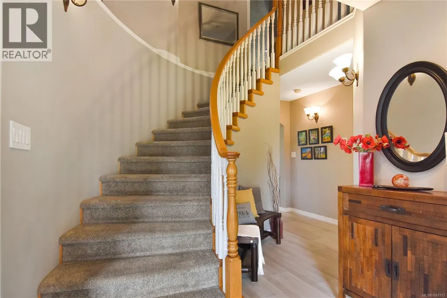
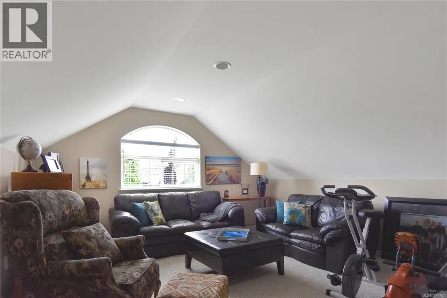
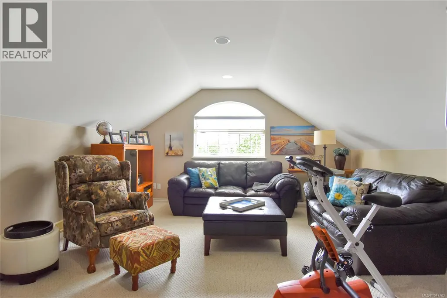
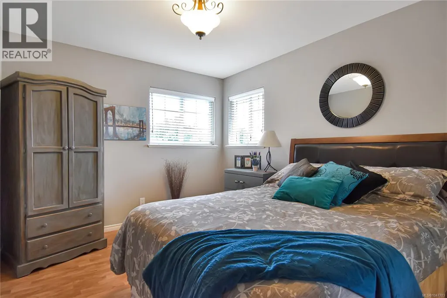
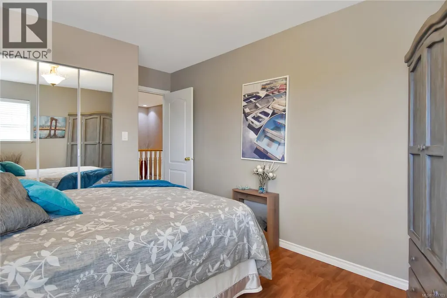
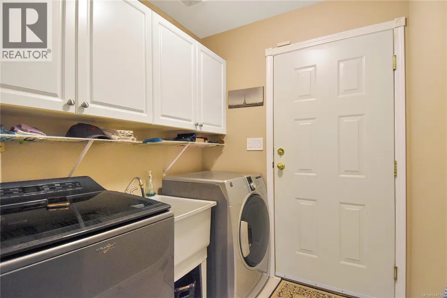
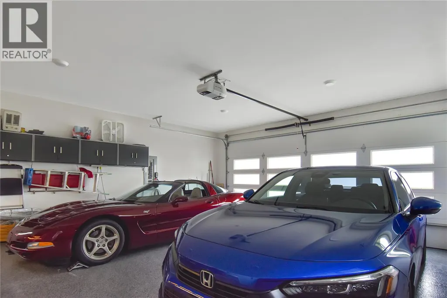
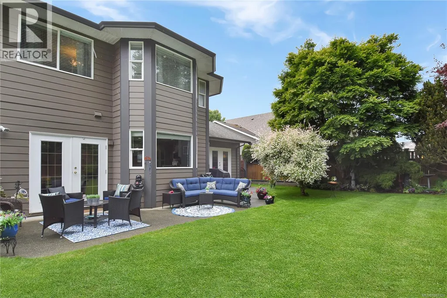
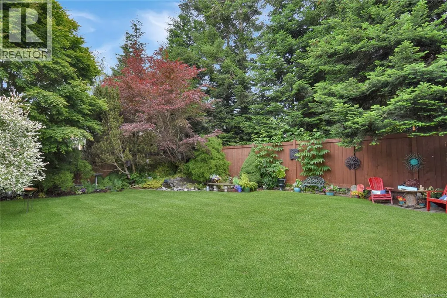
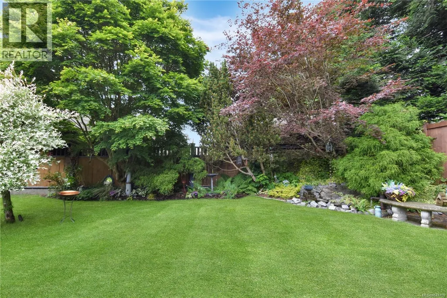
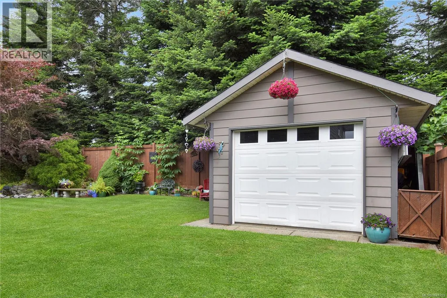
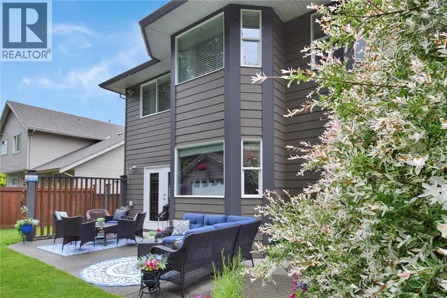
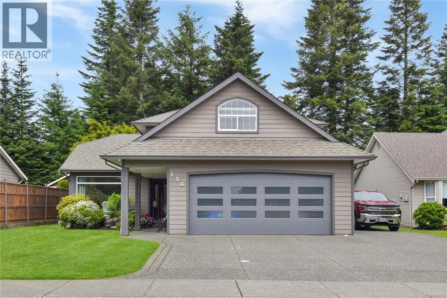
Welcome to 156 Maryland Road, an exceptional family home in one of Campbell River’s most sought after neighbourhoods! Just minutes from the beach, bakery, market, grocery store and all levels of schools, this bright and spacious property truly checks all the boxes. Offering 4 bedrooms, 2.5 bathrooms, a bonus room and multiple living spaces, there is plenty of room to gather, entertain or spread out. The beautifully updated chef inspired kitchen is the heart of the home, with generous workspace and storage, plus a formal dining room and cozy eating nook. Thoughtful updates throughout enhance the home’s comfort, function and appeal. Step outside to a private backyard retreat with mature landscaping, patio, tranquil pond and water feature, plus an accessible wired 12'3'' x 16'3'' shop. Additional highlights include abundant storage, RV parking and an epoxied garage floor. Lovingly owned by the same owner and meticulously maintained, this inviting home is ready for its next family! (id:7434)
General Features
| Features | Level lot, Private setting, Other, Marine Oriented |
|---|---|
| Property Type | Single Family |
| ZoningType | Residential |
| Neighbourhood | Campbell River South |
| Building Appliances | Dishwasher, Dryer, Freezer, Microwave, Range - Electric, Refrigerator, Washer |
| Building Cooling Type | Air Conditioned |
| Parking Space Total | 4 |
| Building Type | House |
| Ownership Type | Freehold |
Interior Features
| Building Fireplace Present | True |
|---|---|
| Building Fireplace Total | 2 |
| Building Heating Type | Forced air, Heat Pump |
| Building Heating Fuel | Electric |
| Living Area Range | 2609 |
| Bedrooms | 4 |
Exterior Features
| Structure | Shed |
|---|
Room Details
| Room | Dimensions | Level | Flooring | Details |
|---|---|---|---|---|
| Bathroom | 4'8 x 8'6 | Main level | ||
| Bedroom | 8'6 x 10'2 | Main level | ||
| Dining nook | Measurements not available x 1 | Main level | 10 ft | |
| Dining room | 12 ft x Measurements not avail | Main level | ||
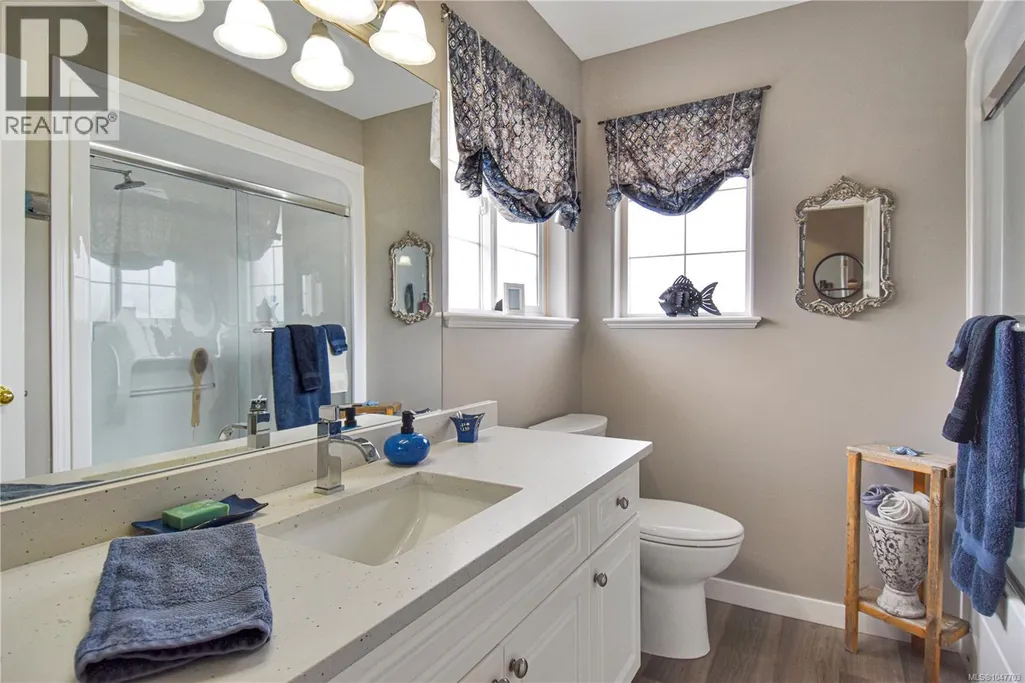
| Ensuite | Measurements not available x 1 | Second level | 11 ft | |
| Family room | 12'6 x 15'6 | Main level | ||
| Games room | 14'6 x 16'6 | Second level | ||
| Kitchen | 13 ft x Measurements not avail | Main level | ||
| Living room | 12 ft x Measurements not avail | Main level | ||
| Other | 12'3 x 16'3 | Auxiliary Building | ||
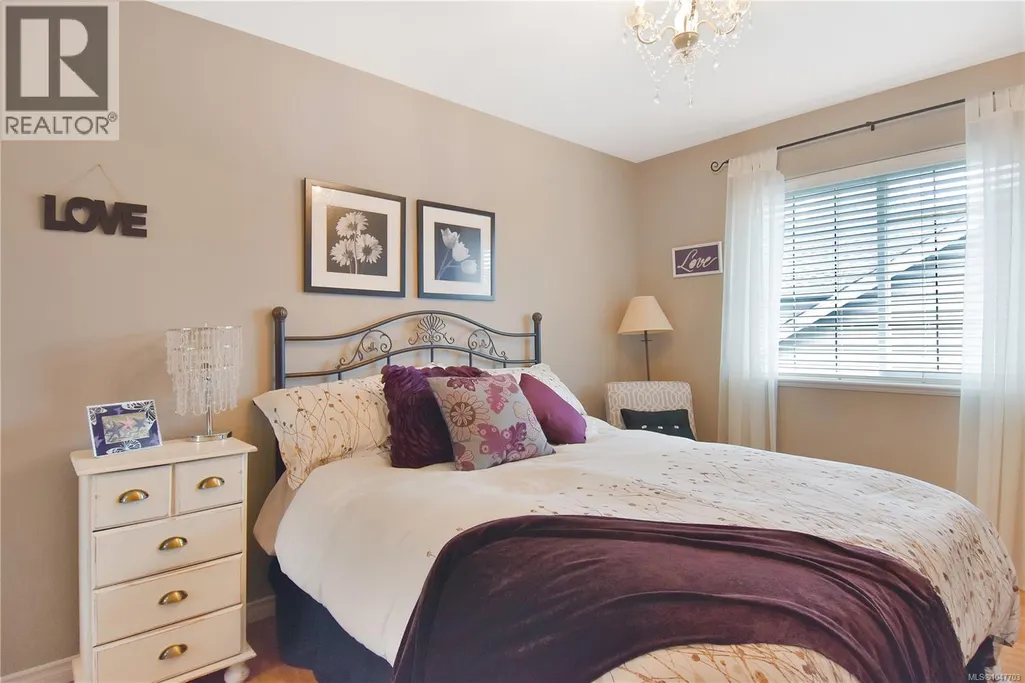
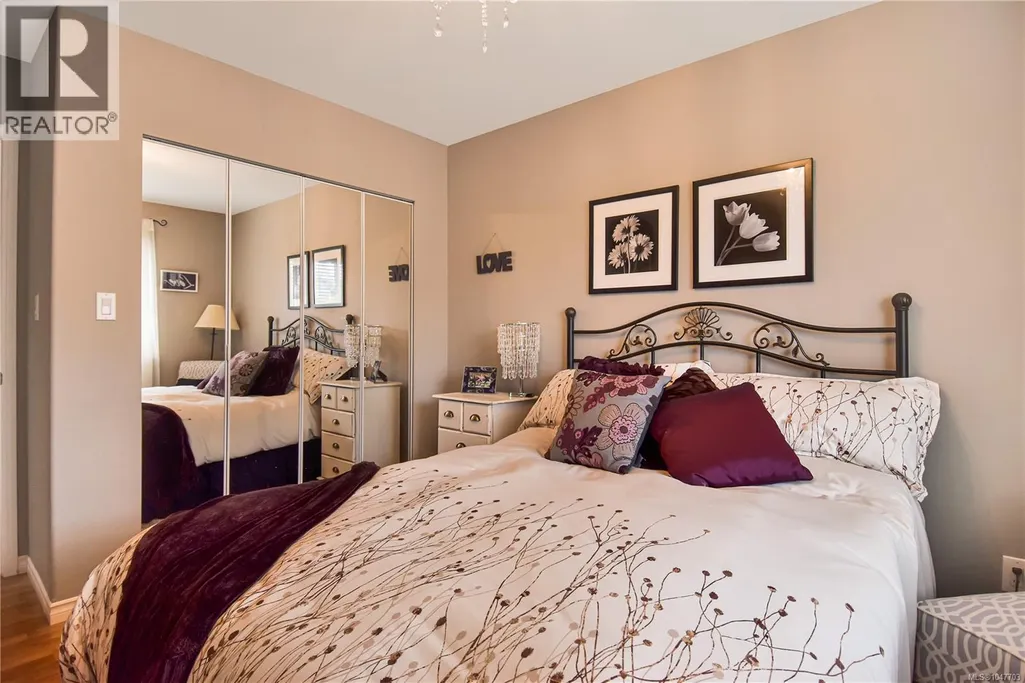
| Primary Bedroom | 16 ft x Measurements not avail | Second level |
Amenities
- Views
- New Construction
- Adult 55+
- Lease To Own
- No Strata Fees
- Furnished
- Primary On Main
- Air Conditioning
- Seller Finance
- Green
- Fixer Upper
- Horse
- Golf
- Fireplace
- Deck
- Garage
- Basement
- Pool

Property vs Single Family Average in V9W 8G2
Price
Year Built
In The Neighbourhood
Campbell River
$ 699,000
- Type
- Single Family
- Size
- 1,269 SqFt
- Rooms
- 3 Beds + 2 Baths
Realpro Real Estate Services Inc.
Campbell River
$ 1,260,000
- Type
- Single Family
- Size
- 2,652 SqFt
- Rooms
- 4 Beds + 3 Baths
Royal LePage Advance Realty
Campbell River
$ 575,000
- Type
- Single Family
- Size
- 1,237 SqFt
- Rooms
- 2 Beds + 1 Baths
Oakwyn Realty Ltd. (NA)
Campbell River
$ 725,000
- Type
- Single Family
- Size
- 2,240 SqFt
- Rooms
- 3 Beds + 2 Baths
Royal LePage Advance Realty
Campbell River
$ 1,400,000
- Type
- Single Family
- Size
- 2,279 SqFt
- Rooms
- 3 Beds + 2 Baths
Realpro Real Estate Services Inc.
Campbell River
$ 1,375,000
- Type
- Single Family
- Size
- 2,324 SqFt
- Rooms
- 3 Beds + 3 Baths
REMAX Ocean Pacific (CR)
Campbell River
$ 1,385,000
- Type
- Single Family
- Size
- 1,514 SqFt
- Rooms
- 3 Beds + 2 Baths
Engel & Volkers Vancouver Island North
Campbell River
$ 839,900
- Type
- Single Family
- Size
- 2,483 SqFt
- Rooms
- 4 Beds + 2 Baths
REMAX Ocean Pacific (CX)
Campbell River
$ 1,999,000
- Type
- Single Family
- Size
- 3,900 SqFt
- Rooms
- 3 Beds + 3 Baths
Royal LePage Advance Realty
Campbell River
$ 899,000
- Type
- Single Family
- Size
- 2,362 SqFt
- Rooms
- 3 Beds + 2 Baths
Royal LePage Advance Realty
Campbell River
$ 699,900
- Type
- Single Family
- Size
- 1,975 SqFt
- Rooms
- 3 Beds + 2 Baths
REMAX Ocean Pacific (CR)
Oyster River
$ 1,149,000
- Type
- Single Family
- Size
- 2,960 SqFt
- Rooms
- 3 Beds + 4 Baths
Royal LePage Advance Realty
