



































Address
4244 Johnston Rd, Port Alberni, BC
Price
$ 599,900
Property Attributes
- ID#1047814
- TypeSingle Family
- Listing Status Active
- MunicipalityPort Alberni
- CityPort Alberni
- AreaPort Alberni
- NeighbourhoodPort Alberni
- Postal CodeV9Y 5M9
- StyleCharacter
- Year Built1937
- Price$ 599,900
- Bedrooms3
- Bathrooms3
- Half Bathrooms0
- Sqr Footage1737
Data Source:
Canadian Real Estate Association (CREA)
Property Description
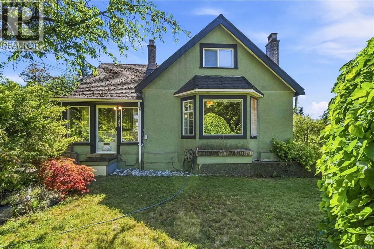
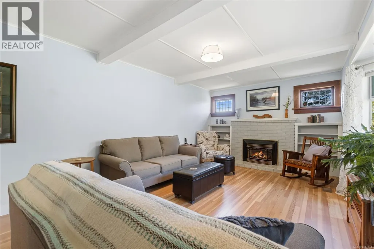
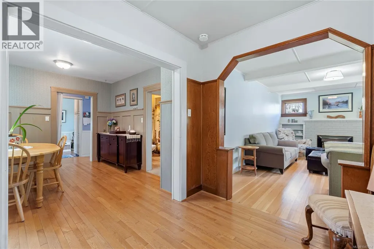
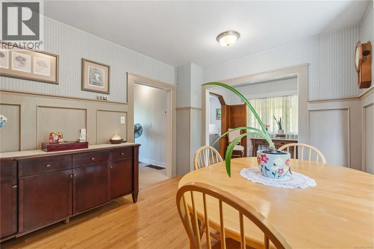
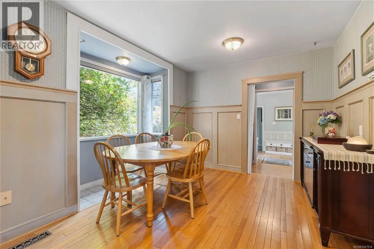
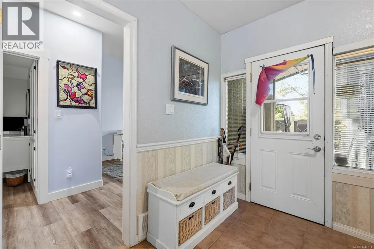
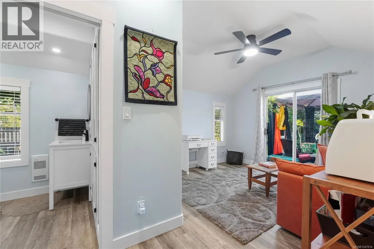
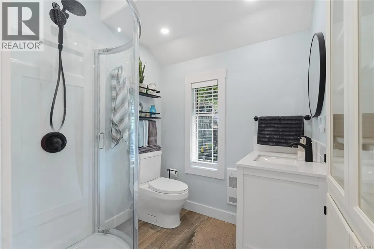
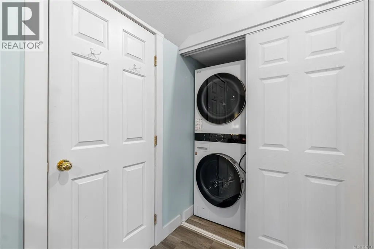
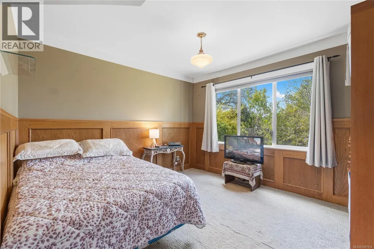
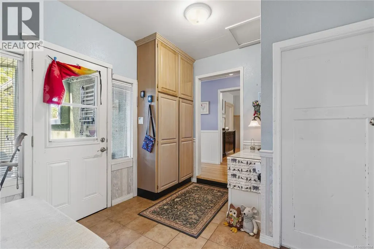
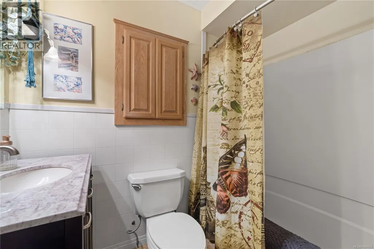
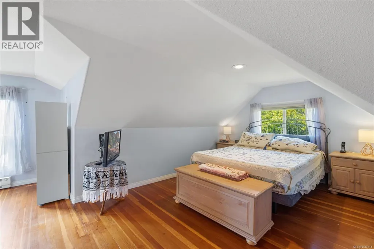
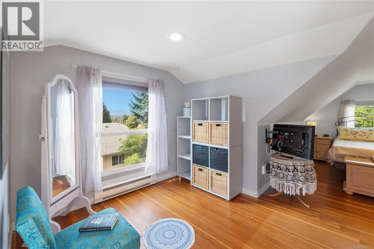
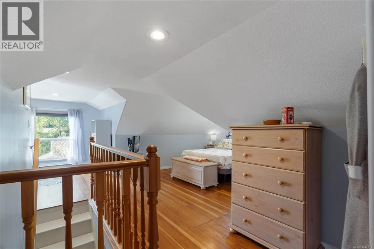
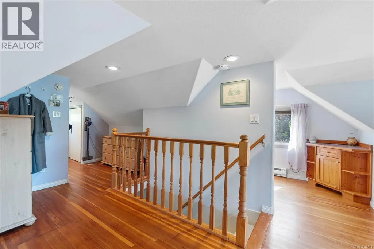
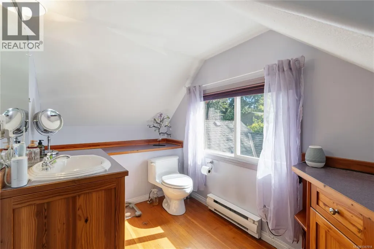
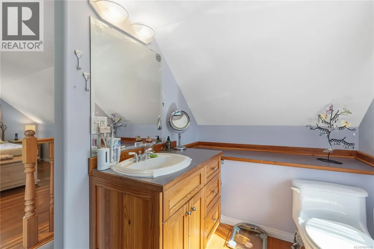
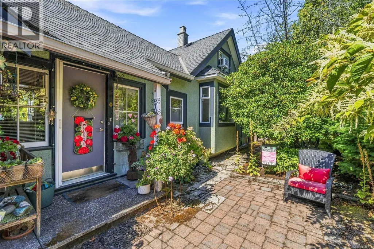
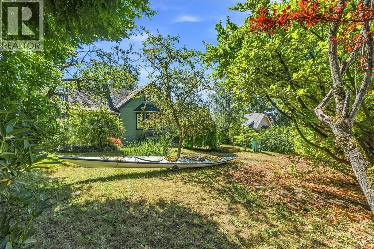
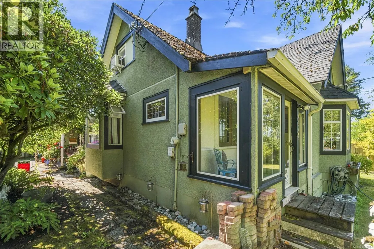
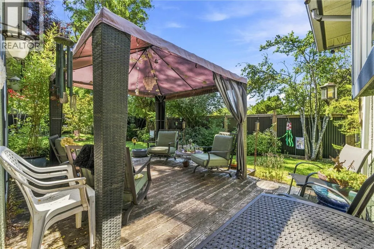
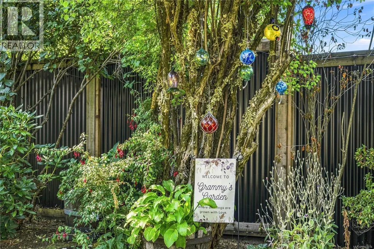
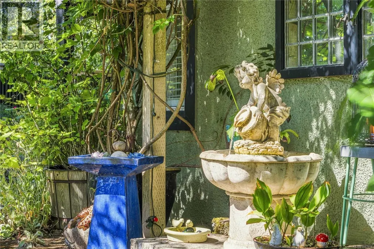
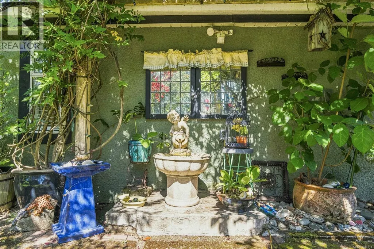
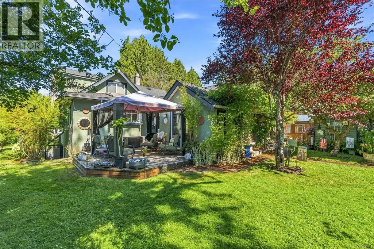
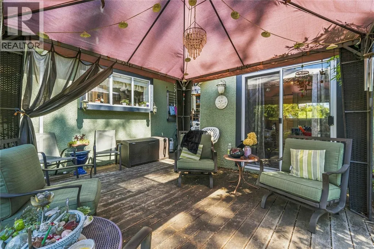
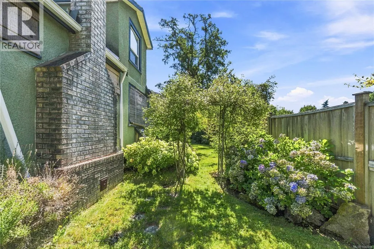
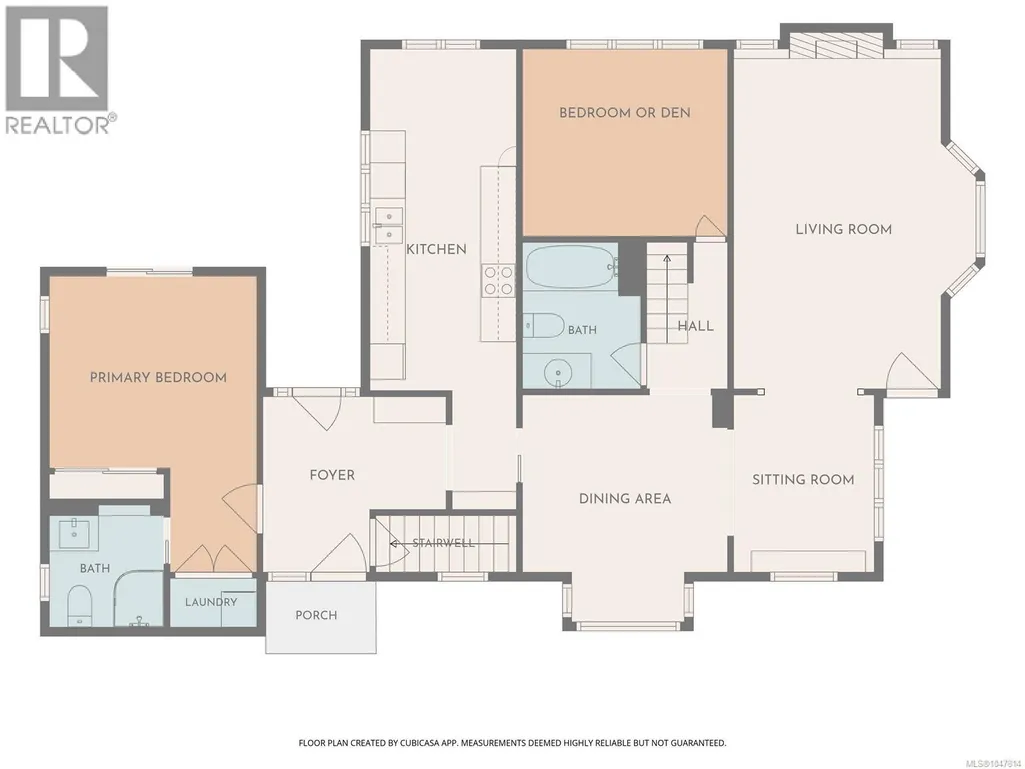
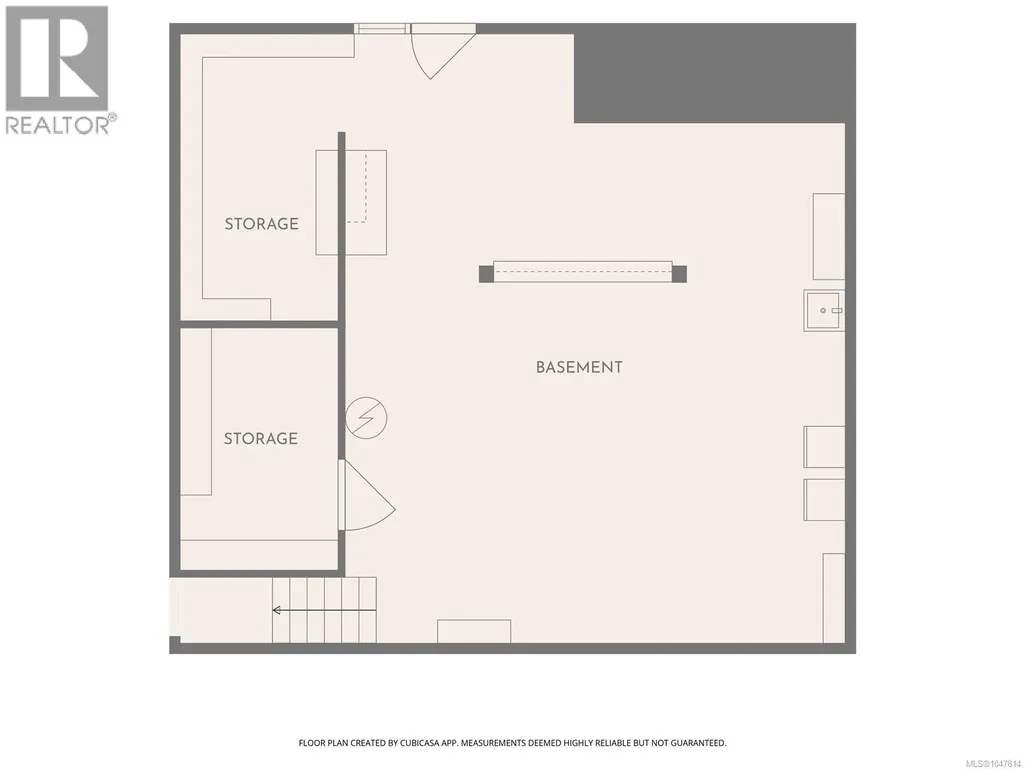
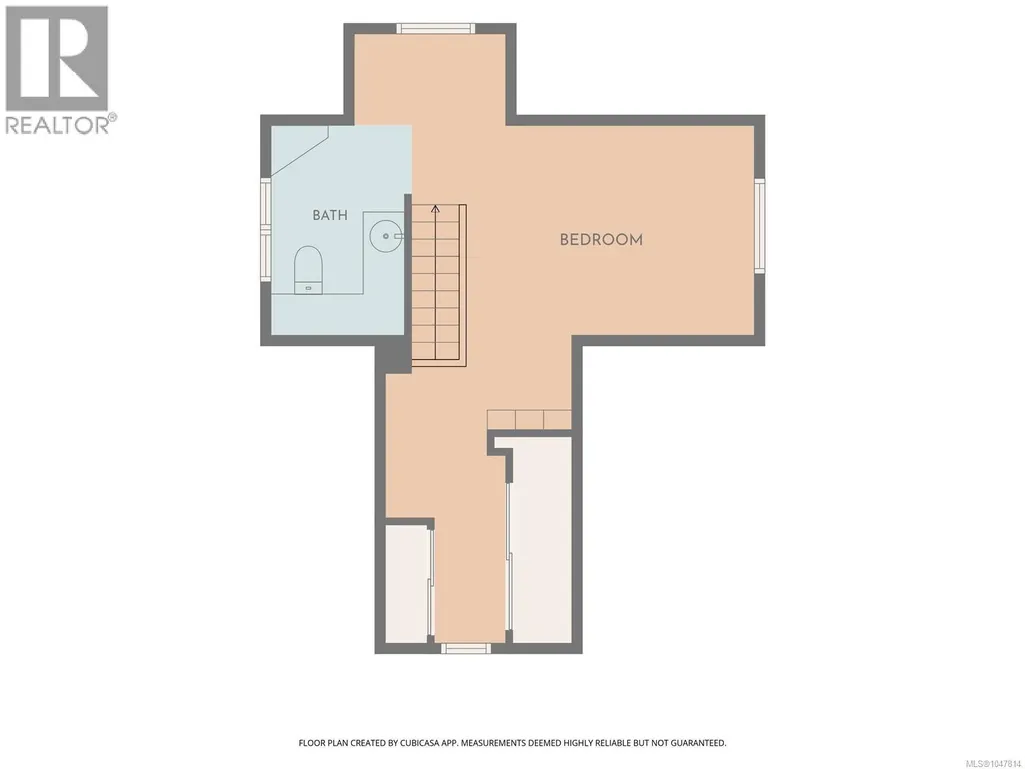
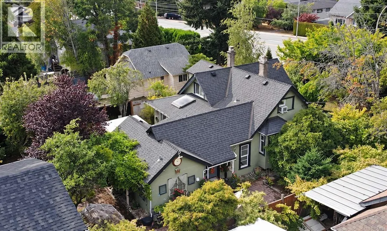
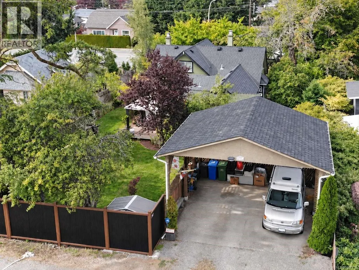
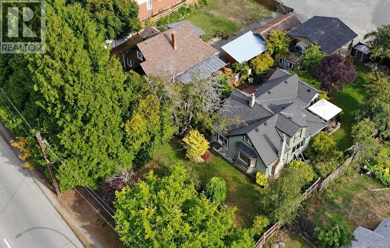
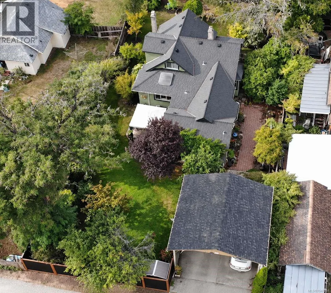
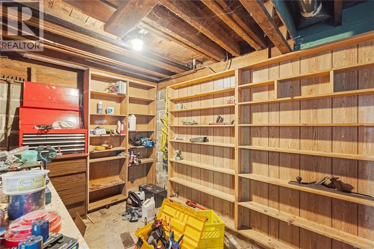
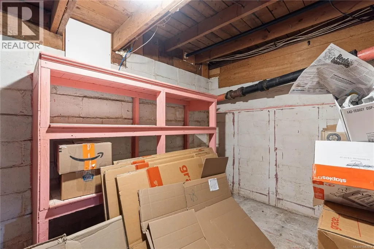
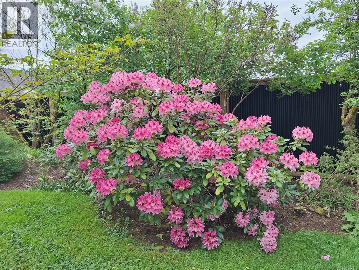
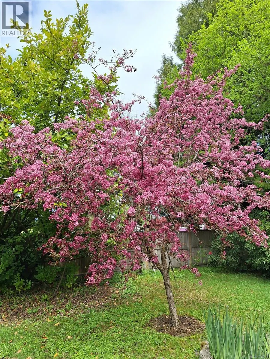
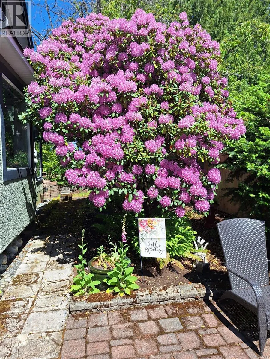
Character Home with Flexible Layout & Expansive Yard. Welcome home to this charming 3-bedroom, 3-bathroom character residence, perfectly situated on a generous flat, fully fenced 66' x 145' lot. Blending timeless architectural details with flexible living spaces, this home features original woodwork, Douglas fir floors, an adaptable lock-off suite potential, and a beautifully landscaped gardener's haven. Ideally located just steps from local shopping, coffee shops, schools, and public transit. Main level features light-filled front sunroom creating a warm, inviting entryway. Living room featuring Douglas fir flooring, a cozy gas fireplace, and a picturesque bay window overlooking the private grounds. Formal dining room and a functional galley-style kitchen layout. Dedicated library adorned with classic, original character woodwork. Full 4-piece bathroom and a versatile main-floor bedroom/den. Flexible potential lock-off / Guest Suite: Main-floor primary bedroom off the back entrance equipped with a 3-piece ensuite, stacking laundry, and a private patio. Designed to be easily closed off from the main residence, guest accommodations, or an Airbnb suite. Upper Level: Second primary suite complete with a private 2-piece bathroom, built-in reading nook, and generous closet storage. Full unfinished lower level featuring a separate exterior entrance and two storage areas—offering for a potential workshop. Meticulously cultivated gardens offering exceptional privacy and outdoor enjoyment. The 2 car over-height carport finishes off this gem of a home. (id:7434)
General Features
| Features | Central location, Other, Marine Oriented |
|---|---|
| Property Type | Single Family |
| Zoning Description | R |
| ZoningType | Residential |
| Neighbourhood | Port Alberni |
| Building Architectural Style | Character |
| Building Cooling Type | See Remarks |
| Parking Space Total | 2 |
| Building Type | House |
| Ownership Type | Freehold |
Interior Features
| Building Fireplace Present | True |
|---|---|
| Building Fireplace Total | 1 |
| Building Heating Fuel | Natural gas |
| Living Area Range | 1737 |
| Bedrooms | 3 |
Exterior Features
| Structure | Shed |
|---|
Room Details
| Room | Dimensions | Level | Flooring | Details |
|---|---|---|---|---|
| Bathroom | 6'7 x 8'2 | Main level | ||
| Bedroom | 11'5 x 10'5 | Main level | ||
| Dining room | 11'5 x 12'7 | Main level | ||
| Ensuite | 6'4 x 6'9 | Main level | ||
| Entrance | 10'2 x 9'9 | Main level | ||
| Kitchen | 8'2 x 25'7 | Main level | ||
| Laundry room | 4'10 x 2'9 | Main level | ||
| Living room | 13'5 x 19'2 | Main level | ||
| Primary Bedroom | 11'6 x 16'5 | Main level | ||
| Sitting room | 7'10 x 9'10 | Main level | ||
| Storage | 7'6 x 11'7 | Lower level |
Amenities
- Views
- New Construction
- Adult 55+
- Lease To Own
- No Strata Fees
- Furnished
- Primary On Main
- Air Conditioning
- Seller Finance
- Green
- Fixer Upper
- Horse
- Golf
- Fireplace
- Deck
- Garage
- Basement
- Pool

Property vs Single Family Average in V9Y 5M9
Price
Year Built
In The Neighbourhood
Just Listed
Port Alberni
$ 589,000
- Type
- Single Family
- Size
- 2,000 SqFt
- Rooms
- 4 Beds + 2 Baths
RE/MAX Mid-Island Realty
Just Listed
Port Alberni
$ 385,900
- Type
- Single Family
- Size
- 1,400 SqFt
- Rooms
- 3 Beds + 1 Baths
RE/MAX Mid-Island Realty
Port Alberni
$ 799,900
- Type
- Single Family
- Size
- 1,796 SqFt
- Rooms
- 3 Beds + 2 Baths
RE/MAX Mid-Island Realty
Port Alberni
$ 270,000
- Type
- Single Family
- Size
- 2,005 SqFt
- Rooms
- 4 Beds + 2 Baths
RE/MAX Mid-Island Realty
Port Alberni
$ 669,000
- Type
- Single Family
- Size
- 2,180 SqFt
- Rooms
- 4 Beds + 3 Baths
RE/MAX Mid-Island Realty
Port Alberni
$ 969,900
- Type
- Single Family
- Size
- 1,955 SqFt
- Rooms
- 4 Beds + 3 Baths
RE/MAX Mid-Island Realty
