















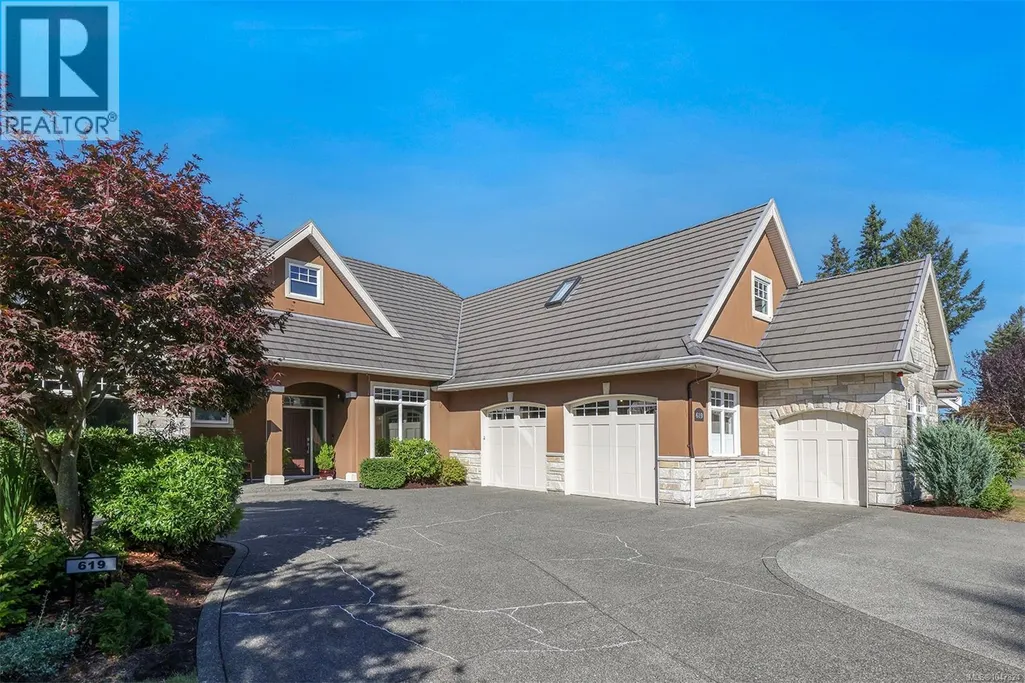
Address
619 Crown Isle Dr, Courtenay, BC
Price
$ 1,435,000
Property Attributes
- ID#1047824
- TypeSingle Family
- Listing Status Active
- MunicipalityCourtenay
- CityCourtenay
- AreaCourtenay
- NeighbourhoodCrown Isle
- Postal CodeV9N 8R5
- Style
- Year Built2006
- Price$ 1,435,000
- Bedrooms4
- Bathrooms3
- Half Bathrooms0
- Sqr Footage2803
Data Source:
Canadian Real Estate Association (CREA)
Property Description
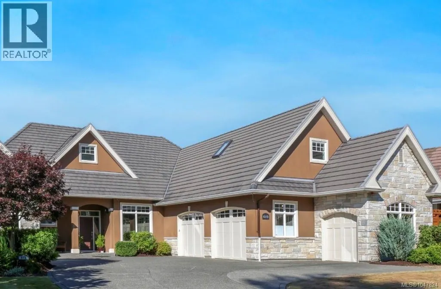
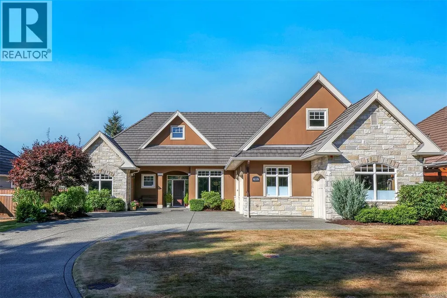
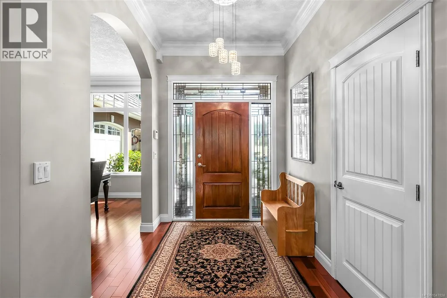
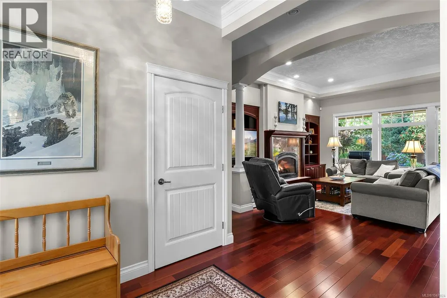
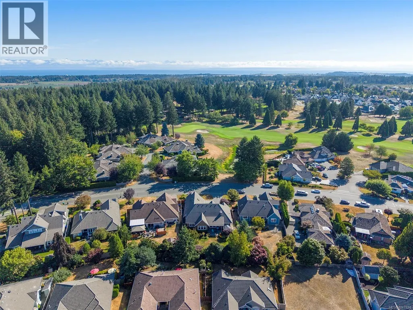
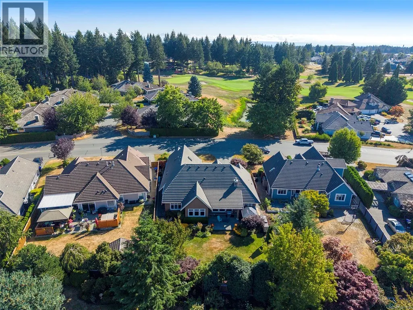
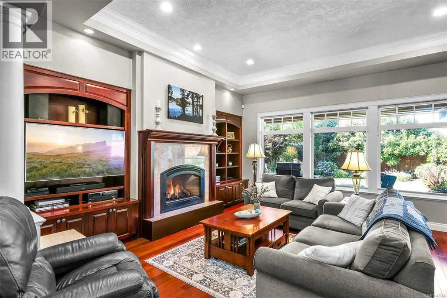
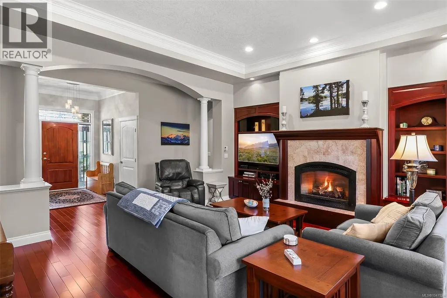
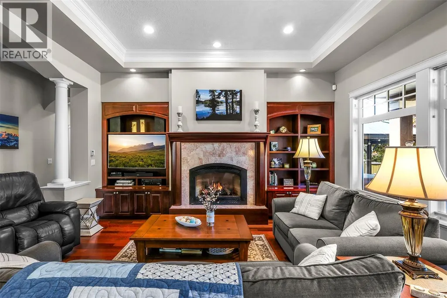
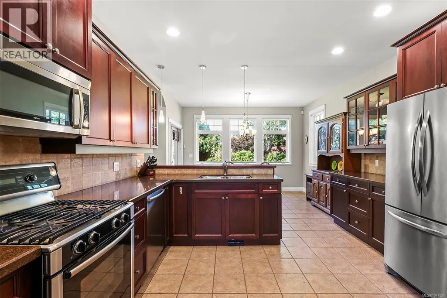
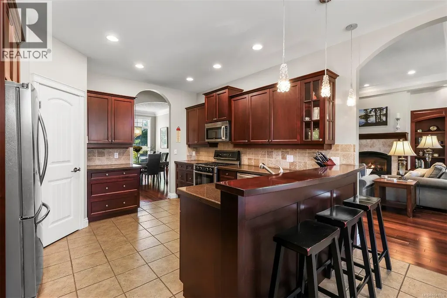
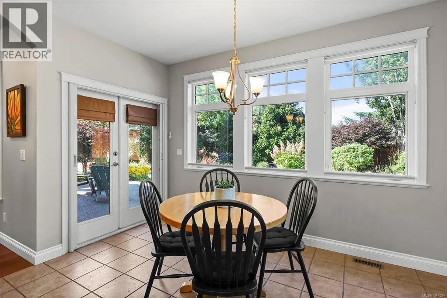
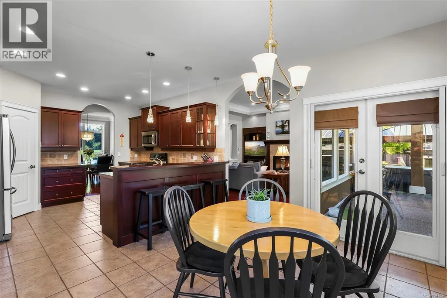
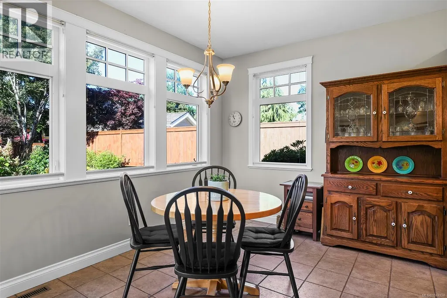
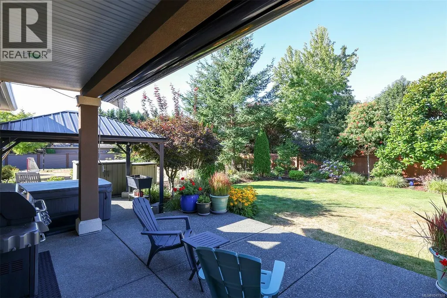
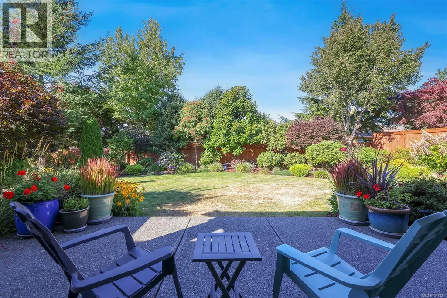
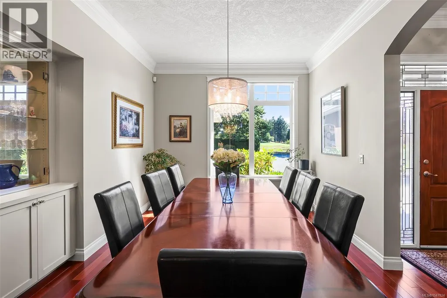
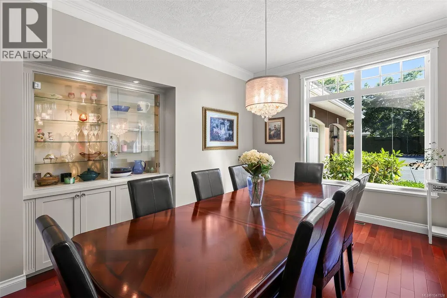
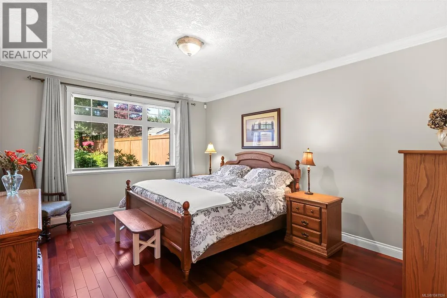
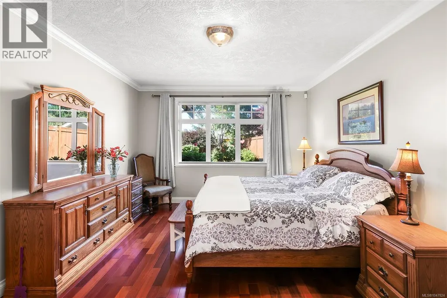
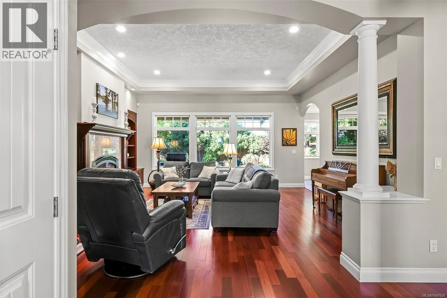
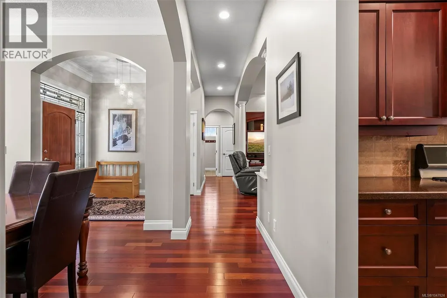
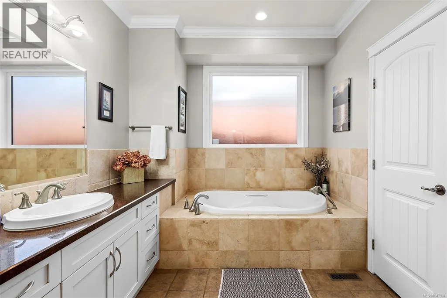
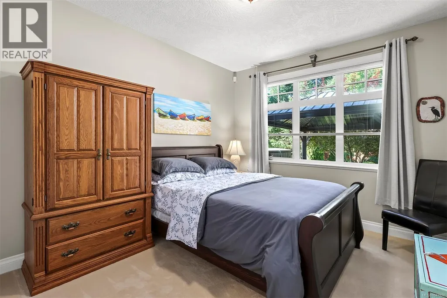
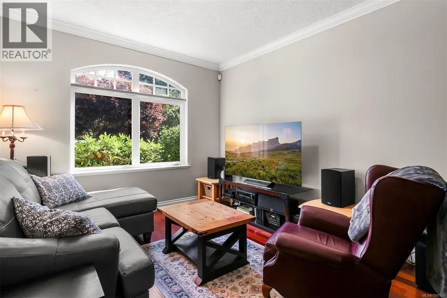
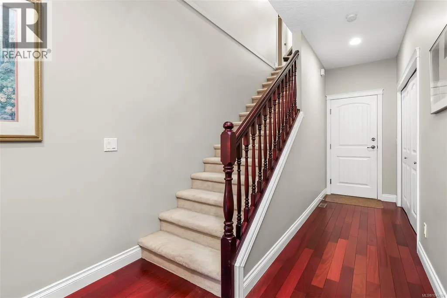
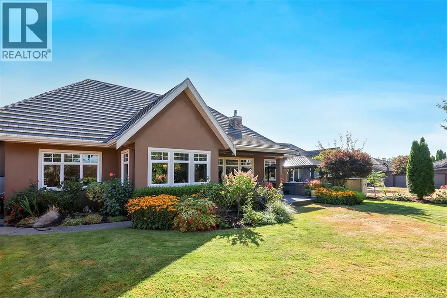
Welcome to luxury living in picturesque Crown Isle! Click link for video of property. This beautifully appointed rancher offers a lovely layout, including a versatile bonus room/guest area upstairs. The spacious kitchen features granite counters, stainless appliances, pantry, eating bar, and breakfast nook, complimented by beautiful wood features and built ins that flow throughout the home. Hardwood floors, high ceilings, graceful archways and a cozy fireplace add warmth and character. The spacious primary retreat has a huge walk in closet and luxurious ensuite with heated tile floors, soaker tub and oversized shower. Enjoy serene golf course views from the dining room, and a lush, private, fenced backyard with an electronic awning for comfortable outdoor living. Recent furnace and heat pump, extended concrete driveway and walkways, refreshed paint. Excellent storage, a generous garage plus a separate golf cart garage complete this fabulous Crown Isle Home! (id:7434)
General Features
| Features | Central location, Curb & gutter, Level lot, Other, Golf course/parkland |
|---|---|
| Property Type | Single Family |
| ZoningType | Residential |
| Neighbourhood | Crown Isle |
| Building Cooling Type | Air Conditioned |
| Parking Space Total | 7 |
| Building Type | House |
| Ownership Type | Freehold |
Interior Features
| Building Fireplace Present | True |
|---|---|
| Building Fireplace Total | 1 |
| Building Heating Type | Forced air, Heat Pump |
| Building Heating Fuel | Electric, Natural gas |
| Living Area Range | 2803 |
| Bedrooms | 4 |
Room Details
| Room | Dimensions | Level | Flooring | Details |
|---|---|---|---|---|
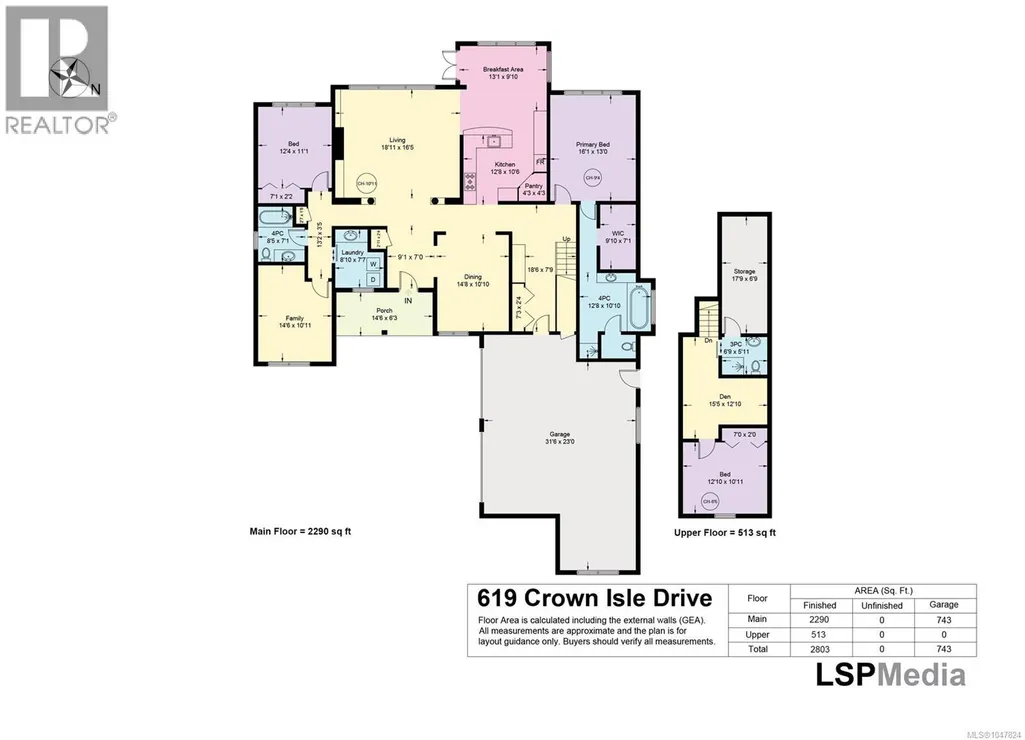
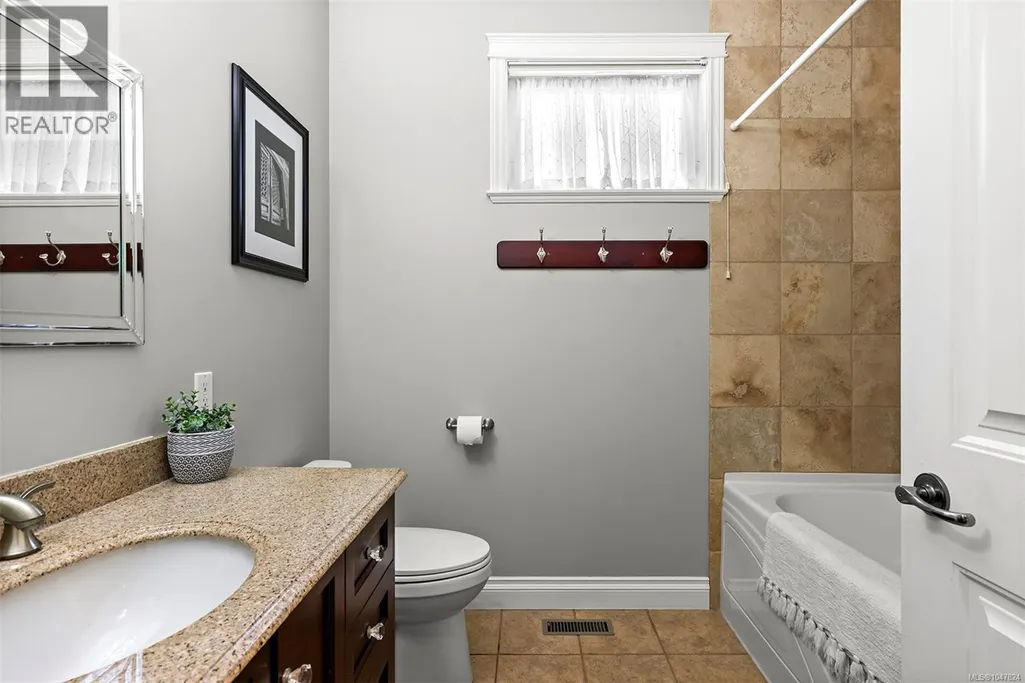
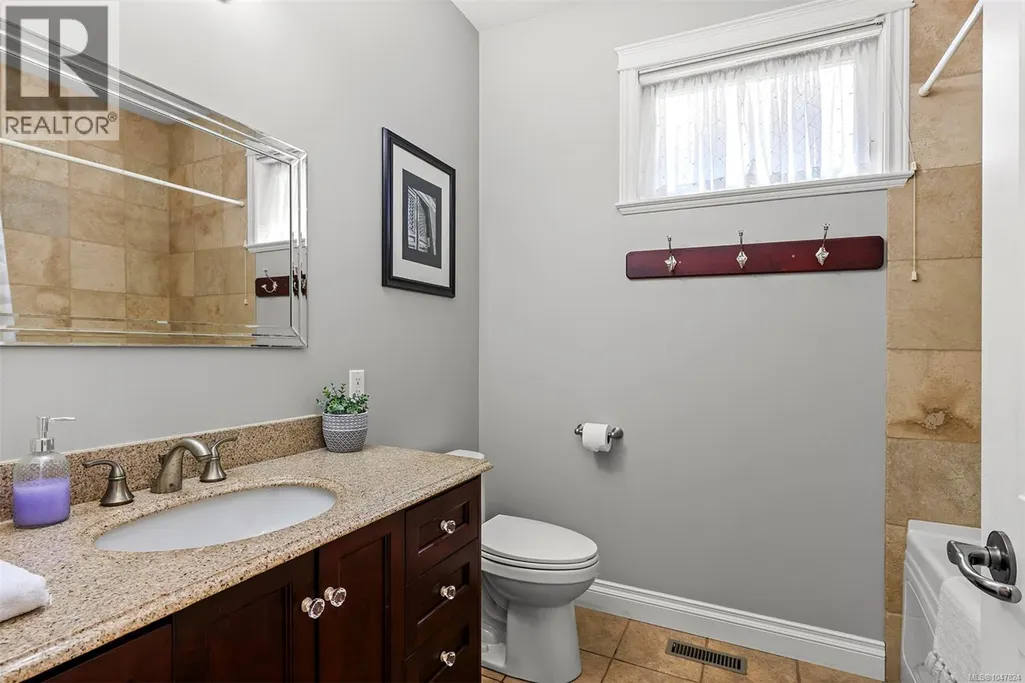
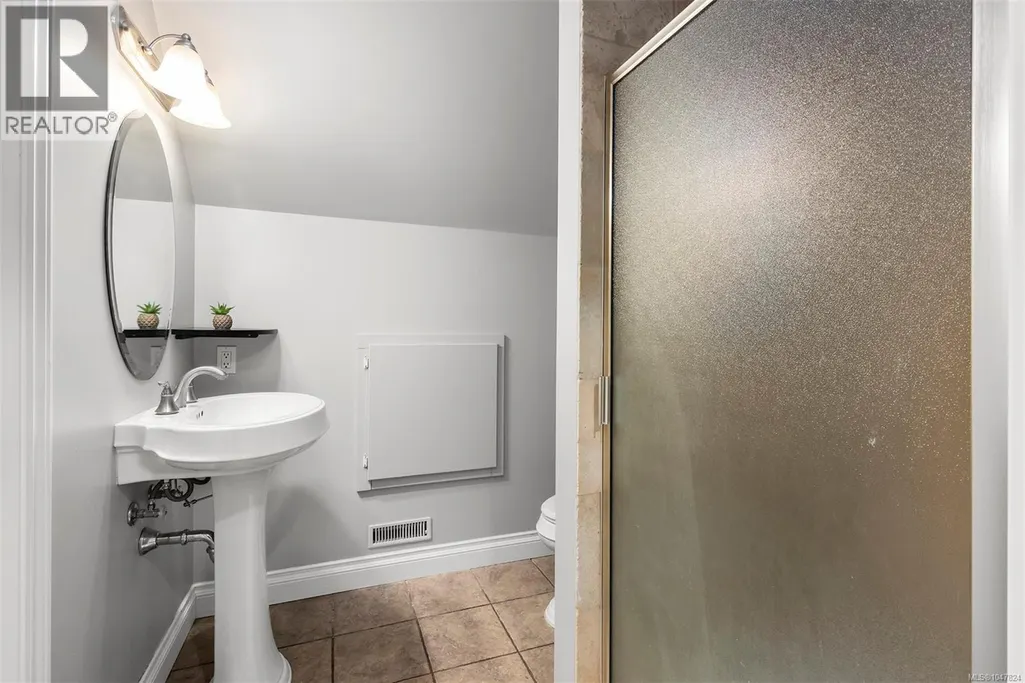
| Bathroom | 4-Piece | Main level | ||
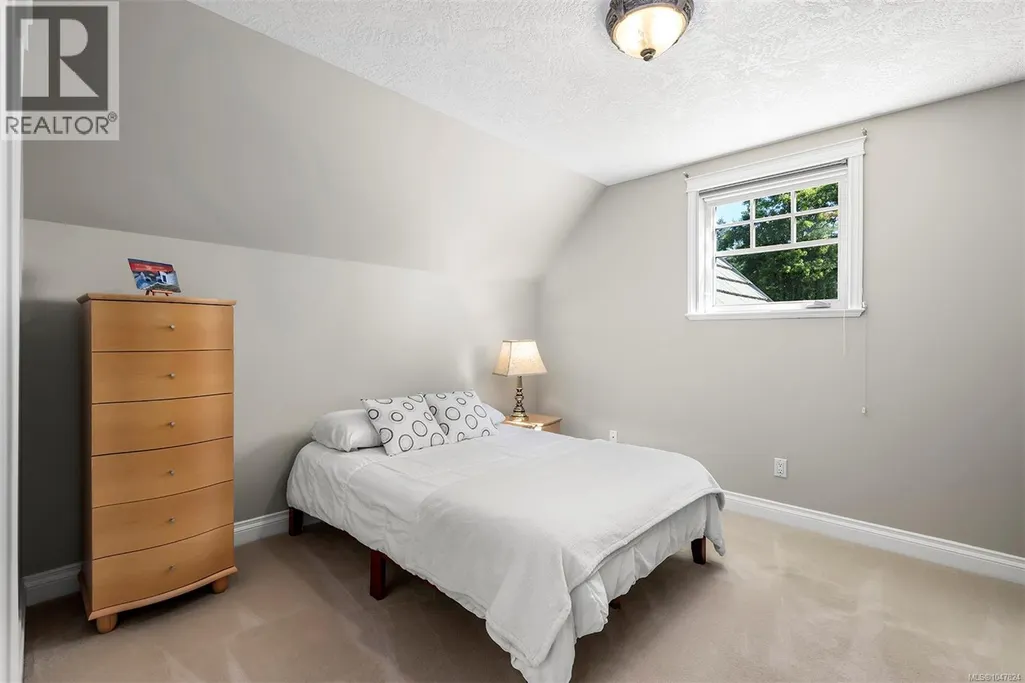
| Bedroom | 12'4 x 11'1 | Main level | ||
| Bonus Room | 15'5 x 13'11 | Second level | ||
| Dining room | 14'8 x 10'10 | Main level | ||
| Ensuite | 12'8 x 10'10 | Main level | ||
| Entrance | 9'1 x 7'0 | Main level | ||
| Kitchen | 23'5 x 13'11 | Main level | ||
| Living room | 18'11 x 16'5 | Main level | ||
| Primary Bedroom | 16'1 x 13'0 | Main level |
Amenities
- Views
- New Construction
- Adult 55+
- Lease To Own
- No Strata Fees
- Furnished
- Primary On Main
- Air Conditioning
- Seller Finance
- Green
- Fixer Upper
- Horse
- Golf
- Fireplace
- Deck
- Garage
- Basement
- Pool

Property vs Single Family Average in V9N 8R5
Price
Year Built
In The Neighbourhood
Courtenay
$ 1,575,000
- Type
- Single Family
- Size
- 1,953 SqFt
- Rooms
- 3 Beds + 2 Baths
Royal LePage-Comox Valley (CV)
Courtenay
$ 1,325,000
- Type
- Single Family
- Size
- 3,329 SqFt
- Rooms
- 4 Beds + 3 Baths
Engel & Volkers Vancouver Island North
Courtenay
$ 1,399,900
- Type
- Single Family
- Size
- 2,881 SqFt
- Rooms
- 4 Beds + 3 Baths
Royal LePage-Comox Valley (CV)
Courtenay
$ 1,439,900
- Type
- Single Family
- Size
- 3,247 SqFt
- Rooms
- 4 Beds + 3 Baths
REMAX Ocean Pacific (Crtny)
Courtenay
$ 1,289,000
- Type
- Single Family
- Size
- 3,007 SqFt
- Rooms
- 3 Beds + 4 Baths
Royal LePage Advance Realty
Courtenay
$ 1,325,000
- Type
- Single Family
- Size
- 3,250 SqFt
- Rooms
- 3 Beds + 2 Baths
Royal LePage-Comox Valley (CV)
Courtenay
$ 1,125,000
- Type
- Single Family
- Size
- 2,122 SqFt
- Rooms
- 3 Beds + 4 Baths
REMAX Ocean Pacific (Crtny)
Courtenay
$ 999,000
- Type
- Single Family
- Size
- 1,763 SqFt
- Rooms
- 3 Beds + 2 Baths
REMAX Ocean Pacific (CX)
Open House
Courtenay
$ 1,625,000
- Type
- Single Family
- Size
- 2,173 SqFt
- Rooms
- 3 Beds + 2 Baths
Engel & Volkers Vancouver Island North
Courtenay
$ 1,249,900
- Type
- Single Family
- Size
- 1,970 SqFt
- Rooms
- 3 Beds + 2 Baths
Royal LePage-Comox Valley (CV)
