


Address
6860 Mark Lane, Central Saanich, BC
Price
$ 1,149,000
Property Attributes
- ID#1047909
- TypeSingle Family
- Listing Status Active
- MunicipalityCentral Saanich
- CityCentral Saanich
- AreaCentral Saanich
- NeighbourhoodWillis Point
- Postal CodeV9E 2A1
- Style
- Year Built1970
- Price$ 1,149,000
- Bedrooms3
- Bathrooms3
- Half Bathrooms0
- Sqr Footage2145
Data Source:
Canadian Real Estate Association (CREA)
Property Description
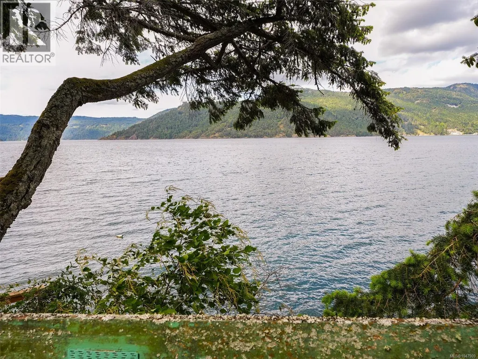
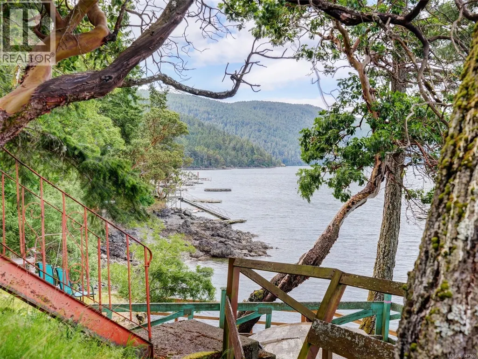
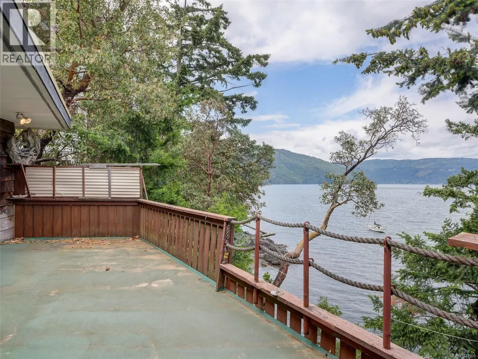
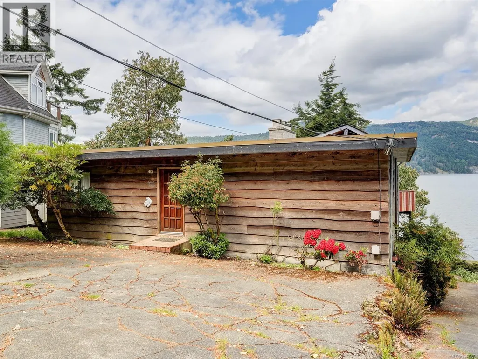
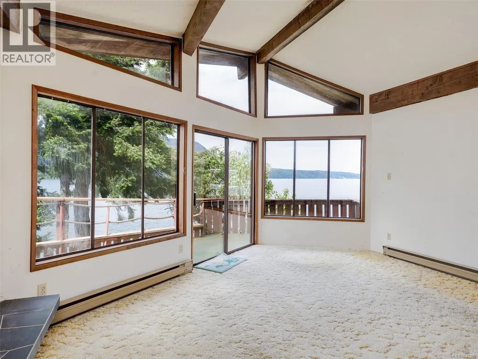
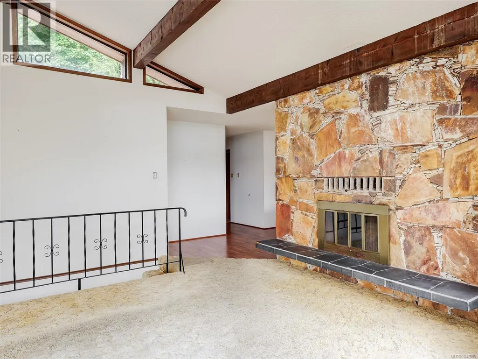
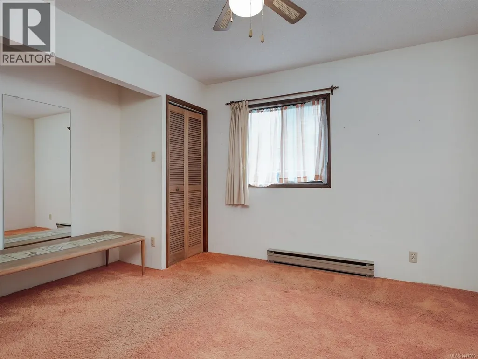
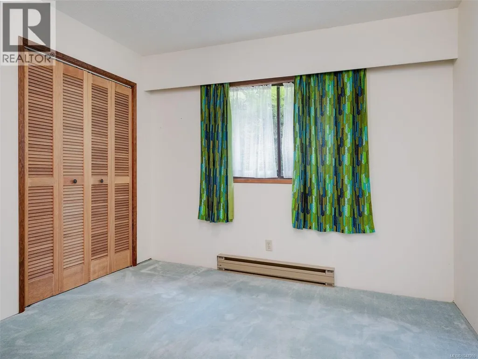
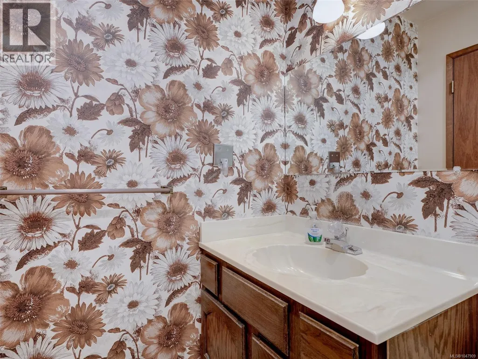
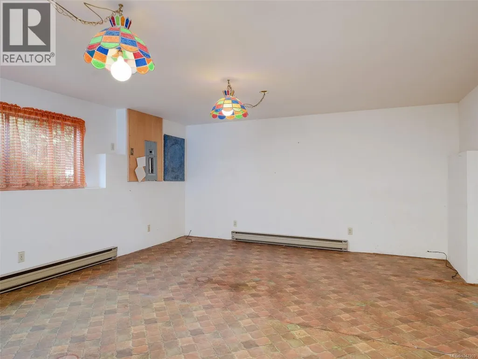
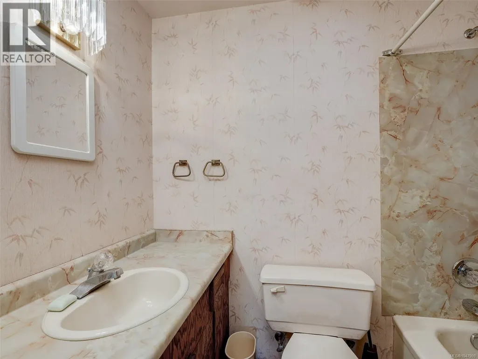
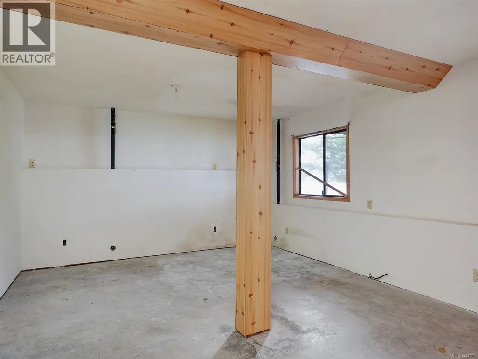
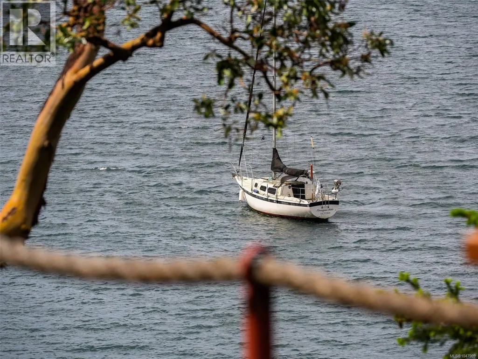
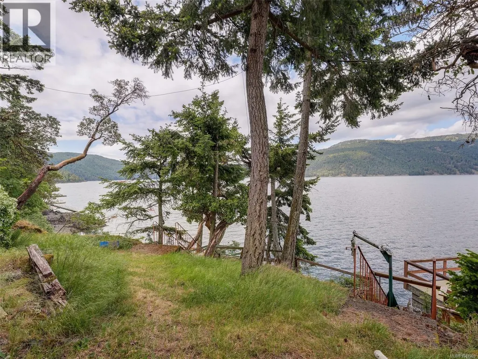
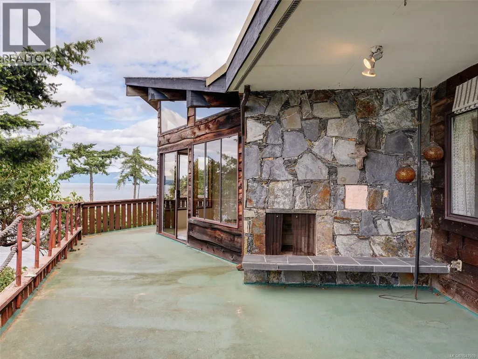
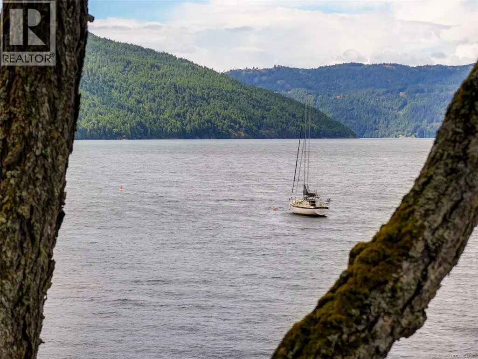
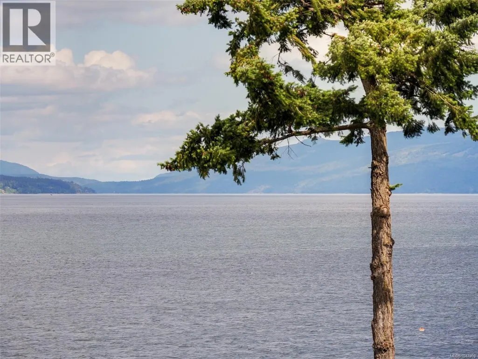
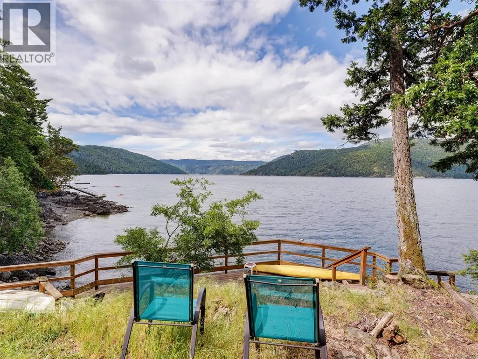
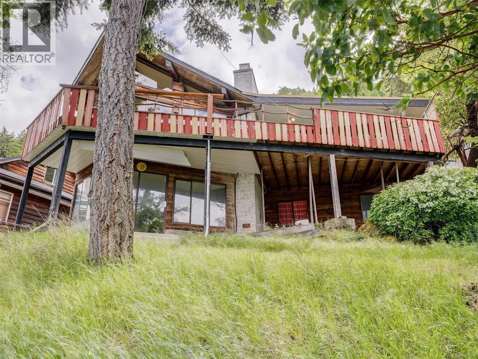
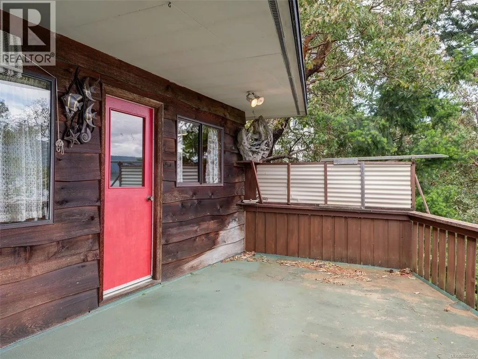
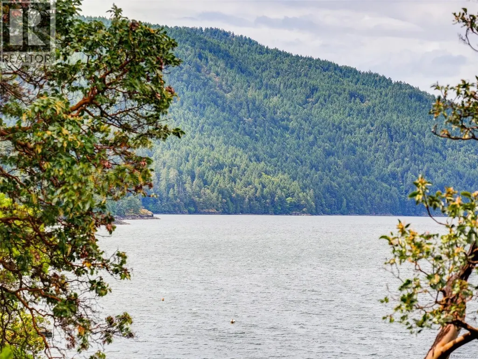
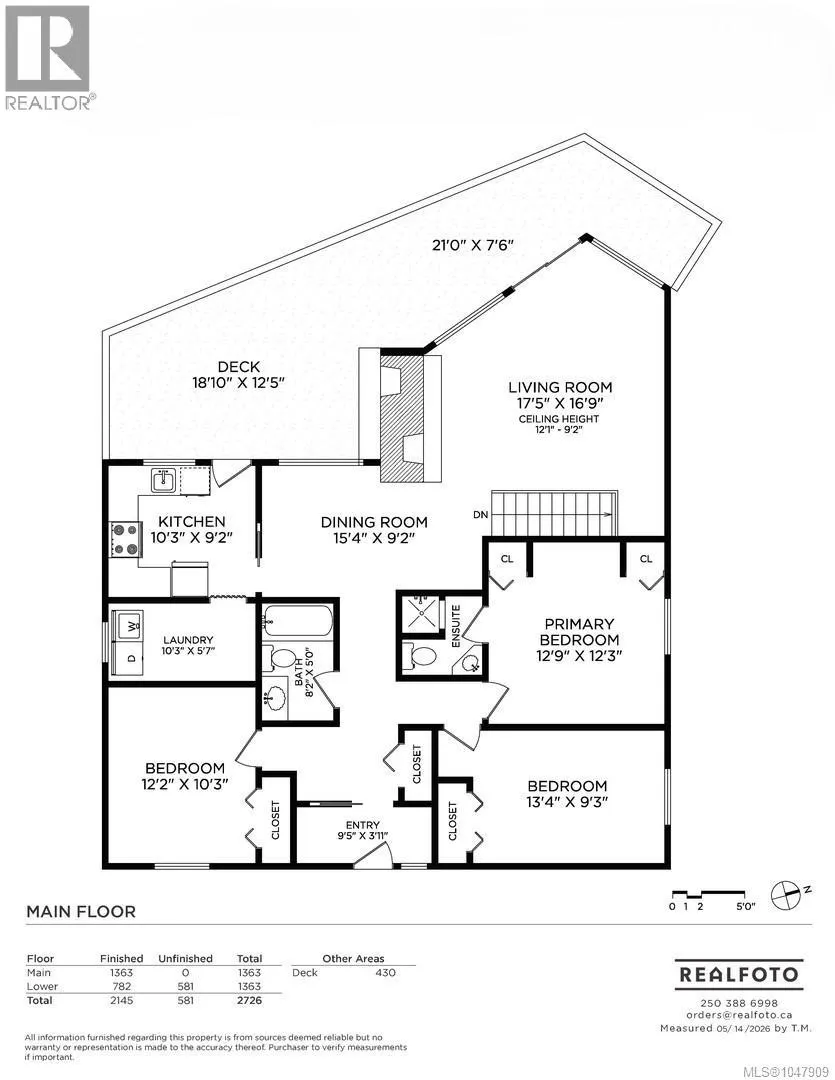
WATERFRONT HOME IN WILLIS POINT. Incredible opportunity to own a piece of Willis Point real estate with breathtaking ocean views. Situated to capture warm west-facing sunsets over the Saanich Inlet, this 1970-built home offers sweeping water views, exceptional privacy, and a rare chance to create something truly special in one of the Peninsula’s most sought-after coastal communities. The existing 3 bed, 3 bath home features large picture windows that frame the ocean while filling the home with natural light. The home could benefit from updating, the true value is in the land and it’s own boathouse. This is an ideal opportunity to build equity through renovation, hold as an investment, or design and build your dream ocean-view residence. Enjoy the tranquility of rural coastal living while remaining within easy reach of city amenities. With unobstructed views, year-round sunsets, and the added benefit of being outside the BC Speculation Tax area, this property offers a lifestyle that feels worlds away. (id:7434)
General Features
| Property Type | Single Family |
|---|---|
| ZoningType | Rural residential |
| Neighbourhood | Willis Point |
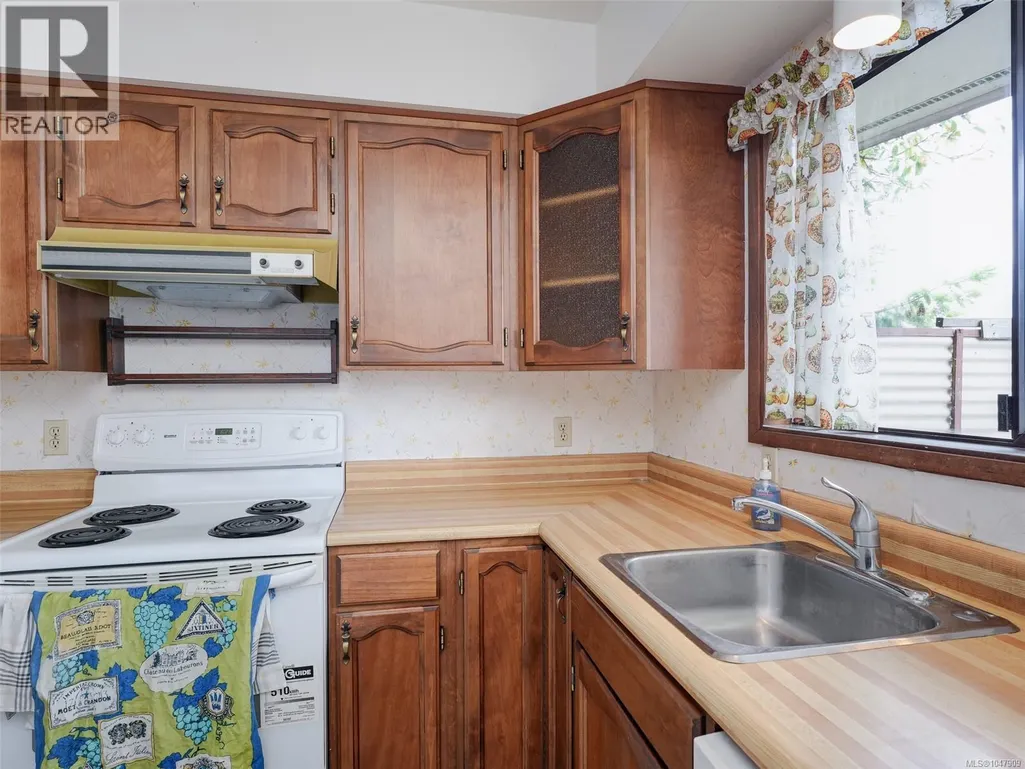
| Building Appliances | Dryer, Range - Electric, Refrigerator, Washer |
| Building Cooling Type | None |
| Parking Space Total | 4 |
| Building Type | House |
| Ownership Type | Freehold |
Interior Features
| Building Fireplace Present | True |
|---|---|
| Building Fireplace Total | 2 |
| Building Heating Type | Baseboard heaters |
| Building Heating Fuel | Electric |
| Living Area Range | 2145 |
| Bedrooms | 3 |
Room Details
| Room | Dimensions | Level | Flooring | Details |
|---|---|---|---|---|
| Bathroom | 4-Piece | Main level | ||
| Bedroom | 12'2 x 10'3 | Main level | ||
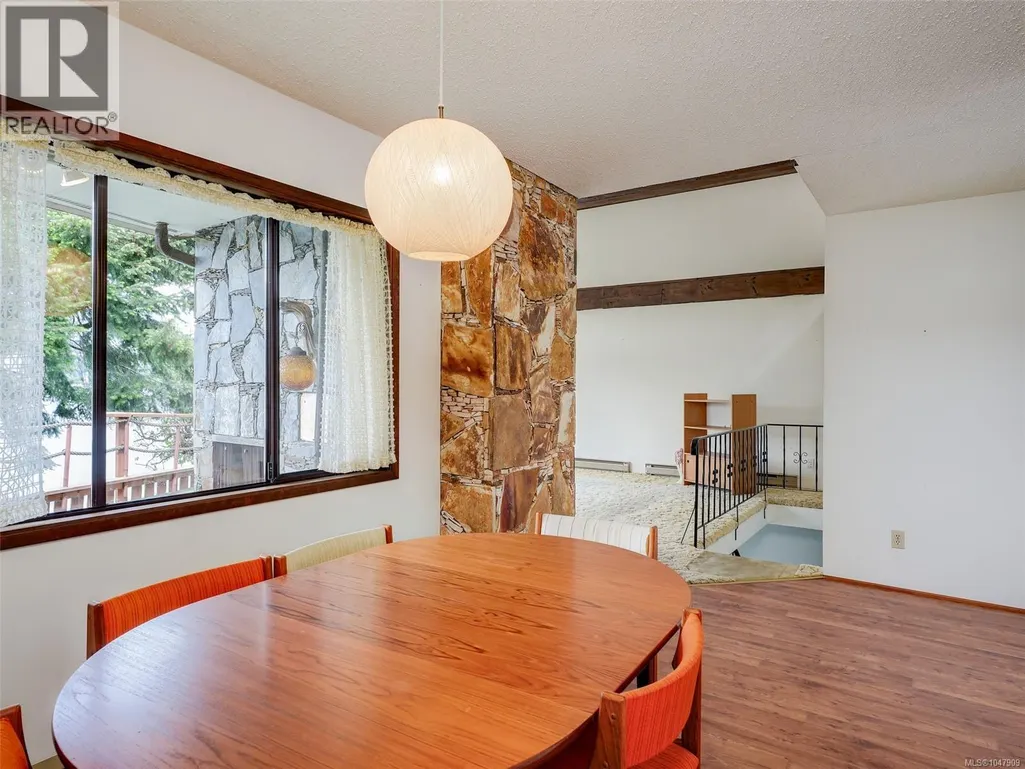
| Dining room | 15'4 x 9'2 | Main level | ||
| Ensuite | 3-Piece | Main level | ||
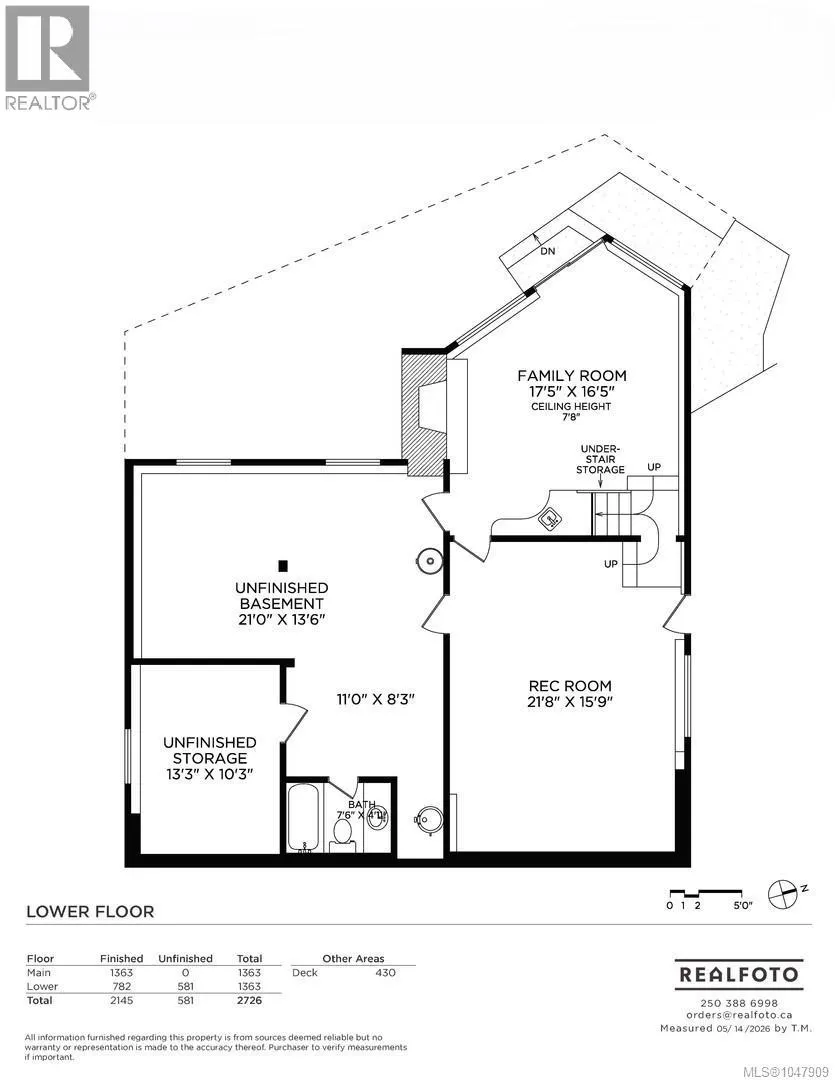
| Family room | 17'5 x 16'5 | Lower level | ||
| Kitchen | 10'3 x 9'2 | Main level | ||
| Living room | 17'5 x 16'9 | Main level | ||
| Primary Bedroom | 12'9 x 12'3 | Main level | ||
| Recreation room | 21'8 x 15'9 | Lower level | ||
| Storage | 13'3 x 10'3 | Lower level |
Amenities
- Views
- New Construction
- Adult 55+
- Lease To Own
- No Strata Fees
- Furnished
- Primary On Main
- Air Conditioning
- Seller Finance
- Green
- Fixer Upper
- Horse
- Golf
- Fireplace
- Deck
- Garage
- Basement
- Pool

Property vs Single Family Average in V9E 2A1
Price
Year Built
In The Neighbourhood
Central Saanich
$ 1,249,900
- Type
- Single Family
- Size
- 2,132 SqFt
- Rooms
- 3 Beds + 3 Baths
RE/MAX Camosun
Central Saanich
$ 3,699,000
- Type
- Single Family
- Size
- 4,154 SqFt
- Rooms
- 3 Beds + 3 Baths
Oakwyn Realty Ltd.
