





















Address
101 Gibraltar Bay Dr, View Royal, BC
Price
$ 1,399,999
Property Attributes
- ID#1048291
- TypeSingle Family
- Listing Status Active
- MunicipalityView Royal
- CityView Royal
- AreaView Royal
- NeighbourhoodSix Mile
- Postal CodeV9B 6H6
- StyleWestcoast
- Year Built2004
- Price$ 1,399,999
- Bedrooms4
- Bathrooms3
- Half Bathrooms0
- Sqr Footage2833
Data Source:
Canadian Real Estate Association (CREA)
Property Description
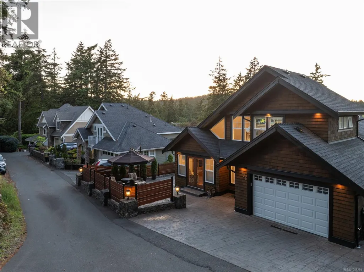
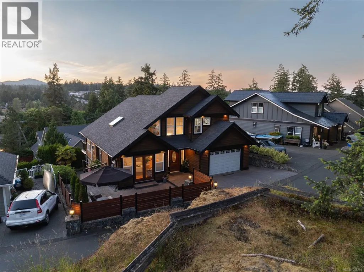
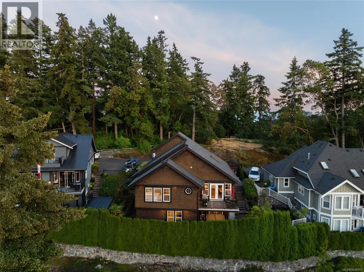
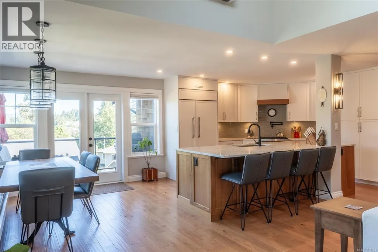
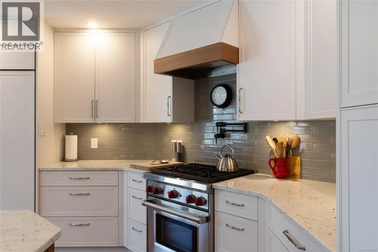
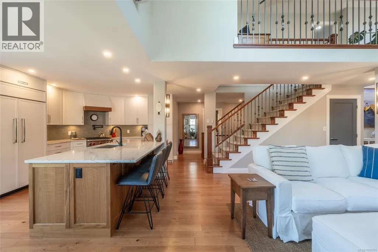
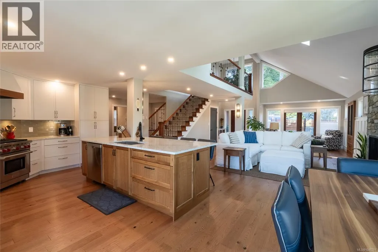
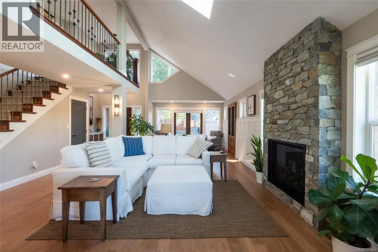
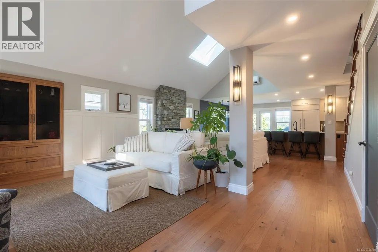
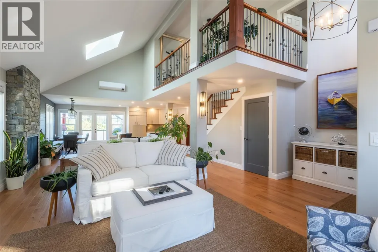
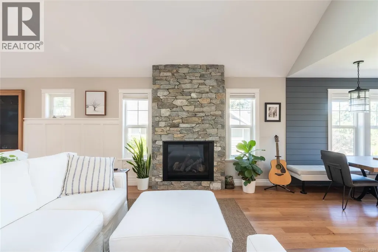
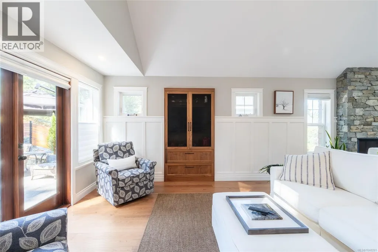
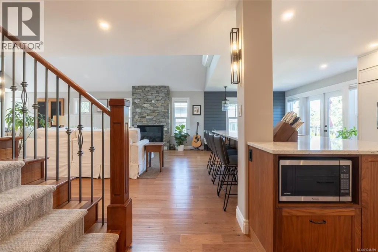
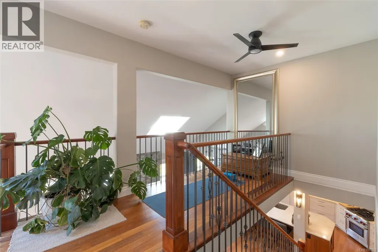
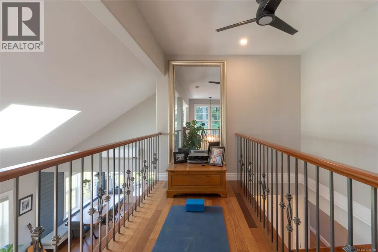
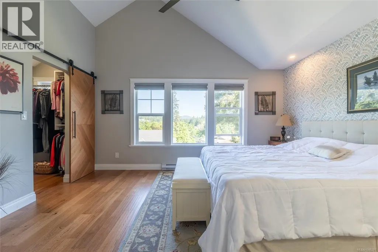
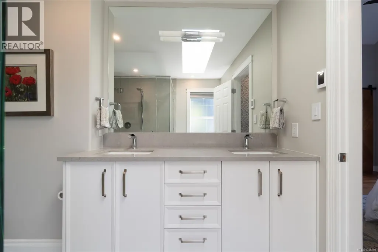
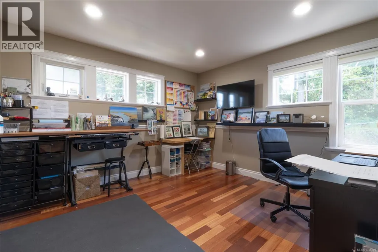
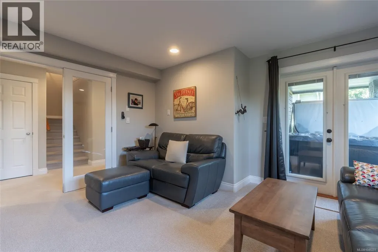
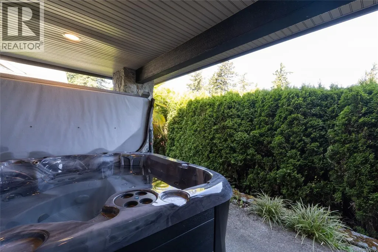
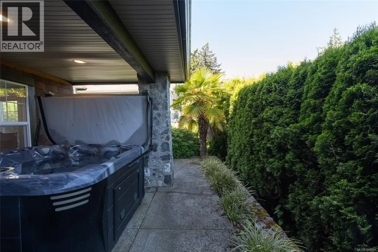
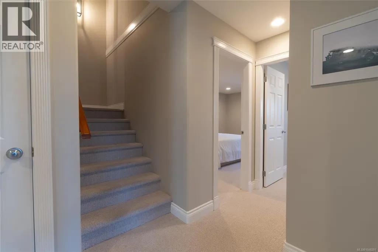
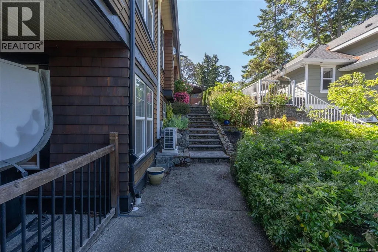
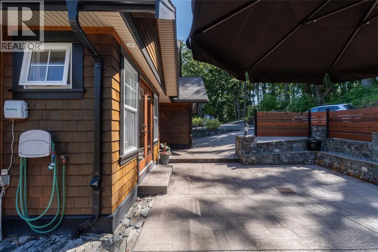
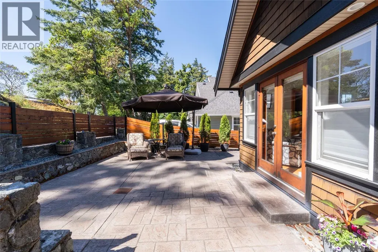
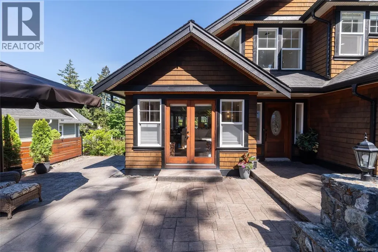
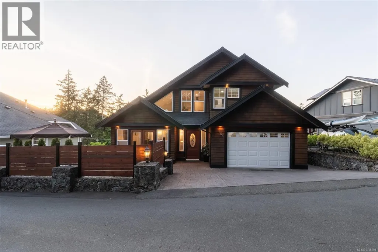
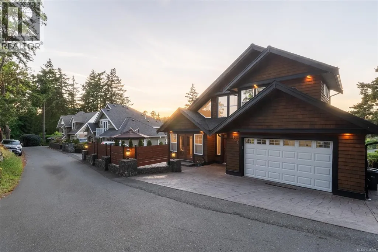
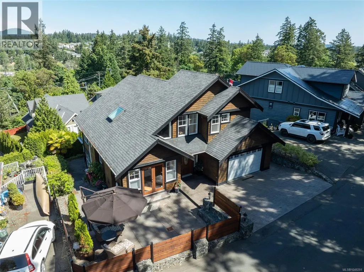
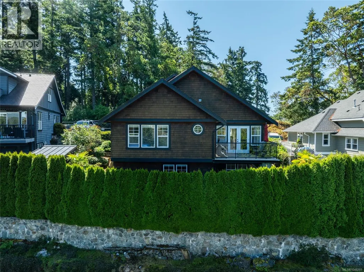
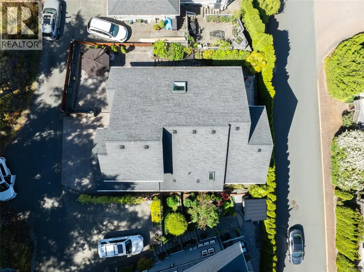
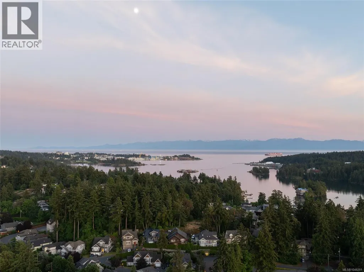
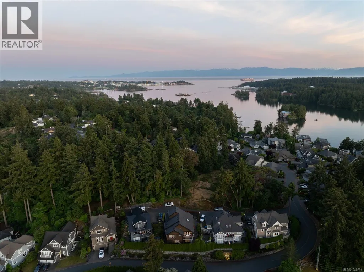
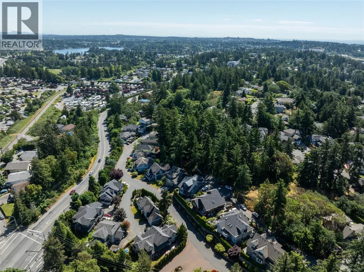
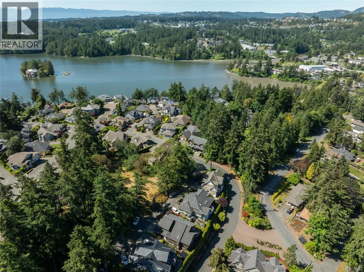
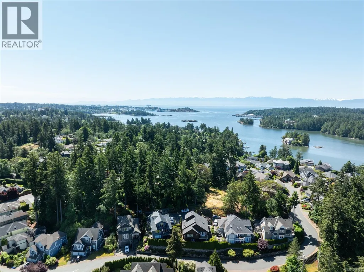
Nestled on a quiet cul-de-sac in the exclusive Gibraltar Bay community, this custom West Coast residence offers the perfect blend of luxury, privacy, and connection to nature. Extensively renovated in 2021 by Spaciz Design, the 2,833 sq.ft. home showcases rich cedar siding, soaring vaulted ceilings, and thoughtfully curated finishes. The chef-inspired kitchen features premium appliances from Wolf & Sub-Zero, and an open-concept design that flows seamlessly into the great room. The versatile layout includes 4 bedrooms, 3 bathrooms, a flex room for office or exercise, and multiple gathering spaces ideal for entertaining. Heat pump provides efficient heating and cooling, while heated floors in the bathrooms add a touch of everyday luxury. Outside, enjoy beautiful stone patios with hot tub, a sun-filled upper deck w gas BBQ outlet, and direct access to protected green space and walking trails. A great opportunity to own a designer home in one of Victoria’s most coveted coastal enclaves. (id:7434)
General Features
| Features | Cul-de-sac, Park setting, Other |
|---|---|
| Community Features | Pets Allowed, Family Oriented |
| Property Type | Single Family |
| ZoningType | Residential |
| Neighbourhood | Six Mile |
| Building Appliances | Dishwasher, Dryer, Hot Tub, Microwave, Range - Gas, Refrigerator, Washer |
| Building Architectural Style | Westcoast |
| Building Cooling Type | Air Conditioned |
| Parking Space Total | 4 |
| Building Type | House |
| Maintenance Fee | 130.39 |
| Ownership Type | Strata |
Interior Features
| Building Fireplace Present | True |
|---|---|
| Building Fireplace Total | 2 |
| Building Heating Type | Baseboard heaters, Heat Pump |
| Building Heating Fuel | Electric, Natural gas, Other |
| Living Area Range | 2833 |
| Bedrooms | 4 |
Exterior Features
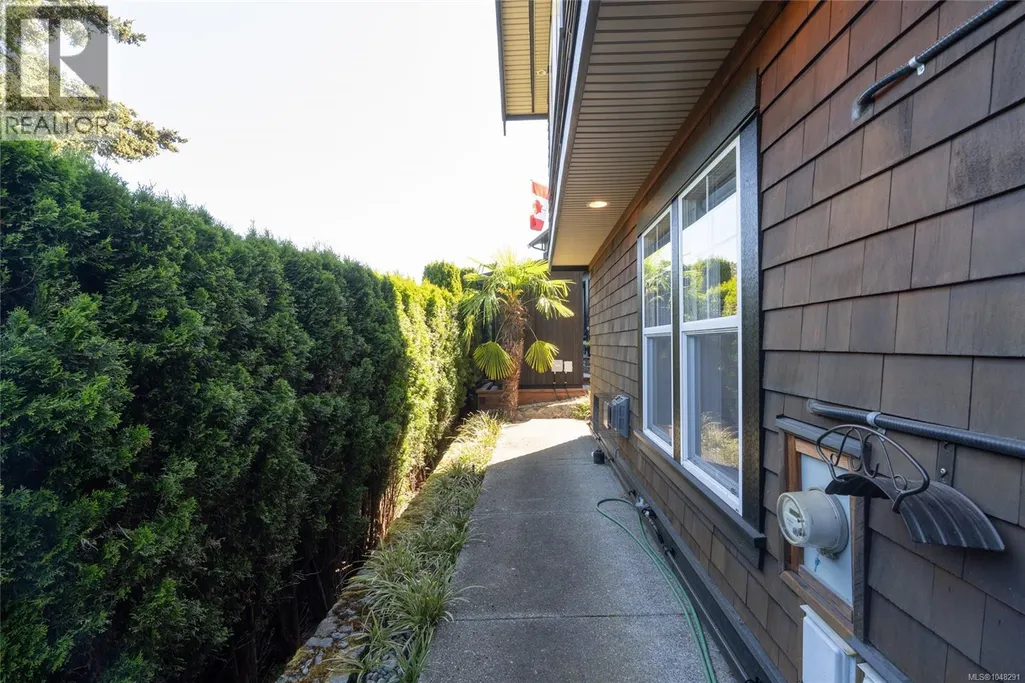
| Structure | Patio(s) |
|---|---|
| ViewType | Mountain view |
Room Details
| Room | Dimensions | Level | Flooring | Details |
|---|---|---|---|---|
| Balcony | 13'4 x 8'0 | Main level | ||
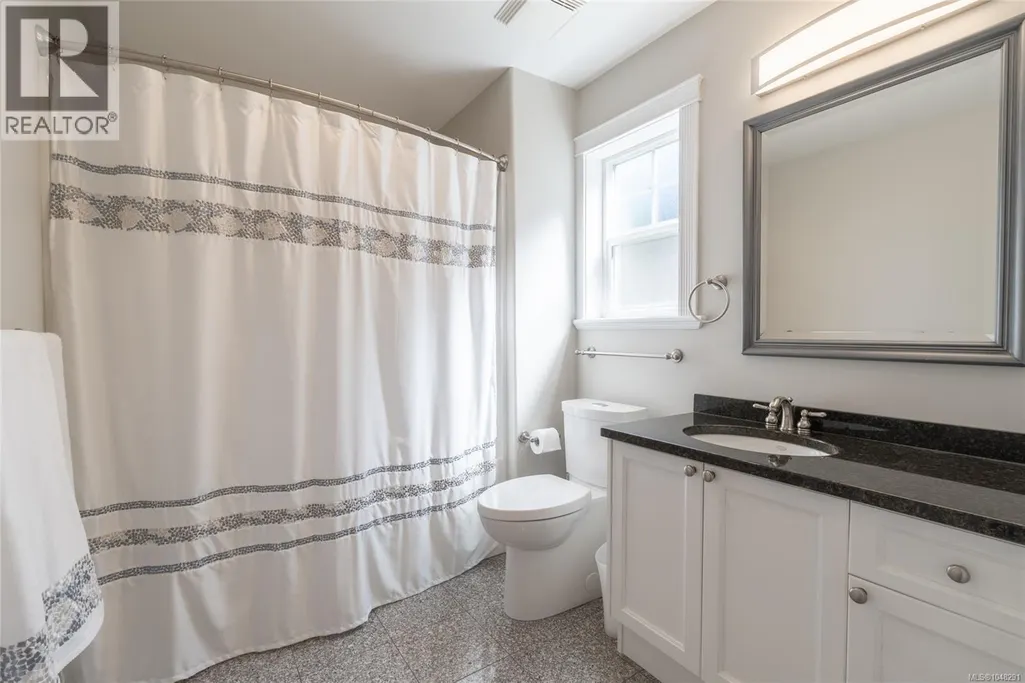
| Bathroom | 4-Piece | Main level | ||
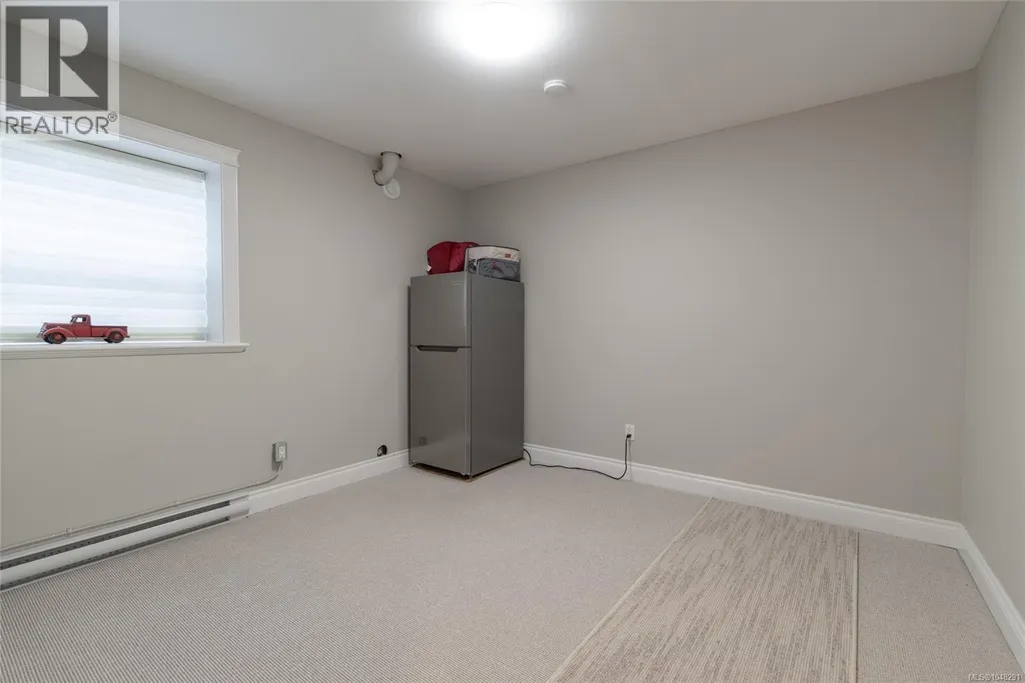
| Bedroom | 13'0 x 12'1 | Lower level | ||
| Dining room | 11'3 x 9'2 | Main level | ||
| Ensuite | 4-Piece | Main level | ||
| Family room | 14'6 x 14'7 | Lower level | ||
| Great room | 27'7 x 17'10 | Main level | ||
| Kitchen | 15'3 x 11'3 | Main level | ||
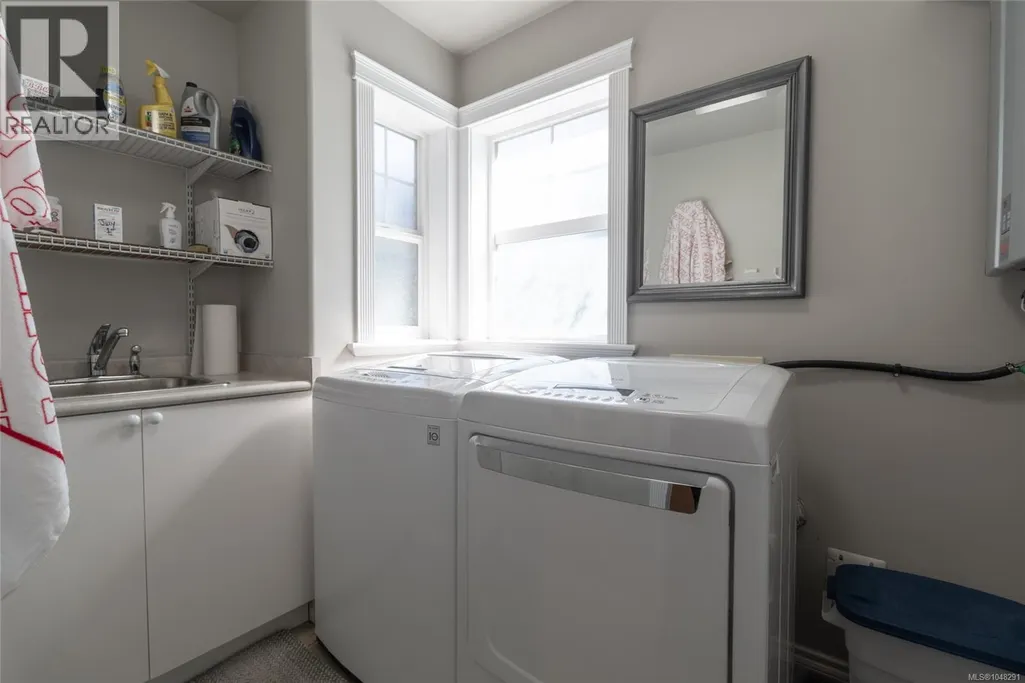
| Laundry room | 9'0 x 5'9 | Lower level | ||
| Loft | 13'7 x 4'8 | Second level | ||
| Office | 11'2 x 10'10 | Lower level | ||
| Patio | 22'8 x 17'5 | Main level | ||
| Primary Bedroom | 15'0 x 13'1 | Main level | ||
| Storage | 20'4 x 13'0 | Lower level |
Amenities
- Views
- New Construction
- Adult 55+
- Lease To Own
- No Strata Fees
- Furnished
- Primary On Main
- Air Conditioning
- Seller Finance
- Green
- Fixer Upper
- Horse
- Golf
- Fireplace
- Deck
- Garage
- Basement
- Pool

Property vs Single Family Average in V9B 6H6
Price
Year Built
