






Address
885 Timberline Dr, Campbell River, BC
Price
$ 1,065,000
Property Attributes
- ID#1048387
- TypeSingle Family
- Listing Status Active
- MunicipalityCampbell River
- CityCampbell River
- AreaCampbell River
- NeighbourhoodWillow Point
- Postal CodeV9H 0A8
- Style
- Year Built2016
- Price$ 1,065,000
- Bedrooms5
- Bathrooms3
- Half Bathrooms0
- Sqr Footage2663
Data Source:
Canadian Real Estate Association (CREA)
Property Description
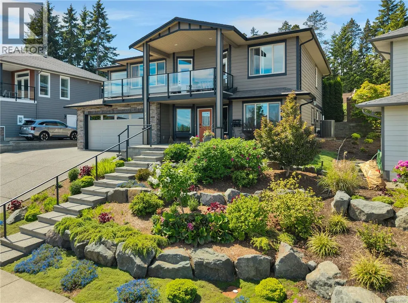
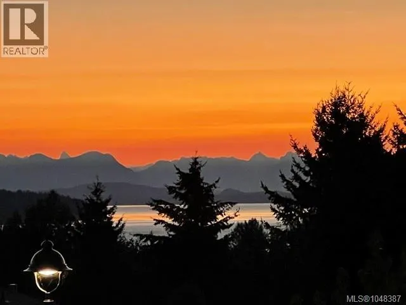
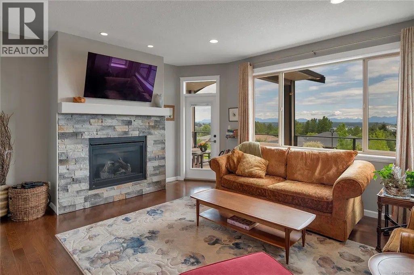
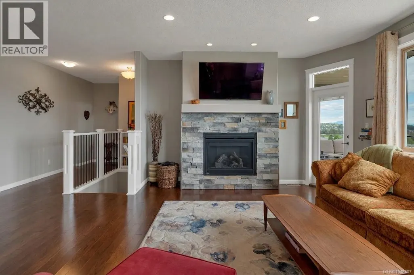
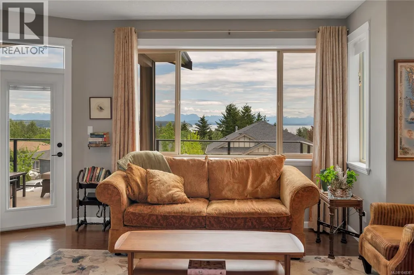
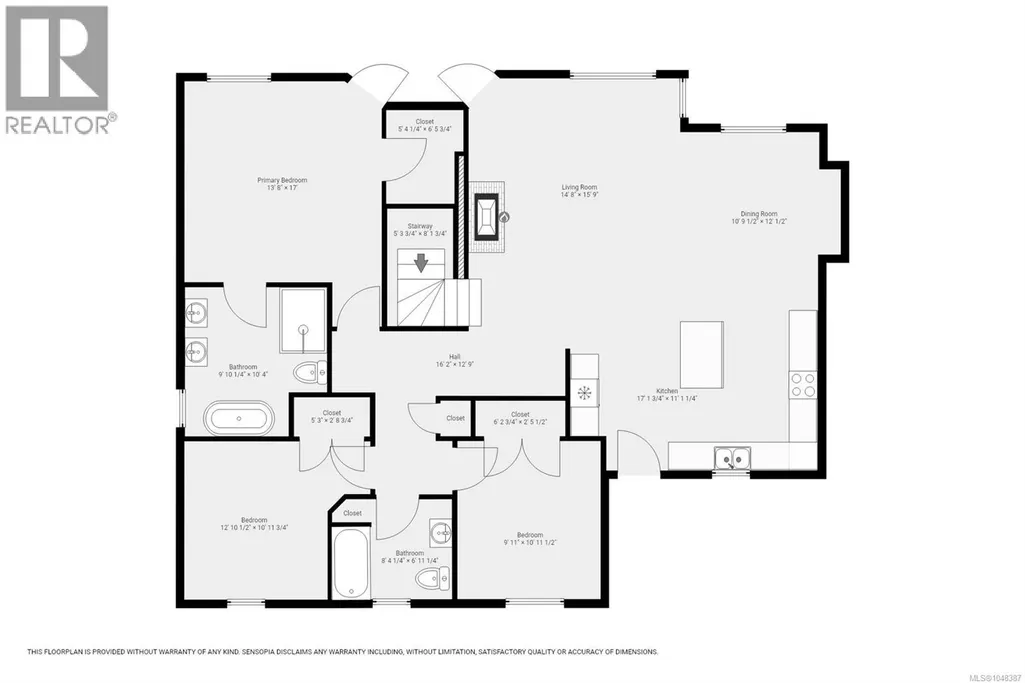
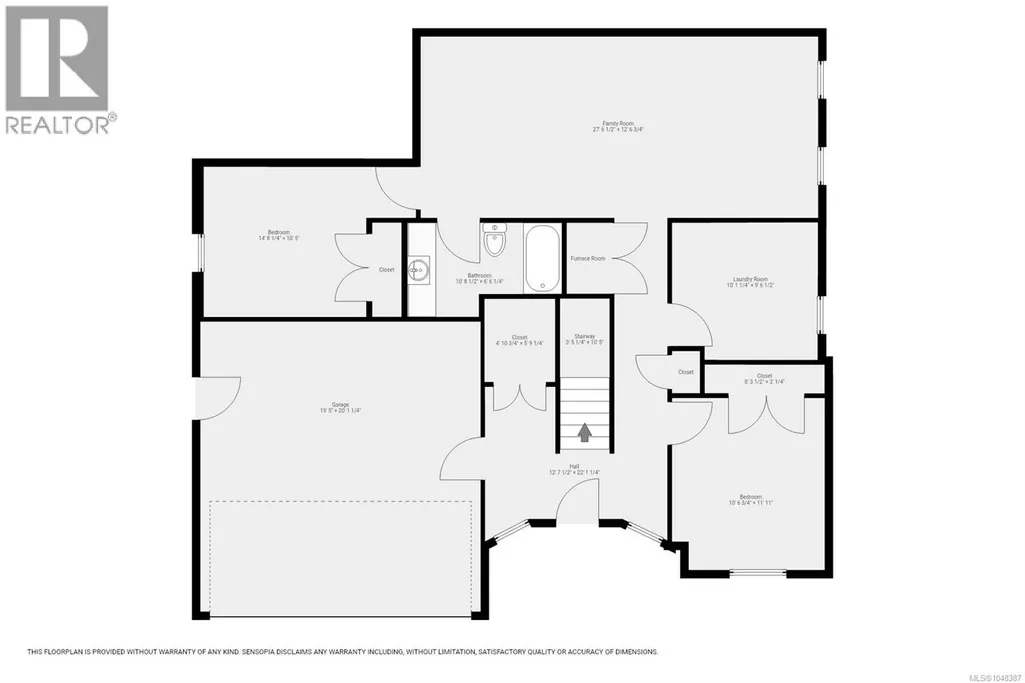
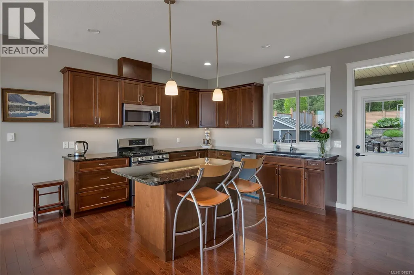
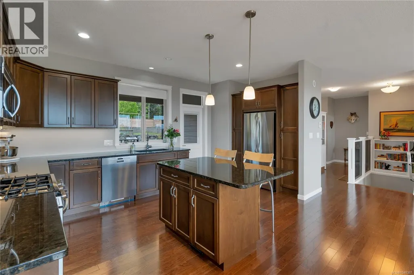
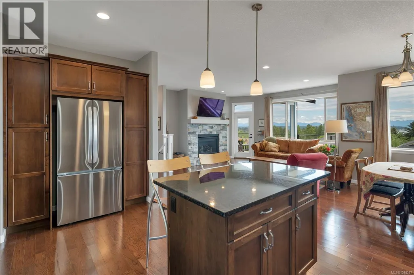
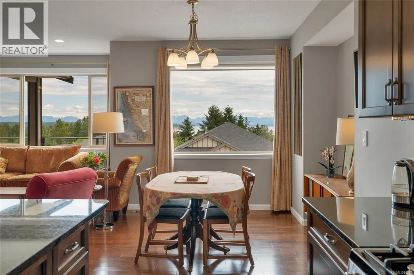
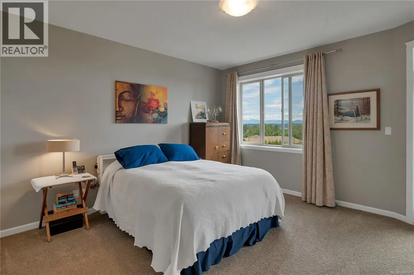
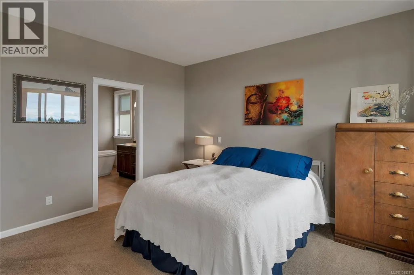
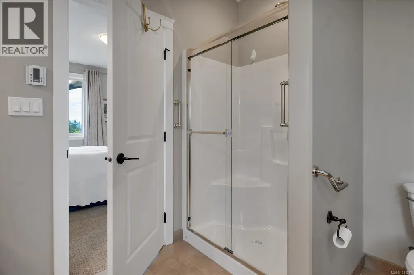
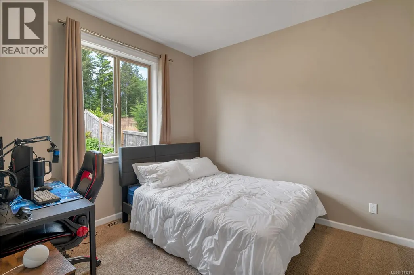
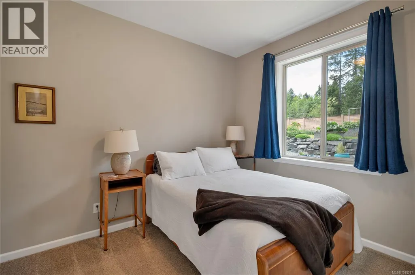
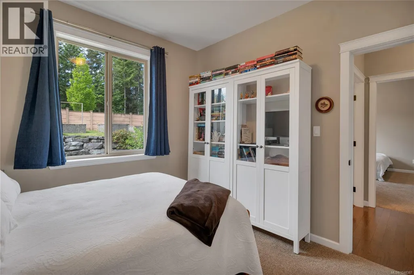
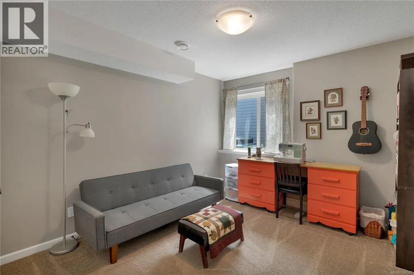
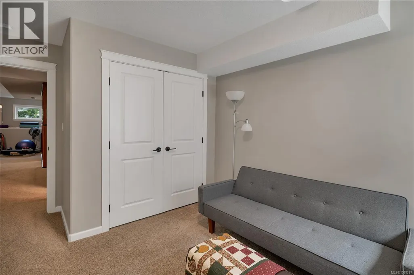
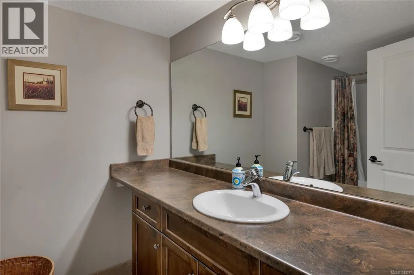
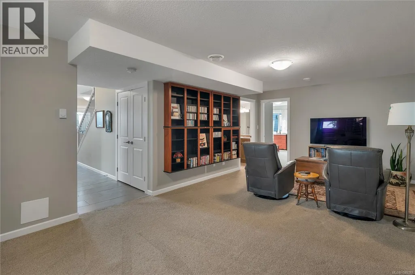
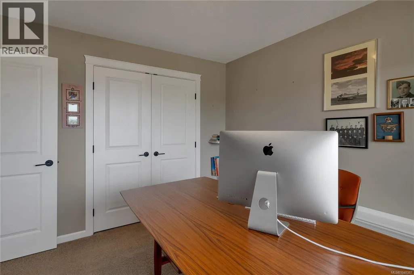
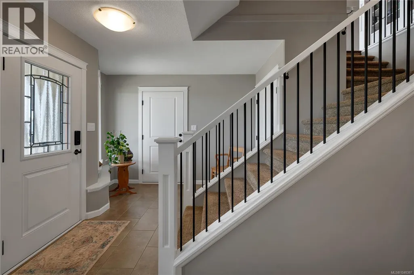
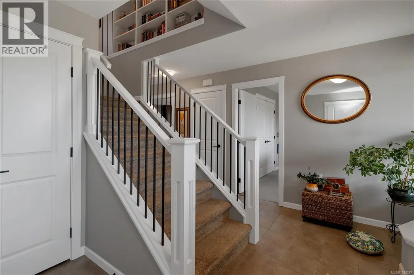
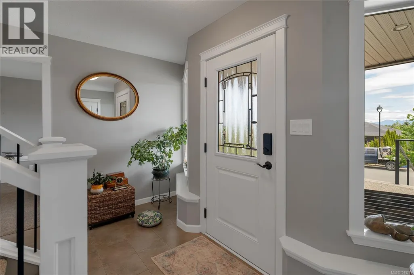
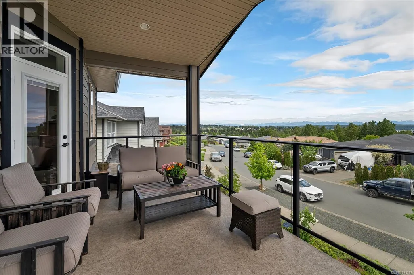
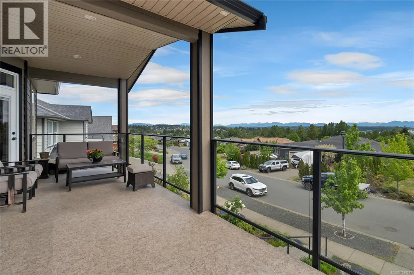
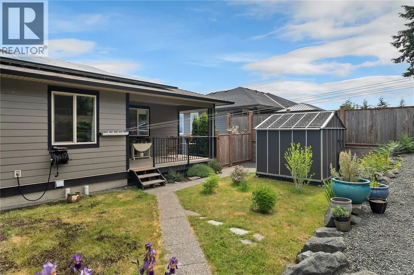
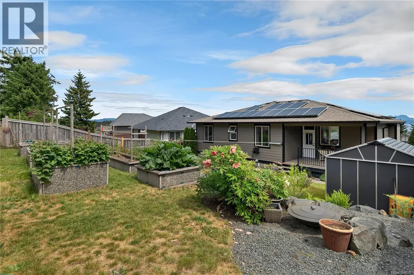
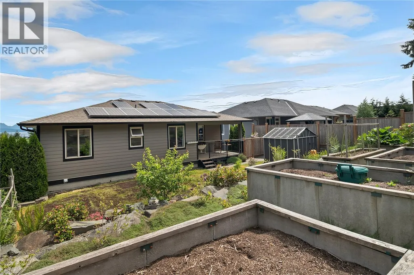
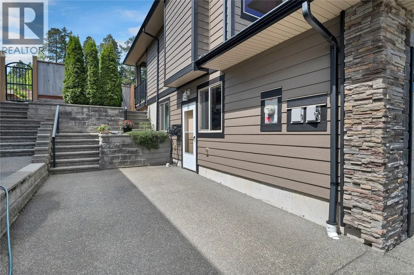
Stunning Ocean & Mountain View Home with Ultimate Eco-Friendly Upgrades! This 5 bedroom, 3 bath Ground entry Basement home is located in a highly desirable neighborhood. This meticulously maintained home offers sweeping ocean and mountain views that take center stage in all main living areas, the primary bedroom, and the expansive front deck. This open plan layout exudes elegance with a gourmet Kitchen equipped with maple cabinetry, striking granite countertops, and plenty of workspace and storage. With 3 bedrooms up, including the primary retreat featuring stunning ocean views, a spacious walk-in closet, and a spa-like ensuite bath complete with heated tile. Downstairs you’ll find a generous sized family room and 2 more bedrooms/home office. Recently painted inside and out. Enjoy the views from the large front deck, or head to the covered rear deck for year-round BBQs, or to soak up with evening sun. The walk-out backyard and front yard are meticulously landscaped with perennials and shrubs, as well as raised garden beds in the back to grow your own veggies, as well there is a irrigation system covers the front and most of the back. With dedicated RV parking equipped with power and sani-dump. Cut your utility bills significantly! This forward-thinking home is fully equipped for modern, low-cost living with solar panels, high efficiency heat pump, and level 2 EV charger in the garage. Boasting incredible walkability, this property is just minutes away from: all levels of schools, local trail system, shopping including the highly anticipated upcoming shopping center at Jubilee Heights, complete with a convenient new grocery store. Don’t miss out on this perfect blend of luxury, sustainability, and convenience. Schedule your private viewing today! (id:7434)
General Features
| Features | Other |
|---|---|
| Property Type | Single Family |
| Zoning Description | R-1 |
| ZoningType | Residential |
| Neighbourhood | Willow Point |
| Building Appliances | Dishwasher, Dryer, Freezer, Microwave, Range - Gas, Refrigerator, Washer |
| Building Cooling Type | Air Conditioned |
| Parking Space Total | 5 |
| Building Type | House |
| Ownership Type | Freehold |
Interior Features
| Building Fireplace Present | True |
|---|---|
| Building Fireplace Total | 1 |
| Building Heating Type | Forced air, Heat Pump |
| Building Heating Fuel | Electric |
| Living Area Range | 2663 |
| Bedrooms | 5 |
Exterior Features
| ViewType | Mountain view, Ocean view |
|---|
Room Details
| Room | Dimensions | Level | Flooring | Details |
|---|---|---|---|---|
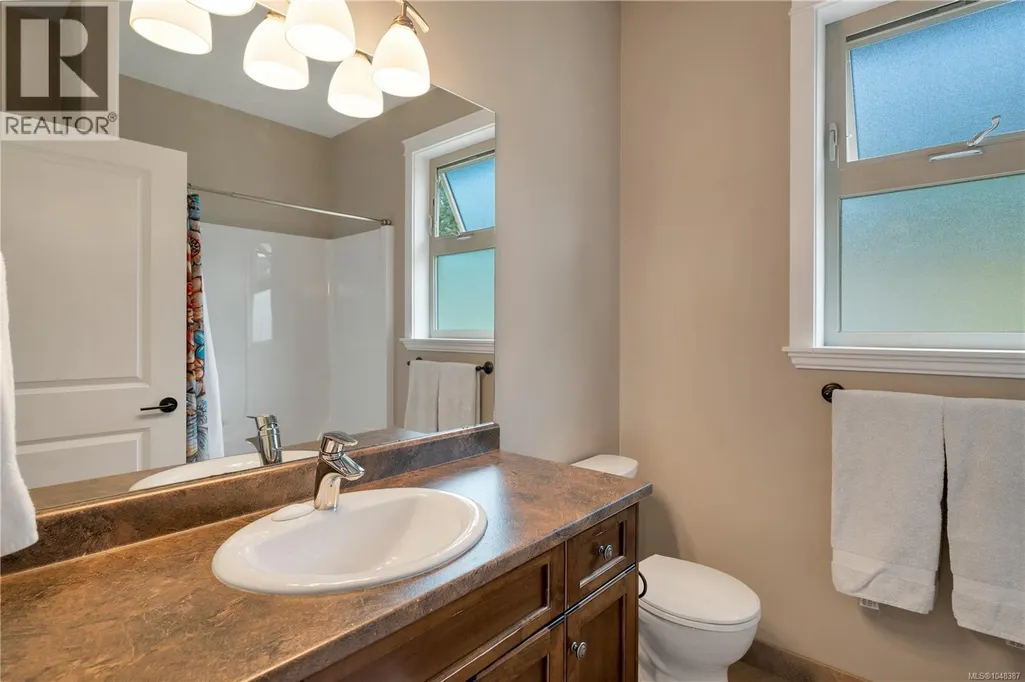
| Bathroom | 4-Piece | Main level | ||
| Bedroom | 10'11 x 12'10 | Main level | ||
| Dining room | 12 ft x Measurements not avail | Main level | ||
| Ensuite | 5-Piece | Main level | ||
| Family room | 12'6 x 27'6 | Lower level | ||
| Kitchen | 11'1 x 17'1 | Main level | ||
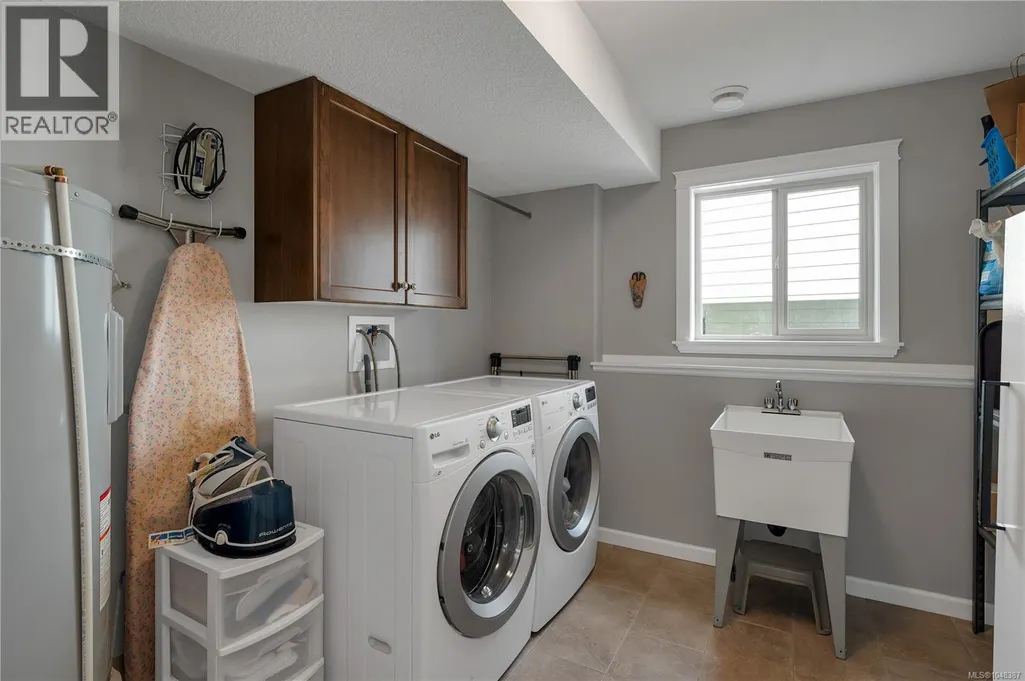
| Laundry room | 9'6 x 10'1 | Lower level | ||
| Living room | 15'9 x 14'8 | Main level | ||
| Primary Bedroom | 17 ft x Measurements not avail | Main level |
Amenities
- Views
- New Construction
- Adult 55+
- Lease To Own
- No Strata Fees
- Furnished
- Primary On Main
- Air Conditioning
- Seller Finance
- Green
- Fixer Upper
- Horse
- Golf
- Fireplace
- Deck
- Garage
- Basement
- Pool

Property vs Single Family Average in V9H 0A8
Price
Year Built
In The Neighbourhood
Just Listed
Campbell River
$ 999,900
- Type
- Single Family
- Size
- 1,903 SqFt
- Rooms
- 3 Beds + 2 Baths
eXp Realty (CR)
Open House
Campbell River
$ 650,000
- Type
- Single Family
- Size
- 1,534 SqFt
- Rooms
- 4 Beds + 2 Baths
eXp Realty (CR)
Campbell River
$ 355,000
- Type
- Single Family
- Size
- 711 SqFt
- Rooms
- 2 Beds + 1 Baths
REMAX Ocean Pacific (CX)
Campbell River
$ 999,900
- Type
- Single Family
- Size
- 1,707 SqFt
- Rooms
- 3 Beds + 2 Baths
REMAX Ocean Pacific (CR)
Campbell River
$ 845,000
- Type
- Single Family
- Size
- 1,500 SqFt
- Rooms
- 3 Beds + 2 Baths
Royal LePage Advance Realty
Campbell River
$ 775,000
- Type
- Single Family
- Size
- 1,906 SqFt
- Rooms
- 3 Beds + 3 Baths
REMAX Ocean Pacific (CR)
Campbell River
$ 1,198,000
- Type
- Single Family
- Size
- 2,641 SqFt
- Rooms
- 5 Beds + 3 Baths
eXp Realty (CR)
Campbell River
$ 1,099,000
- Type
- Single Family
- Size
- 2,069 SqFt
- Rooms
- 3 Beds + 3 Baths
REMAX Ocean Pacific (CX)
Campbell River
$ 1,279,800
- Type
- Single Family
- Size
- 2,649 SqFt
- Rooms
- 3 Beds + 4 Baths
Royal LePage Advance Realty
Campbell River
$ 879,800
- Type
- Single Family
- Size
- 1,889 SqFt
- Rooms
- 4 Beds + 3 Baths
Royal LePage Advance Realty
