
Open House Sat, Sep 26th 11:00 AM - 01:00 PM










Address
1640 Earlston Ave, Saanich, BC
Price
$ 1,299,000
Open House Sat, Sep 26th 11:00 AM - 01:00 PM
Property Attributes
- ID#1048571
- TypeSingle Family
- Listing Status Active
- MunicipalitySaanich
- CitySaanich
- AreaSaanich
- NeighbourhoodMt Tolmie
- Postal CodeV8P 2Z5
- Style
- Year Built1965
- Price$ 1,299,000
- Bedrooms6
- Bathrooms2
- Half Bathrooms0
- Sqr Footage2218
Data Source:
Canadian Real Estate Association (CREA)
Property Description
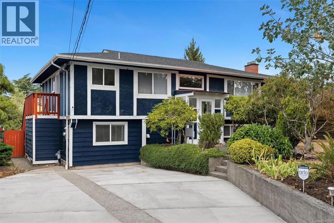
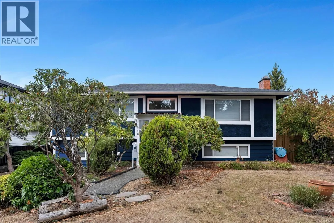
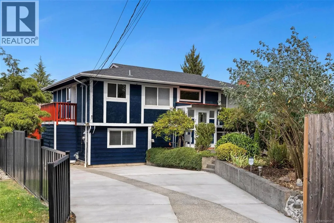
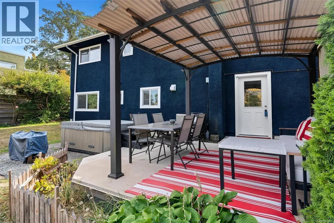
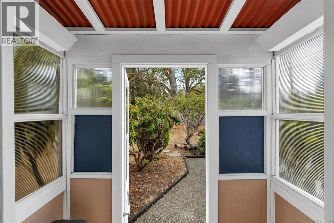
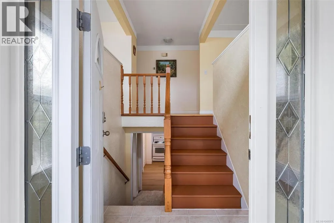
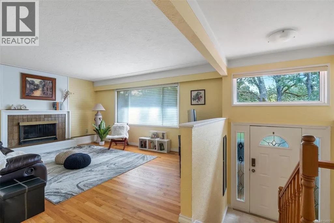
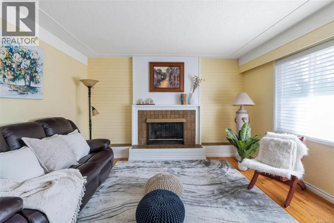
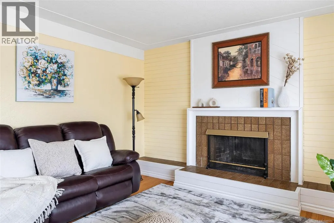
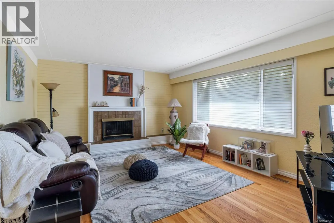
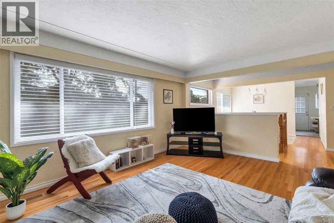
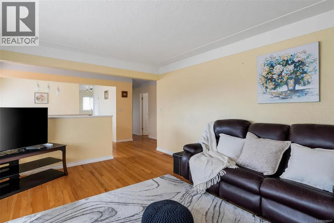
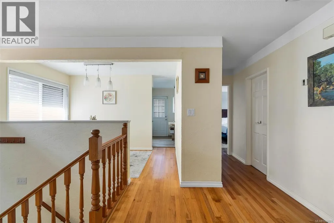
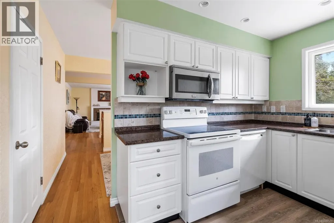
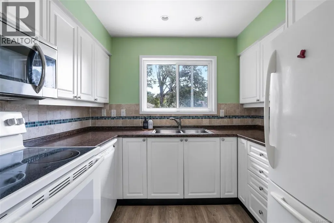
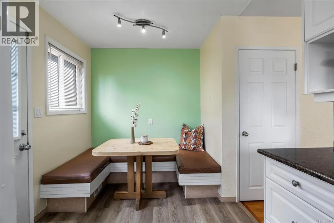
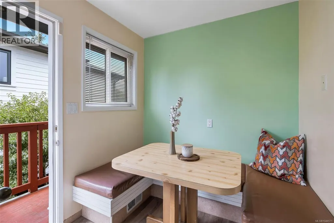
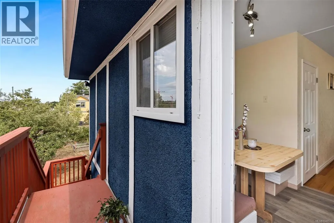
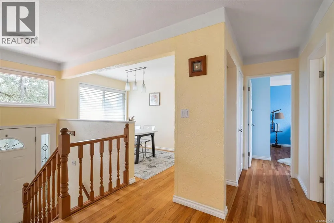
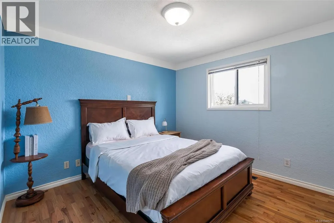
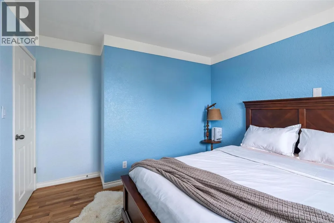
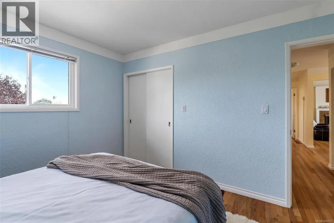
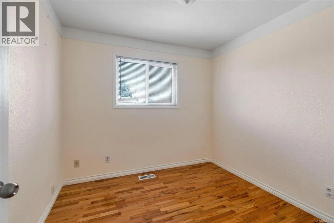
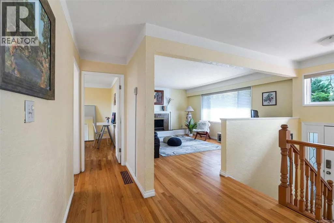
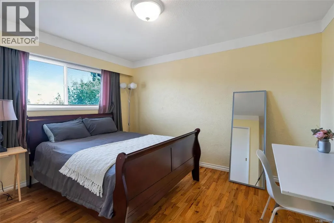
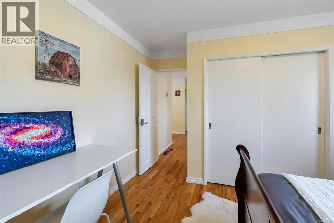
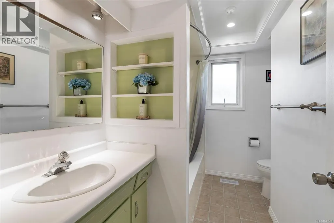
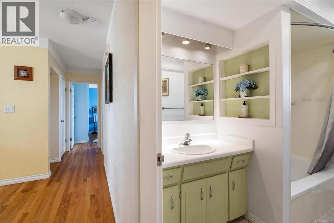
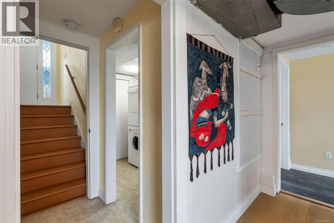
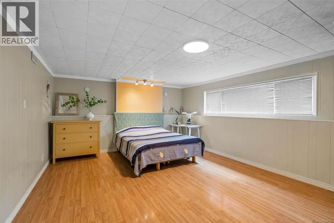
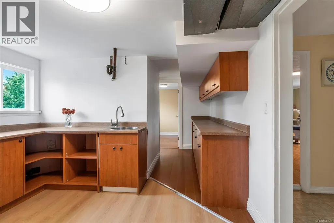
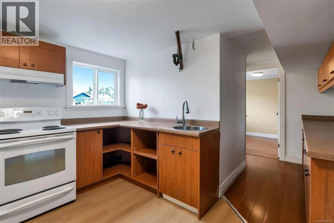
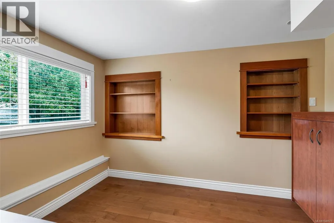
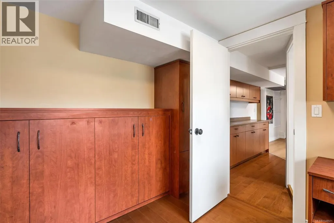
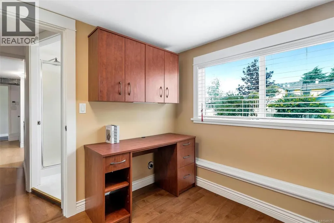
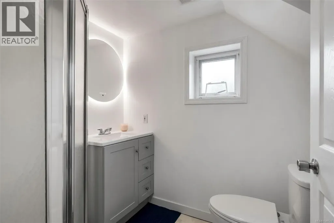
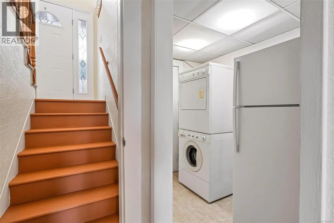
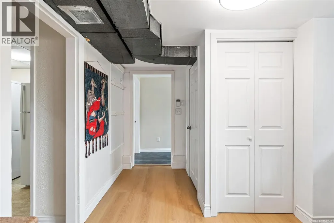
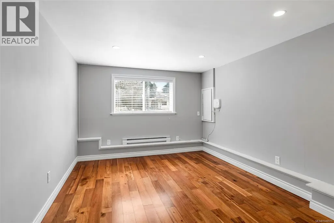
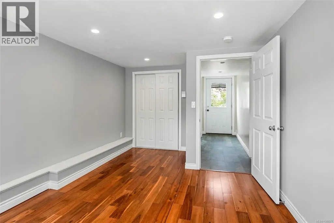
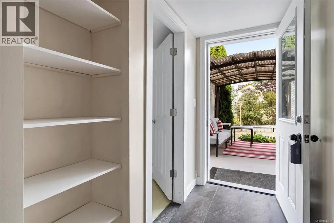
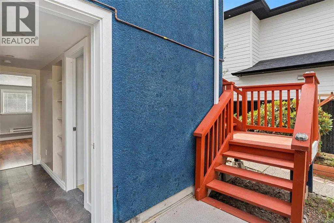
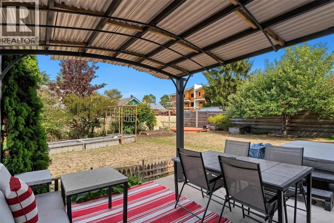
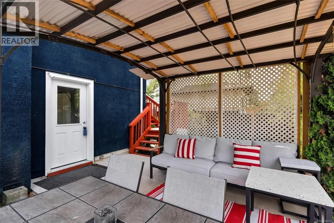
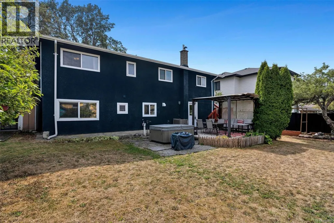
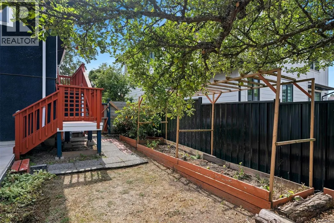
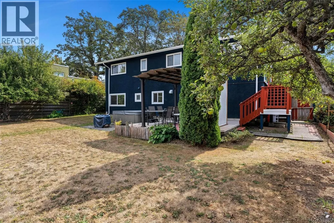
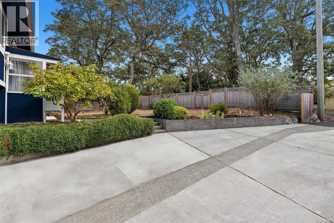
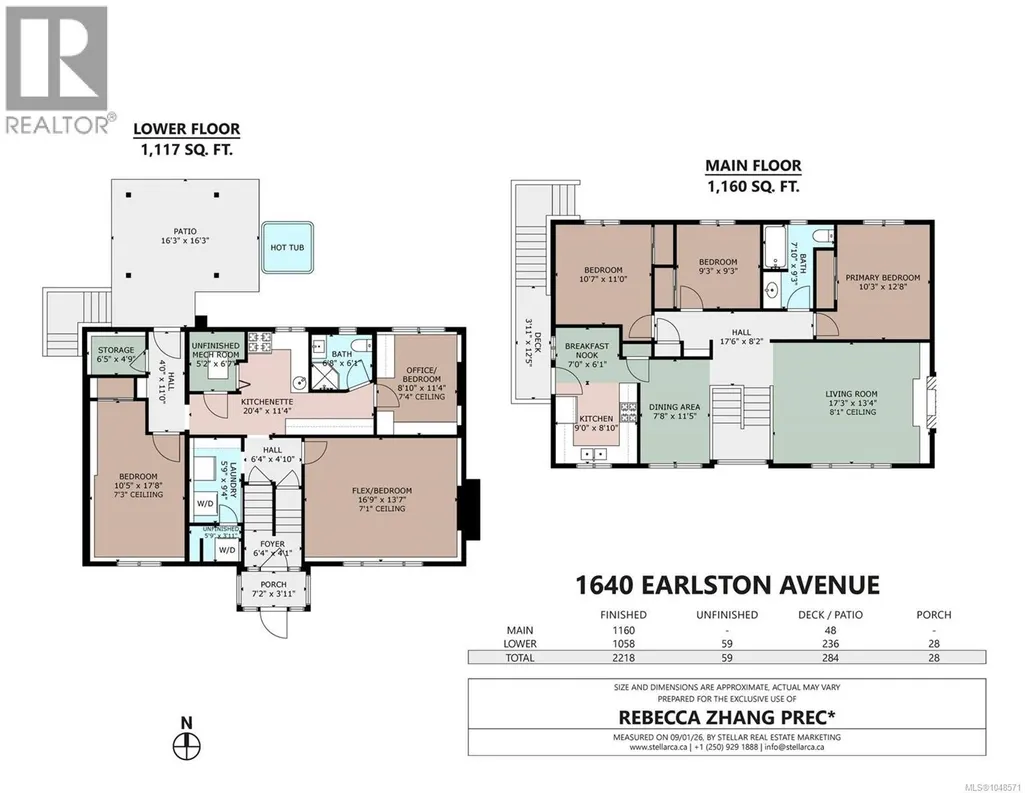
Tucked away on a quiet street in desirable Mt. Tolmie, this versatile 6-bedroom home offers an exceptional combination of space, thoughtful updates and income potential.A welcoming front porch opens to the main level, which features spacious living and dining areas, a kitchen with eating nook,3 bright bedrooms and a full bathroom.The lower level offers a kitchen with new flooring, an updated bath, a separate entrance and 3 more flexible rooms including one with a built-in Murphy bed.This adaptable layout can serve as a 2 or 3 bedroom mortgage helper or extended family space.Other recent updates include fresh paint and a new driveway.The home is also equipped with heat pump, newer gas furnace and newer hot water heater, providing year-round comfort. Outside, enjoy a sunny front yard and a fully fenced backyard with covered patio, hot tub, and raised garden beds, ideal for entertaining, gardening, or quiet relaxation.Ideally located just minutes from UVic, parks, shopping, and transit. (id:7434)
General Features
| Features | Central location, Other |
|---|---|
| Property Type | Single Family |
| ZoningType | Residential |
| Neighbourhood | Mt Tolmie |
| Building Cooling Type | Air Conditioned |
| Parking Space Total | 4 |
| Building Type | House |
| Ownership Type | Freehold |
Interior Features
| Building Fireplace Present | True |
|---|---|
| Building Fireplace Total | 1 |
| Building Heating Type | Forced air, Heat Pump |
| Building Heating Fuel | Electric, Natural gas |
| Living Area Range | 2218 |
| Bedrooms | 6 |
Exterior Features
| Structure | Patio(s) |
|---|
Room Details
| Room | Dimensions | Level | Flooring | Details |
|---|---|---|---|---|
| Bathroom | 4-Piece | Main level | ||
| Bedroom | 9'3 x 9'3 | Main level | ||
| Dining room | 7'8 x 11'5 | Main level | ||
| Entrance | 6'4 x 4'1 | Lower level | ||
| Kitchen | 9'0 x 8'10 | Main level | ||
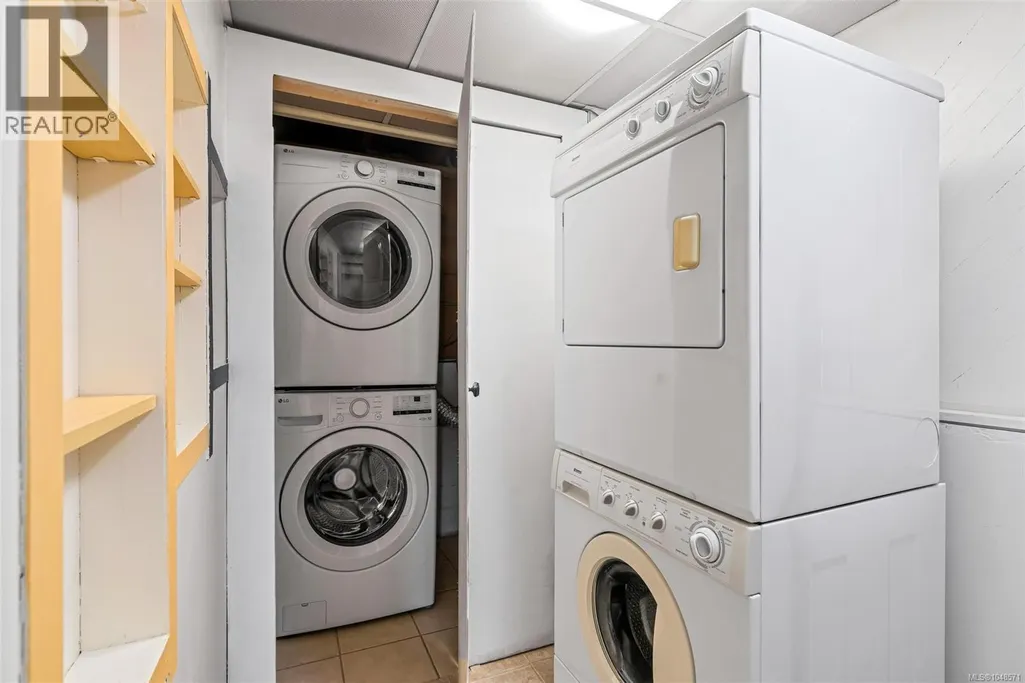
| Laundry room | 5'9 x 9'4 | Lower level | ||
| Living room | 17'3 x 13'4 | Main level | ||
| Other | 17'6 x 8'2 | Main level | ||
| Patio | 16'3 x 16'3 | Lower level | ||
| Porch | 7'2 x 3'11 | Lower level | ||
| Primary Bedroom | 10'3 x 12'8 | Main level | ||
| Storage | 6'5 x 4'9 | Lower level | ||
| Utility room | 5'2 x 6'7 | Lower level |
Amenities
- Views
- New Construction
- Adult 55+
- Lease To Own
- No Strata Fees
- Furnished
- Primary On Main
- Air Conditioning
- Seller Finance
- Green
- Fixer Upper
- Horse
- Golf
- Fireplace
- Deck
- Garage
- Basement
- Pool

Property vs Single Family Average in V8P 2Z5
Price
Year Built
In The Neighbourhood
Open House
Saanich
$ 1,248,888
- Type
- Single Family
- Size
- 2,313 SqFt
- Rooms
- 6 Beds + 2 Baths
Pemberton Holmes Ltd.
Saanich
$ 1,499,900
- Type
- Single Family
- Size
- 2,557 SqFt
- Rooms
- 5 Beds + 4 Baths
Macdonald Realty Victoria
Open House
Saanich
$ 999,000
- Type
- Single Family
- Size
- 1,454 SqFt
- Rooms
- 2 Beds + 2 Baths
One Percent Realty
Saanich
$ 949,900
- Type
- Single Family
- Size
- 850 SqFt
- Rooms
- 2 Beds + 1 Baths
Engel & Volkers Vancouver Island
