



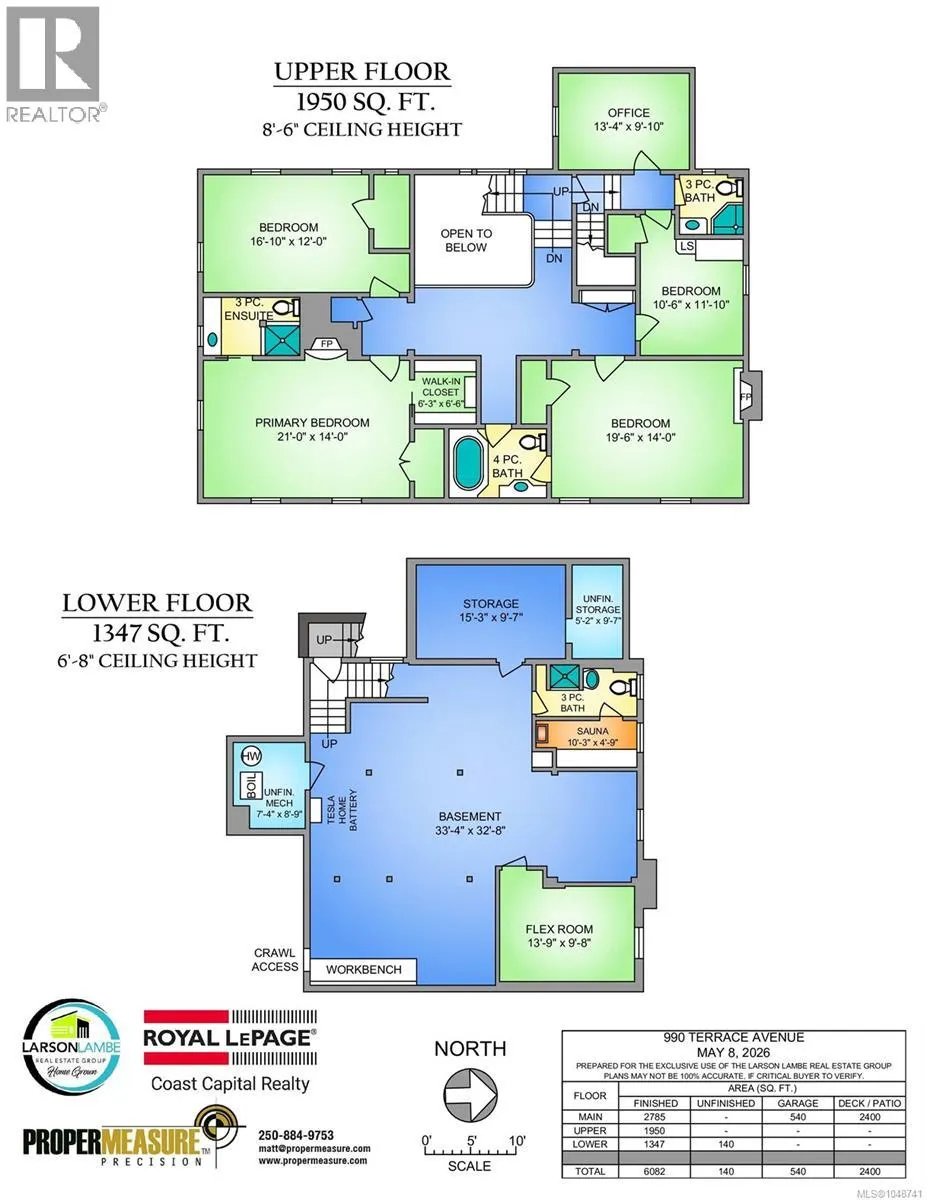
Address
990 Terrace Ave, Victoria, BC
Price
$ 3,799,000
Property Attributes
- ID#1048741
- TypeSingle Family
- Listing Status Active
- MunicipalityVictoria
- CityVictoria
- AreaVictoria
- NeighbourhoodRockland
- Postal CodeV8S 3V3
- StyleCharacter
- Year Built1928
- Price$ 3,799,000
- Bedrooms5
- Bathrooms5
- Half Bathrooms0
- Sqr Footage6082
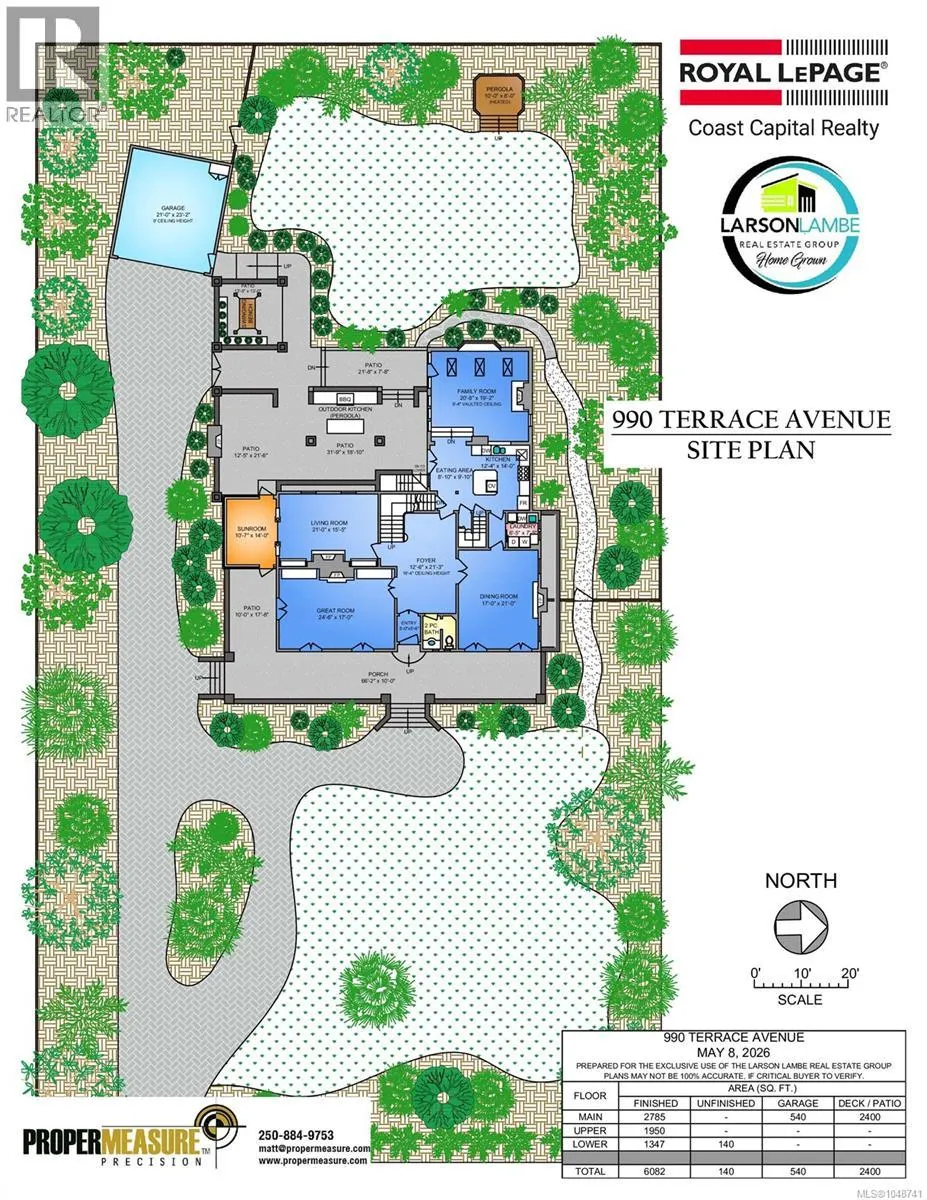
- Lot Size0.77 Acres
Data Source:
Canadian Real Estate Association (CREA)
Property Description
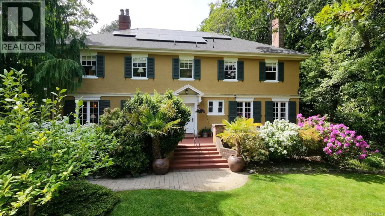
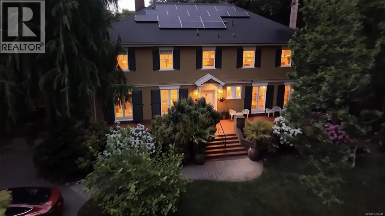
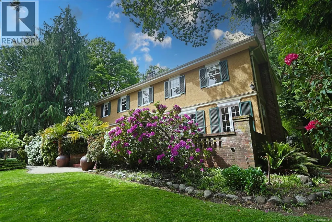
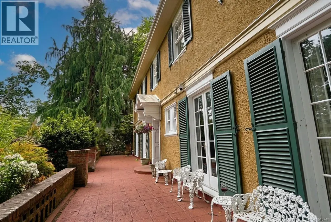
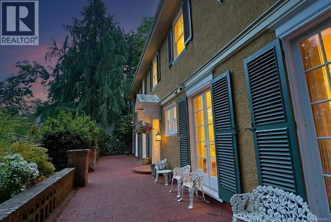
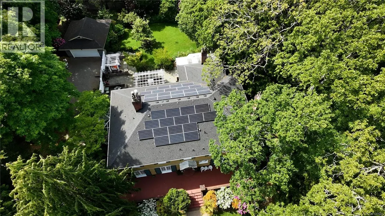
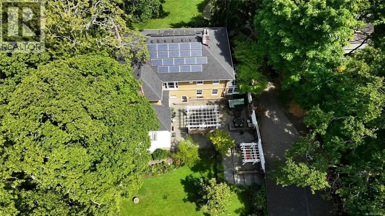
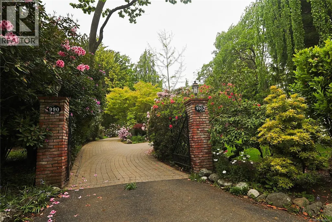
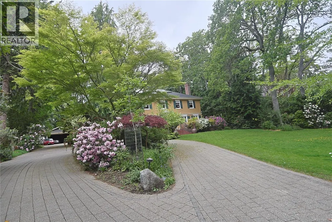
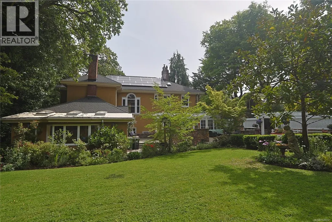
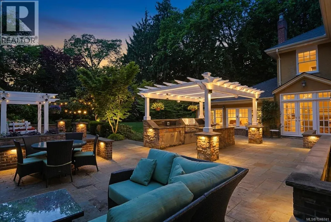
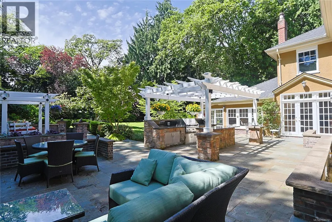
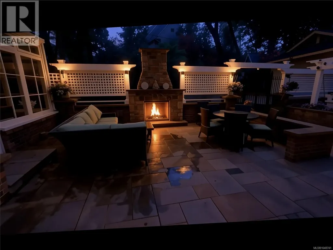
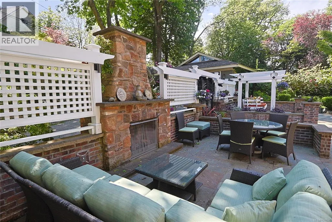
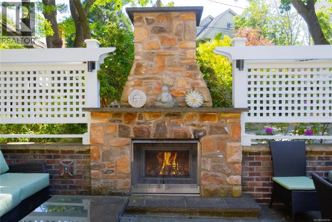
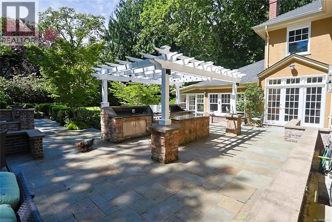
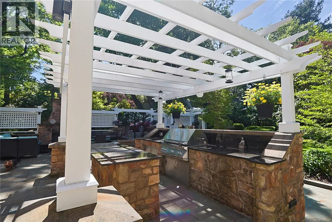
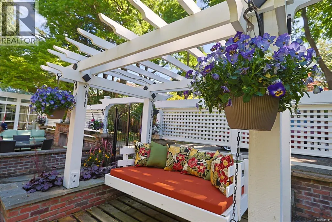
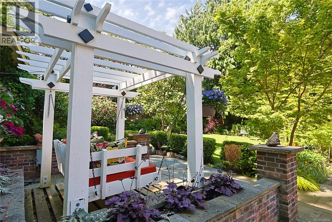
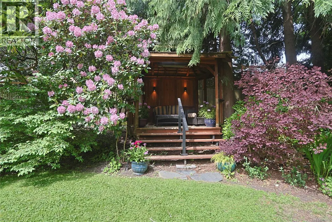
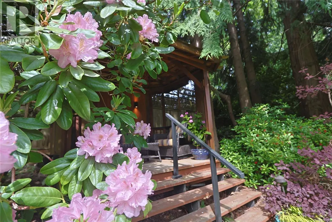
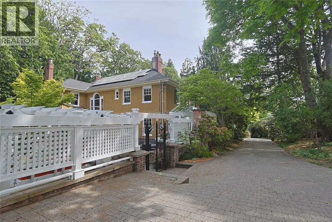
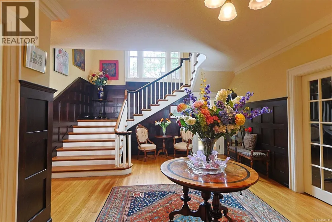
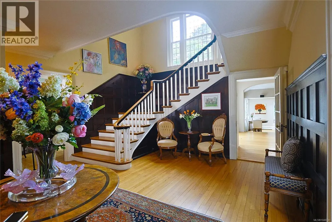
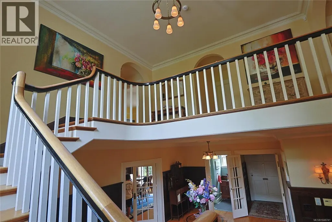
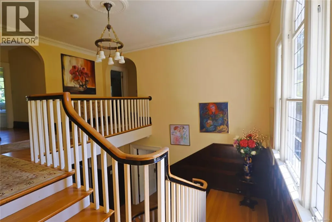
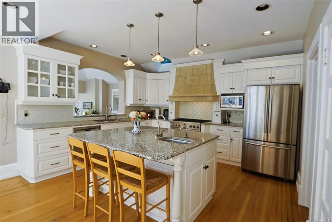
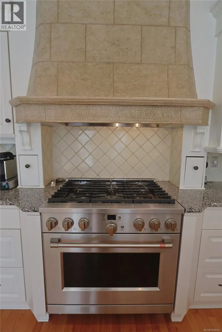
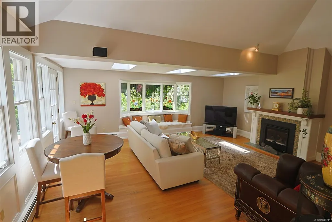
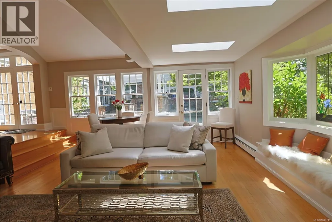
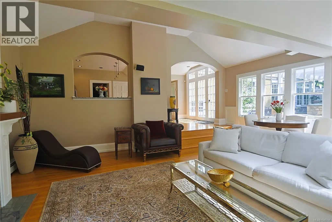
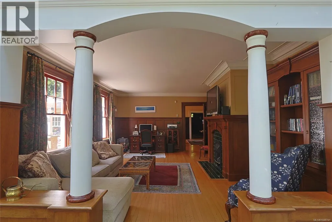
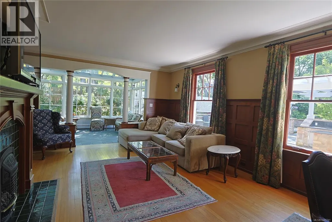
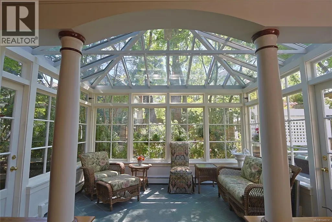
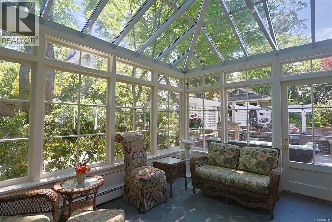
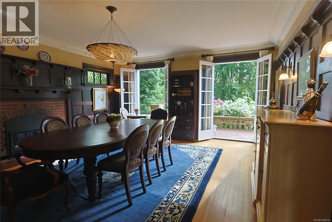
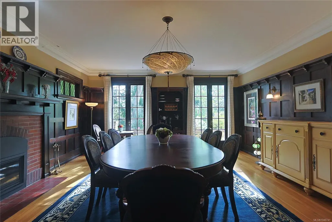
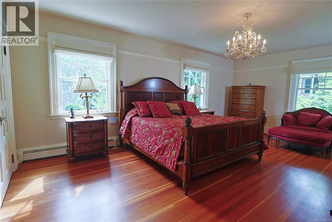
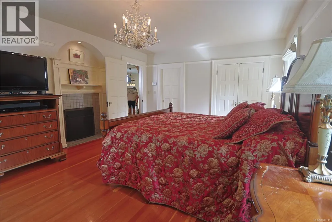
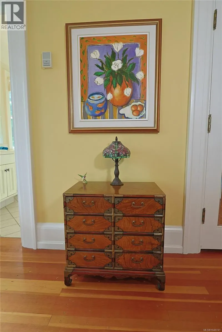
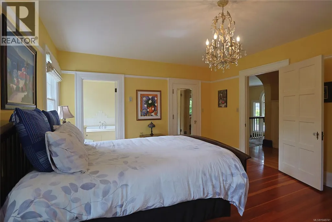
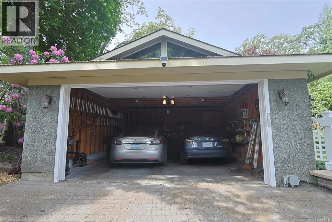
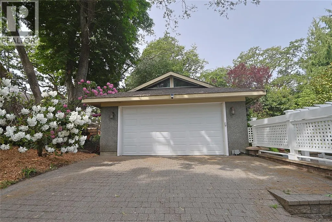
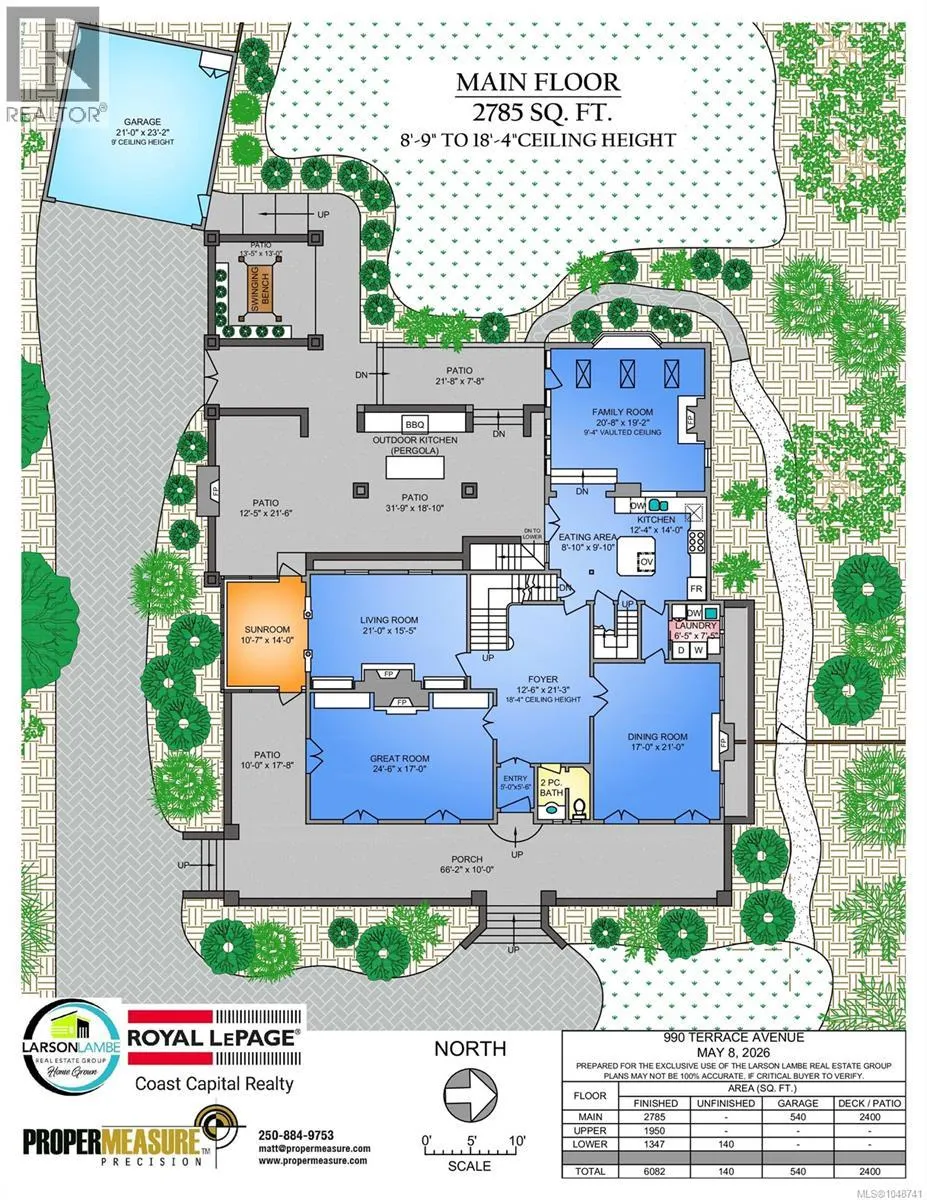
A property of this calibre rarely comes to market. Set on a magnificent ¾-acre garden estate in one of Victoria's most prestigious neighbourhoods, this extraordinary Rockland residence is a seamless marriage of timeless character and modern luxury. A grand centre hall welcomes you with a sweeping staircase, rich oak floors, exquisite woodwork, and classic fireplaces — all framing breathtaking gardens beyond. The chef's kitchen flows into a generous family room and sun-drenched terrace, while a wood-panelled library and glass solarium complete the picture of refined elegance. Outside, a world-class outdoor kitchen — valued at $250,000 — anchors a spectacular entertaining area beneath a beautiful pergola. Solar panels, Tesla EV charging, and Powerwall battery backup deliver energy independence without compromising a moment of luxury. A legacy property — a rare opportunity to own one of Victoria's finest estate residences. (id:7434)
General Features
| Features | Central location, Curb & gutter, Irregular lot size, Other |
|---|---|
| Property Type | Single Family |
| ZoningType | Residential |
| Neighbourhood | Rockland |
| Building Appliances | Dishwasher, Dryer, Range - Gas, Refrigerator, Washer |
| Building Architectural Style | Character |
| Building Cooling Type | None |
| Parking Space Total | 5 |
| Building Type | House |
| Ownership Type | Freehold |
Interior Features
| Building Fireplace Present | True |
|---|---|
| Building Fireplace Total | 5 |
| Building Heating Type | Baseboard heaters, Hot Water |
| Building Heating Fuel | Natural gas, Other |
| Living Area Range | 6082 |
| Bedrooms | 5 |
Exterior Features
| Structure | Patio(s) |
|---|
Room Details
| Room | Dimensions | Level | Flooring | Details |
|---|---|---|---|---|
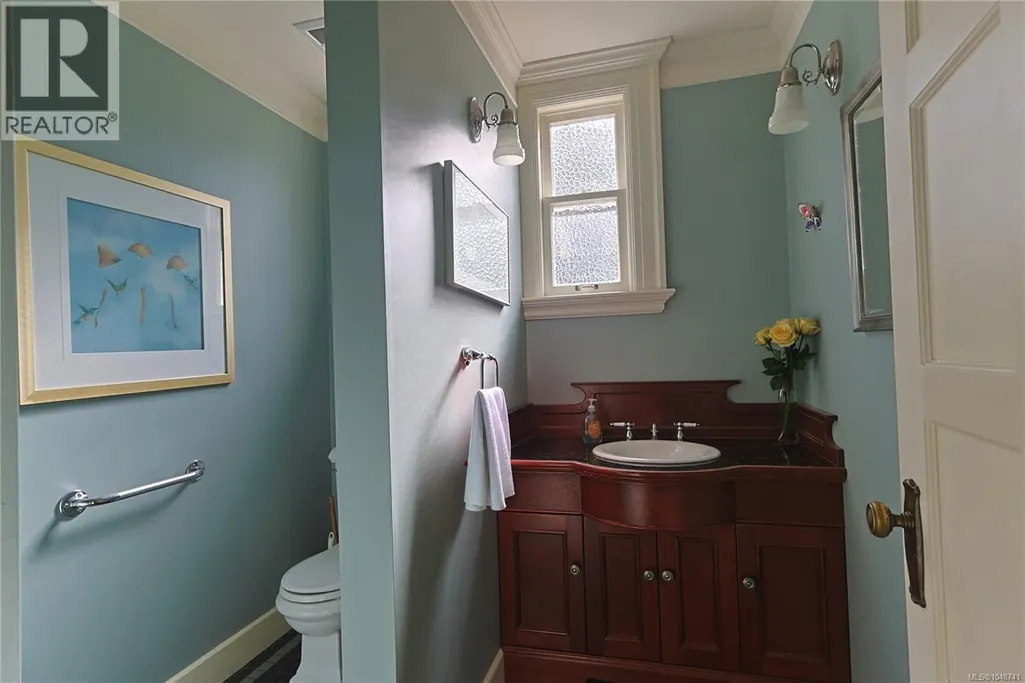
| Bathroom | 2-Piece | Main level | ||
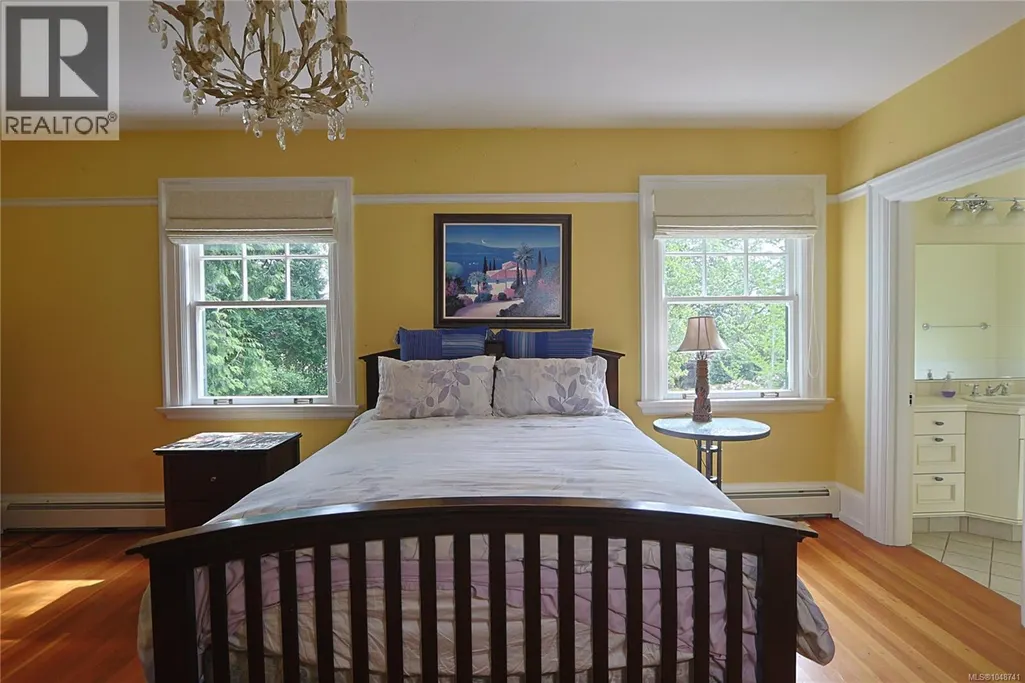
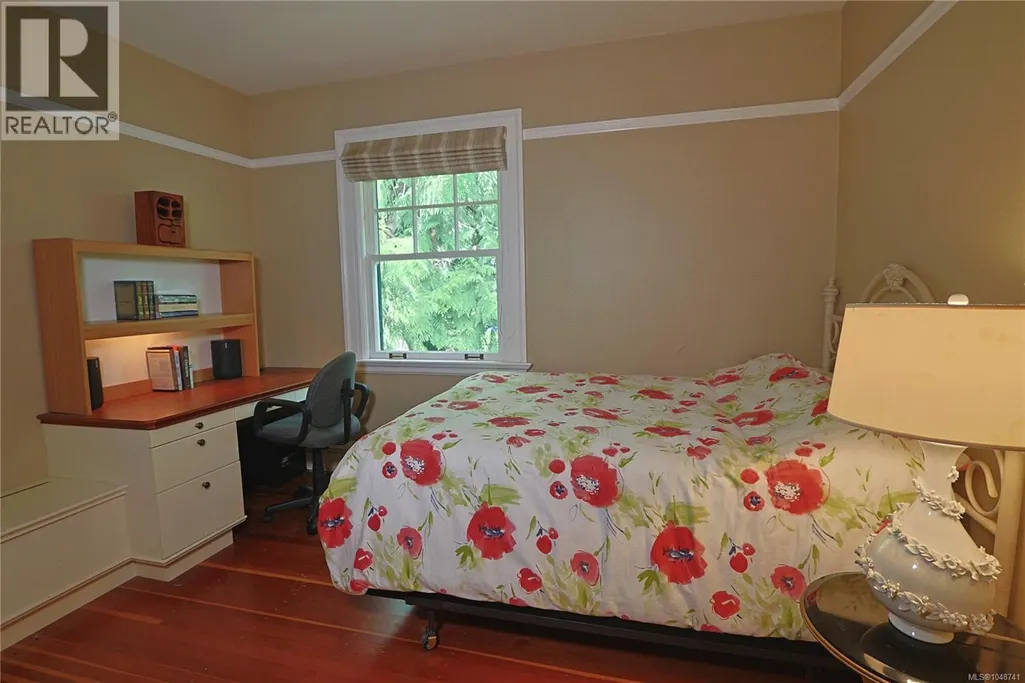
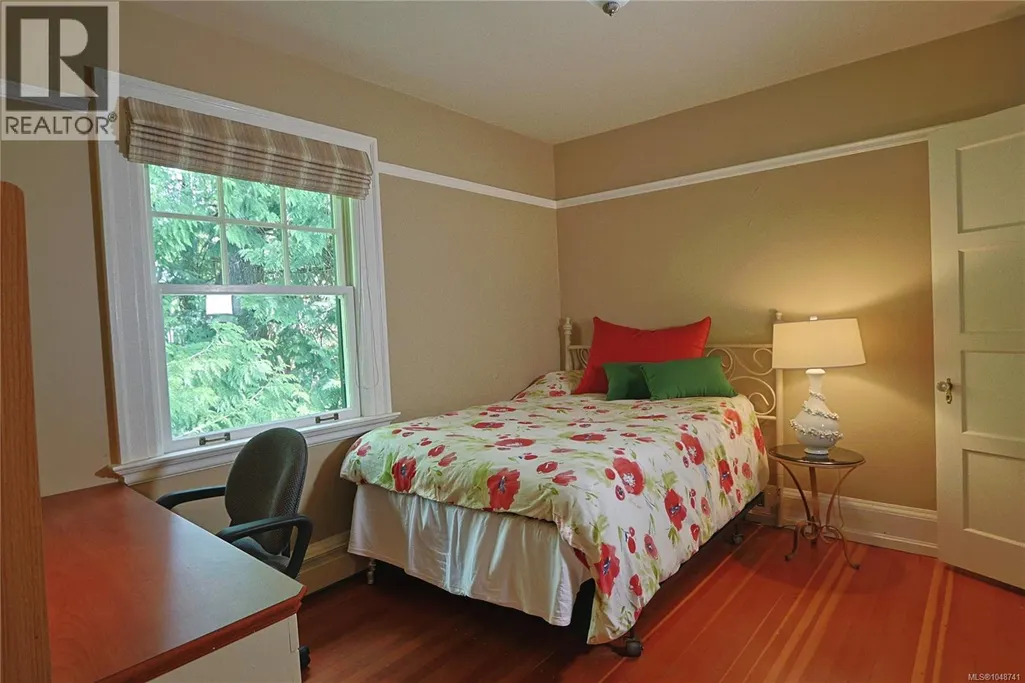
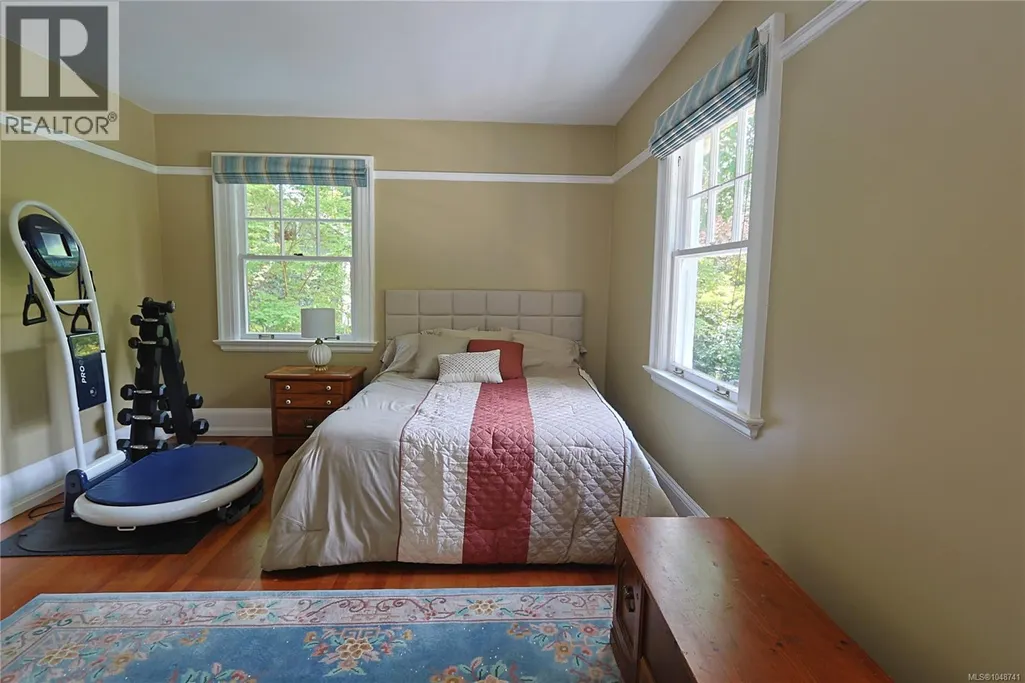
| Bedroom | 12' x 10' | Second level | ||
| Bonus Room | 14' x 10' | Lower level | ||
| Dining room | 21' x 17' | Main level | ||
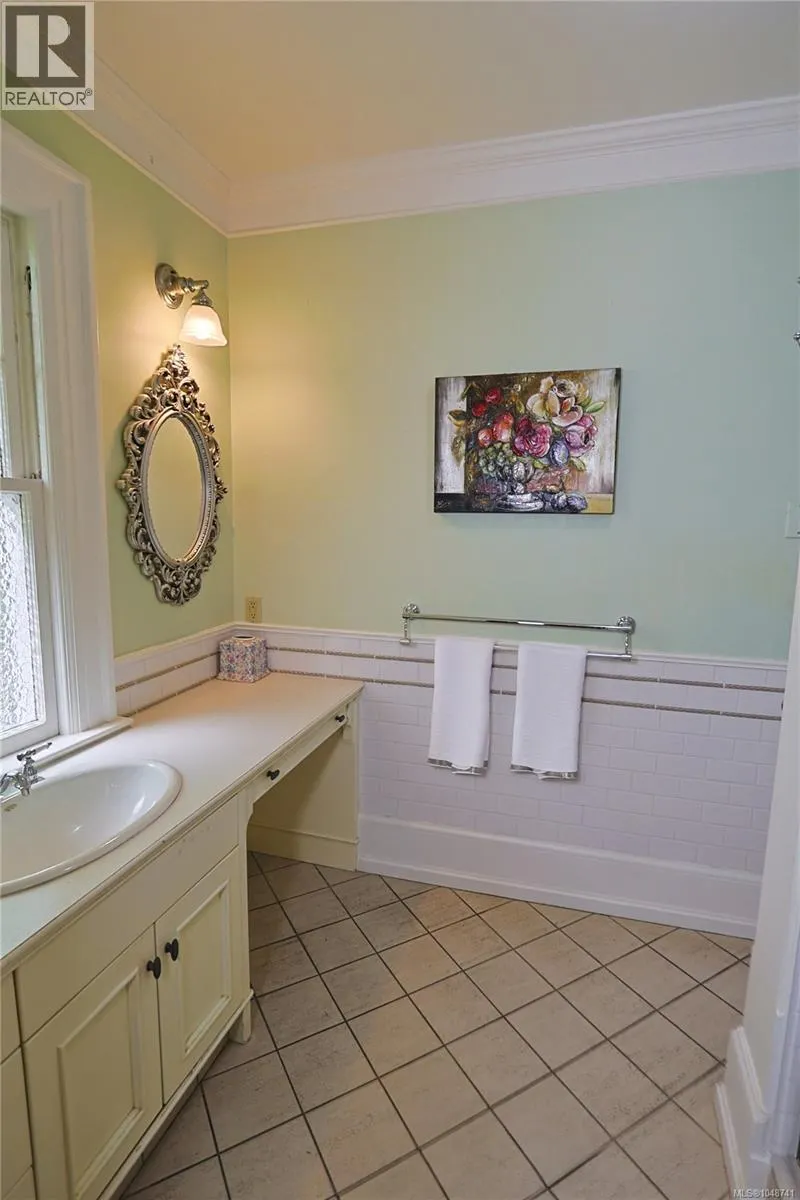
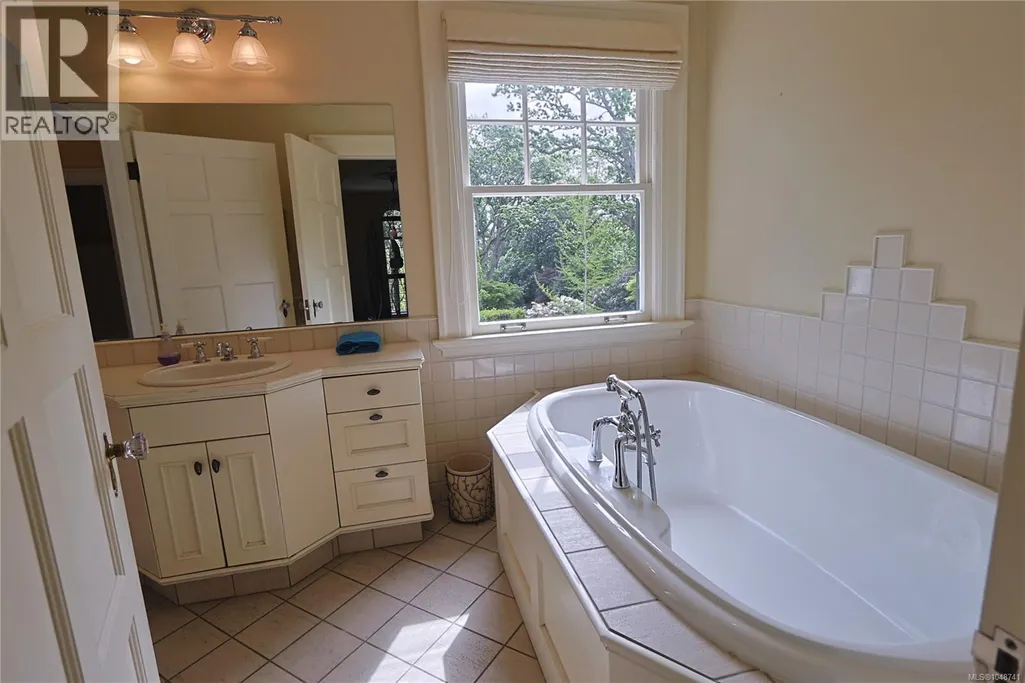
| Ensuite | 3-Piece | Second level | ||
| Entrance | 21' x 12' | Main level | ||
| Family room | 21' x 19' | Main level | ||
| Kitchen | 21' x 14' | Lower level | ||
| Laundry room | 7' x 6' | Main level | ||
| Living room | 24' x 17' | Main level | ||
| Other | 7' x 9' | Lower level | ||
| Patio | 32' x 19' | Main level | ||
| Primary Bedroom | 21' x 14' | Second level | ||
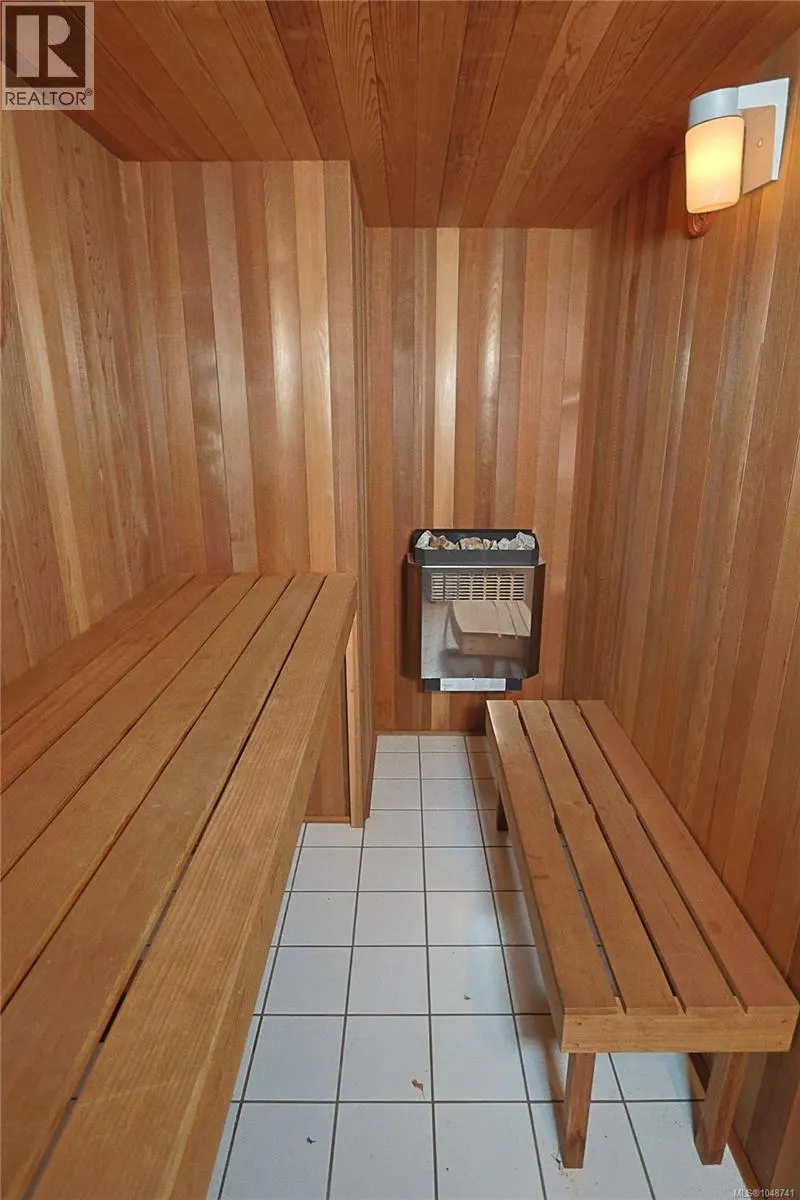
| Sauna | 10' x 5' | Lower level | ||
| Storage | 15' x 10' | Lower level | ||
| Sunroom | 14' x 11' | Main level |
Amenities
- Views
- New Construction
- Adult 55+
- Lease To Own
- No Strata Fees
- Furnished
- Primary On Main
- Air Conditioning
- Seller Finance
- Green
- Fixer Upper
- Horse
- Golf
- Fireplace
- Deck
- Garage
- Basement
- Pool

Property vs Single Family Average in V8S 3V3
Price
Year Built
In The Neighbourhood
Victoria
$ 1,499,000
- Type
- Single Family
- Size
- 2,541 SqFt
- Rooms
- 5 Beds + 3 Baths
Sutton Group West Coast Realty
Victoria
$ 1,249,000
- Type
- Single Family
- Size
- 1,619 SqFt
- Rooms
- 4 Beds + 2 Baths
Real Broker B.C. Ltd.
Open House
Victoria
$ 1,625,000
- Type
- Single Family
- Size
- 4,332 SqFt
- Rooms
- 6 Beds + 7 Baths
Pemberton Holmes Ltd.
Victoria
$ 2,099,000
- Type
- Single Family
- Size
- 3,639 SqFt
- Rooms
- 3 Beds + 4 Baths
Pemberton Holmes Ltd.
