
Just Listed



Address
2508 Fawn Rd, Mill Bay, BC
Price
$ 949,900
Property Attributes
- ID#1048832
- TypeSingle Family
- Listing Status Active
- MunicipalityMill Bay
- CityMill Bay
- AreaMill Bay
- NeighbourhoodMill Bay
- Postal CodeV0R 1P2
- Style
- Year Built1994
- Price$ 949,900
- Bedrooms4
- Bathrooms3
- Half Bathrooms0
- Sqr Footage2720
Data Source:
Canadian Real Estate Association (CREA)
Property Description
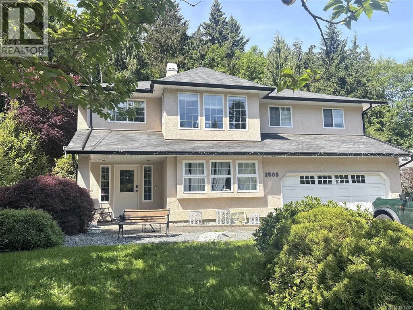
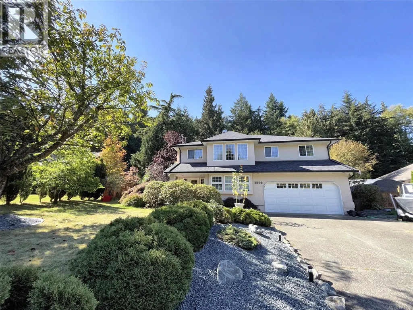
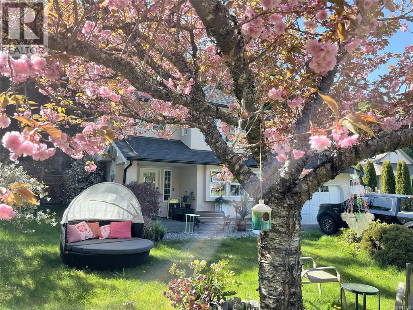
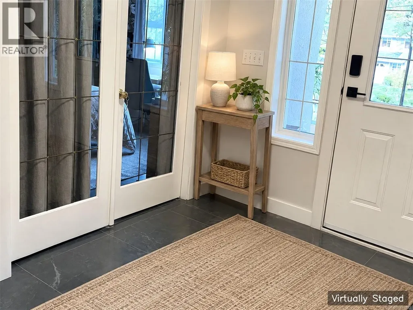
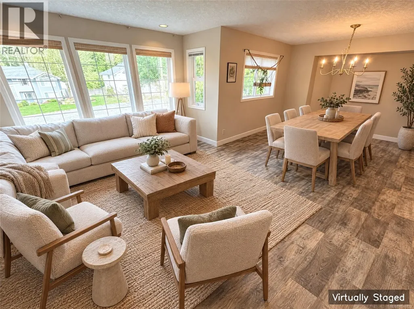
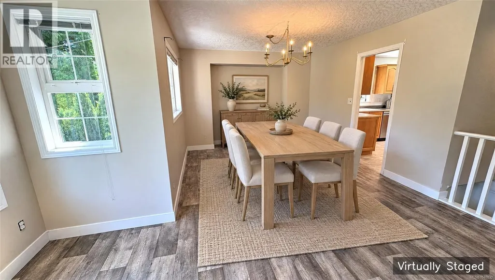
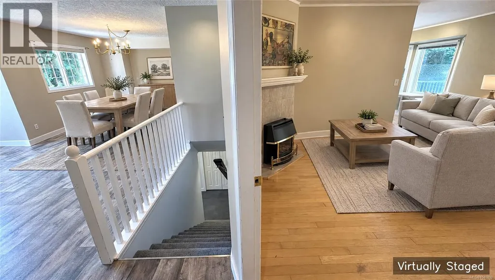
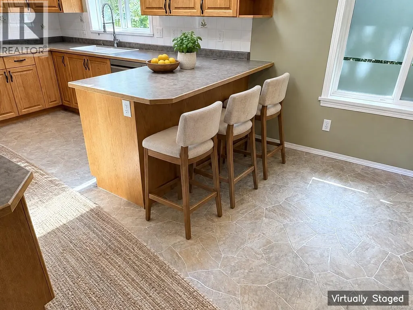
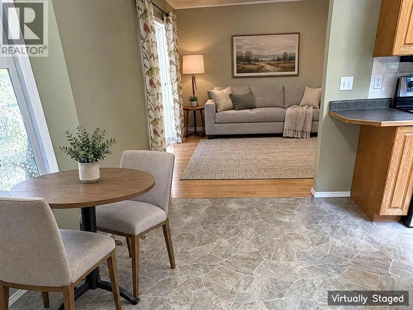
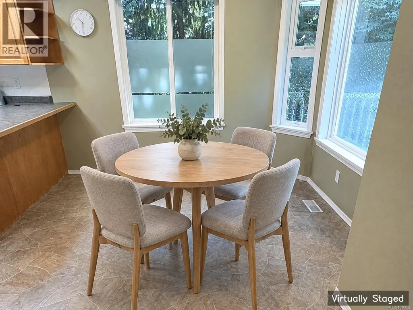
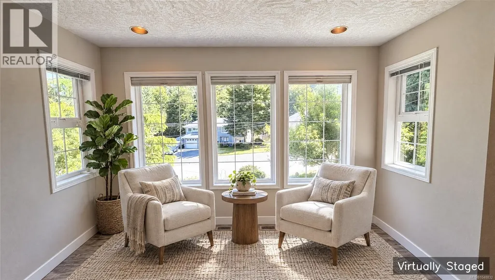
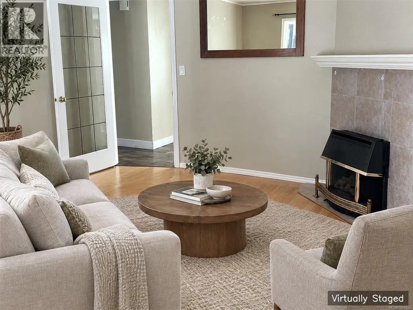
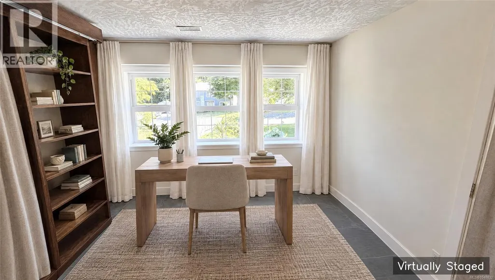
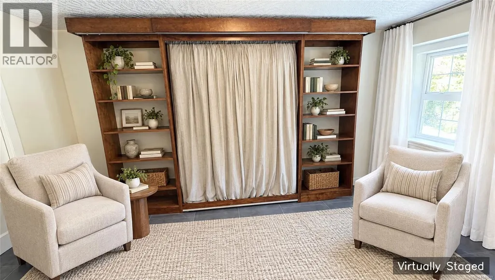
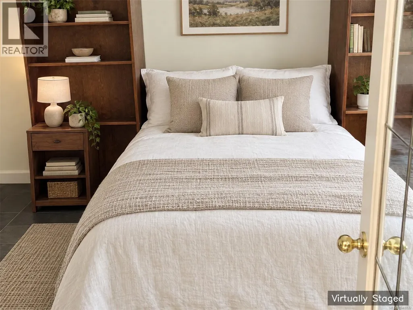
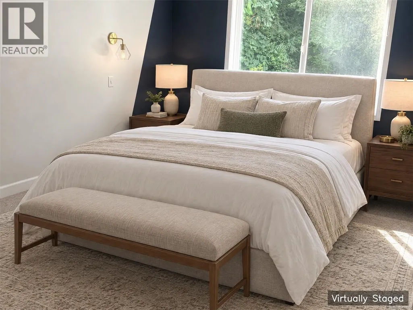
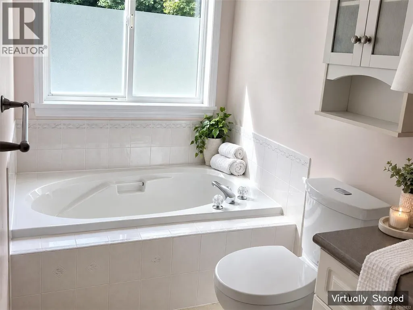
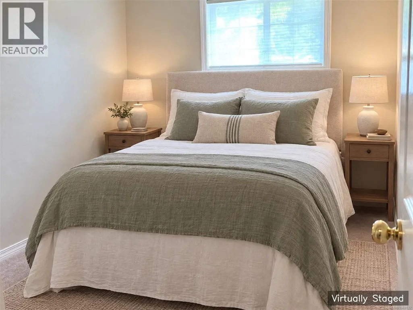
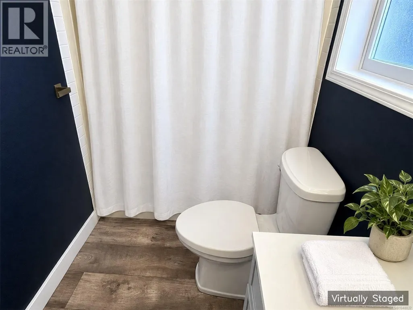
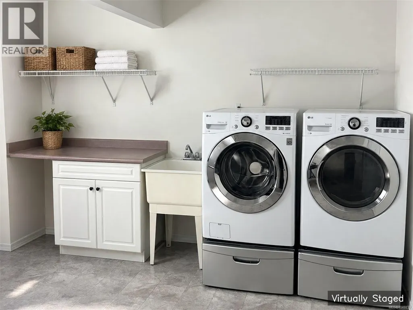
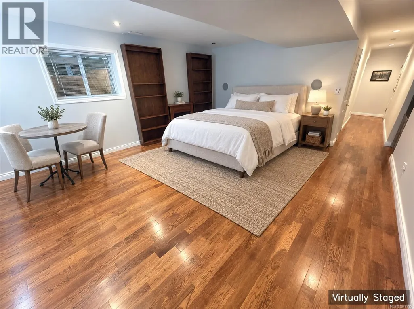
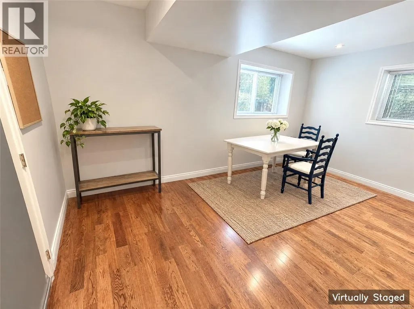
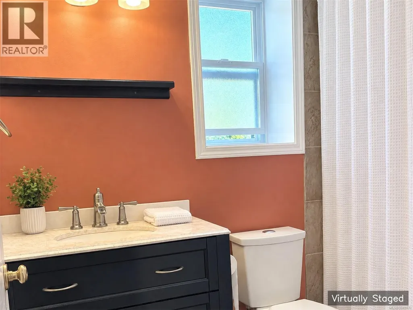
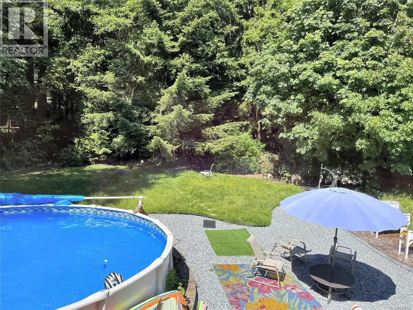
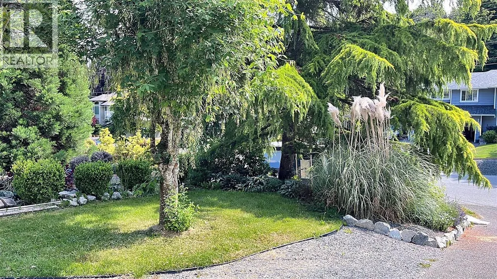
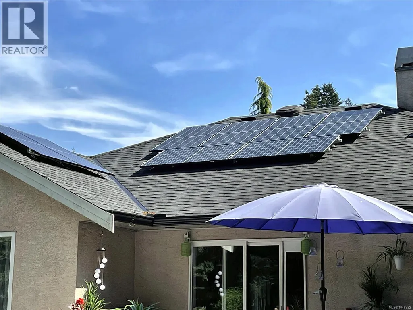
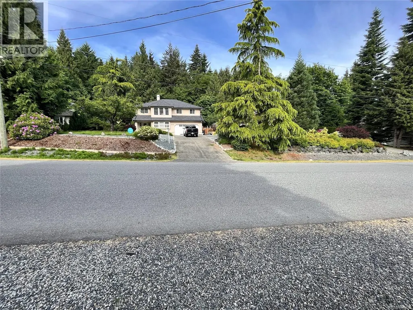
Solar panels feeding into the grid, a whole house heat pump with air conditioning, and a fully fenced 0.41 acre yard built for summer. Constructed in 1994, this 4 bed, 3 bath home offers 2,720 finished sq ft over two levels on a bare land strata lot in Mill Bay. Outside there is an above ground pool with a full railed deck, a covered patio, a 407 sq ft covered deck off the dining room, landscaped gardens with vegetable and fruit beds, and a side fence panel that opens for RV or boat storage. The upper level holds the living and dining rooms, a kitchen with skylight and breakfast area, a full bath, and three bedrooms including the primary with walk-in and ensuite. The lower level offers a large family room, a fourth bedroom, a full bath, an oversized laundry, a rear entry and interior access to the double garage, giving it real in-law potential. Recently upgraded electrical service, roof and gutters. Easy to show. (id:7434)
General Features
| Features | Central location, Park setting, Private setting, Southern exposure, Other, Marine Oriented |
|---|---|
| Community Features | Pets Allowed, Family Oriented |
| Property Type | Single Family |
| Zoning Description | R3 |
| ZoningType | Residential |
| Neighbourhood | Mill Bay |
| Building Cooling Type | Air Conditioned |
| Parking Space Total | 10 |
| Building Type | House |
| Maintenance Fee | 25.00 |
| Ownership Type | Strata |
Interior Features
| Building Fireplace Present | True |
|---|---|
| Building Fireplace Total | 1 |
| Building Heating Type | Heat Pump |
| Building Heating Fuel | Electric |
| Living Area Range | 2720 |
| Bedrooms | 4 |
Room Details
| Room | Dimensions | Level | Flooring | Details |
|---|---|---|---|---|
| Bathroom | 4-Piece | Main level | ||
| Bedroom | 15 ft x 11 ft | Main level | 11 ft | |
| Dining room | 11 ft x 10 ft | Main level | 10 ft | |
| Ensuite | 4-Piece | Main level | ||
| Family room | 16 ft x 13 ft | Main level | 13 ft | |
| Kitchen | 11 ft x 11 ft | Main level | 11 ft | |
| Laundry room | 14 ft x 11 ft | Lower level | 11 ft | |
| Living room | 15 ft x 11 ft | Main level | 11 ft | |
| Primary Bedroom | 17 ft x 11 ft | Main level | 11 ft |
Amenities
- Views
- New Construction
- Adult 55+
- Lease To Own
- No Strata Fees
- Furnished
- Primary On Main
- Air Conditioning
- Seller Finance
- Green
- Fixer Upper
- Horse
- Golf
- Fireplace
- Deck
- Garage
- Basement
- Pool

Property vs Single Family Average in V0R 1P2
Price
Year Built
In The Neighbourhood
Open House
Mill Bay
$ 1,220,000
- Type
- Single Family
- Size
- 3,268 SqFt
- Rooms
- 5 Beds + 3 Baths
Royal LePage Duncan Realty
Mill Bay
$ 1,185,000
- Type
- Single Family
- Size
- 2,059 SqFt
- Rooms
- 3 Beds + 3 Baths
Royal LePage Nanaimo Realty LD
Mill Bay
$ 7,000,000
- Type
- Single Family
- Size
- 3,895 SqFt
- Rooms
- 4 Beds + 3 Baths
Sutton Group West Coast Realty
Mill Bay
$ 1,650,000
- Type
- Single Family
- Size
- 2,315 SqFt
- Rooms
- 3 Beds + 3 Baths
RE/MAX Generation - The Neal Estate Group
Mill Bay
$ 1,100,000
- Type
- Single Family
- Size
- 2,809 SqFt
- Rooms
- 6 Beds + 3 Baths
RE/MAX Generation - The Neal Estate Group
Open House
Mill Bay
$ 899,900
- Type
- Single Family
- Size
- 2,439 SqFt
- Rooms
- 4 Beds + 3 Baths
Coldwell Banker Oceanside Real Estate
